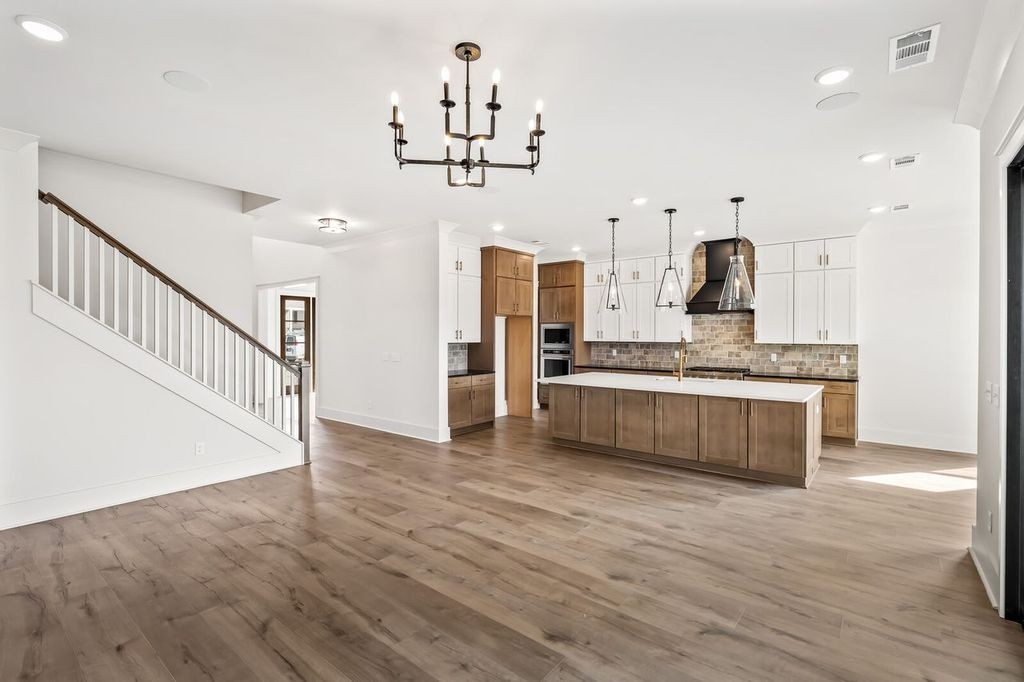
Property photo 1
Property photo 2
Property photo 3
Property photo 4
Property photo 5
5 Beds
5 Baths
3,964 sqft

$1,250,965

5290 Rambler Loop, Franklin TN, 37064

Price per sqft$315.58
Built in2026
Property size3,964 sqft
Property typeResidential
Courtesy of Dream Finders Holdings, LLC, Kimberly D Angelo Listing Contact: 8157931417

Overview

Active

Listed Nov 4, 2026

Updated 9h ago

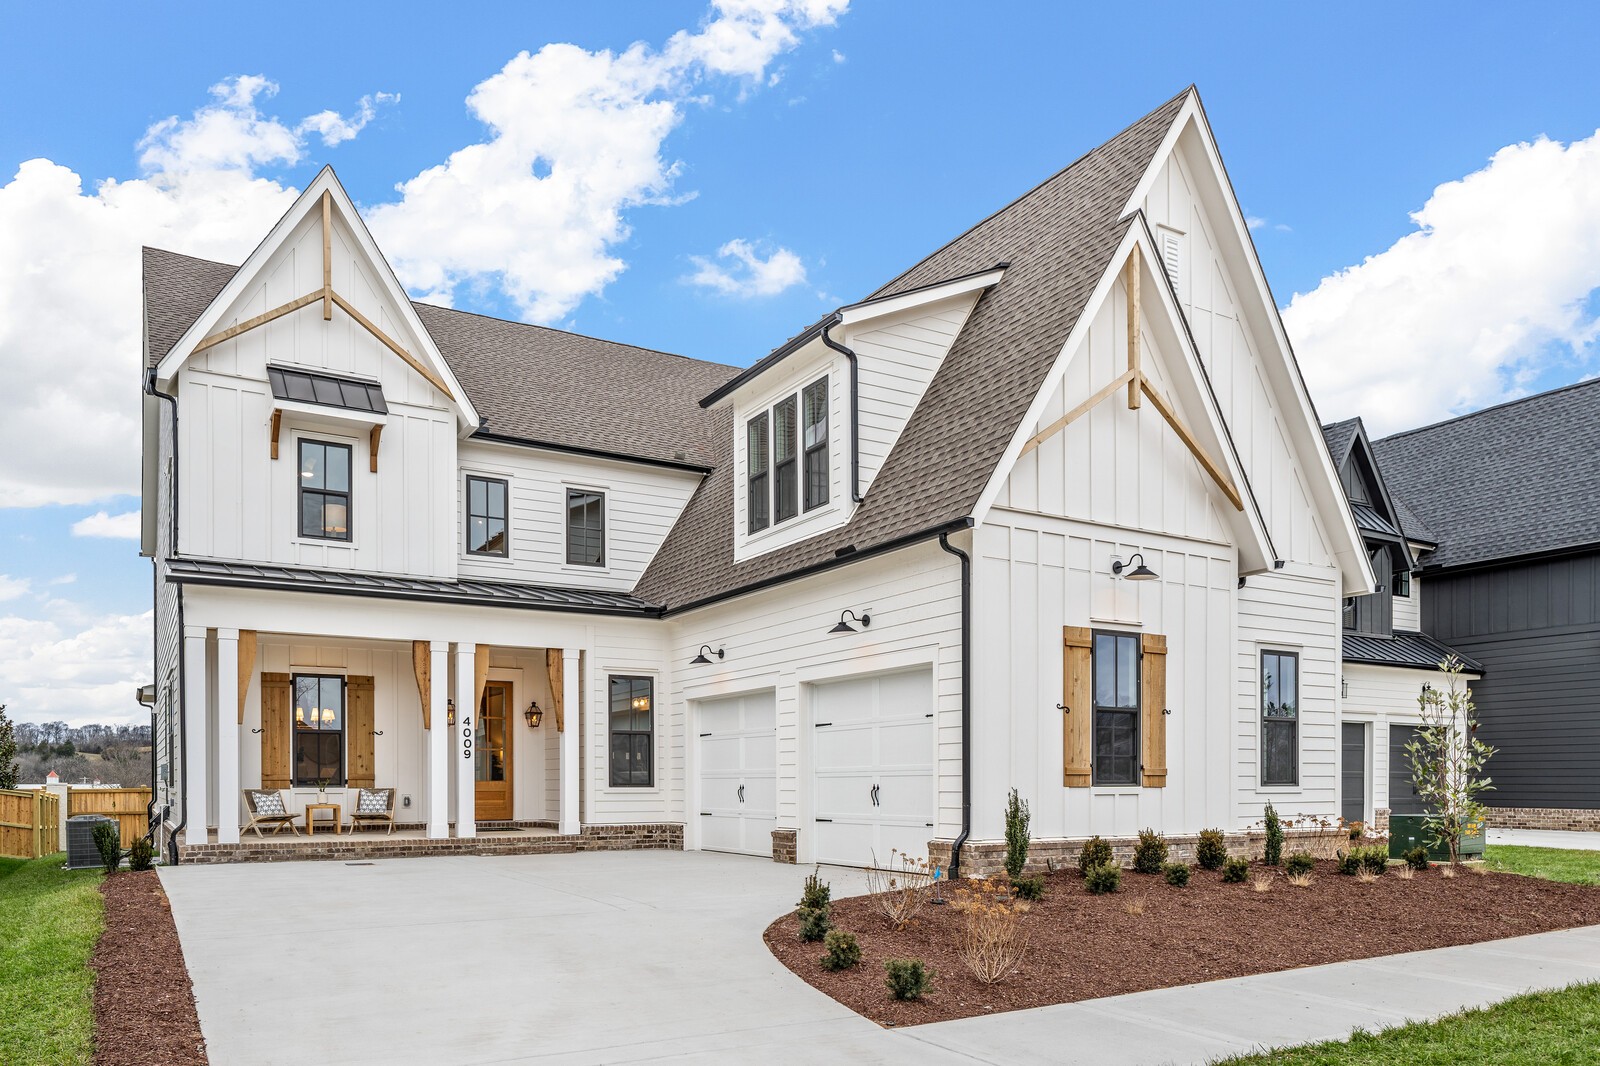
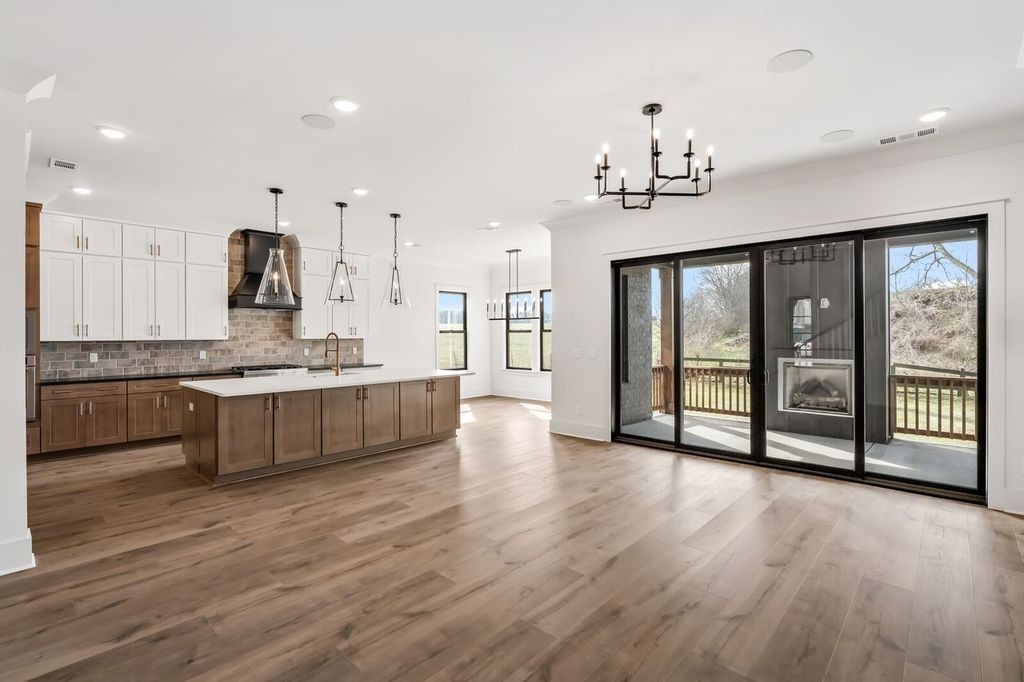
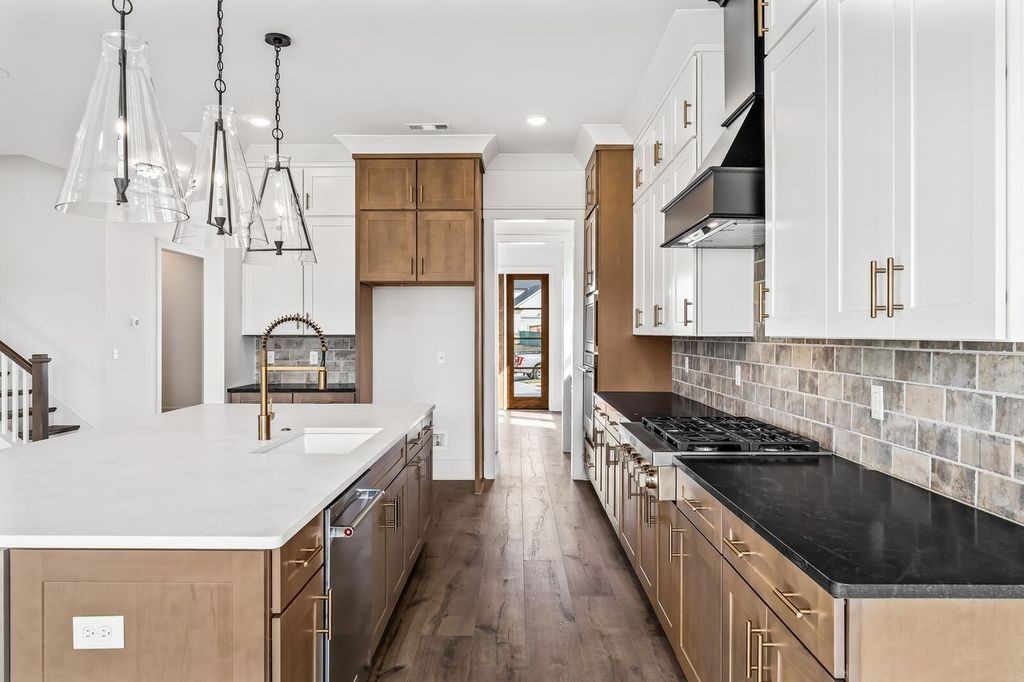
Welcome to the Juniper, a beautifully designed 5-bedroom, 4.5-bath luxury home featuring a striking, elevated exterior elevation on a premium homesite backing open field! This thoughtfully designed home offers a main-level Primary Retreat, versatile flex room, and a gourmet kitchen featuring KitchenAid Professional Series appliances, double ovens, and a butler's pantry. The open-concept great room features a cozy fireplace and expansive sliding glass doors leading to a covered deck where you can relax and enjoy postcard-worthy sunsets. You'll find a spacious game room perfect for movie nights, billiards, or family fun, plus an additional finished bonus room offering endless possibilities! All secondary bedrooms are generously sized with walk-in closets. OVERSIZED 2 Car Garage w/ Courtyard entrance- LUXURY UPGRADES Included are the finished bonus room, oversized sliding glass doors, upgraded appliances, butler's pantry, and a freestanding soaking tub in the Primary Retreat! BEST OF ALL—MAKE IT YOUR OWN! This To-Be-Built home allows you to visit our Design Center and personally select your interior finishes! Enjoy the peaceful setting of Garrett Farms while being just minutes from Franklin, Berry Farms, shopping, dining, and convenient access to I-840 and I-65.Estimated build time is 8–9 months from contract to closing. Dreaming of spending next summer enjoying sunsets from your new covered deck? NOW is the time to make your move!. *All photos are stock photos, not of exact home

$8,323/mo

Est. mortgage payment based on a $1,250,965 home price.

All estimates are provided by Luxury Presence for informational purposes only. Actual amounts may vary.

Additional information

MLS® ID
3632510
Available since
October 30, 2026

Interior Features

Bedrooms
5
Bathrooms
5
Fireplace
Yes
Cooling
Yes
Heating
Yes
Basement
No

Other Property Details

Taxes
$5,400
Tax Frequency
Annually
Association Fee Frequency
Monthly
Secondary Association Fee
$1,500
Garage
Yes
New Construction
Yes
55+/Senior Community
No

Listings courtesy of Middle Tennessee Regional Multiple Listing Service as distributed by MLS GRID

All information deemed reliable but not guaranteed and should be independently verified. All properties are subject to prior sale, change or withdrawal. Neither listing broker(s) nor Cherri Nolan shall be responsible for any typographical errors, misinformation, misprints and shall be held totally harmless. Properties displayed may be listed or sold by various participants in the MLS.

Based on information submitted to the MLS GRID as of 4:01 AM UTC on 11/5/2026. All data is obtained from various sources and may not have been verified by broker or MLS GRID. Supplied Open House Information is subject to change without notice. All information should be independently reviewed and verified for accuracy. Properties may or may not be listed by the office/agent presenting the information.

©2026
Middle Tennessee Regional Multiple Listing Service . All rights reserved.

DMCA Notice


Powered by Luxury Presence