Leave a Message

Thank you for your message. I will be in touch with you shortly.

112 Bergen Dr
112 Bergen Dr
112 Bergen Dr
112 Bergen Dr
112 Bergen Dr
112 Bergen Dr
112 Bergen Dr
112 Bergen Dr
112 Bergen Dr
112 Bergen Dr
112 Bergen Dr
112 Bergen Dr
112 Bergen Dr
112 Bergen Dr
112 Bergen Dr
112 Bergen Dr
112 Bergen Dr
112 Bergen Dr
112 Bergen Dr
112 Bergen Dr
112 Bergen Dr
112 Bergen Dr
112 Bergen Dr
112 Bergen Dr
112 Bergen Dr
112 Bergen Dr
112 Bergen Dr
112 Bergen Dr
112 Bergen Dr
112 Bergen Dr
112 Bergen Dr
112 Bergen Dr
112 Bergen Dr
112 Bergen Dr
112 Bergen Dr
112 Bergen Dr
112 Bergen Dr
112 Bergen Dr
SEE ALL PHOTOS
112 Bergen Dr
112 Bergen Dr
112 Bergen Dr
112 Bergen Dr
112 Bergen Dr
112 Bergen Dr
112 Bergen Dr
112 Bergen Dr
112 Bergen Dr
112 Bergen Dr
112 Bergen Dr
112 Bergen Dr
112 Bergen Dr
112 Bergen Dr
112 Bergen Dr
112 Bergen Dr
112 Bergen Dr
112 Bergen Dr
112 Bergen Dr
112 Bergen Dr
112 Bergen Dr
112 Bergen Dr
112 Bergen Dr
112 Bergen Dr
112 Bergen Dr
112 Bergen Dr
112 Bergen Dr
112 Bergen Dr
112 Bergen Dr
112 Bergen Dr
112 Bergen Dr
112 Bergen Dr
112 Bergen Dr
112 Bergen Dr
112 Bergen Dr
112 Bergen Dr
112 Bergen Dr
112 Bergen Dr
Courtesy of Parks Compass, Cherri Nolan Listing Contact: 4079631945 
For Sale

112 Bergen Dr

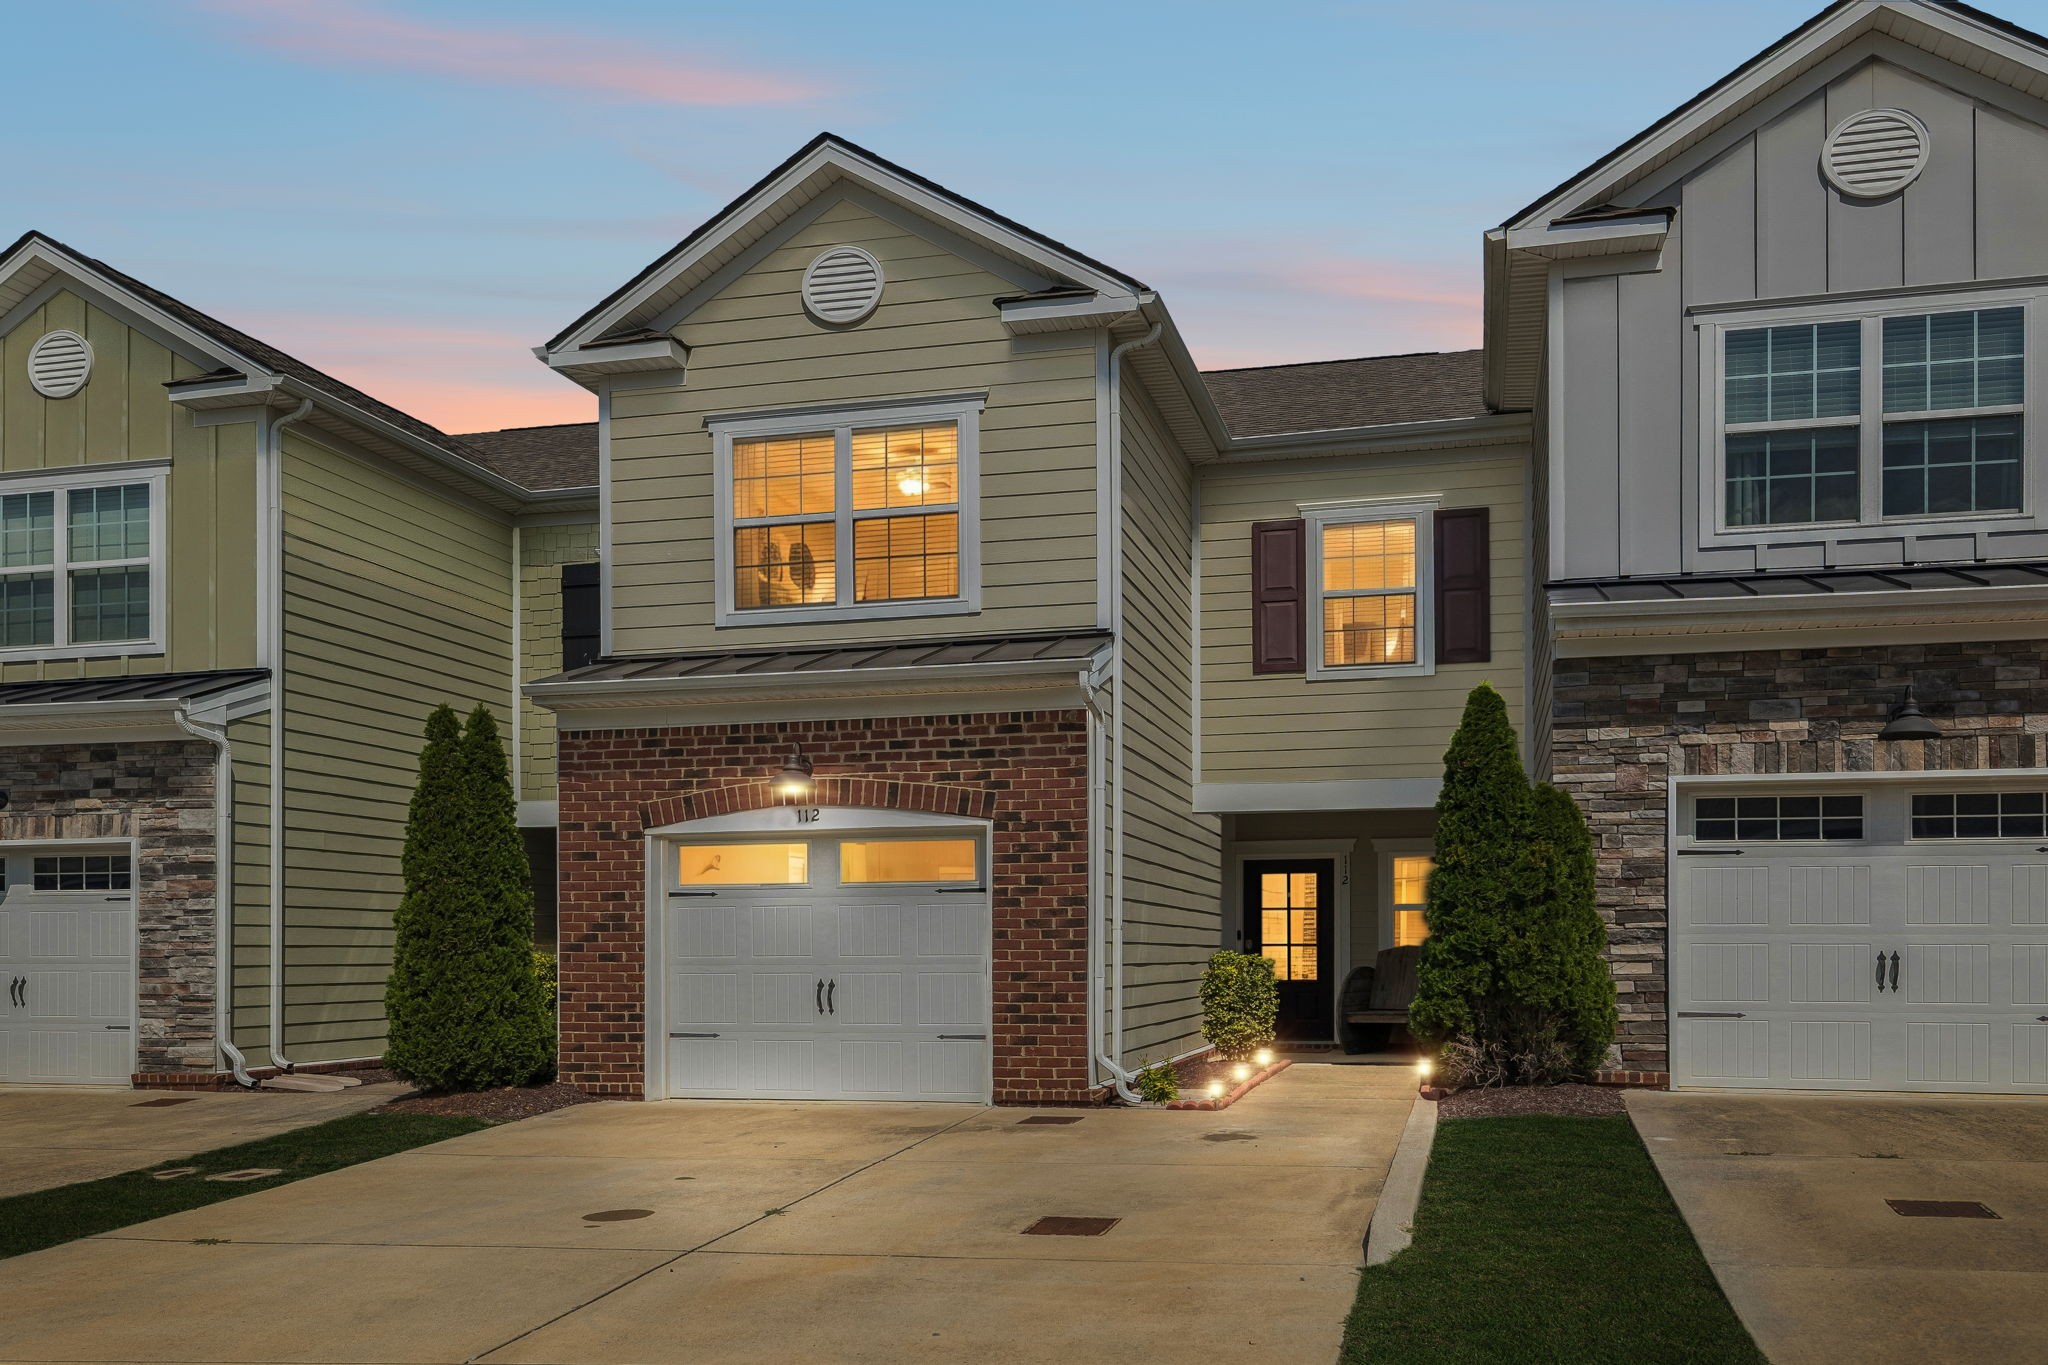
112 Bergen Dr, Spring Hill, TN 37174

$347,900
Seller is offering a $3,000 buyer incentive toward the buyer's closing costs and prepaid expenses with an acceptable offer!

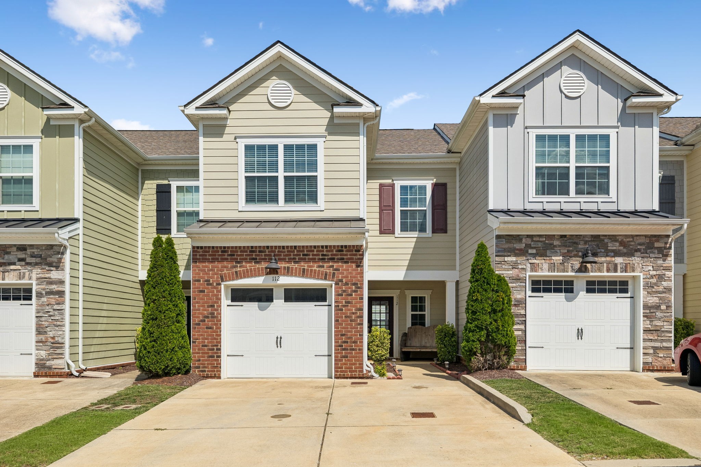
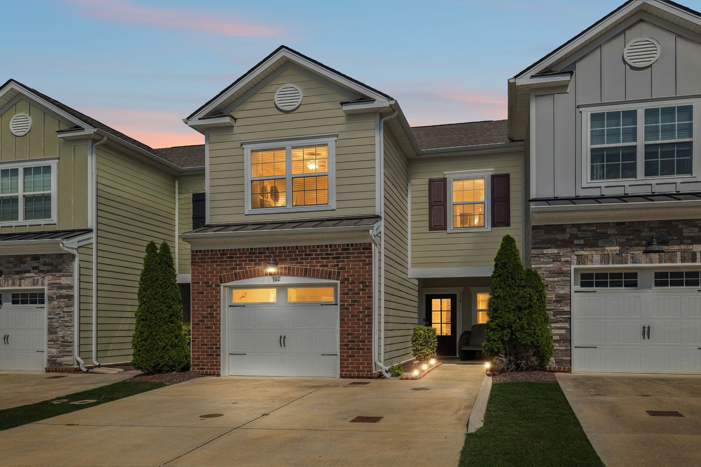
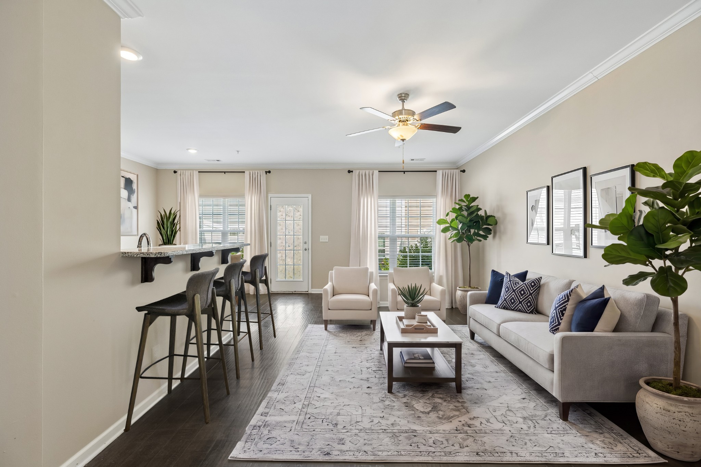
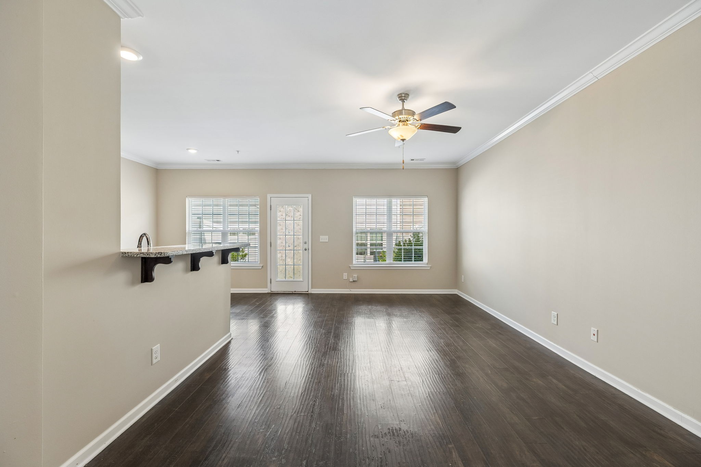
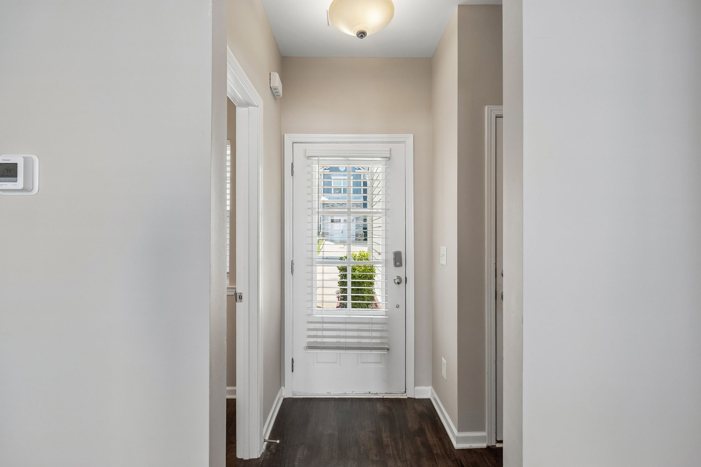
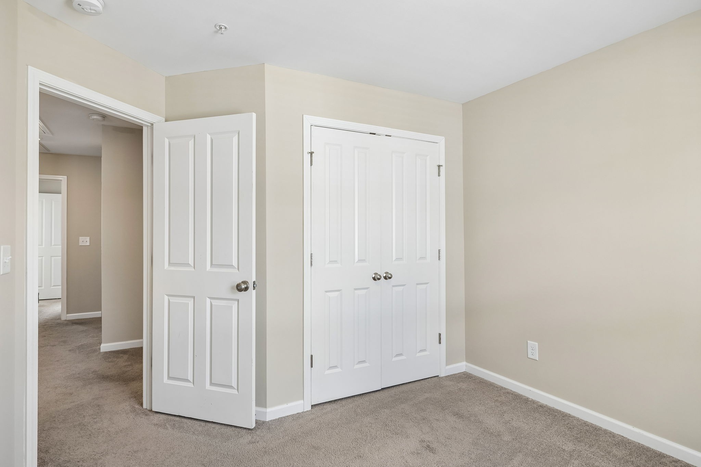
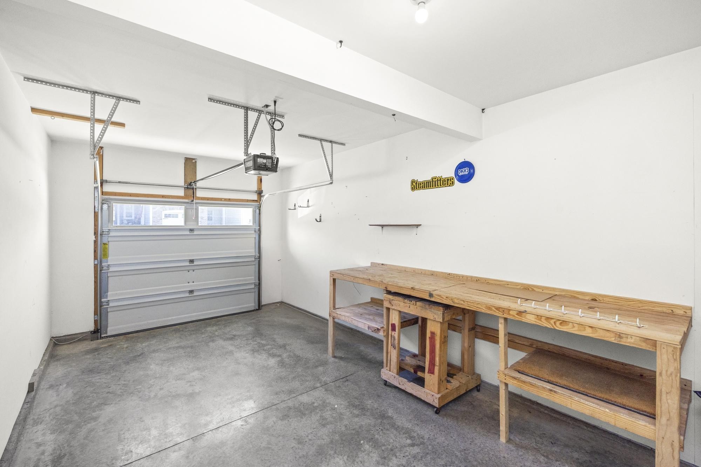
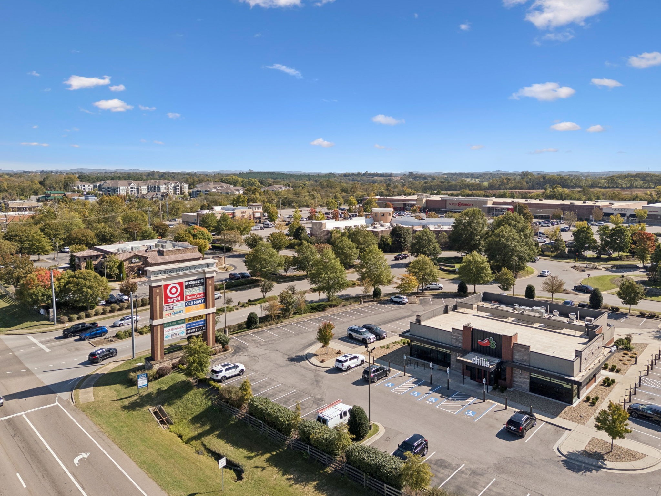
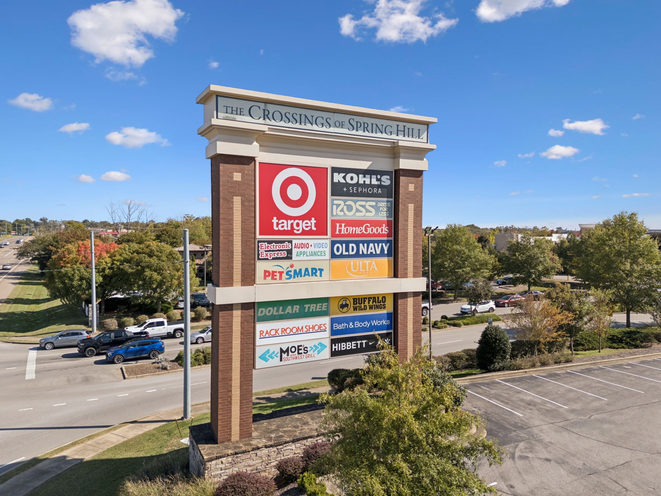
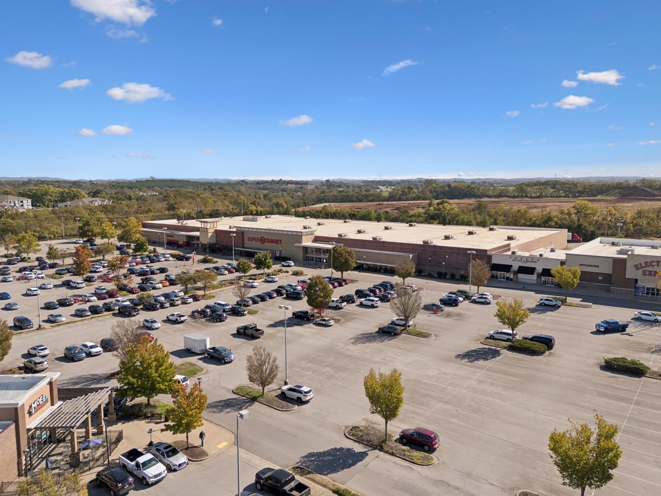
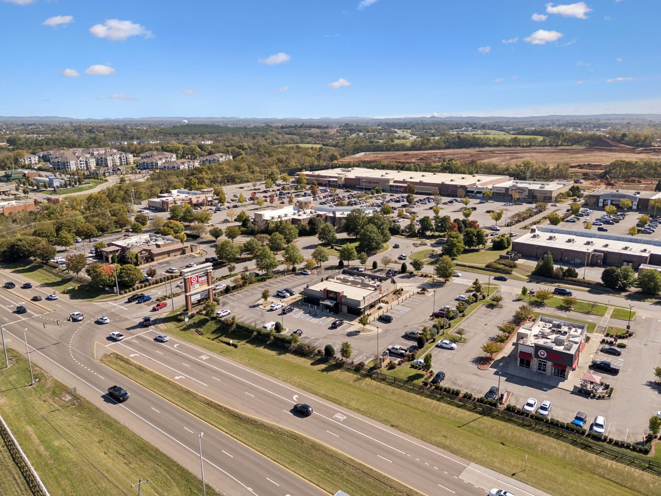
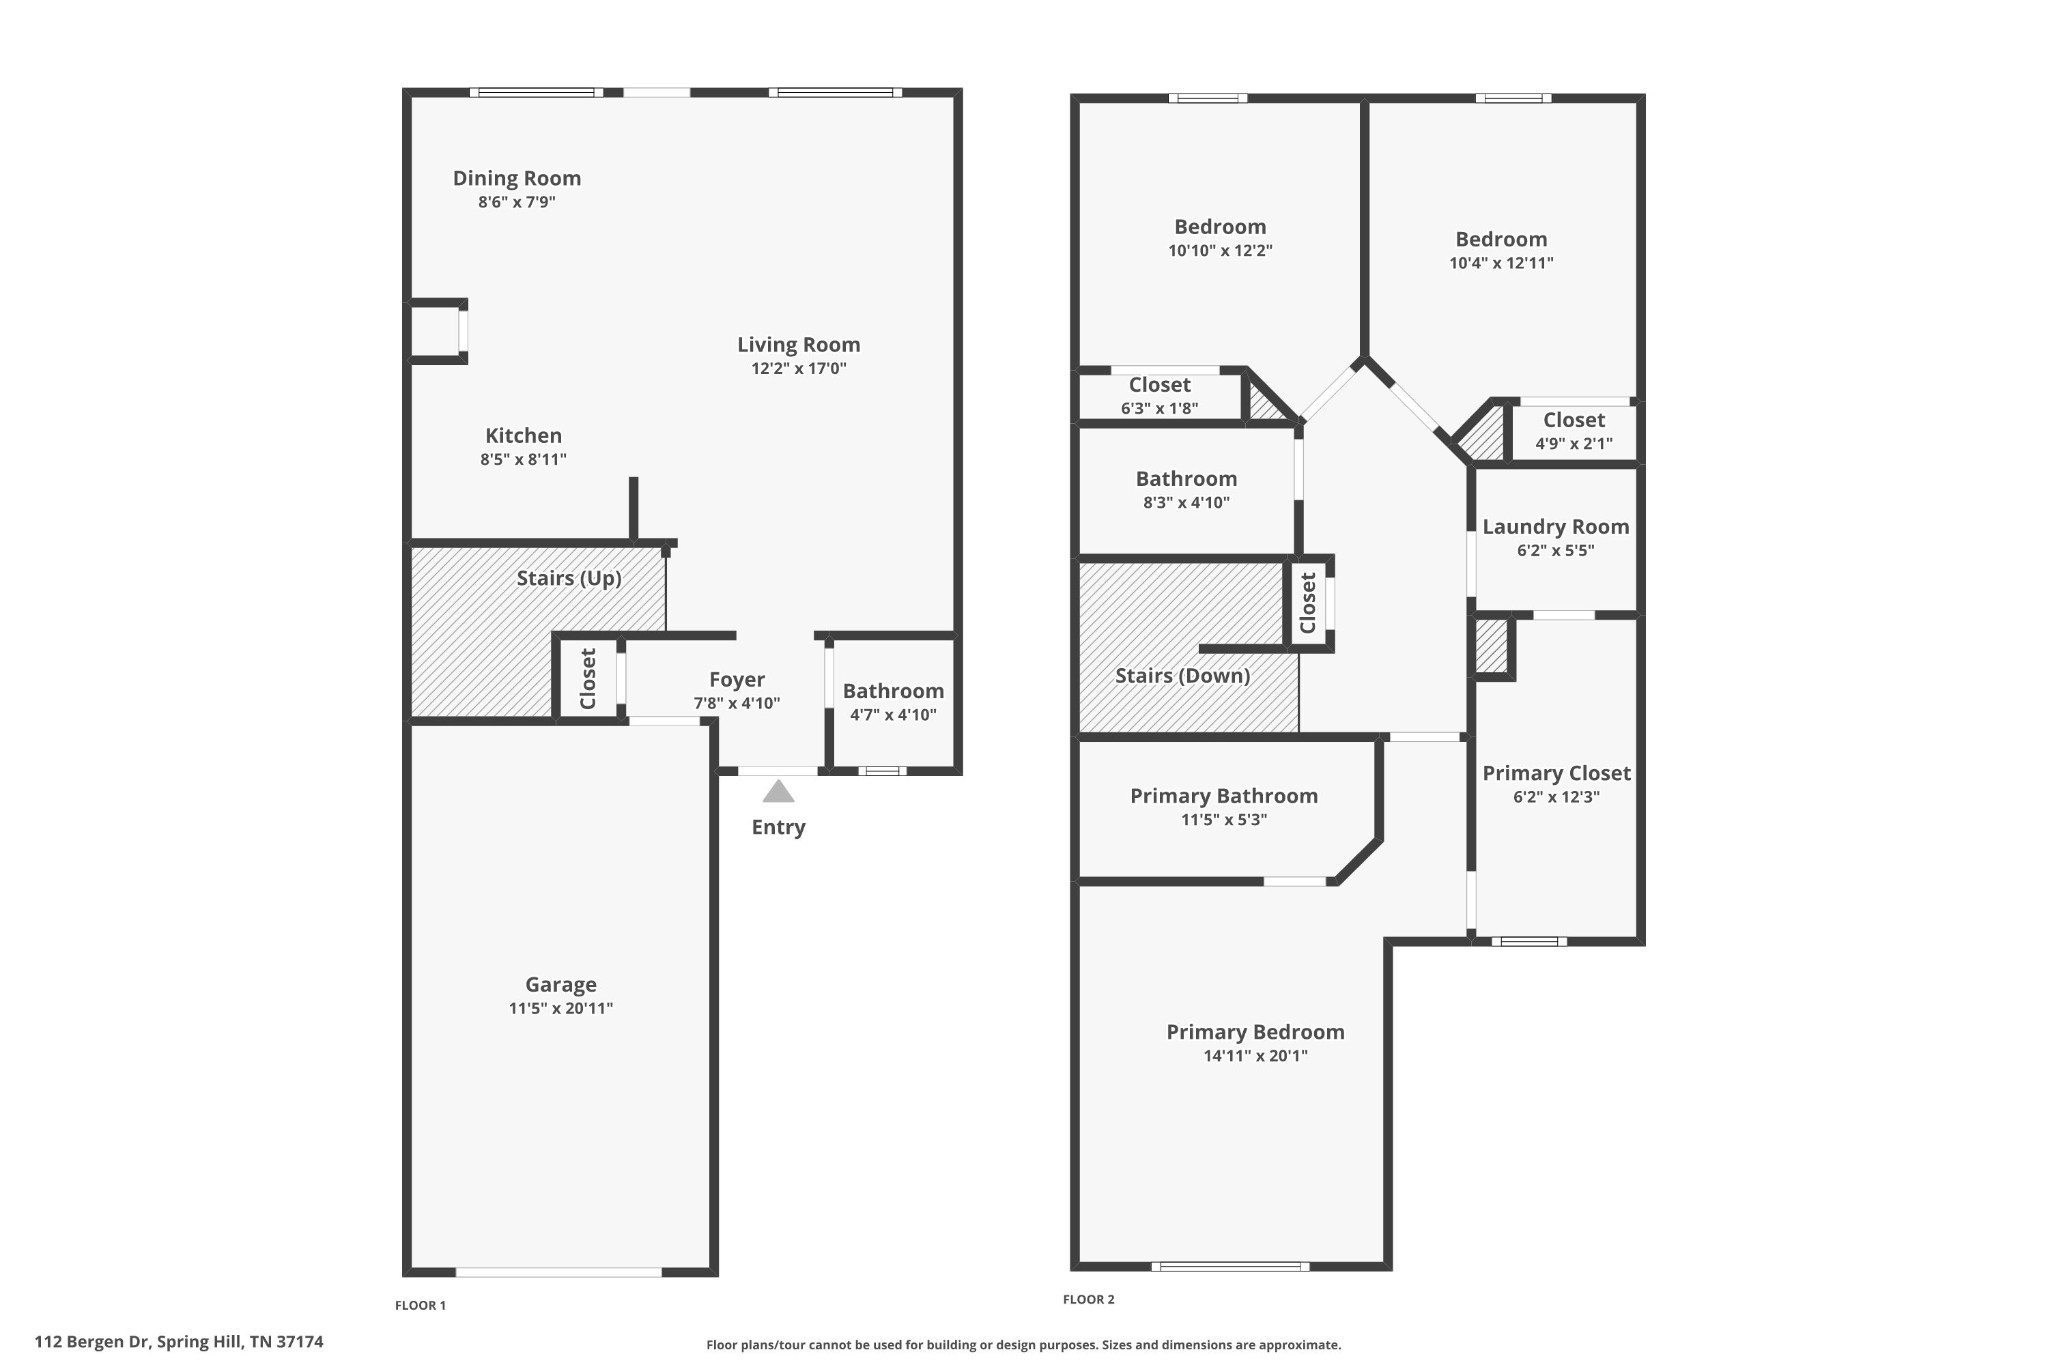
Welcome home to this beautifully maintained 3-bedroom, 2.5-bath townhome with a one-car garage, where comfort, convenience, and low-maintenance living come together. Ideally located in the heart of Spring Hill, this home places you under one mile from shopping, restaurants, and everyday conveniences. Whether you're running errands, meeting friends for dinner, or commuting via nearby Interstate 65, you'll appreciate how easily this location fits your everyday lifestyle.

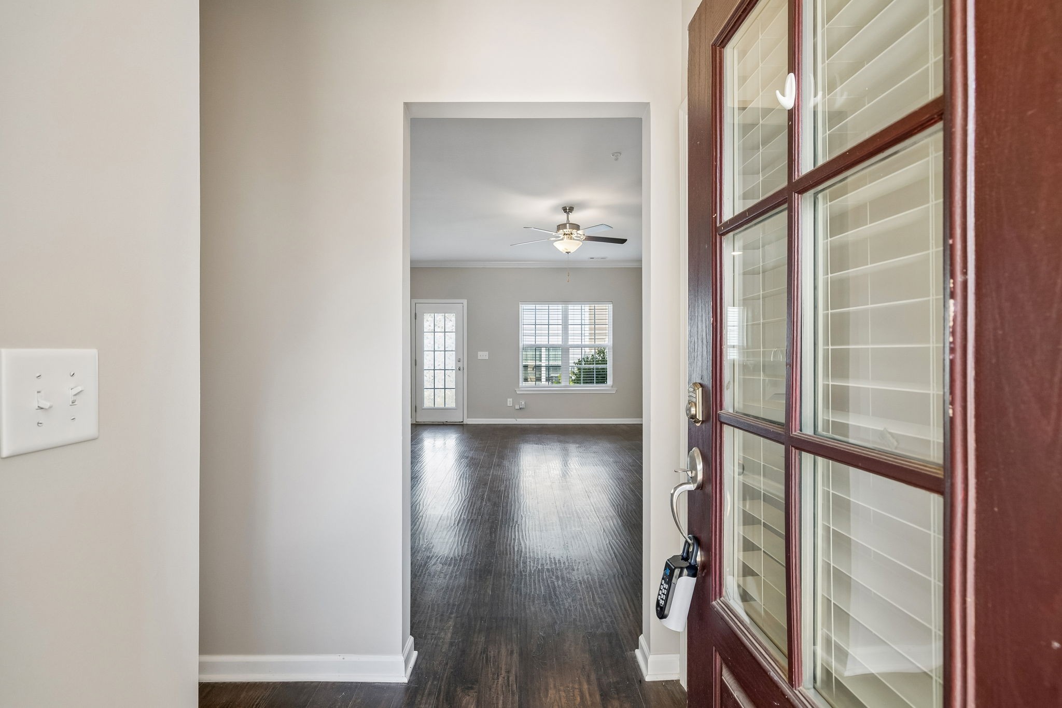
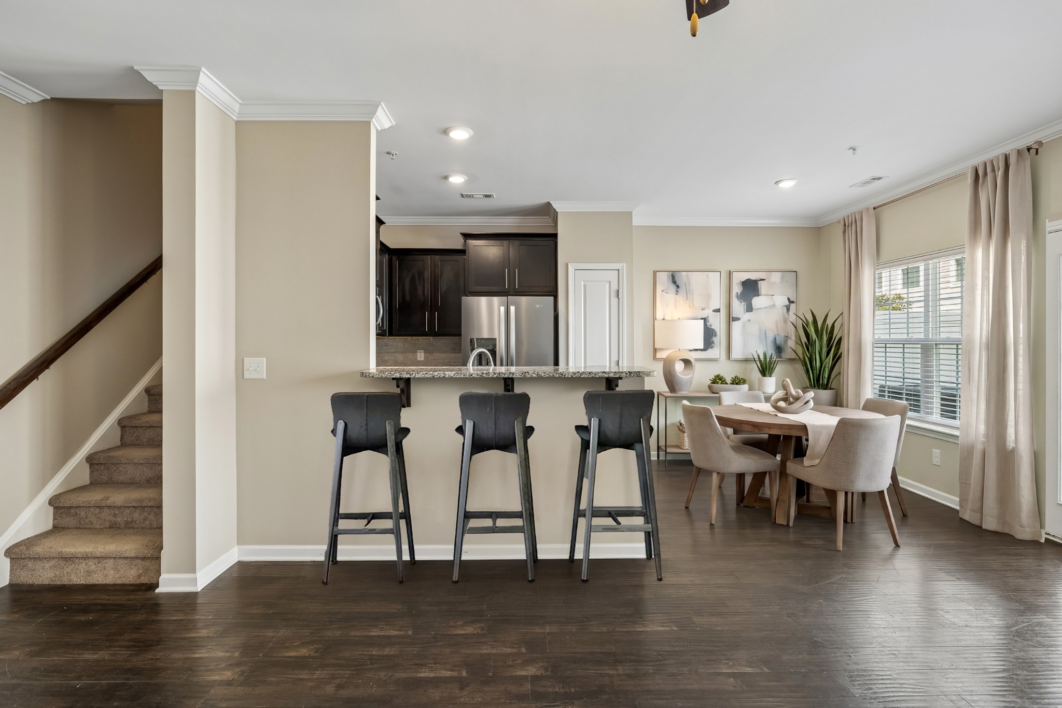
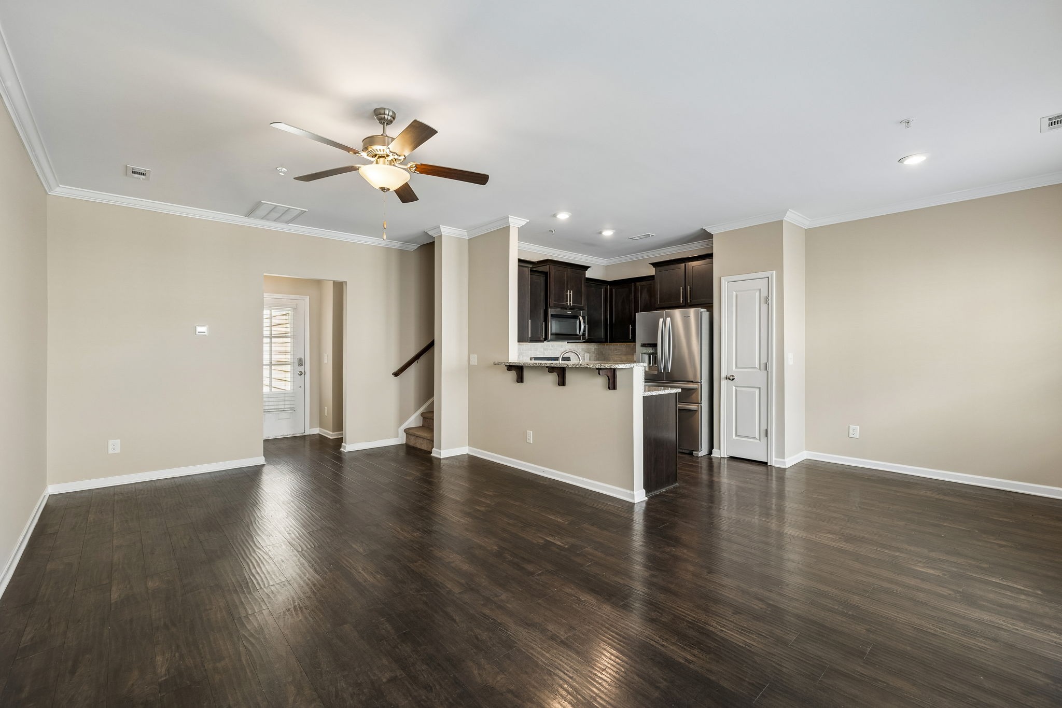
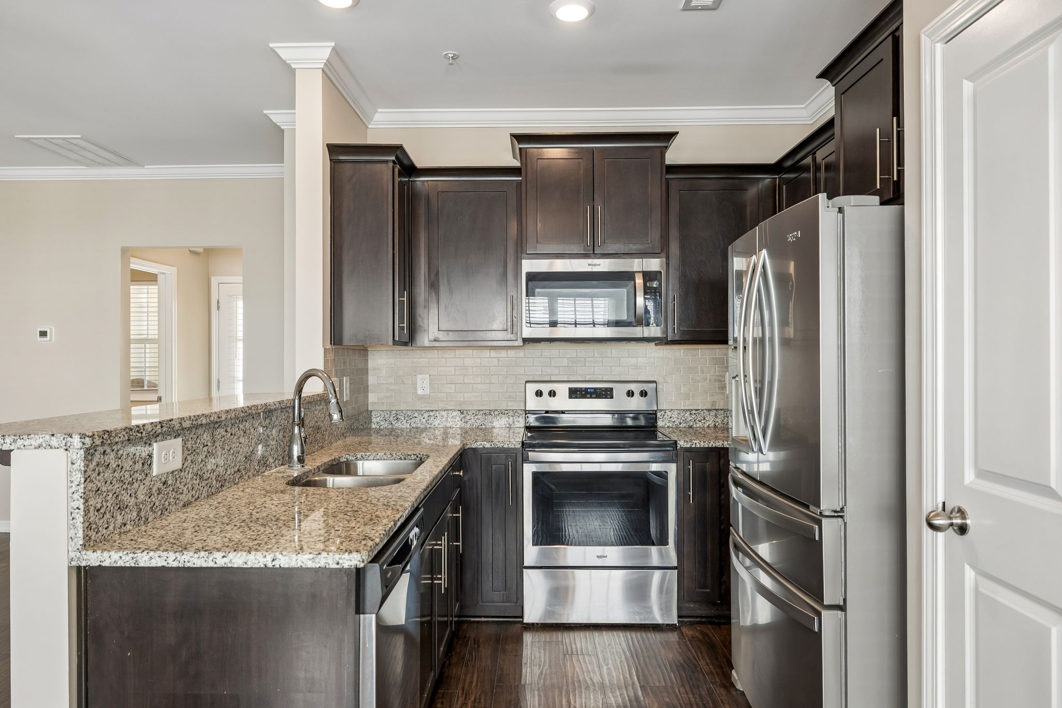
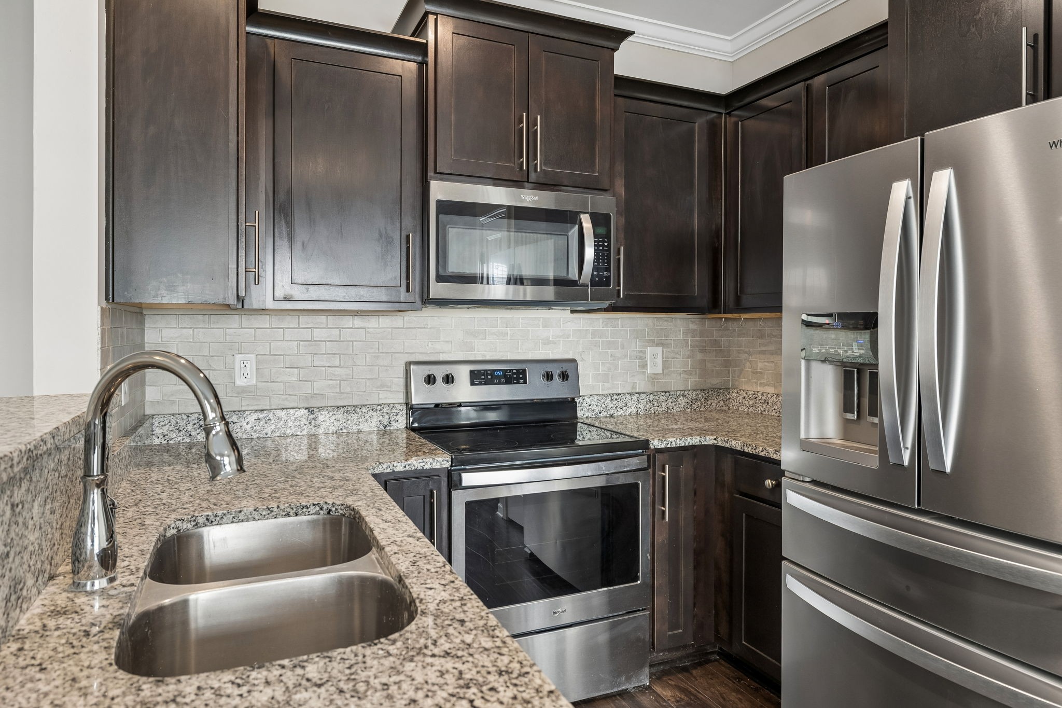
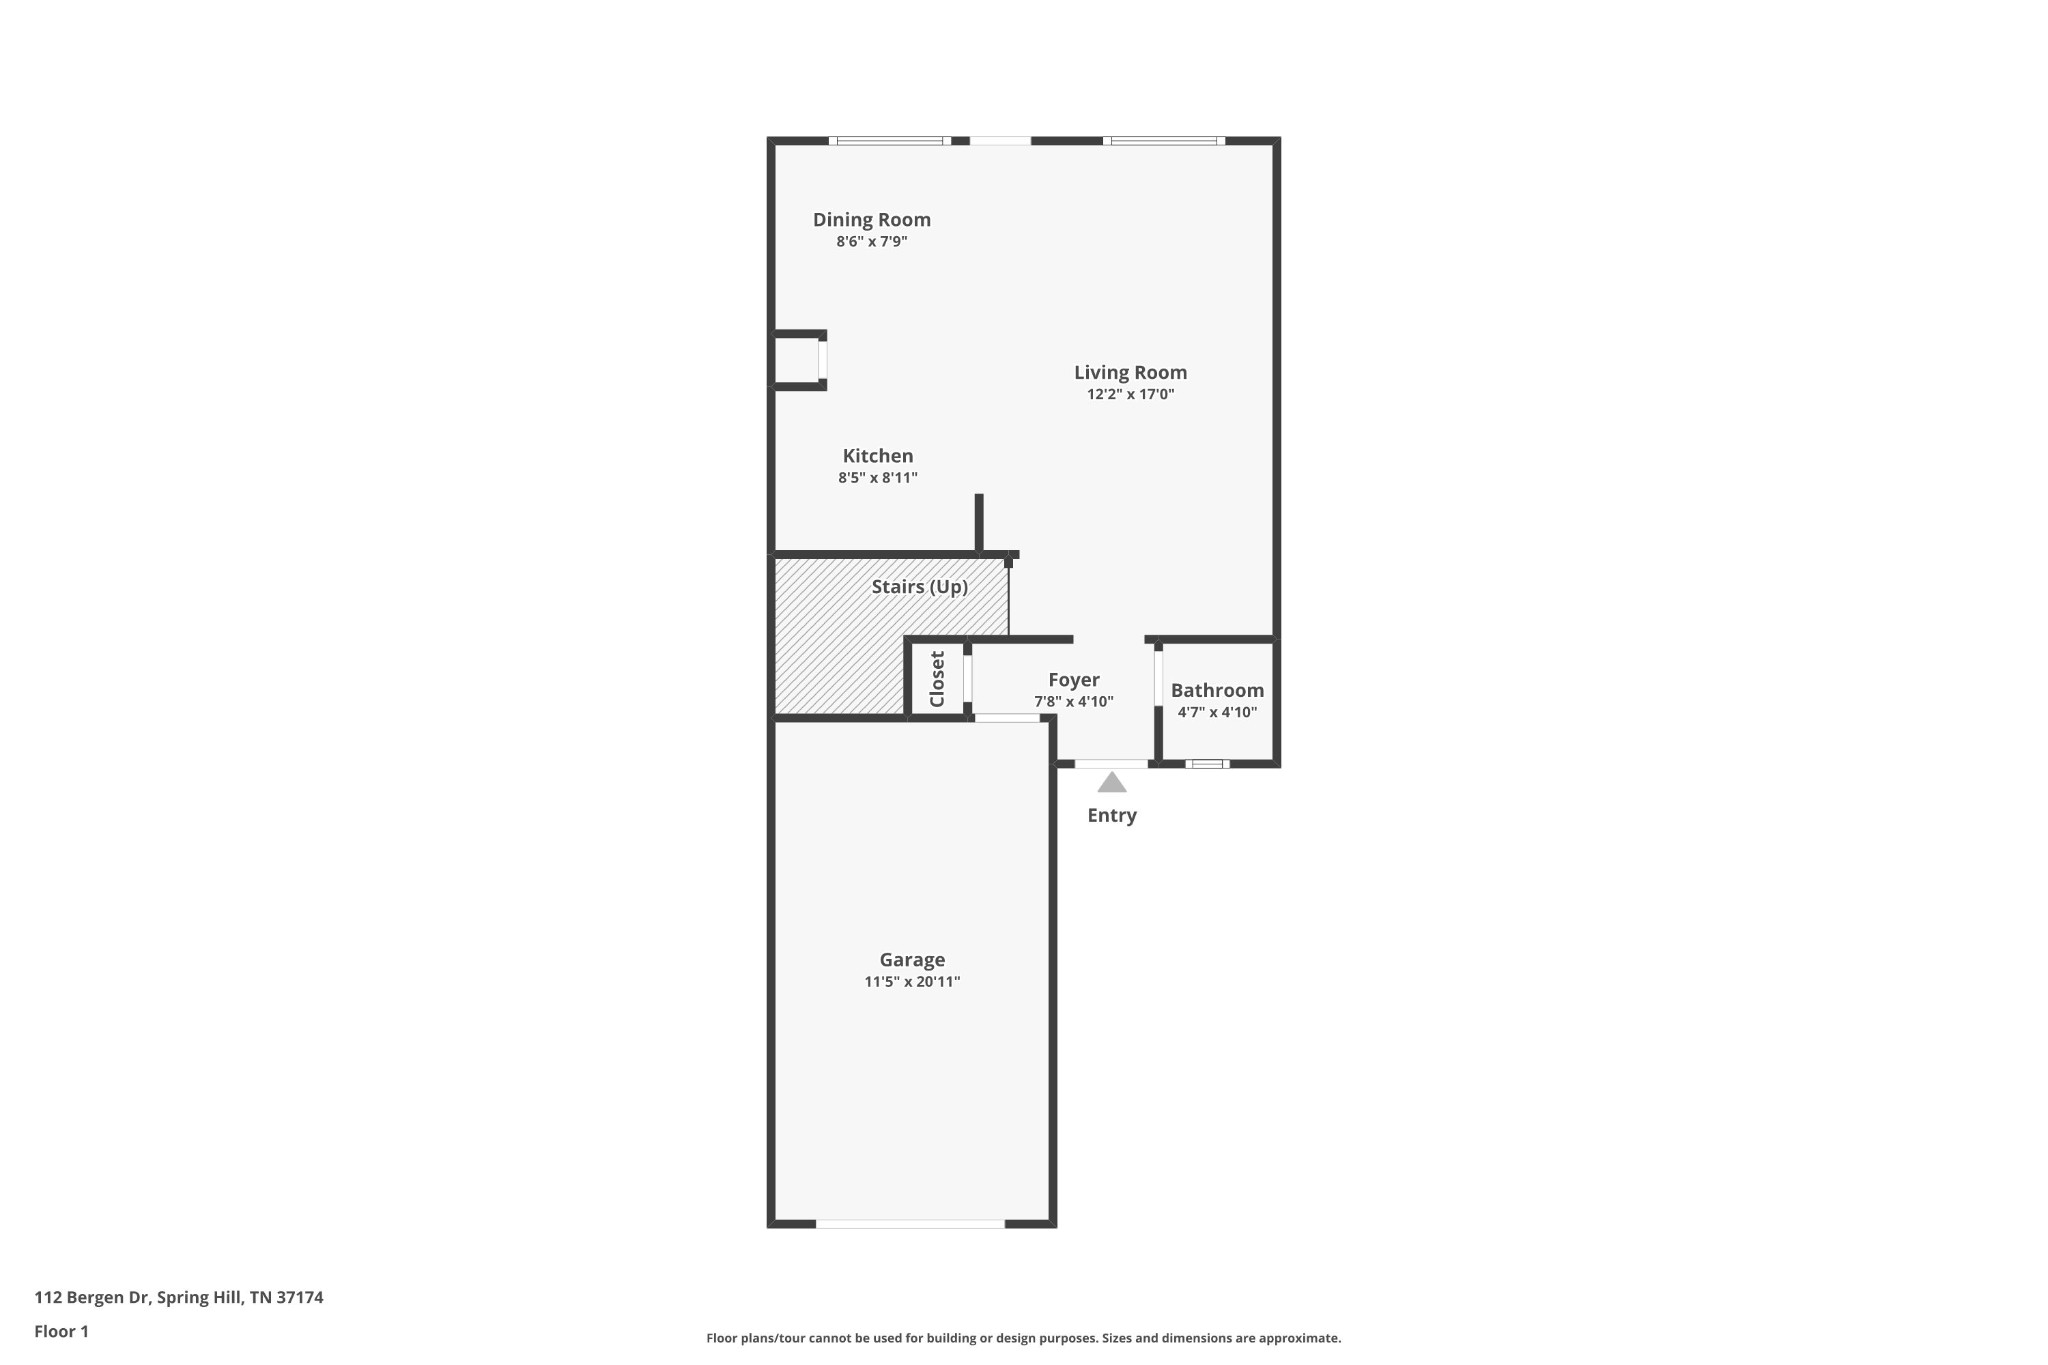
Freshly painted throughout, including the garage, this move-in-ready home welcomes you with an open-concept floor plan that makes everyday living feel effortless. Whether you're preparing dinner, catching up with family, or entertaining friends, the kitchen and living area create a comfortable space to gather and stay connected. The kitchen features granite countertops, stainless steel appliances, a pantry, and a refrigerator that remains.

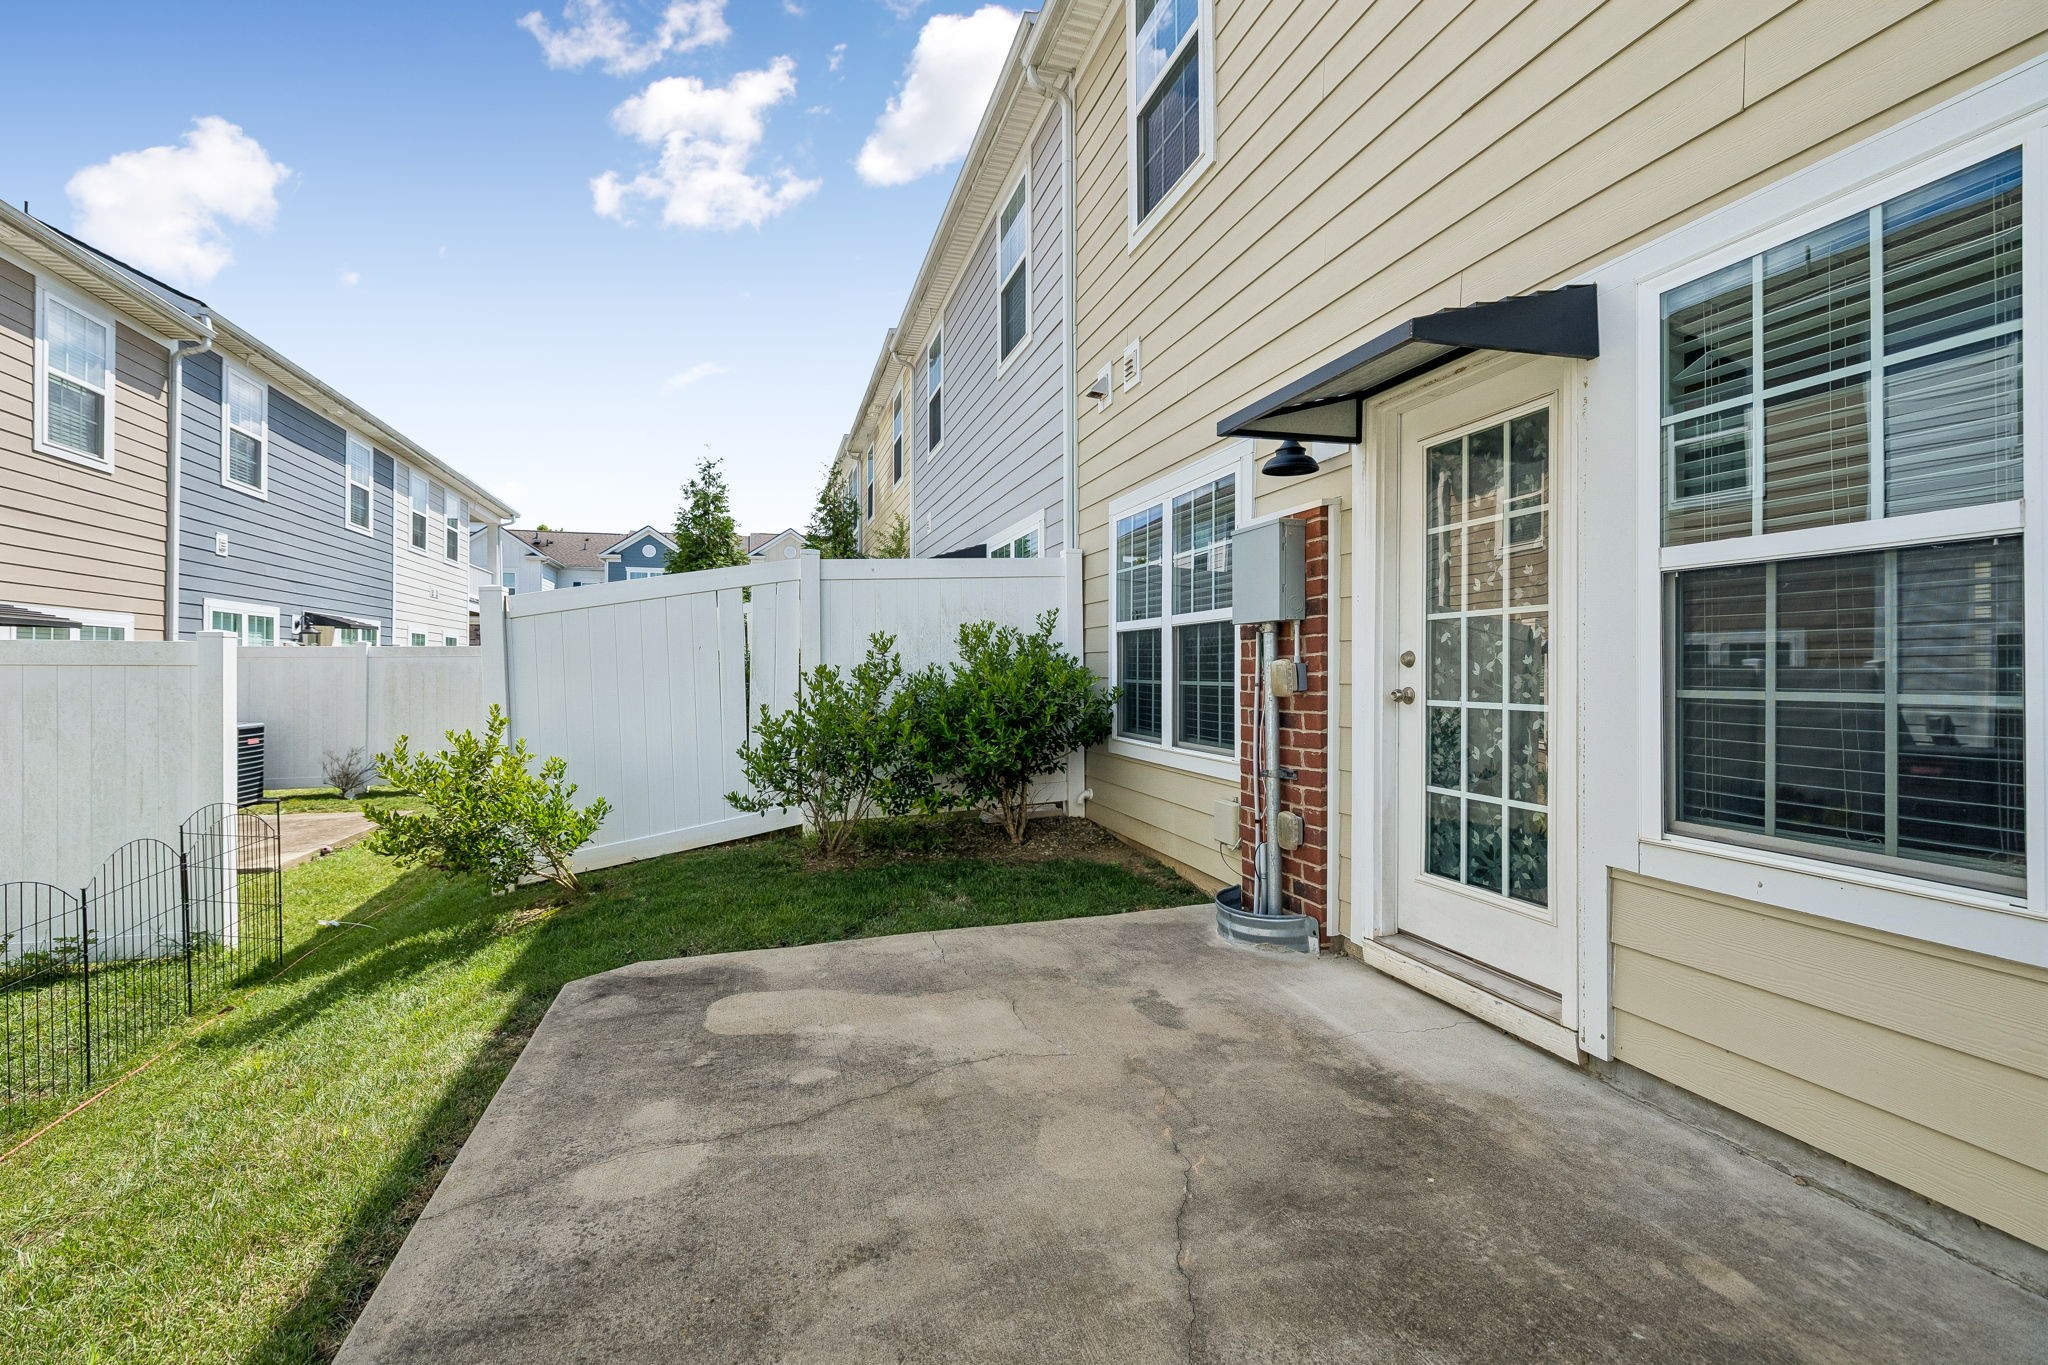
Step outside to your private patio and yard space--the perfect place to enjoy your morning coffee, unwind after a long day, or host a backyard barbecue with friends and family.

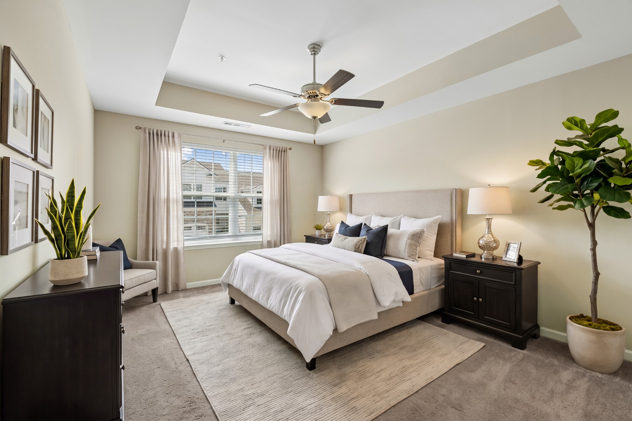
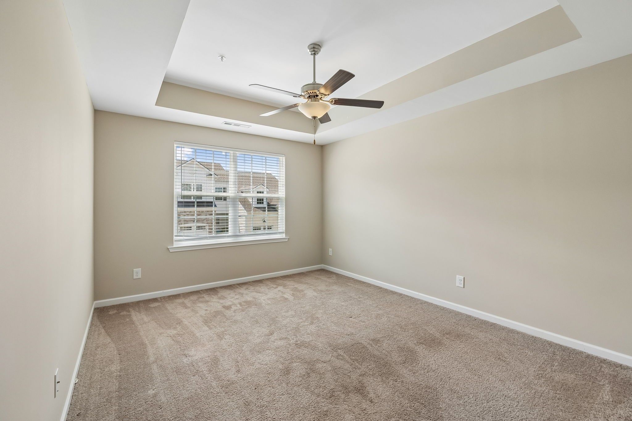
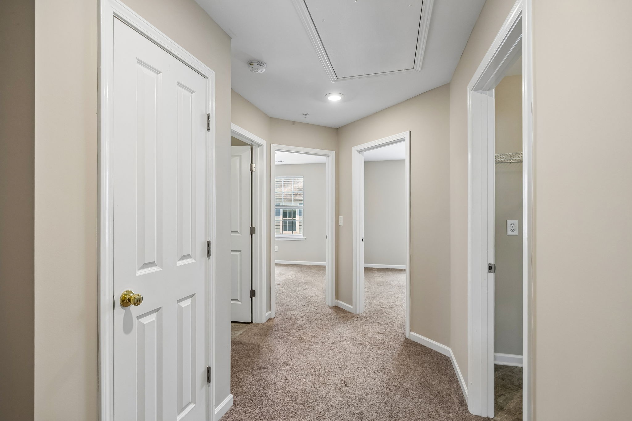
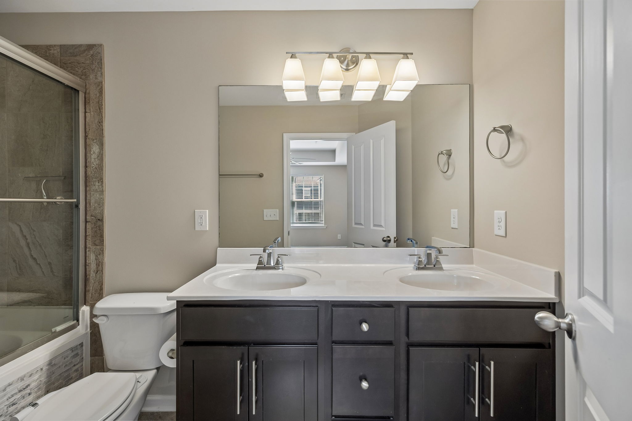
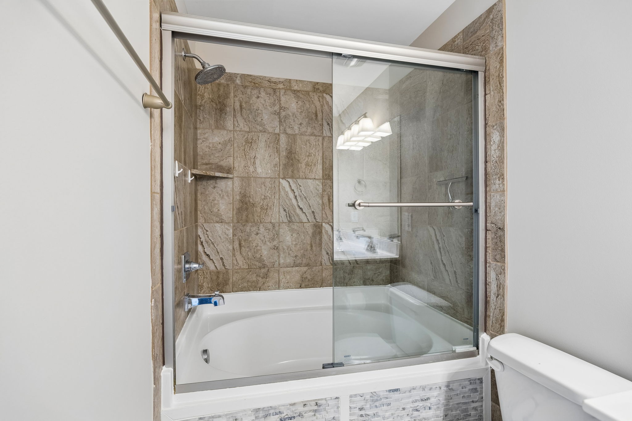
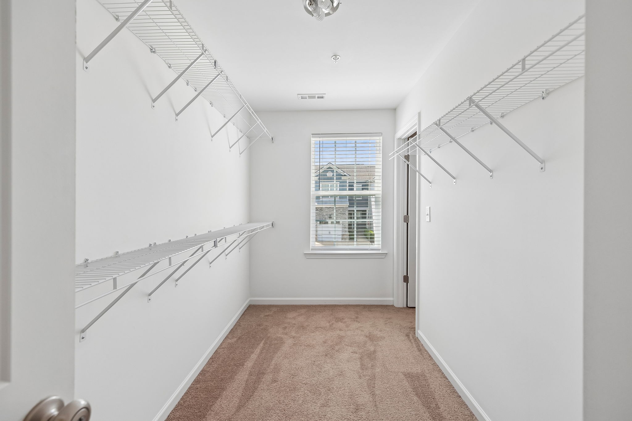
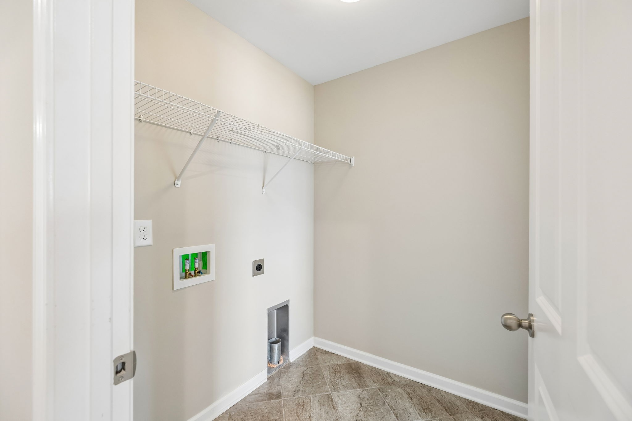
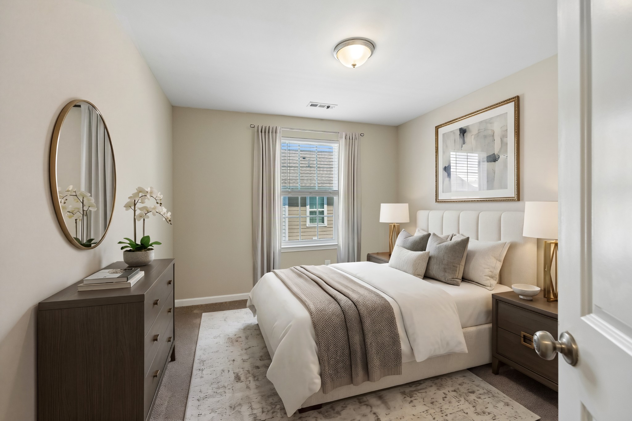
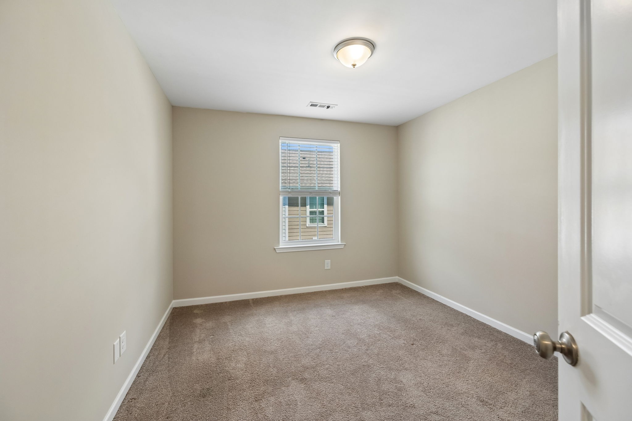
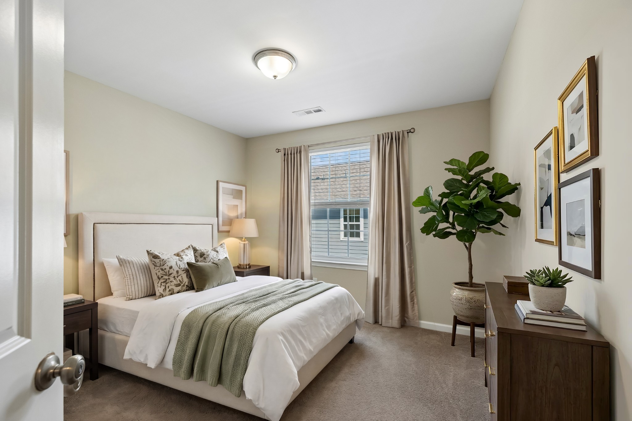
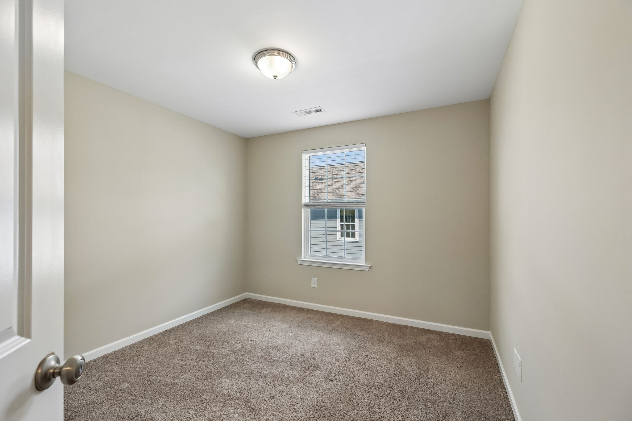
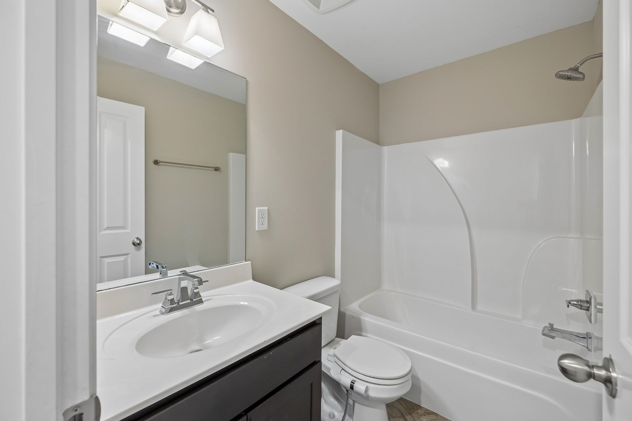
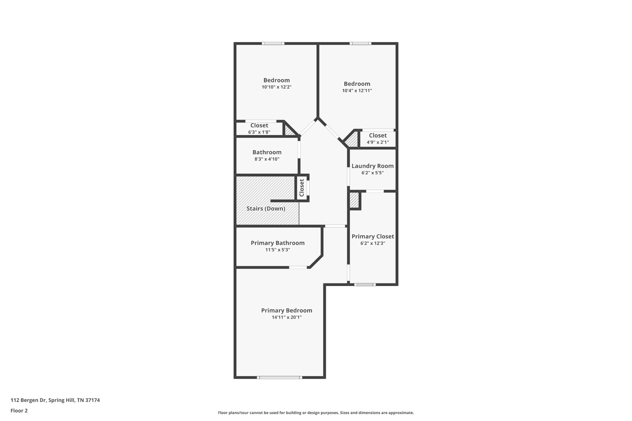
Upstairs, you'll find three bedrooms, including a generous primary suite designed to be your own private retreat. The oversized walk-in closet offers exceptional storage and connects directly to the laundry room, making everyday routines just a little easier. The en-suite bath features a double vanity and a relaxing tub/shower combination.

Whether you're taking a short walk to the library, meeting friends for dinner, or enjoying everything Spring Hill has to offer, you'll love coming home to a place that feels both peaceful and connected. This is more than just a townhome--it's a place where life feels a little simpler and every day feels like home.

3
beds

3
baths

1,384 Sq.Ft. LIVING AREA

Cherri Nolan

Cherri Nolan

Features & Amenities

Interior

  • total bedrooms3
  • Total bathrooms3
  • full bathrooms2
  • half bathroom1
  • Laundry room Electric Dryer Hookup, Washer Hookup
  • Flooring Carpet, Wood
  • APPLIANCES Electric Range
  • other interior Features Ceiling Fan(s), Entrance Foyer, Extra Closets, Open Floorplan, Pantry, Walk-In Closet(s), High Speed Internet, Kitchen Island

Area & Lot

  • Status For Sale
  • Living Area1,384 Sq.Ft.
  • Total Area1,384 Sq.Ft.
  • MLS® ID3336044
  • TypeTownhouse
  • YEAR BUILT2019
  • NeighborhoodSpring Hill
  • Architecture StylesCraftsman
  • Elementary SchoolSpring Hill Elementary
  • Middle SchoolSpring Hill Middle School
  • High SchoolSpring Hill High School

Exterior

  • STORIES2
  • Garage Space1.0
  • water SourcePublic
  • utilitiesWater Available, Cable Connected
  • roofShingle
  • lot featuresLevel, Zero Lot Line
  • parkingAttached
  • HEAT TYPECentral
  • AIR CONDITIONINGCeiling Fan(s), Central Air
  • sewerPublic Sewer

Financial

  • Sales Price$347,900
  • Real Estate Tax $1,626/yr
  • HOA $148/mo
image

Schedule a Showing

I would love to show you my beautiful property. Please select your preferred date and time below. I will be in touch shortly to confirm your appointment.

Schedule a Showing

I would love to show you my beautiful property. Please select your preferred date and time below. I will be in touch shortly to confirm your appointment.

Thank you for your interest in 112 Bergen Dr, Spring Hill, TN 37174. We are reviewing your request and will be in touch shortly!

Mortgage Calculator

Estimate your monthly mortgage payment, including the principal and interest, property taxes, and HOA. Adjust the values to generate a more accurate rate.

All estimates are provided for informational purposes only. Actual amounts may vary.
$0,000 Your Payment 20 15 65
$0,000 Your Payment

Spring Hill

35.7512° N, 86.9300° W

Explore

Work With Cherri

Get assistance in determining current property value, crafting a competitive offer, writing and negotiating a contract, and much more. Contact me today.

Follow Me on Instagram