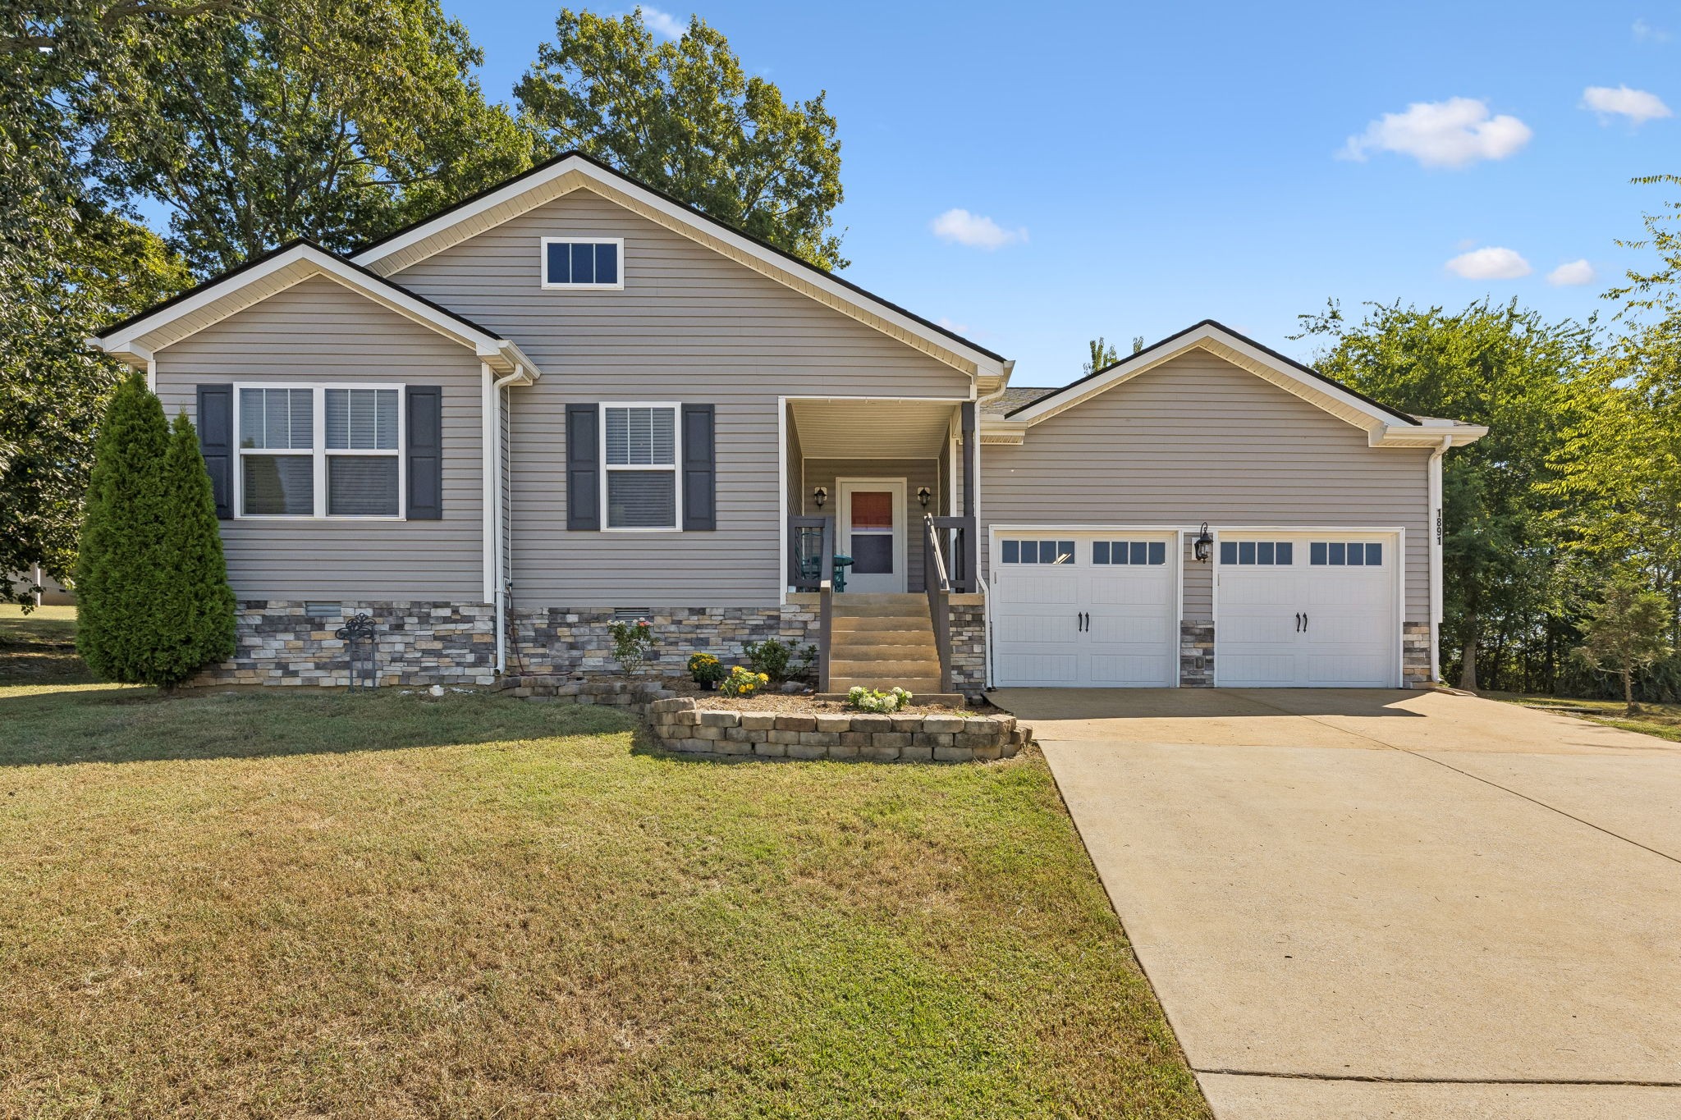
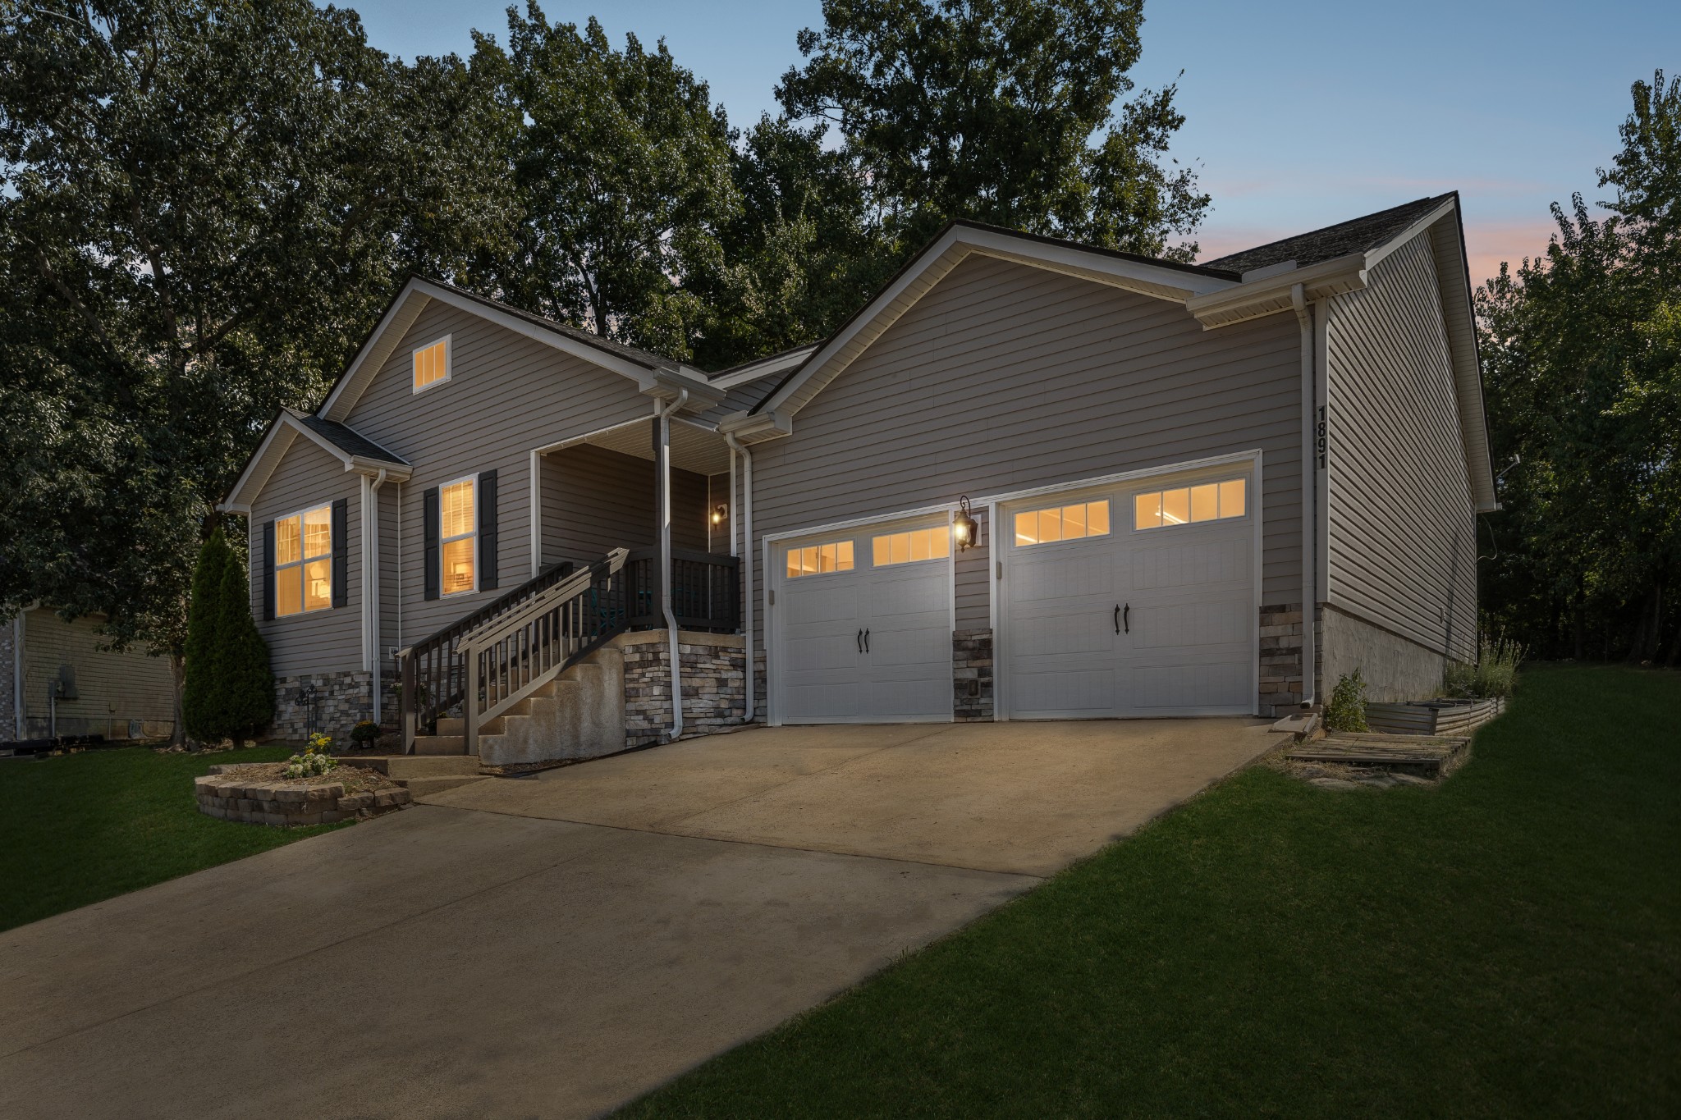
Gray single-story home with a covered porch, stone accents, and two-car garage.
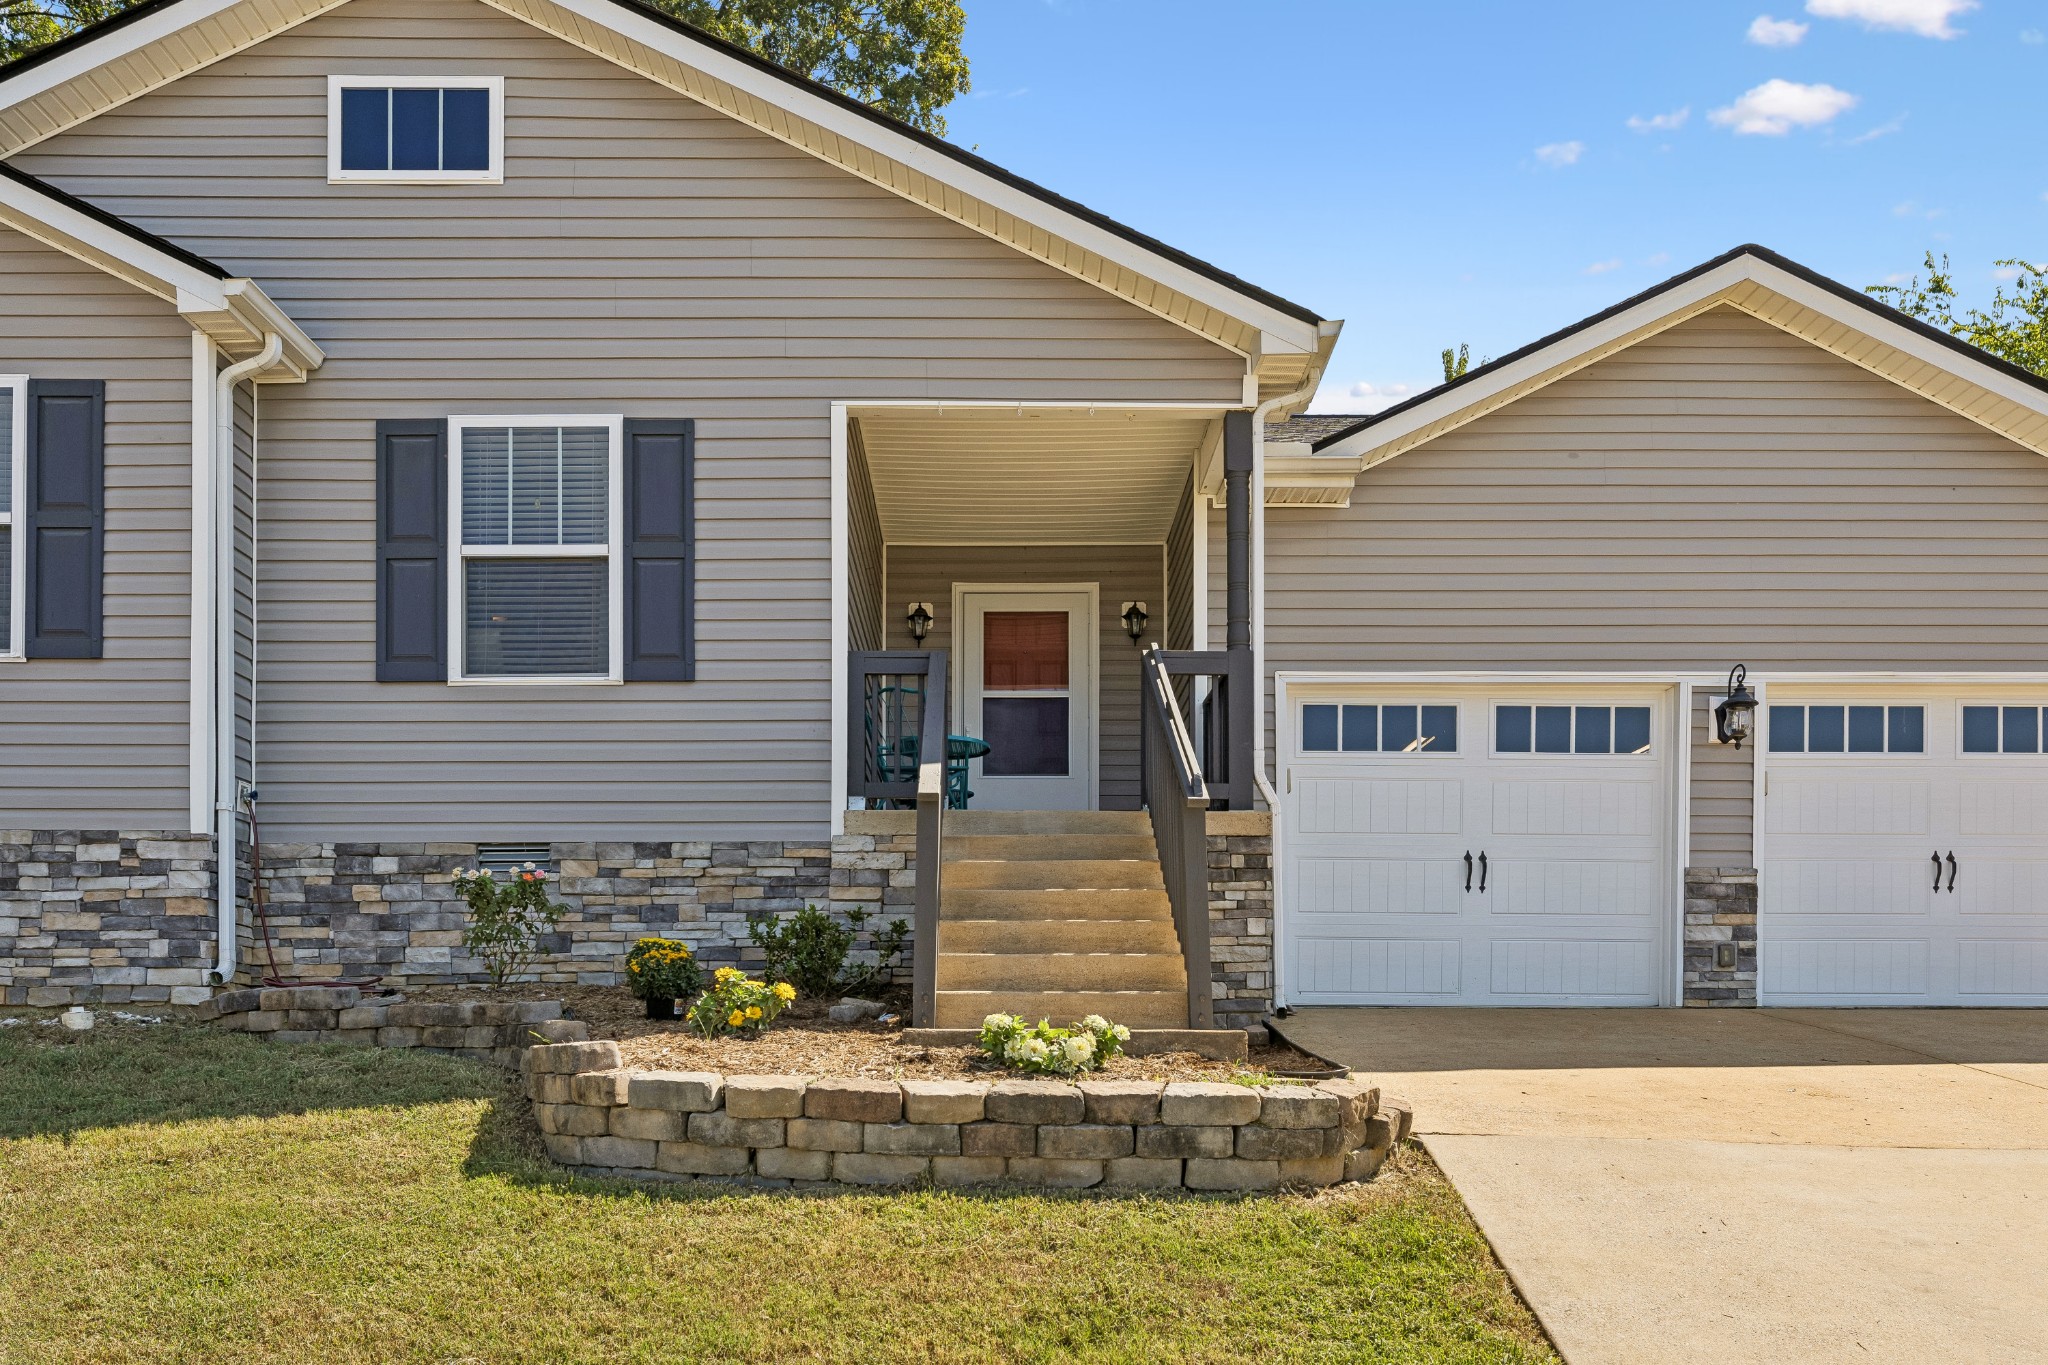
Gray-sided house with a covered porch, stone foundation, double garage, and raised flower bed.
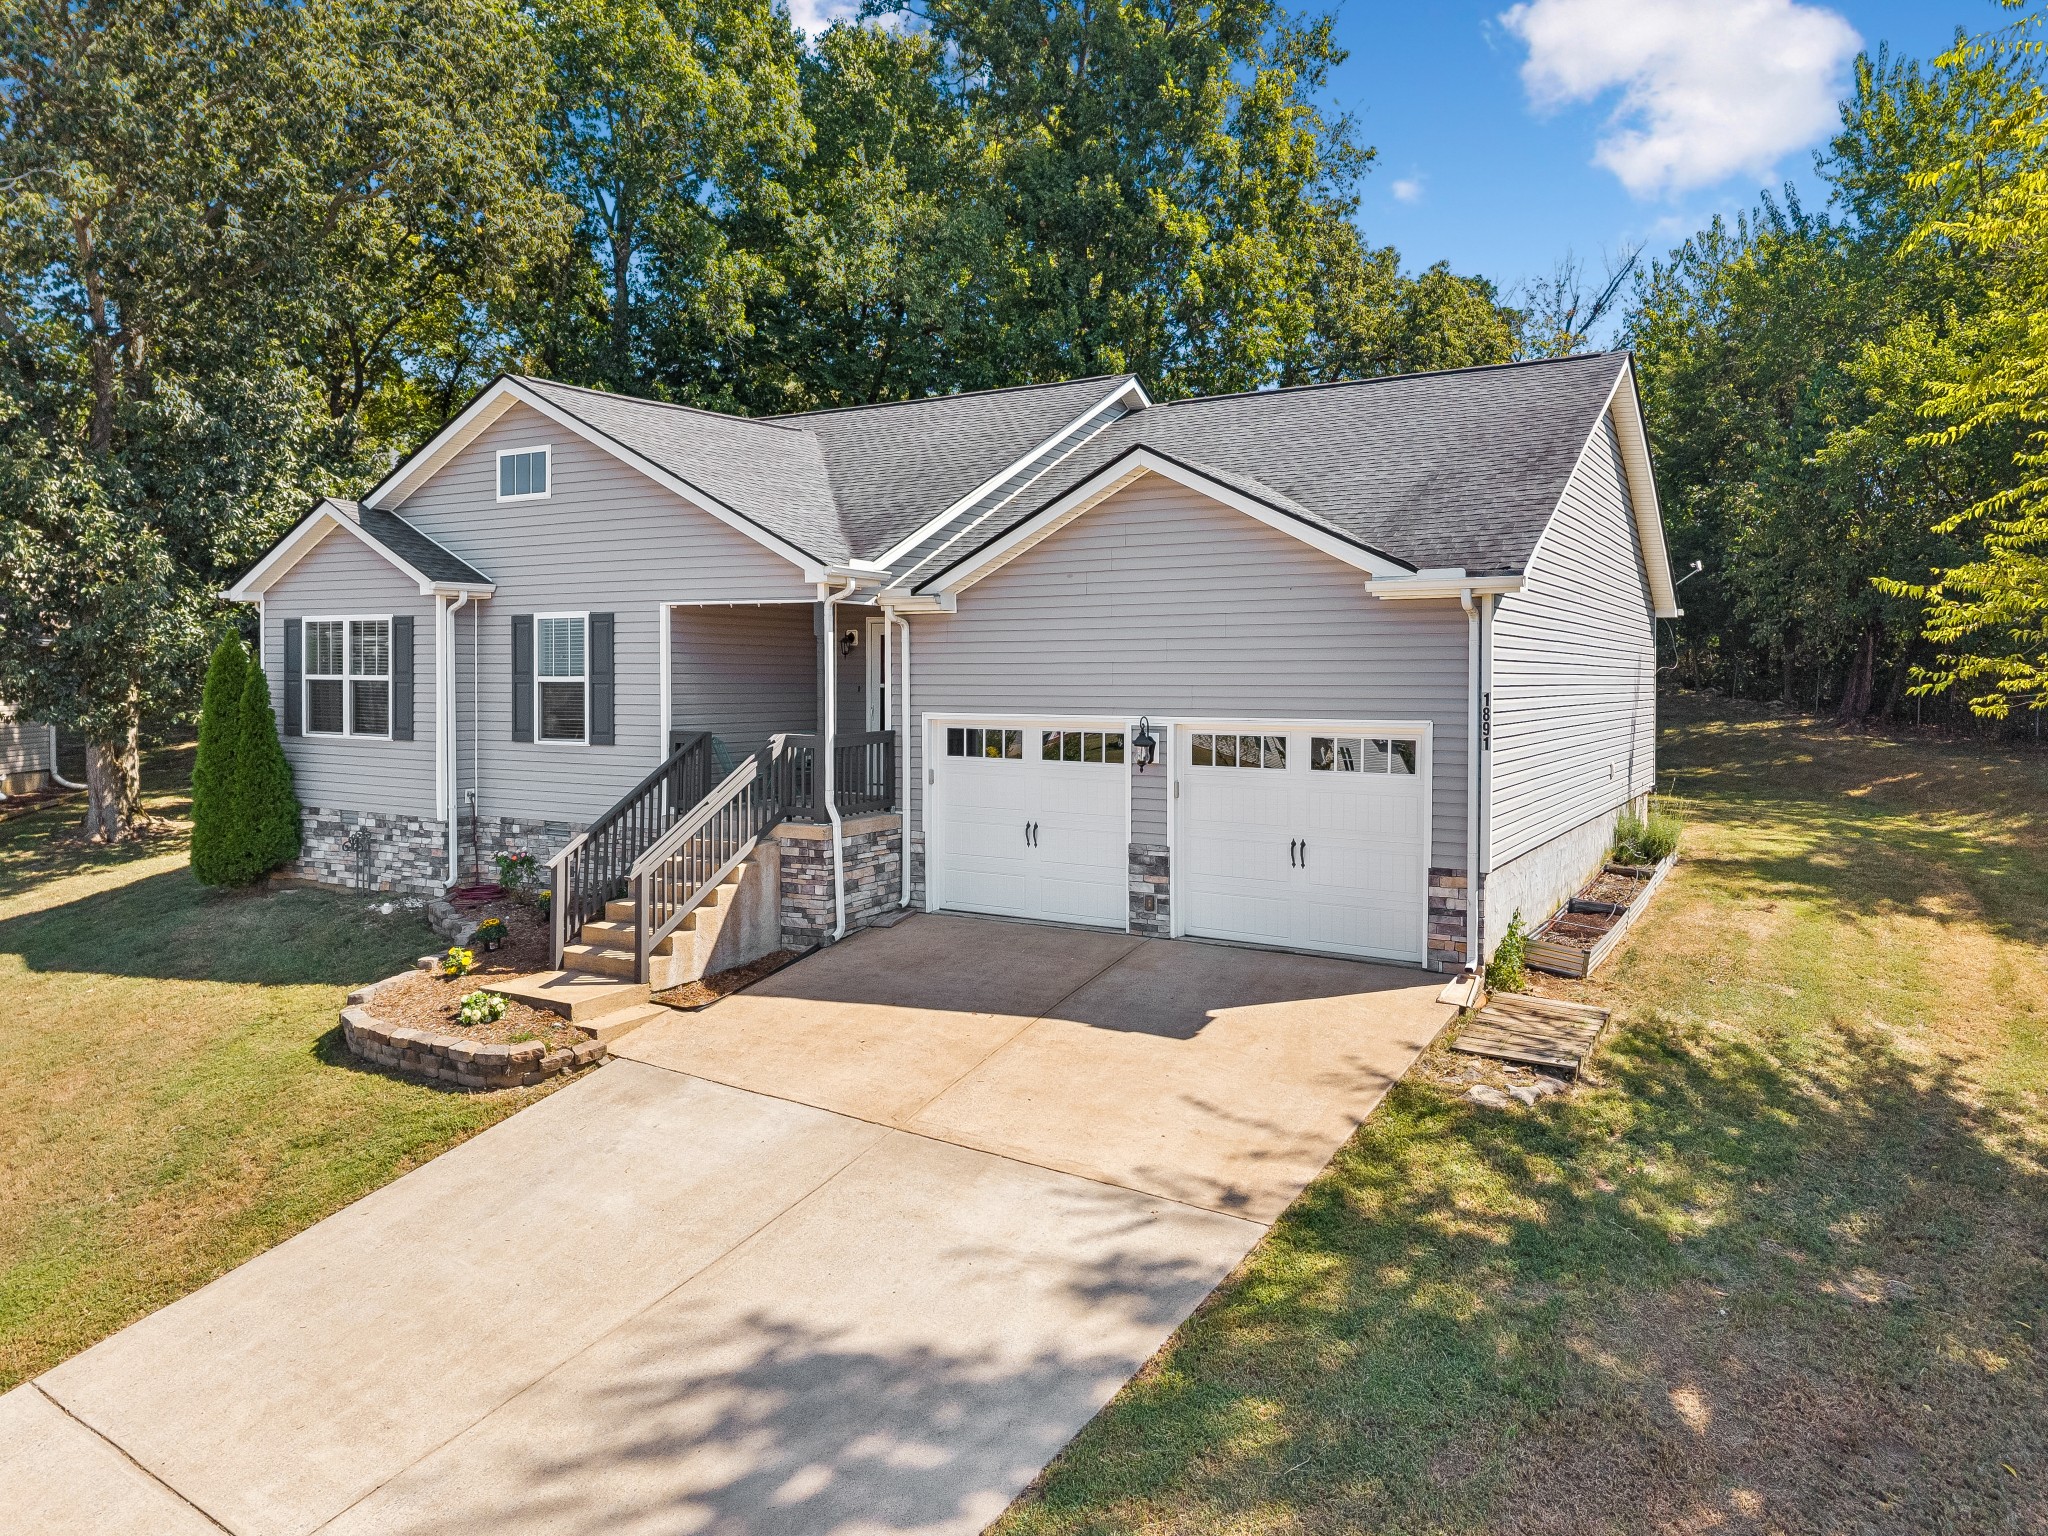
Gray single-story house with a two-car garage, long driveway, and mature trees.
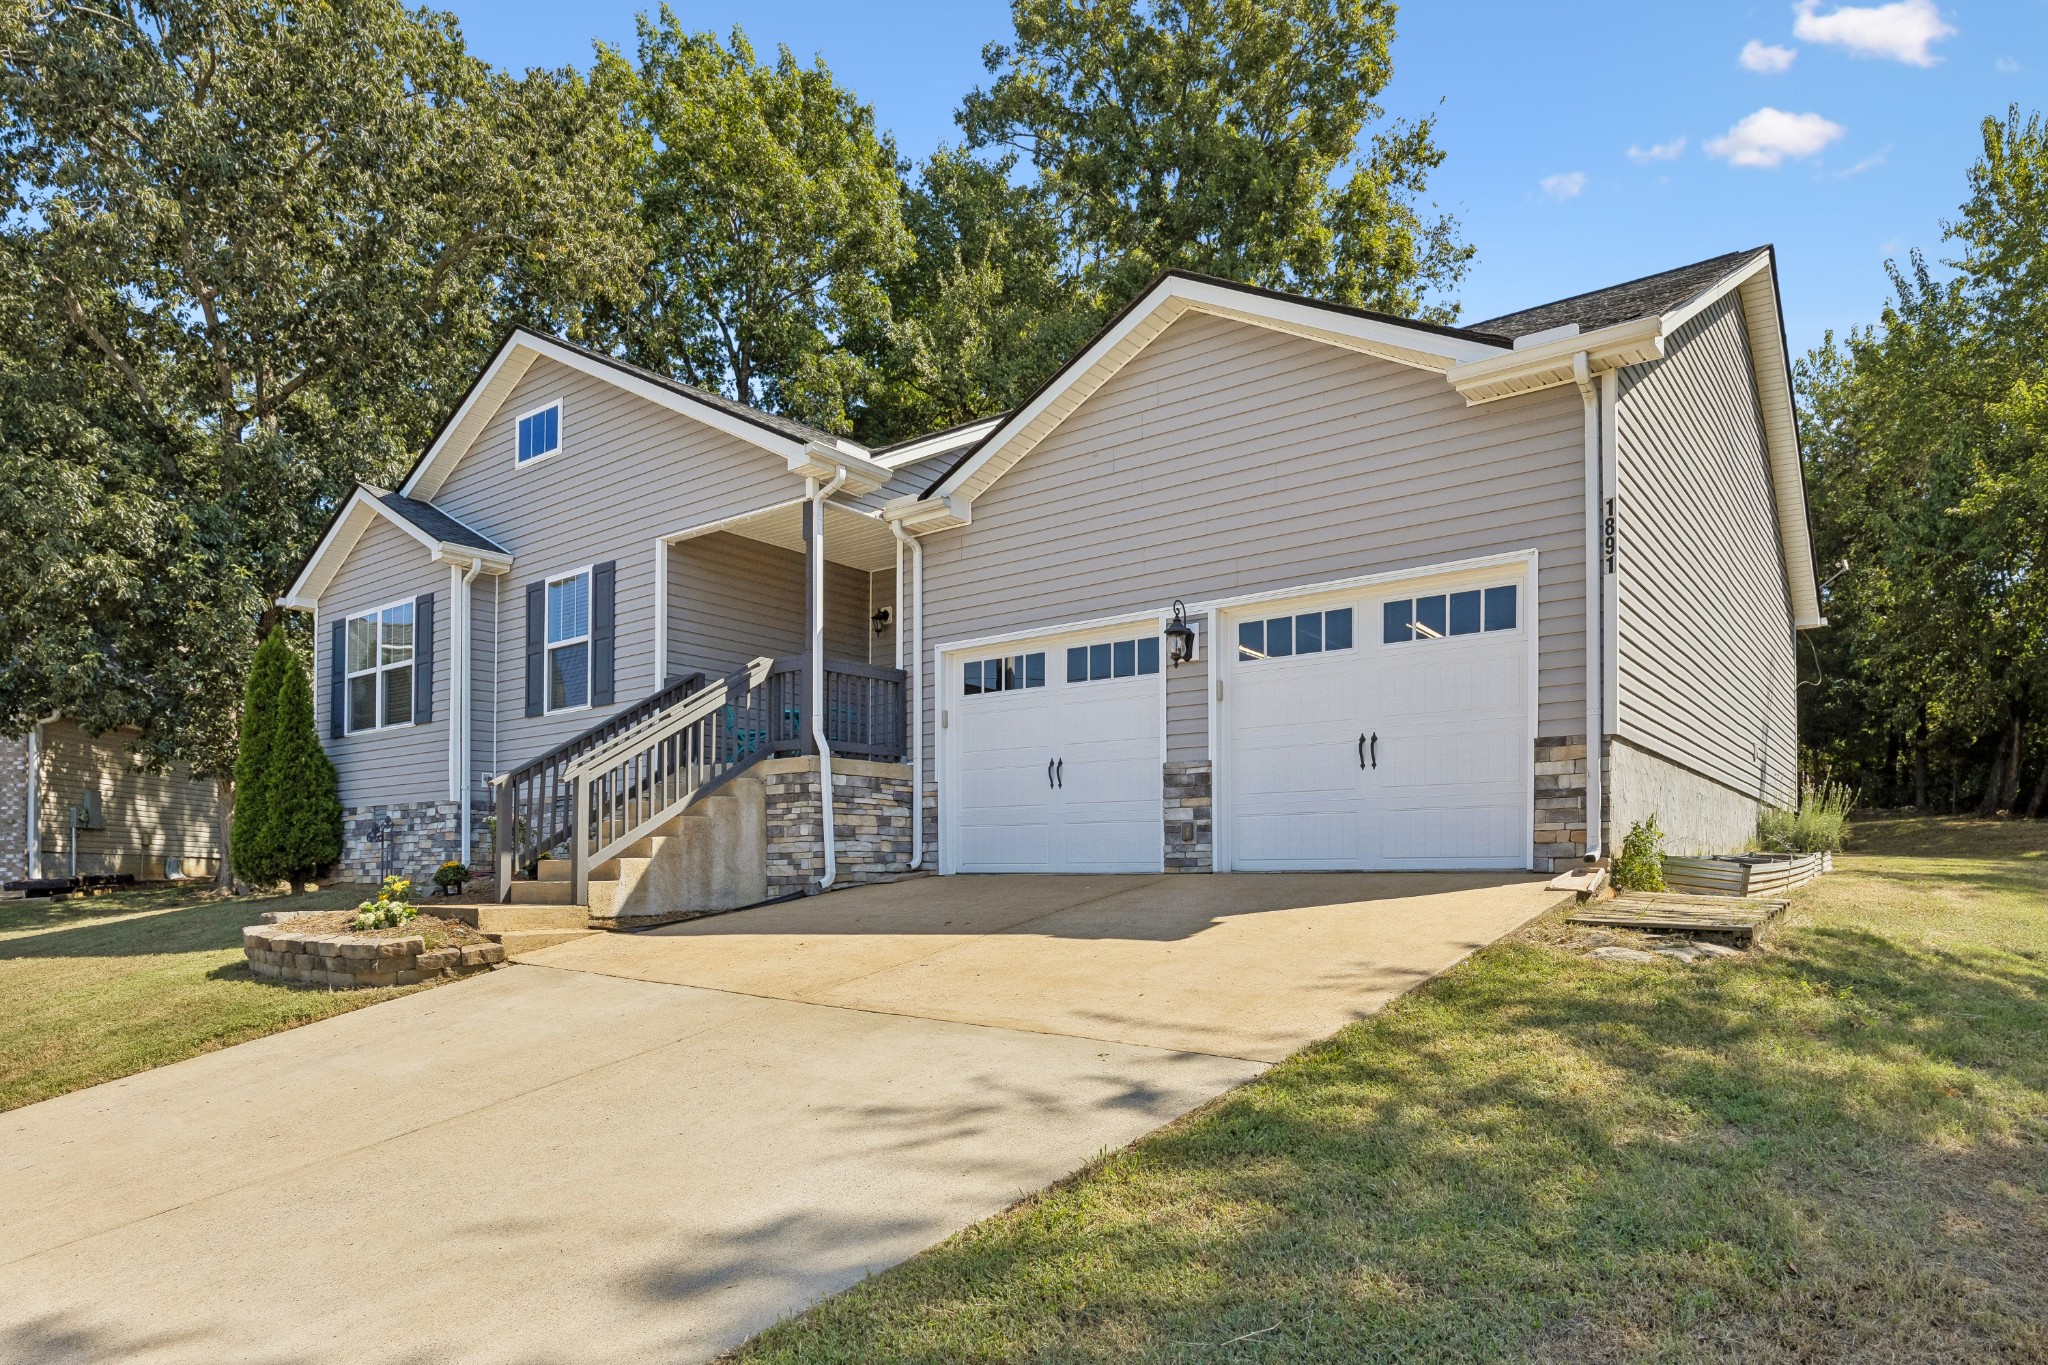
Gray-sided house with stone accents, covered entry, and two-car garage beside a wide driveway.
Gray-sided house at dusk with two garage doors, a raised front entry, and warmly lit windows.
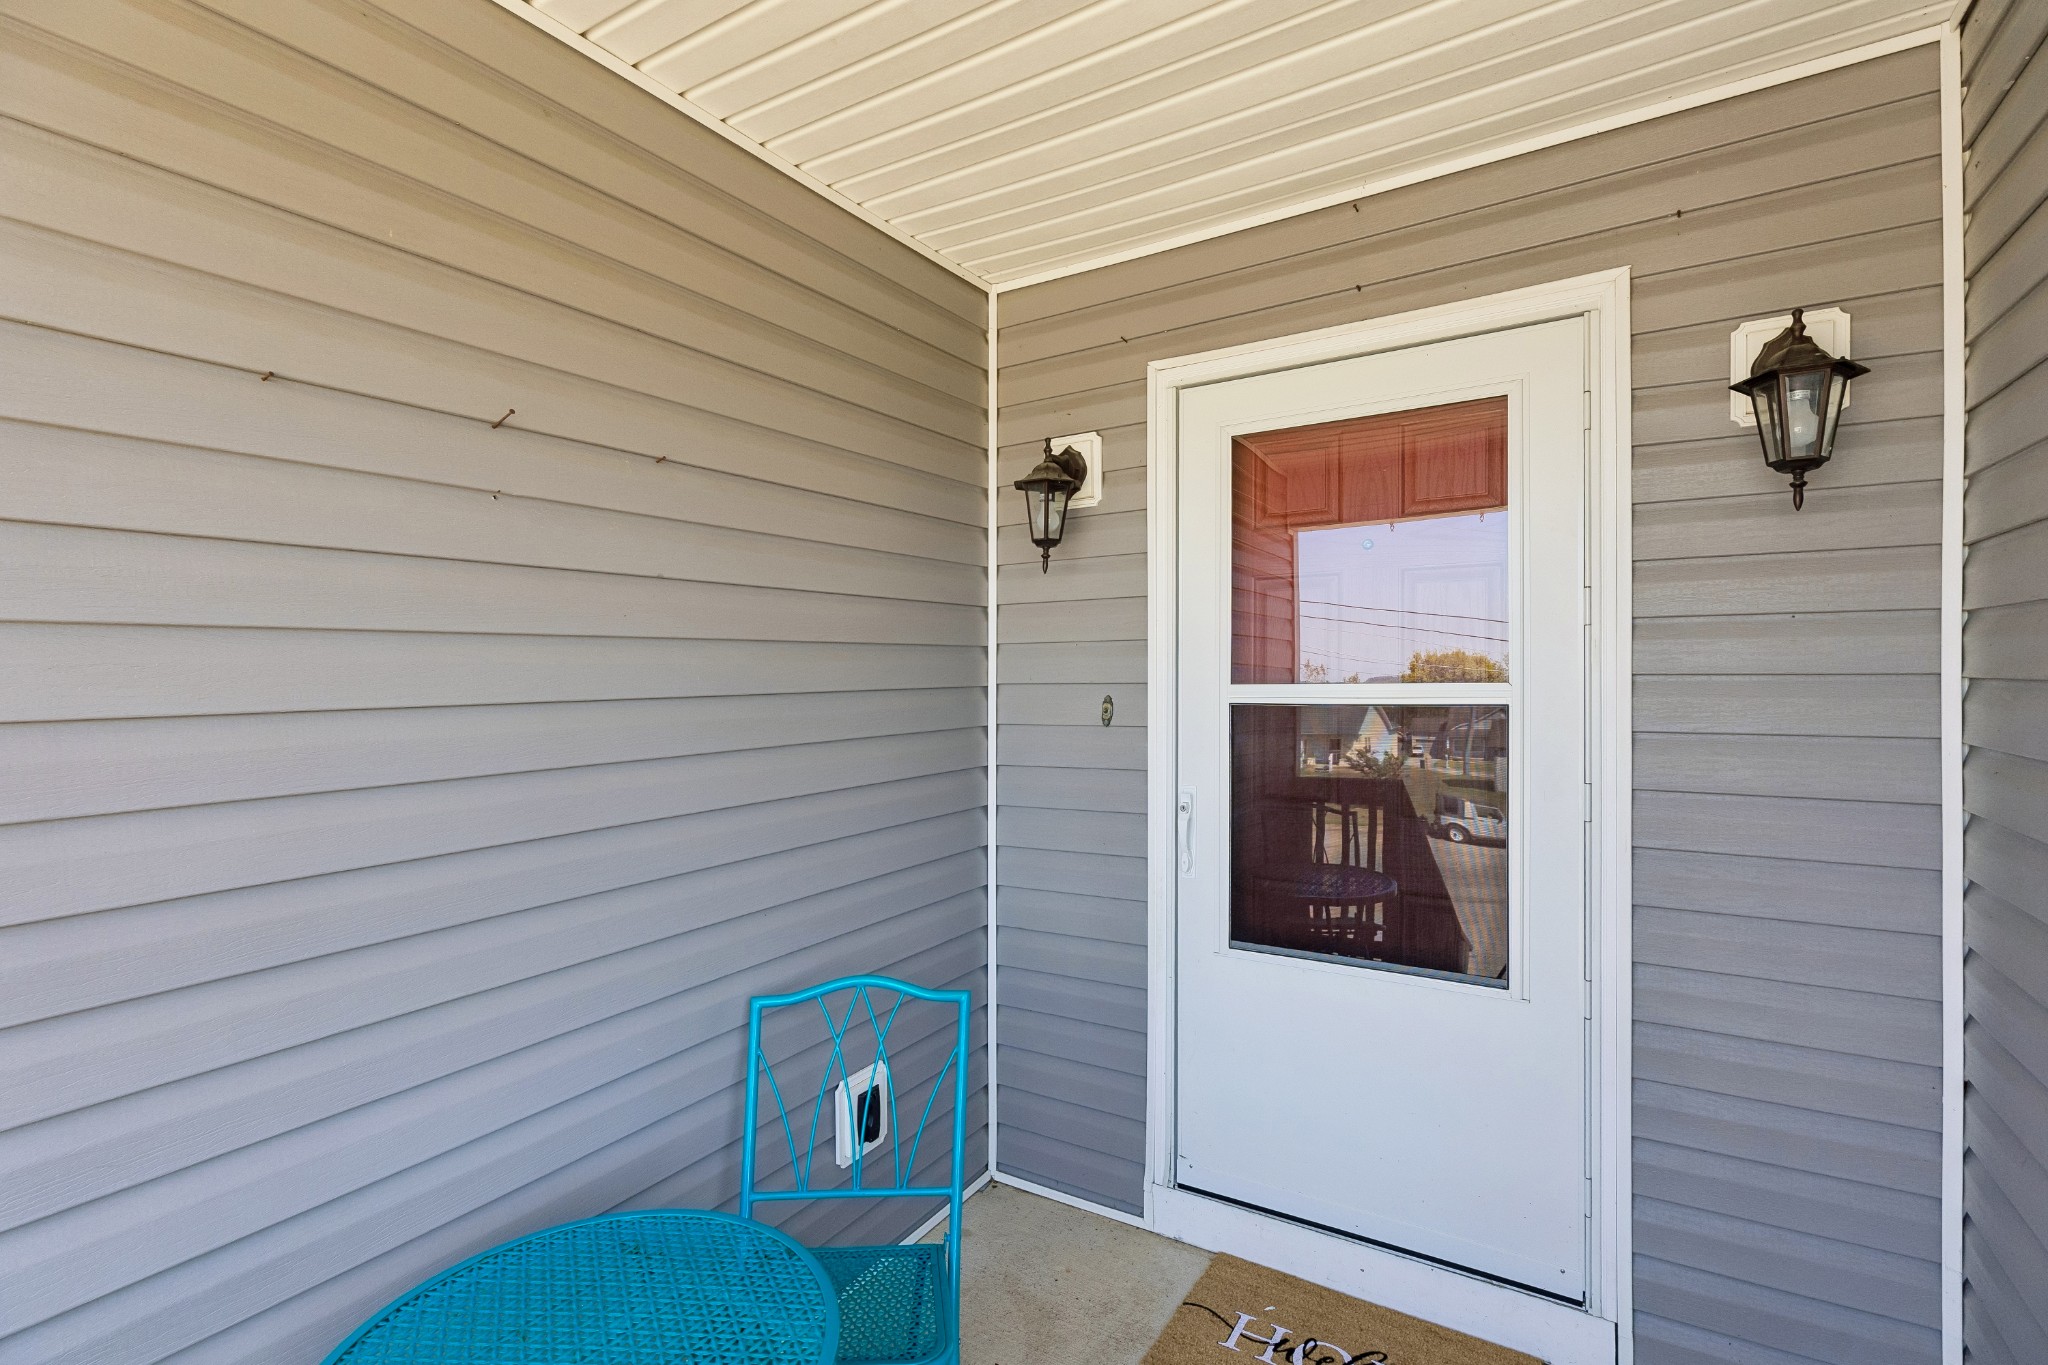
Covered entry porch with a white glass-panel door and turquoise patio furniture.
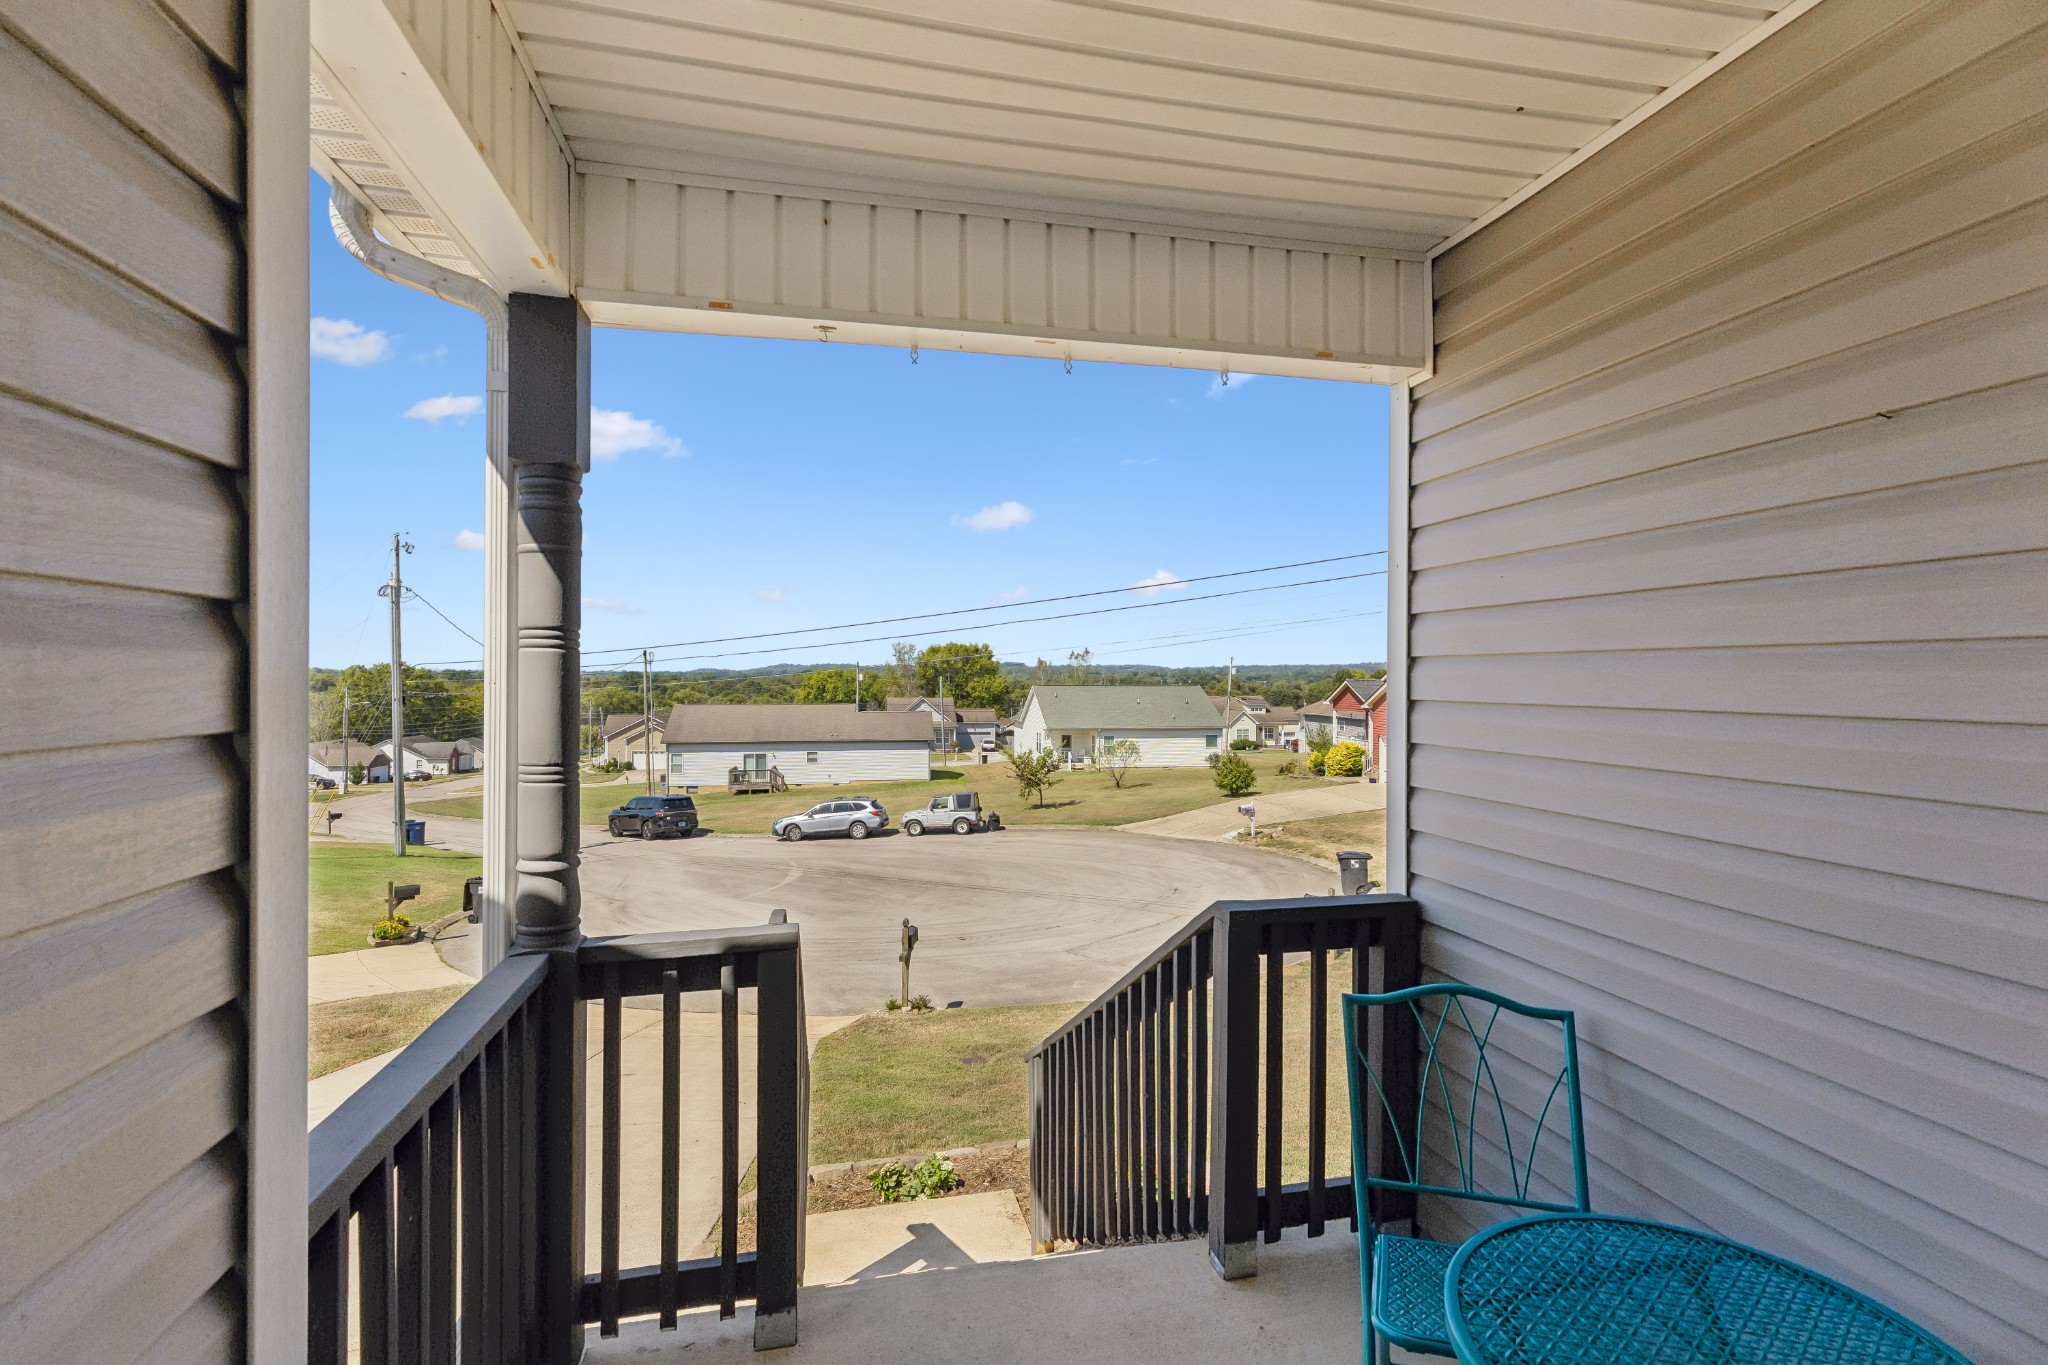
Covered porch with dark railings and a turquoise chair overlooking a residential cul-de-sac.
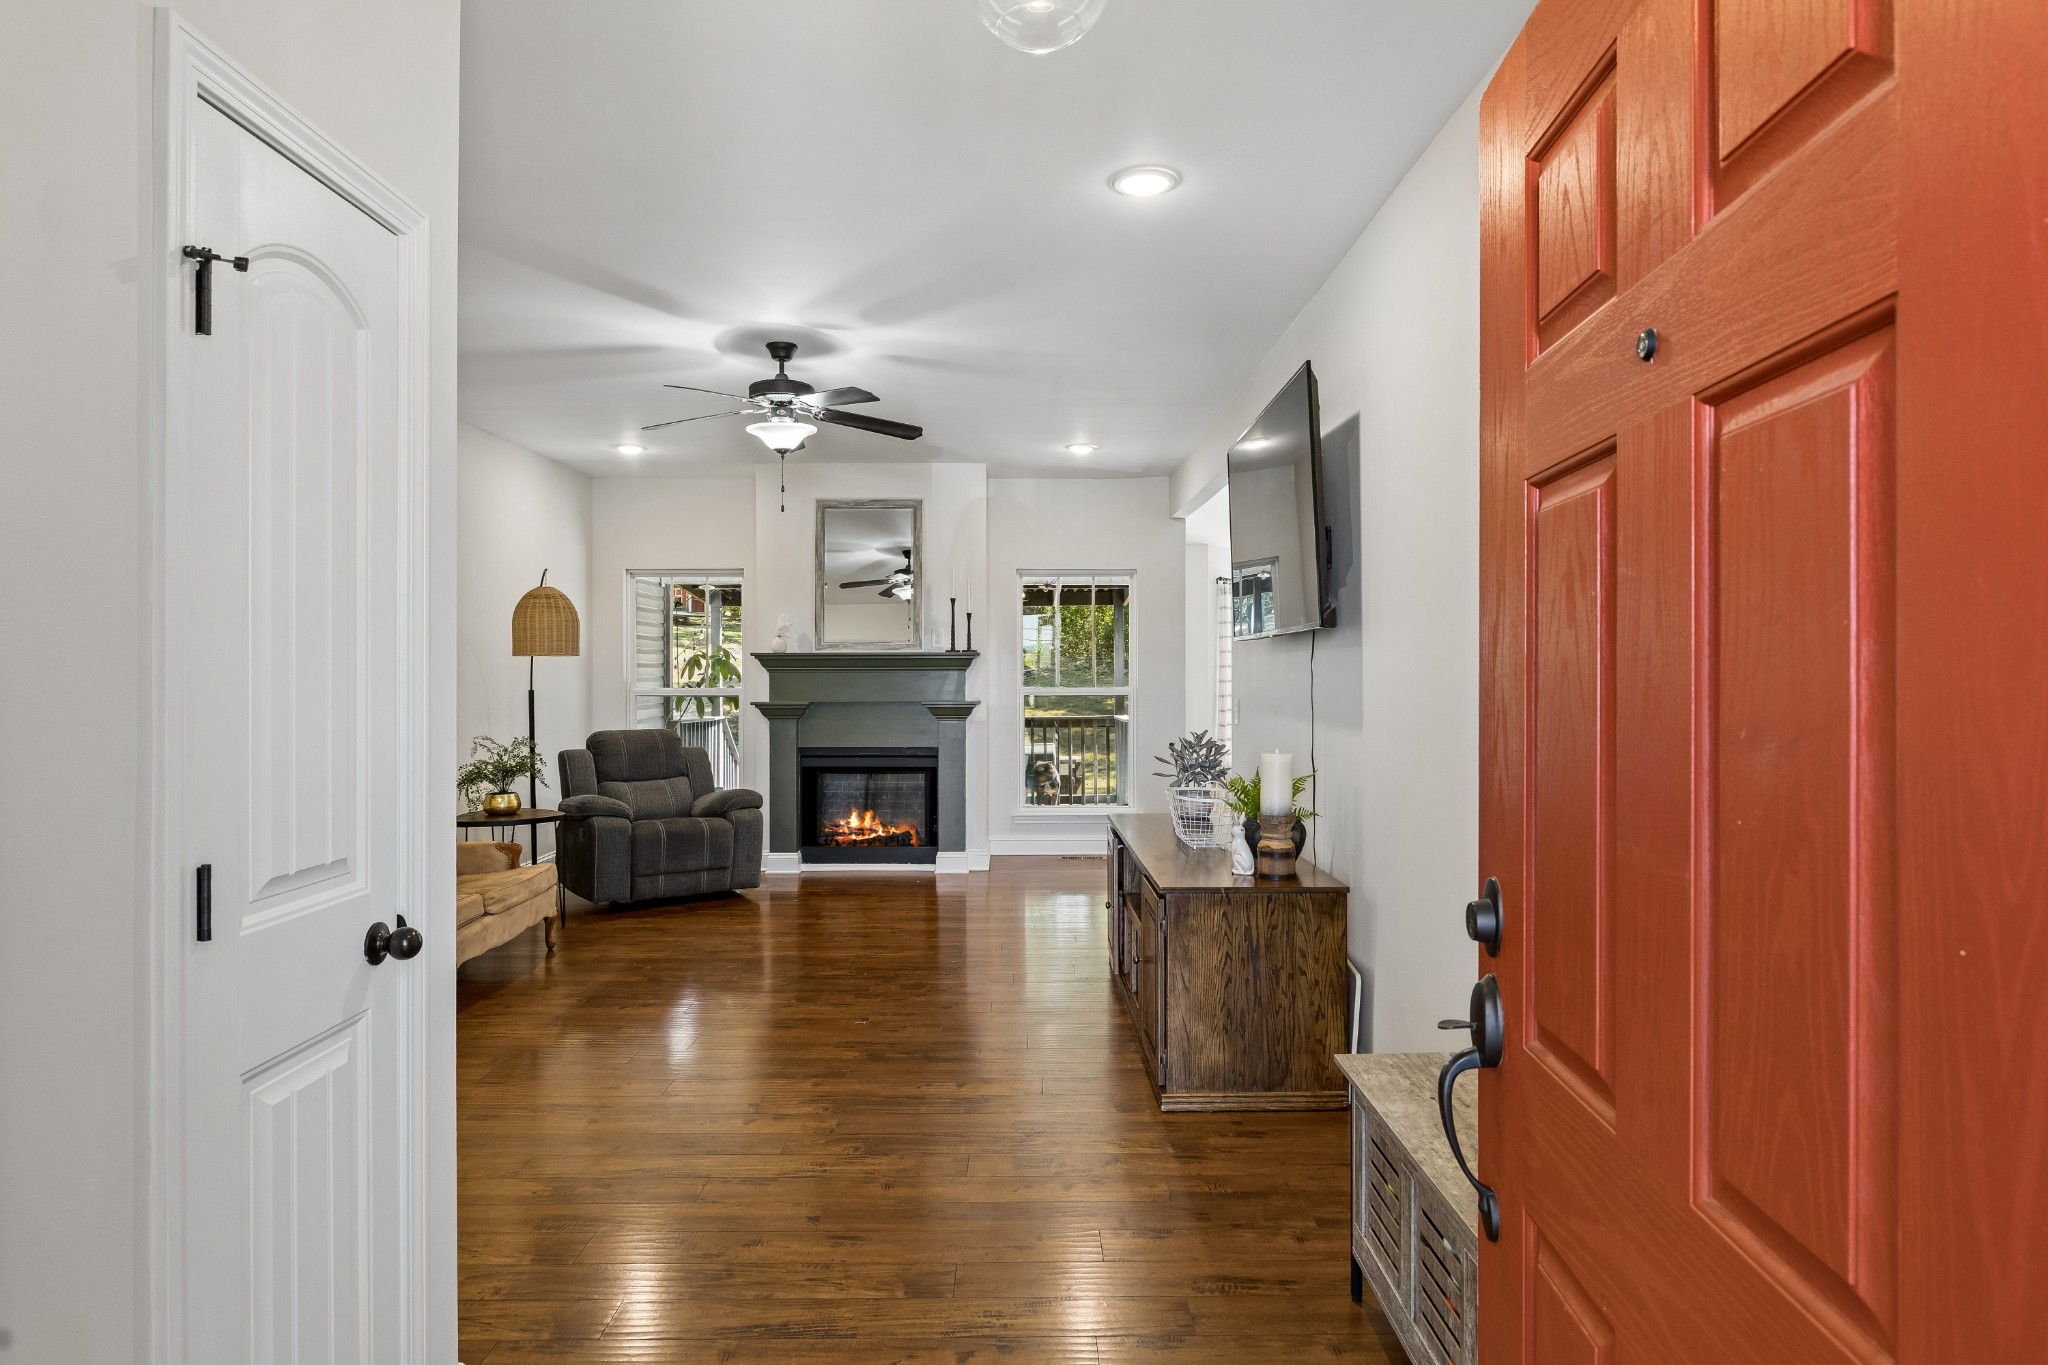
Furnished living room with hardwood floors and a lit fireplace, viewed through the open front door.
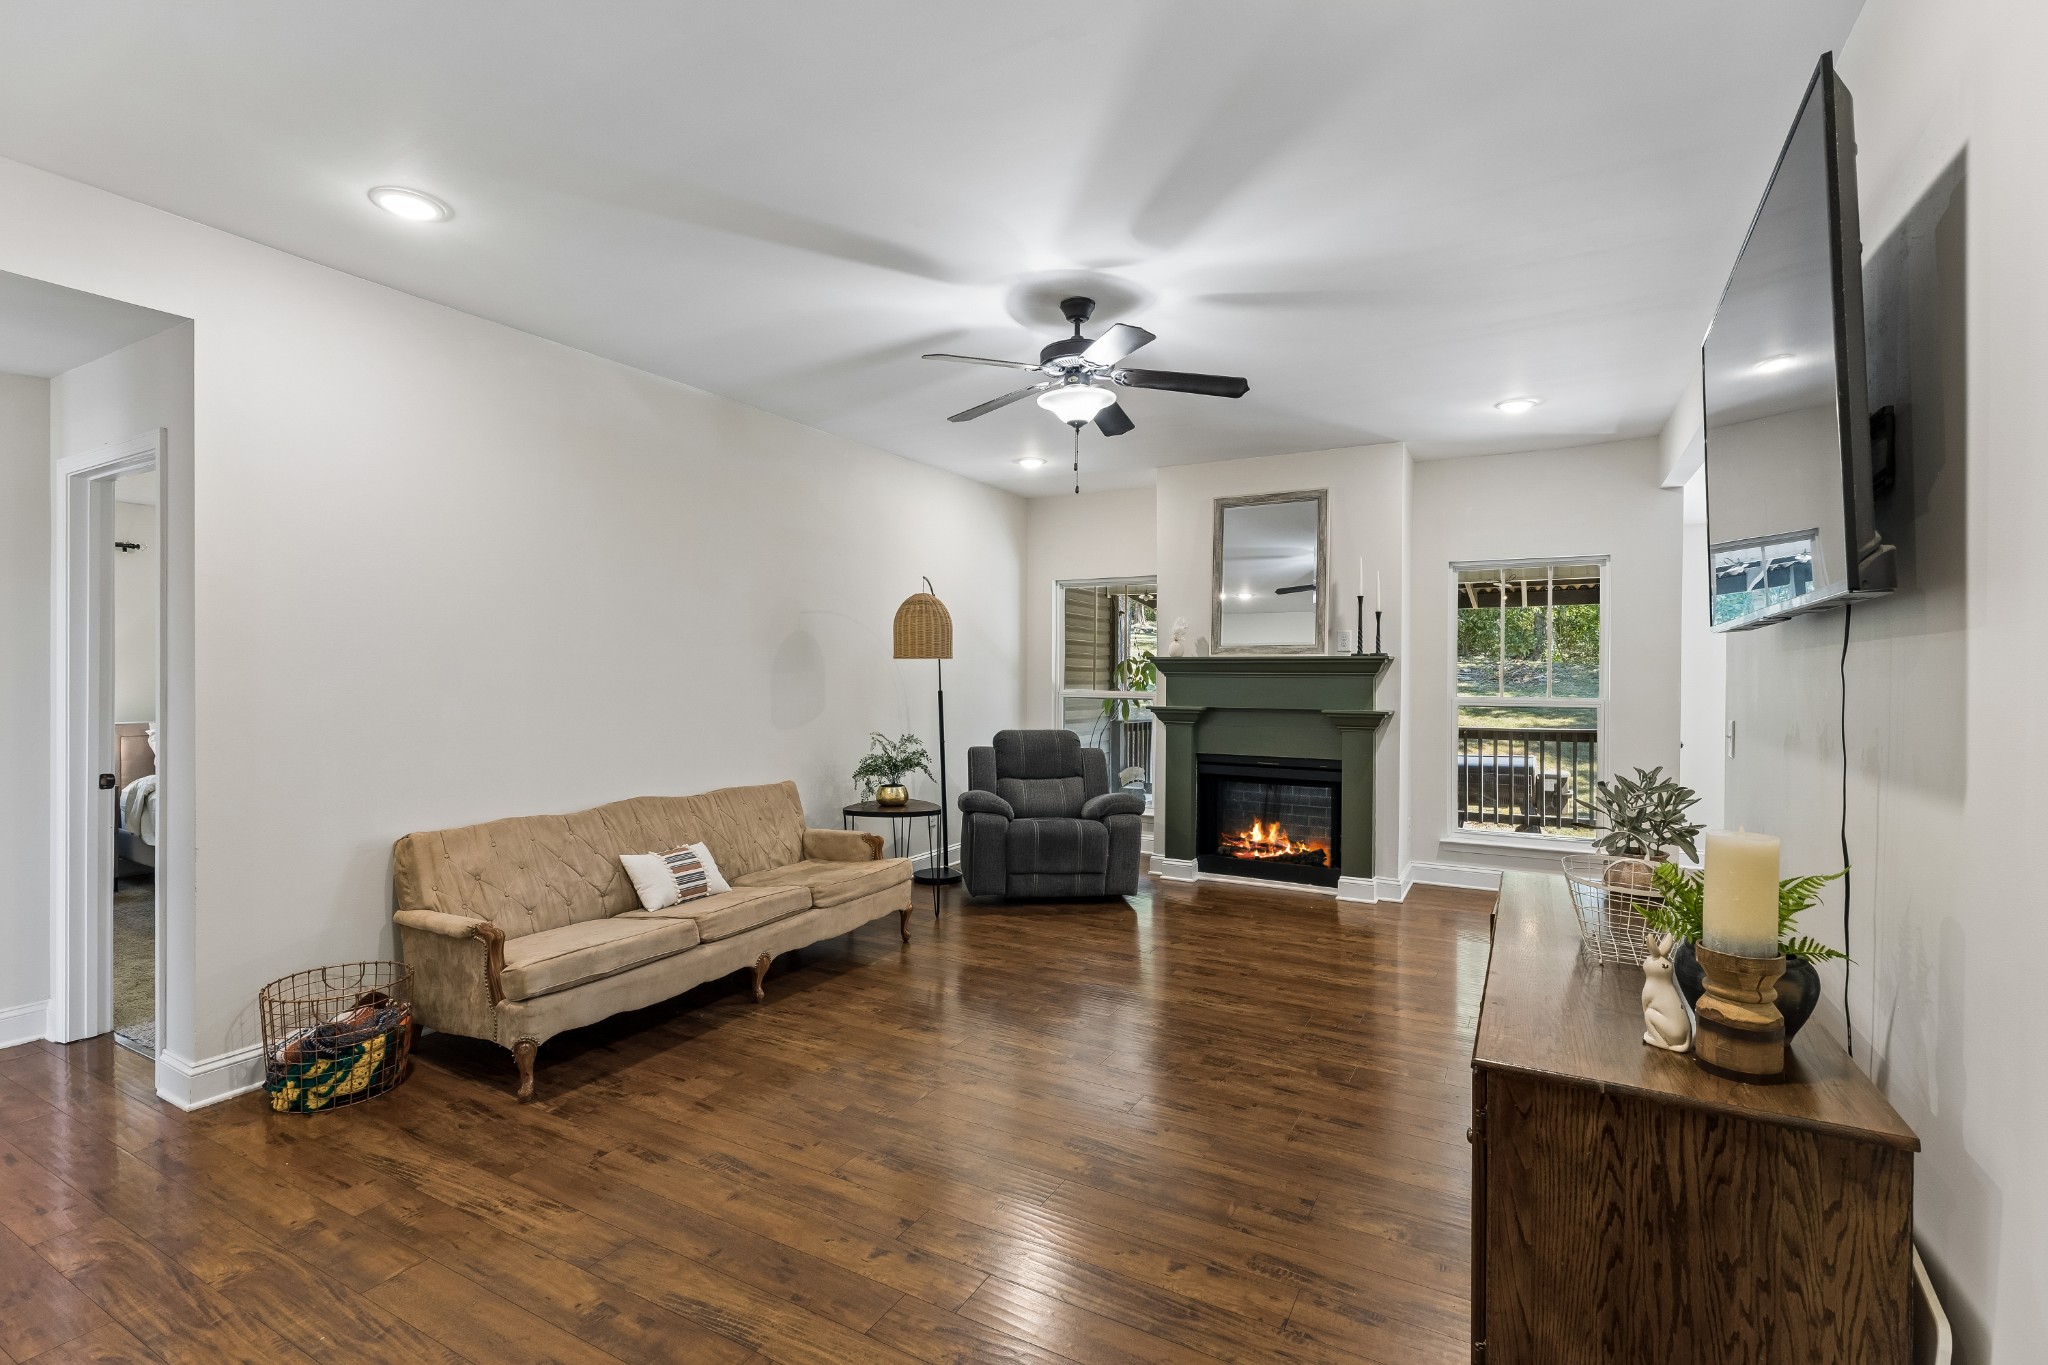
Living room with a green fireplace, wood floors, and tan sofa.
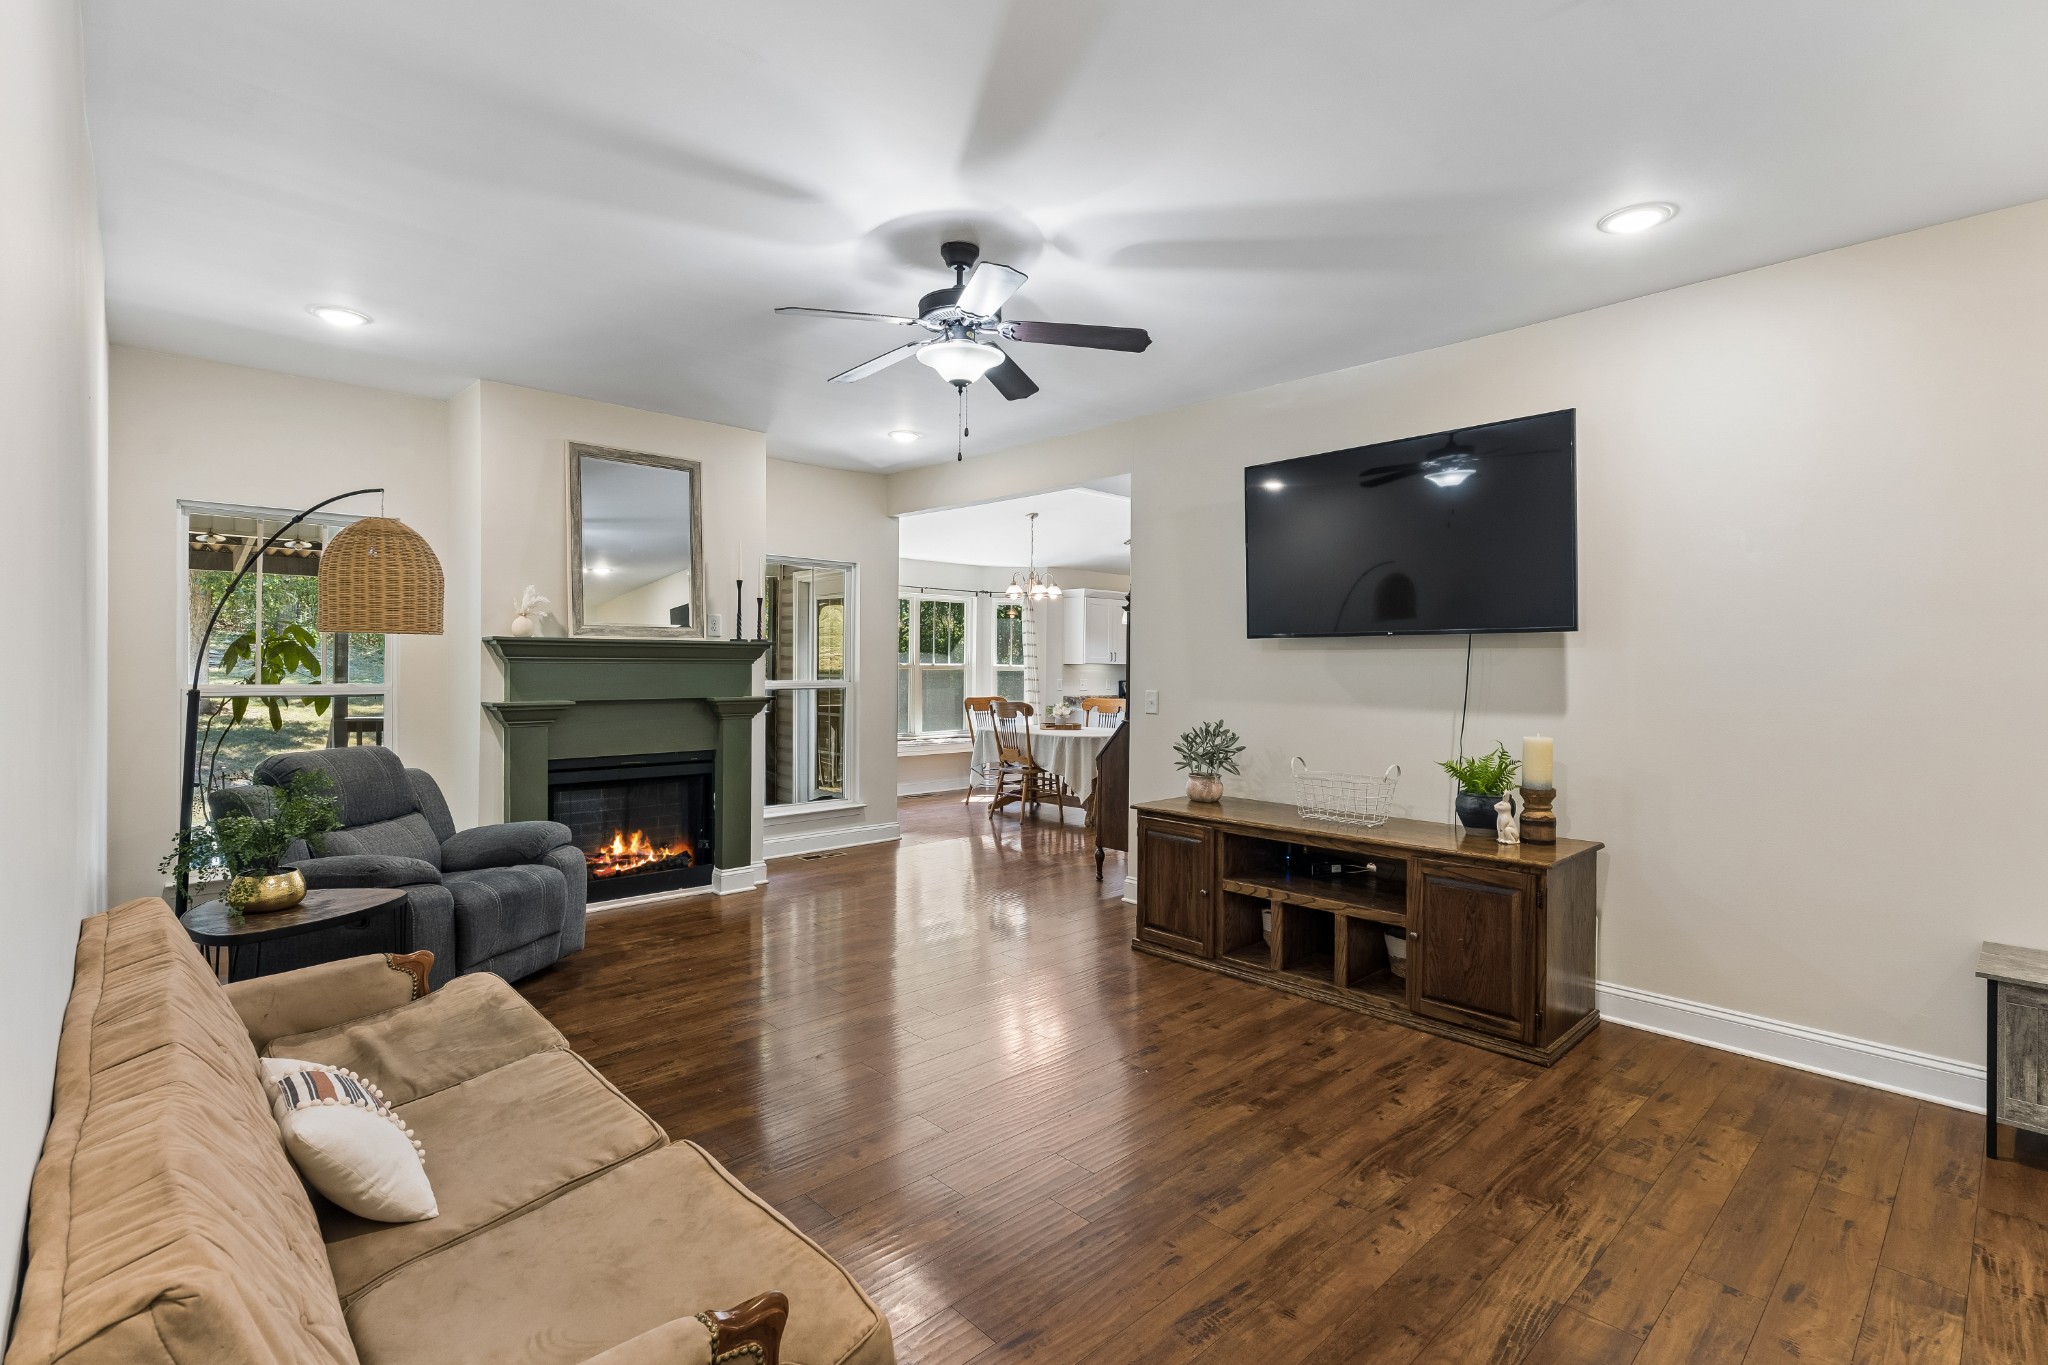
Living room with a green fireplace, hardwood floors, and an adjoining dining area.
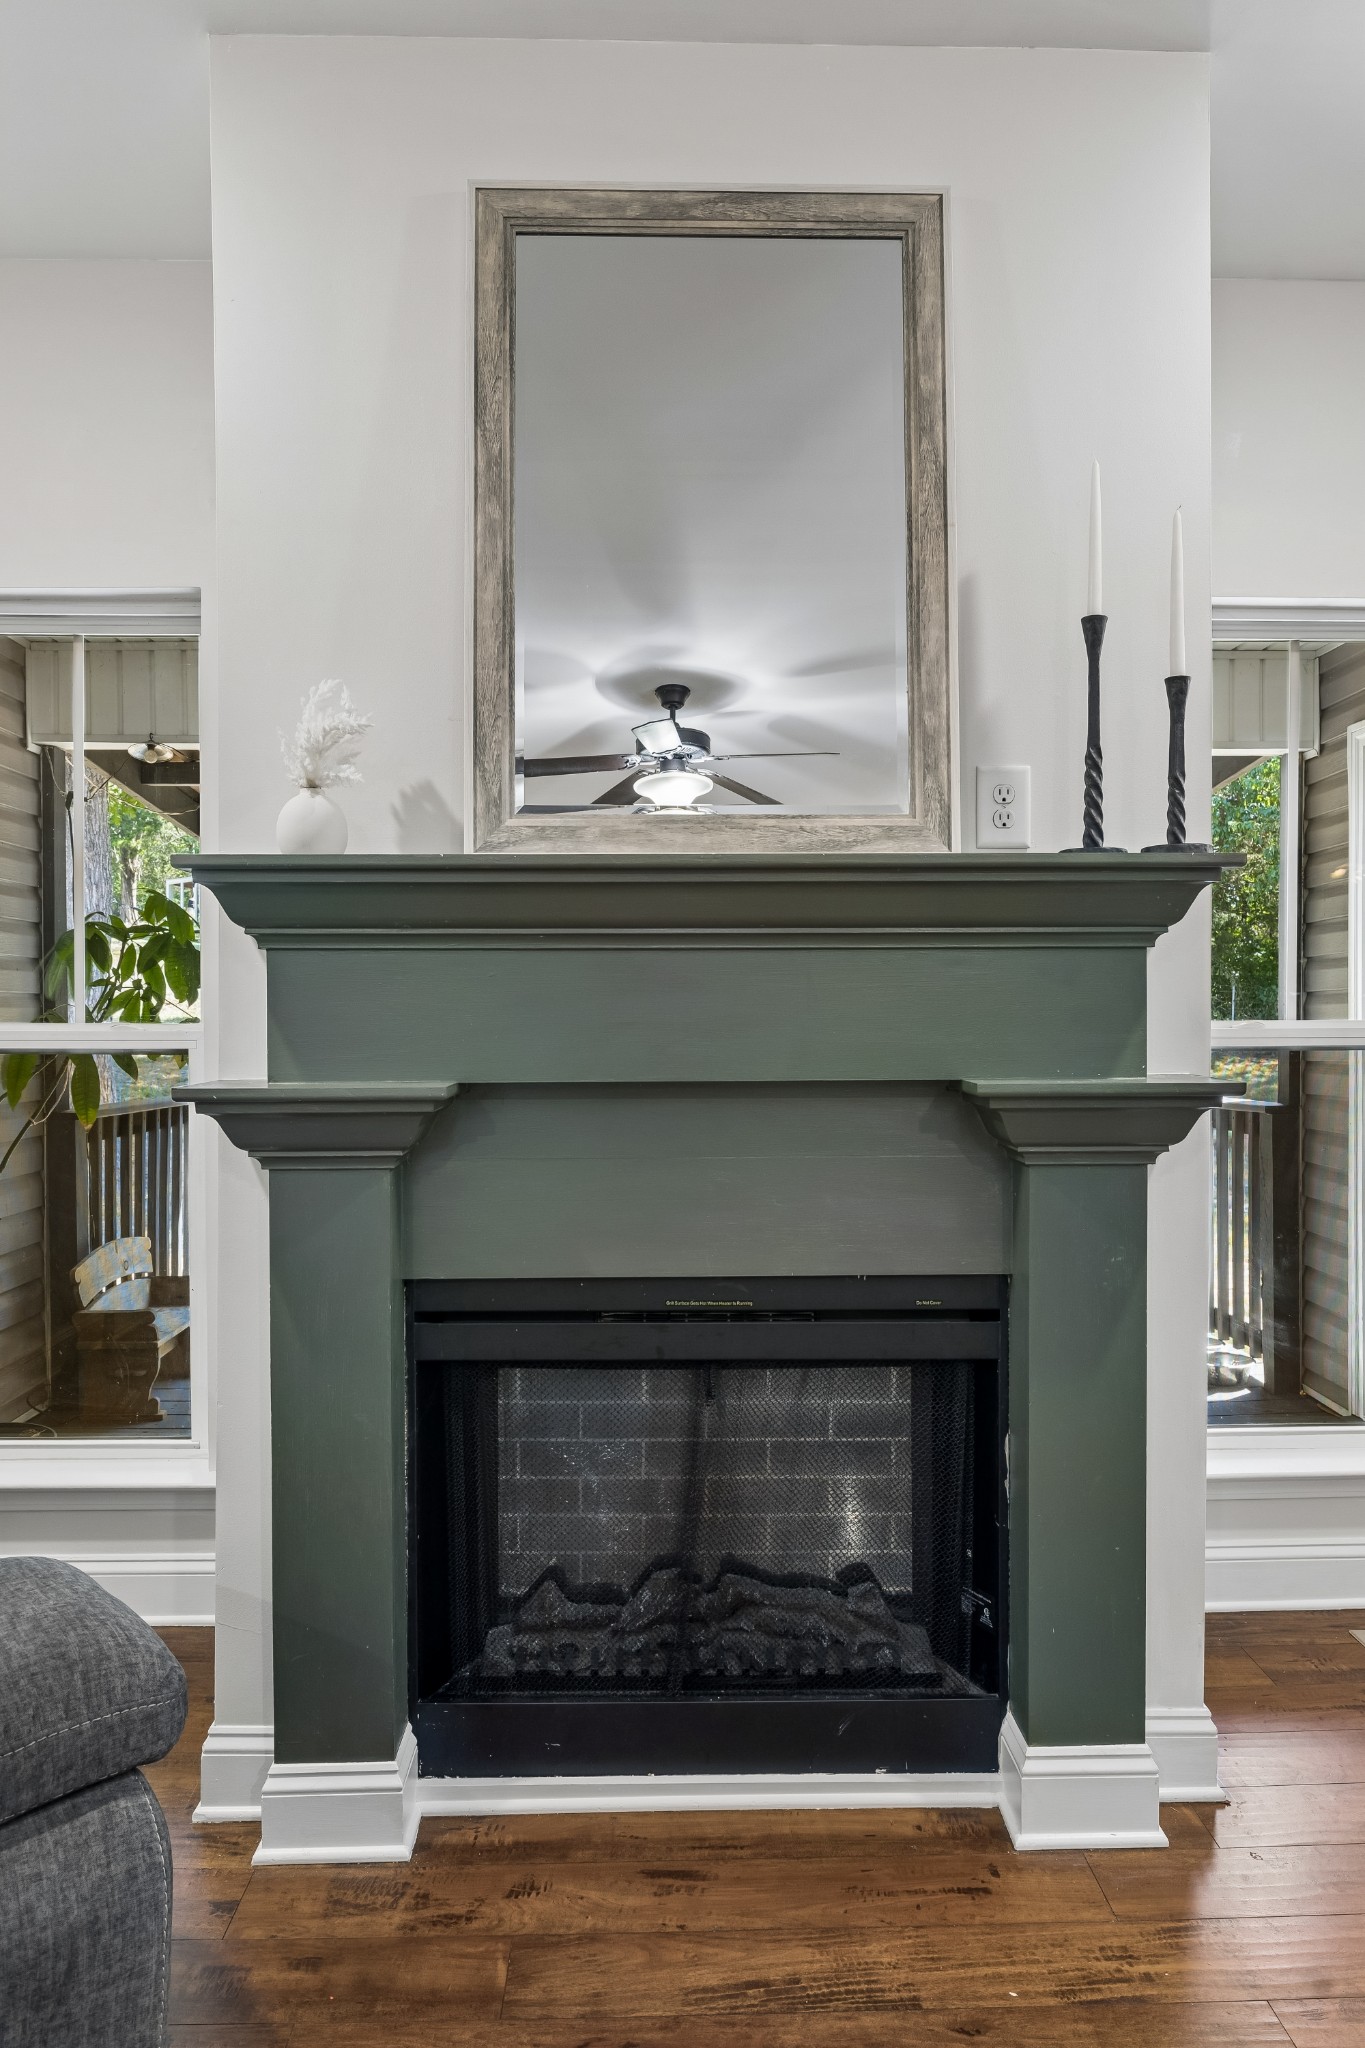
Dark green living room fireplace with a framed mirror and candlesticks on the mantel.
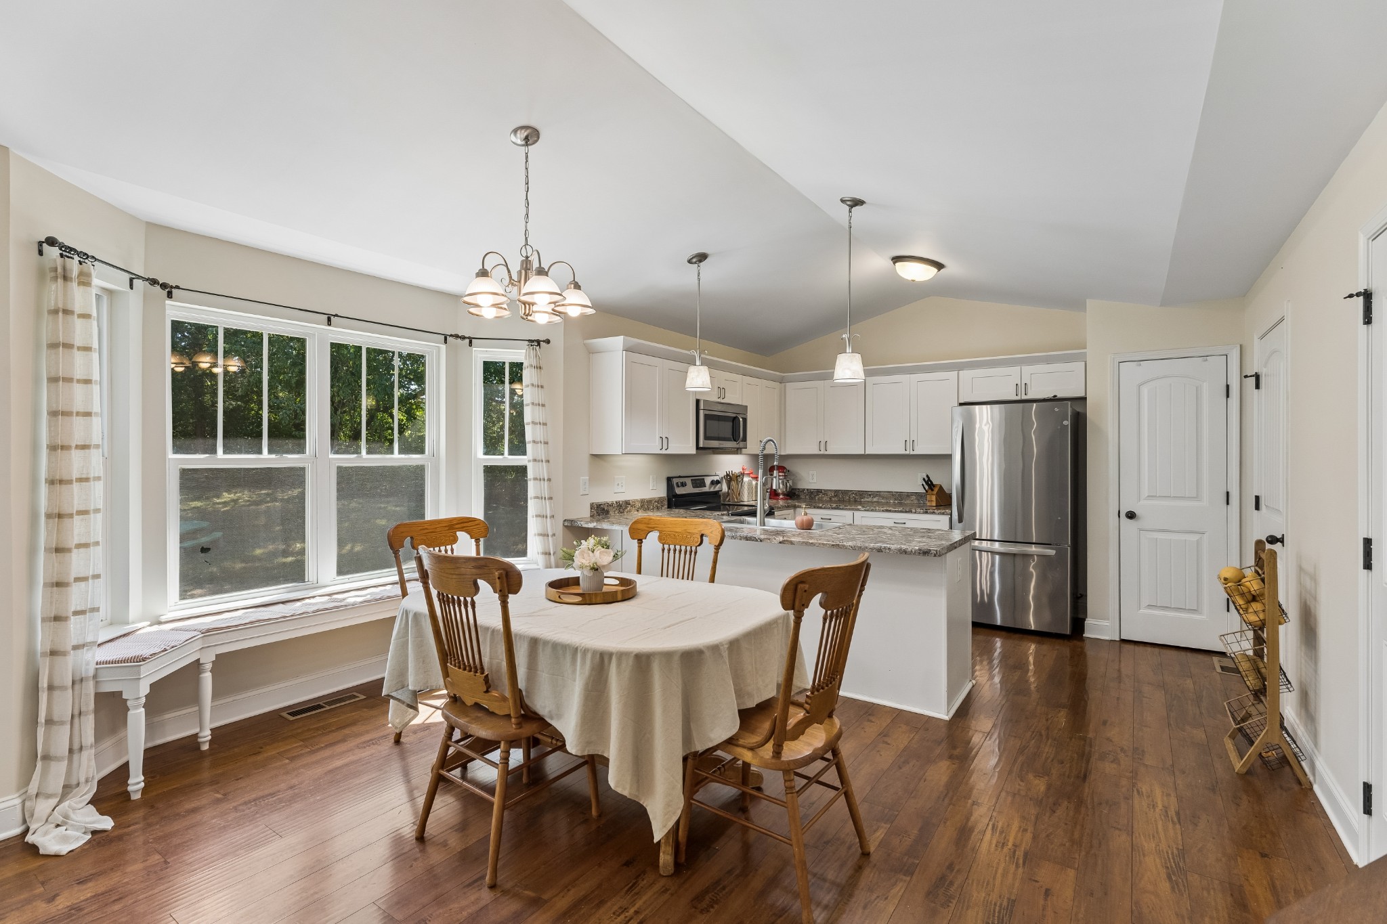
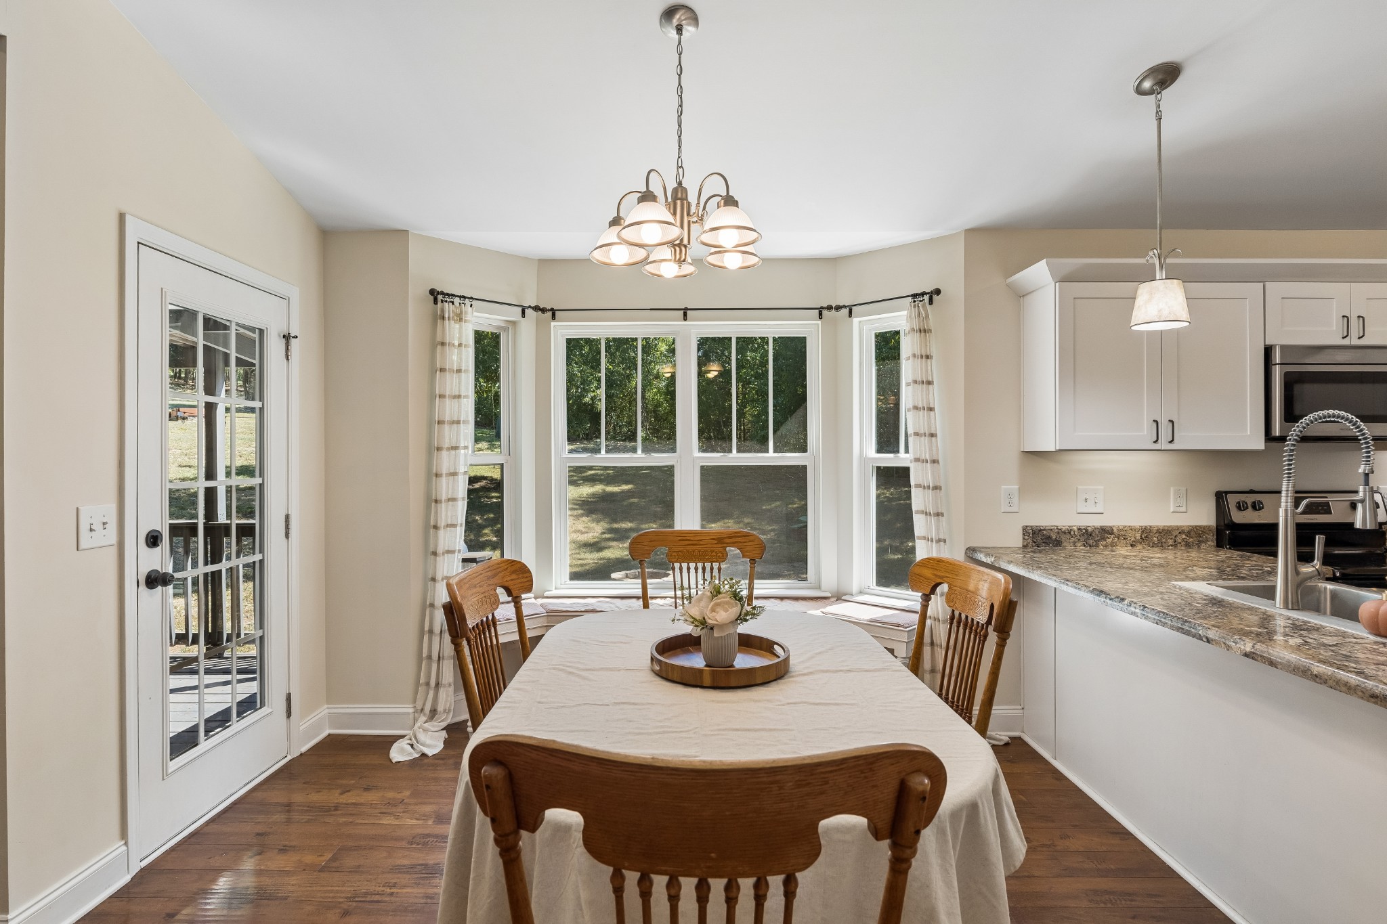
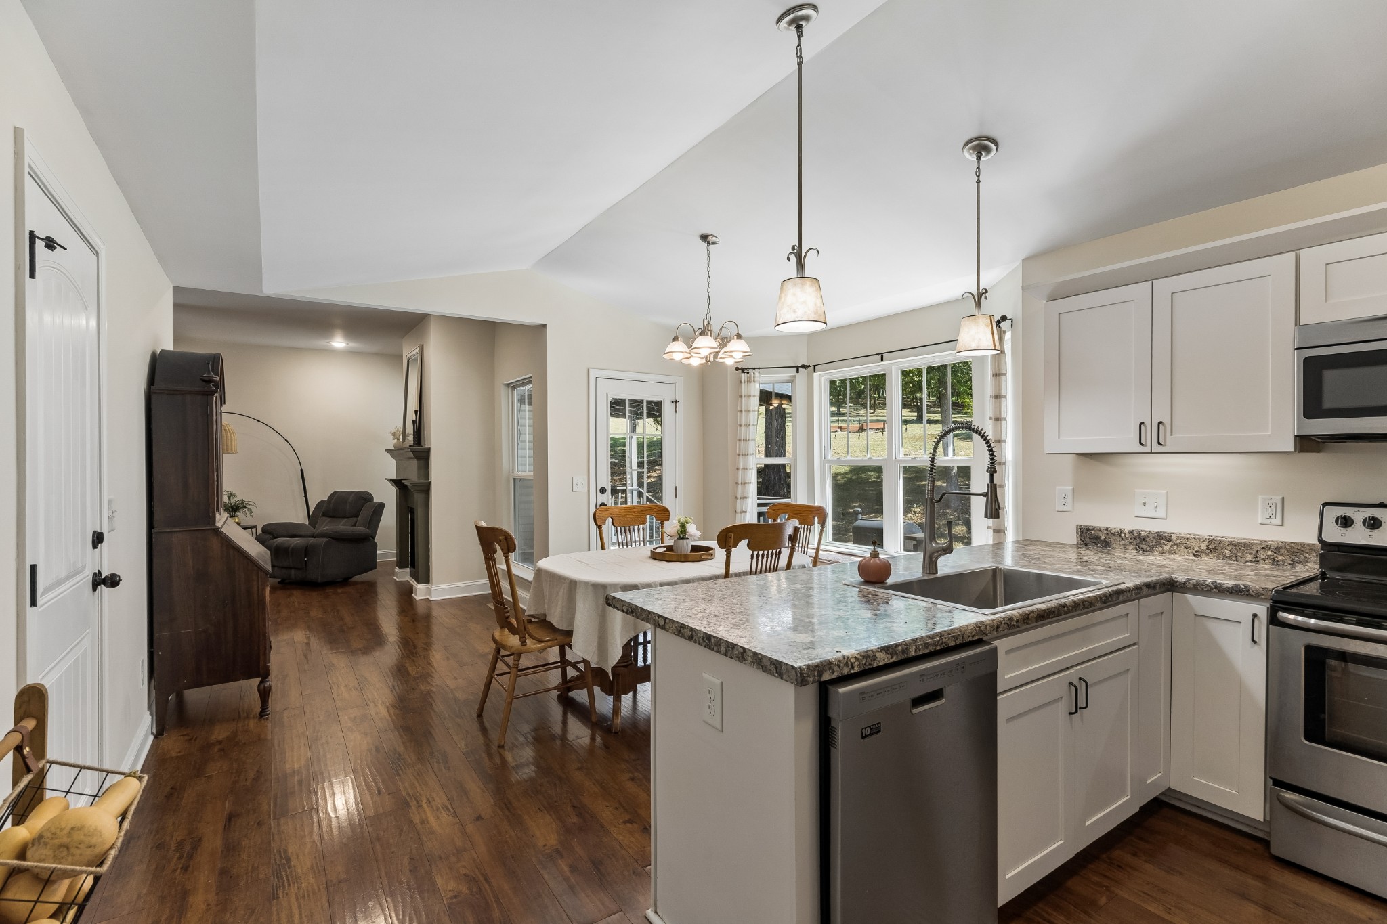
Open-plan kitchen and dining area with white cabinets, stainless steel appliances, and a round table by large windows.
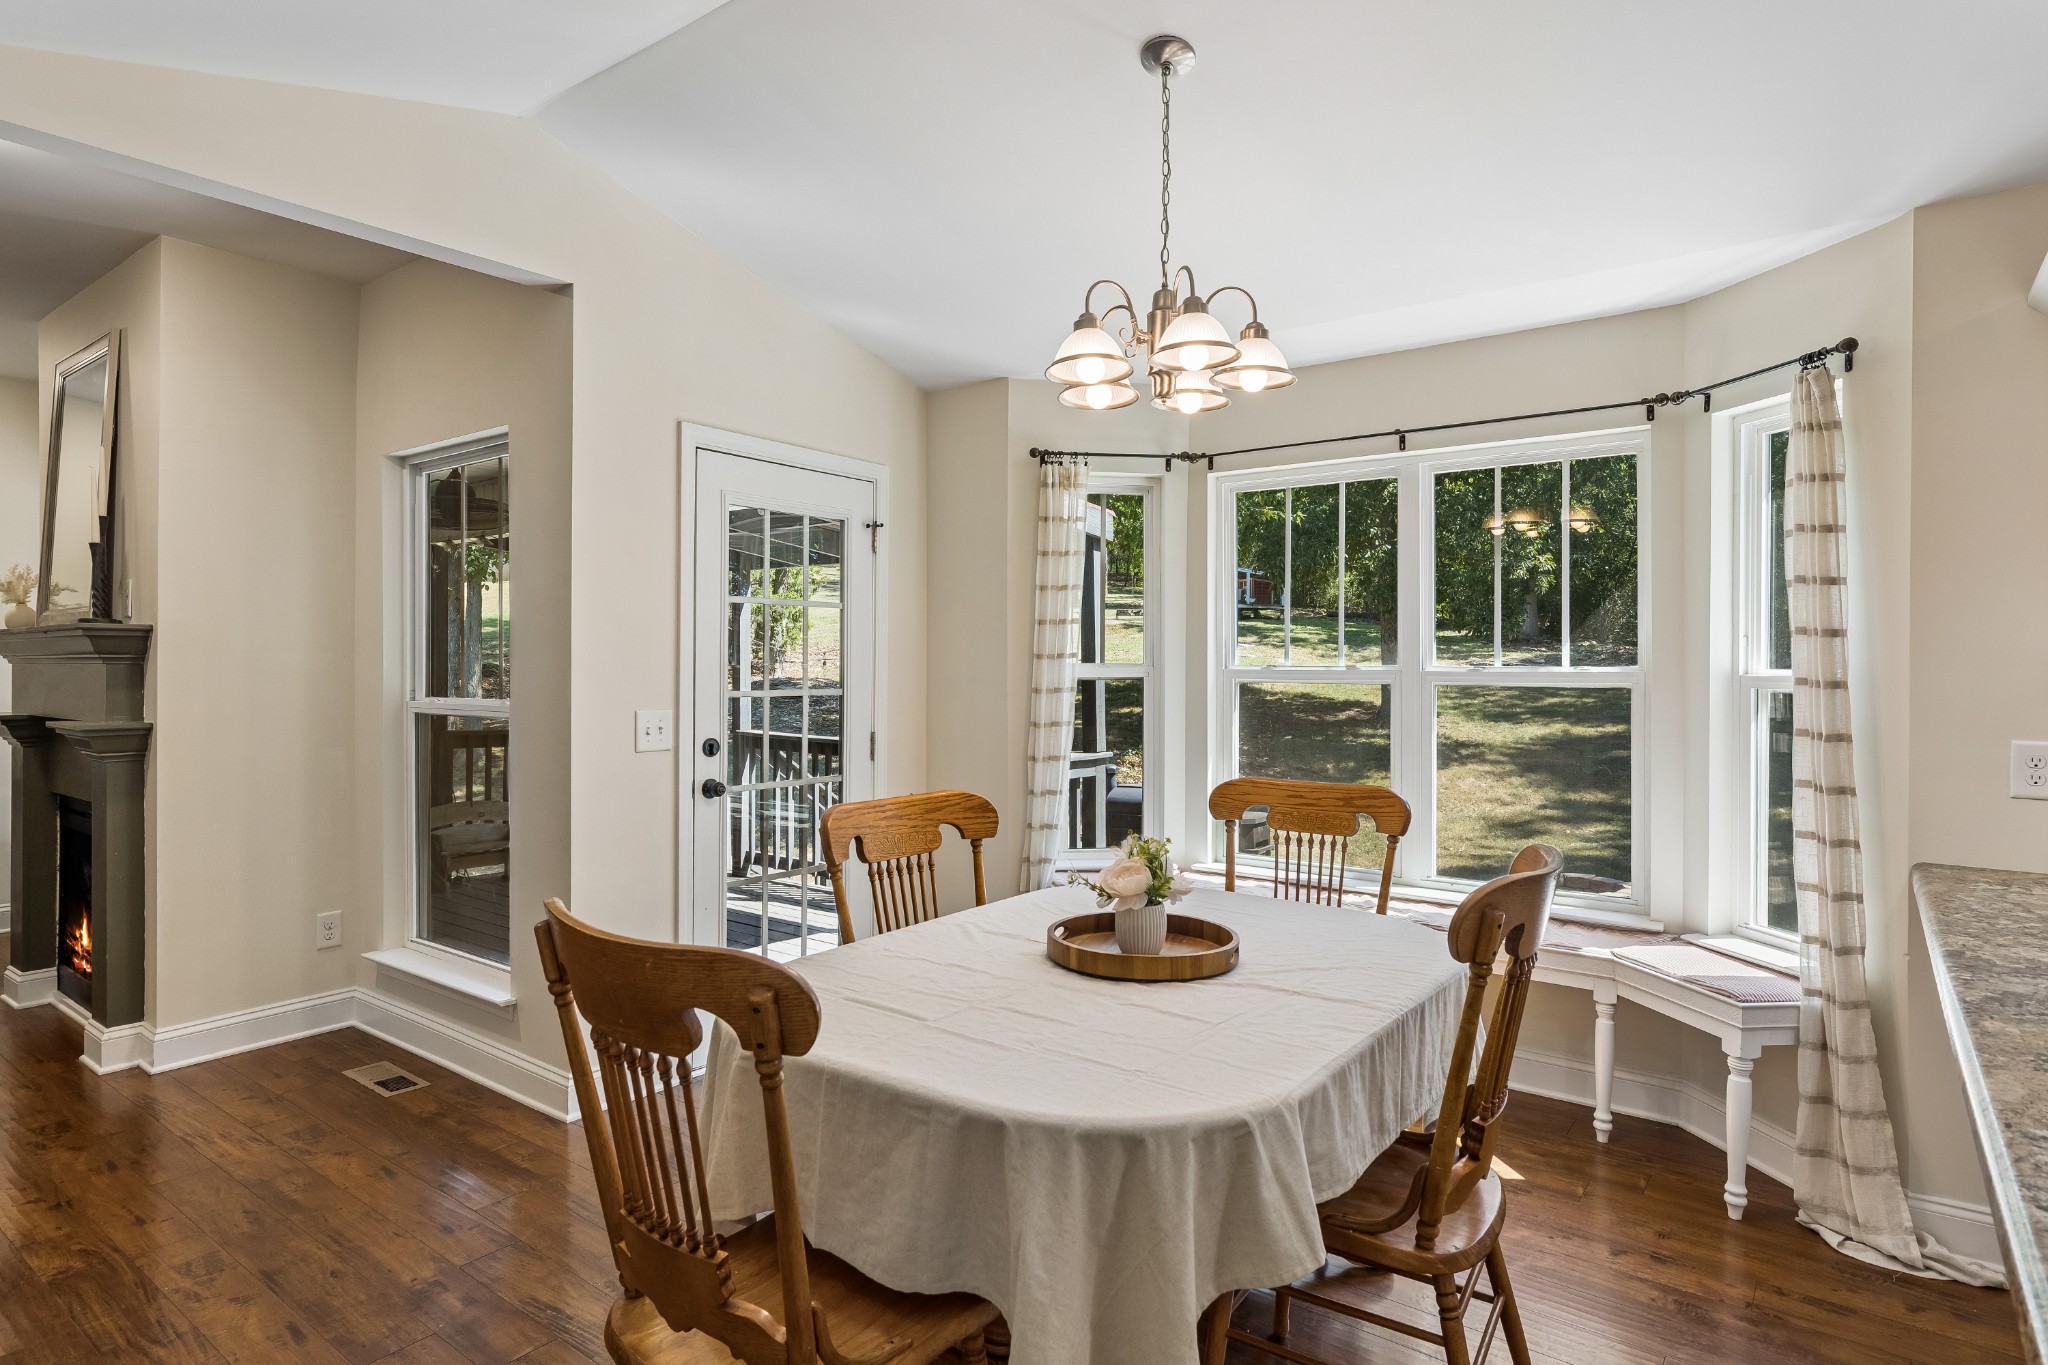
Dining room with a round table, hardwood floors, fireplace, and large windows overlooking the yard.
Dining area with a wooden table, wide tree-facing windows, hardwood floors, and an adjacent white kitchen.
Open-plan kitchen and dining area with a granite island, white cabinets, and living room beyond.
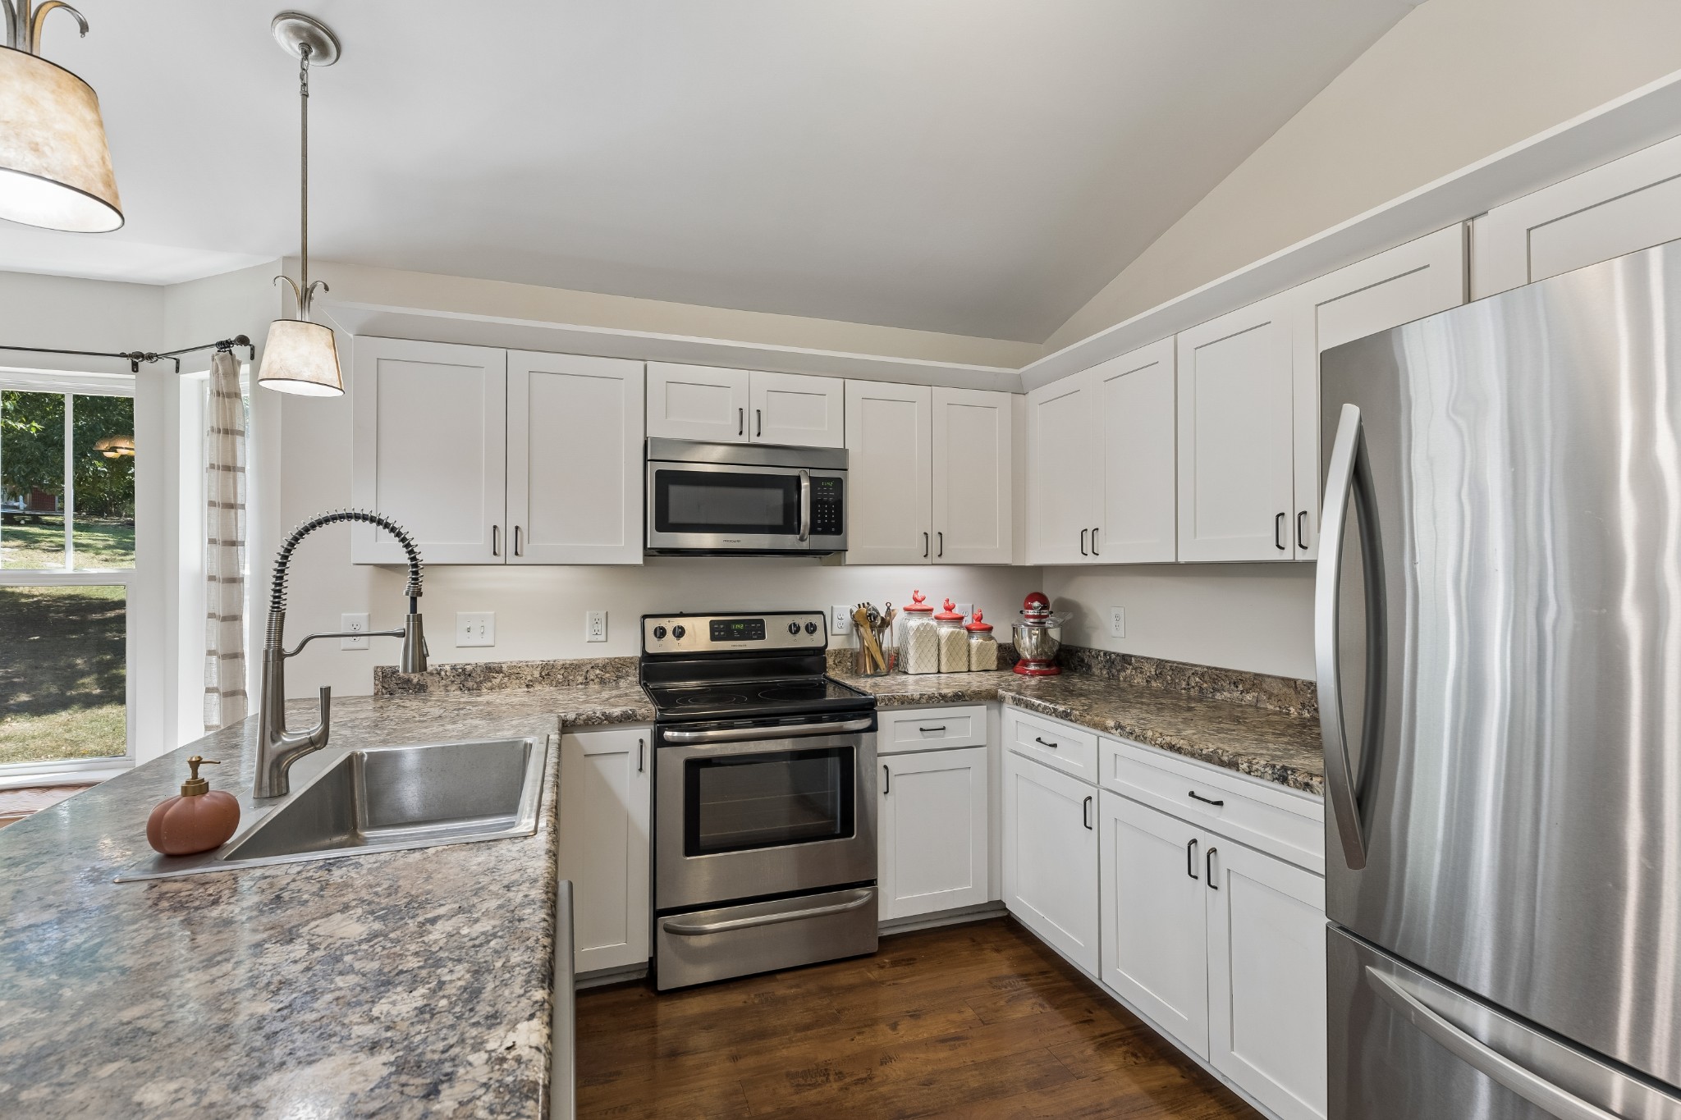
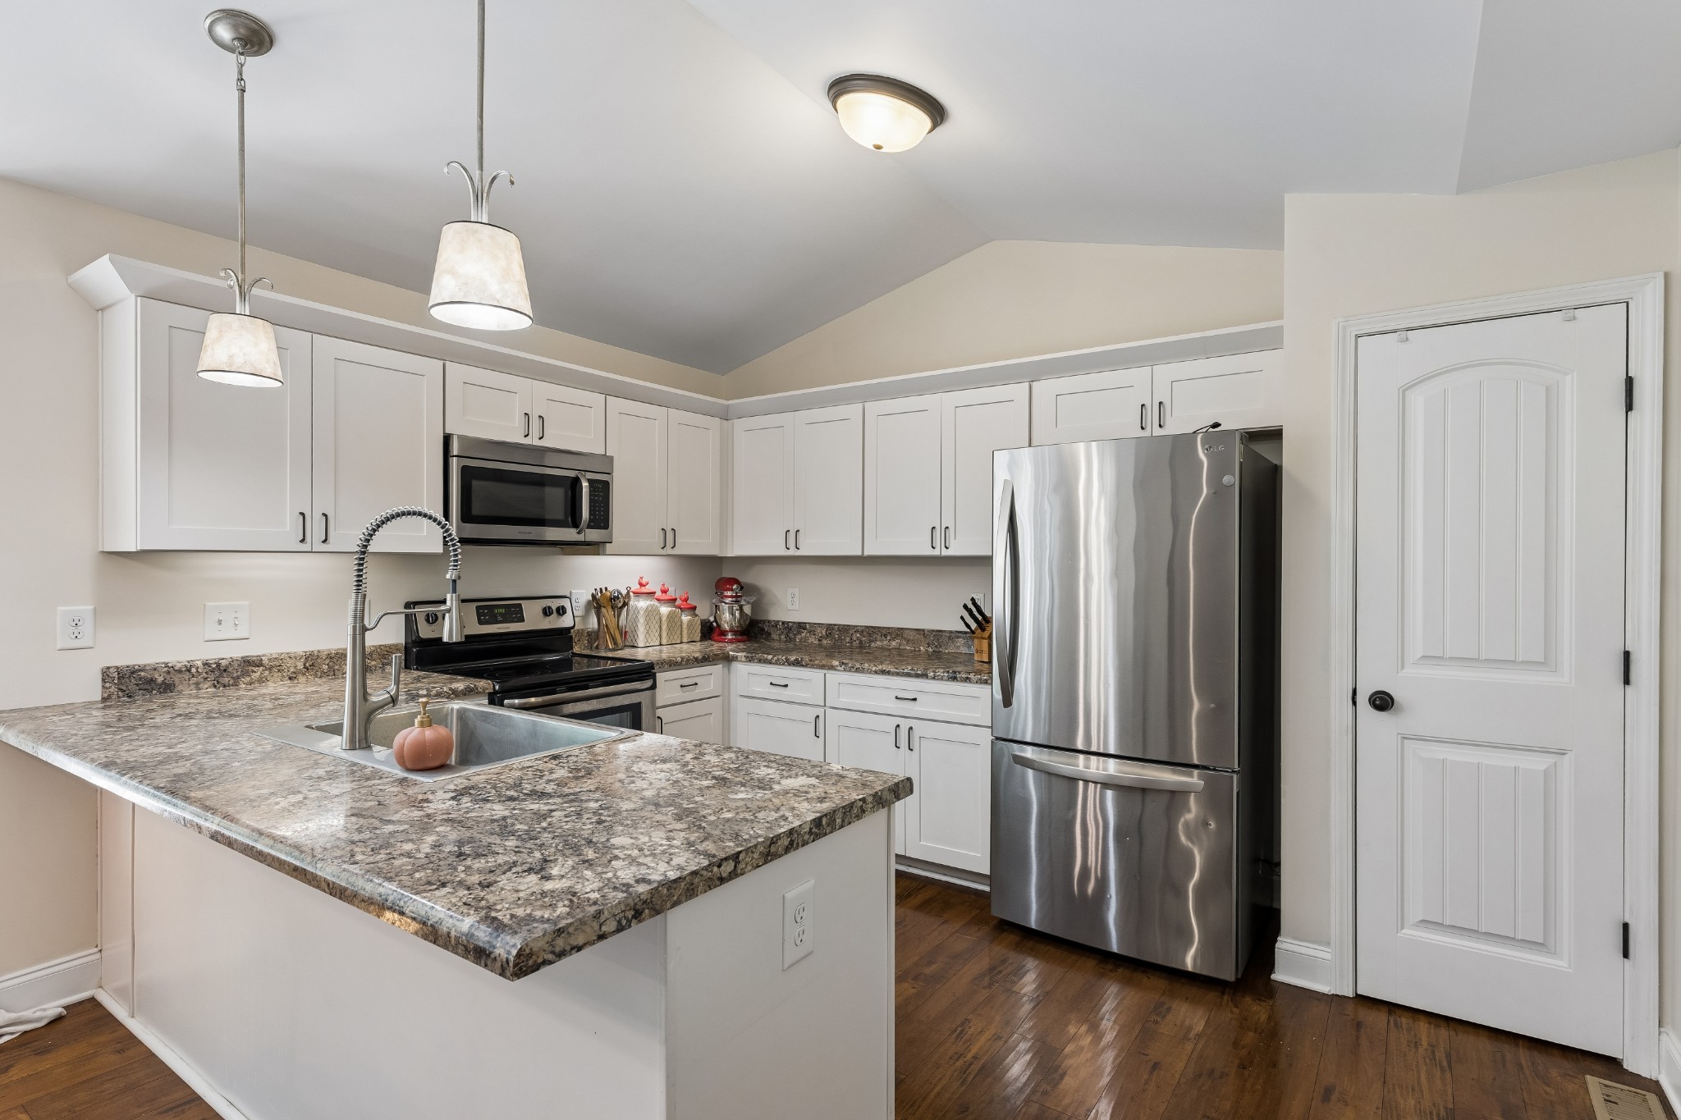
Kitchen with white cabinets, granite counters, stainless steel appliances, and a large window overlooking the yard.
Kitchen with white cabinets, granite peninsula and sink, and stainless steel appliances.
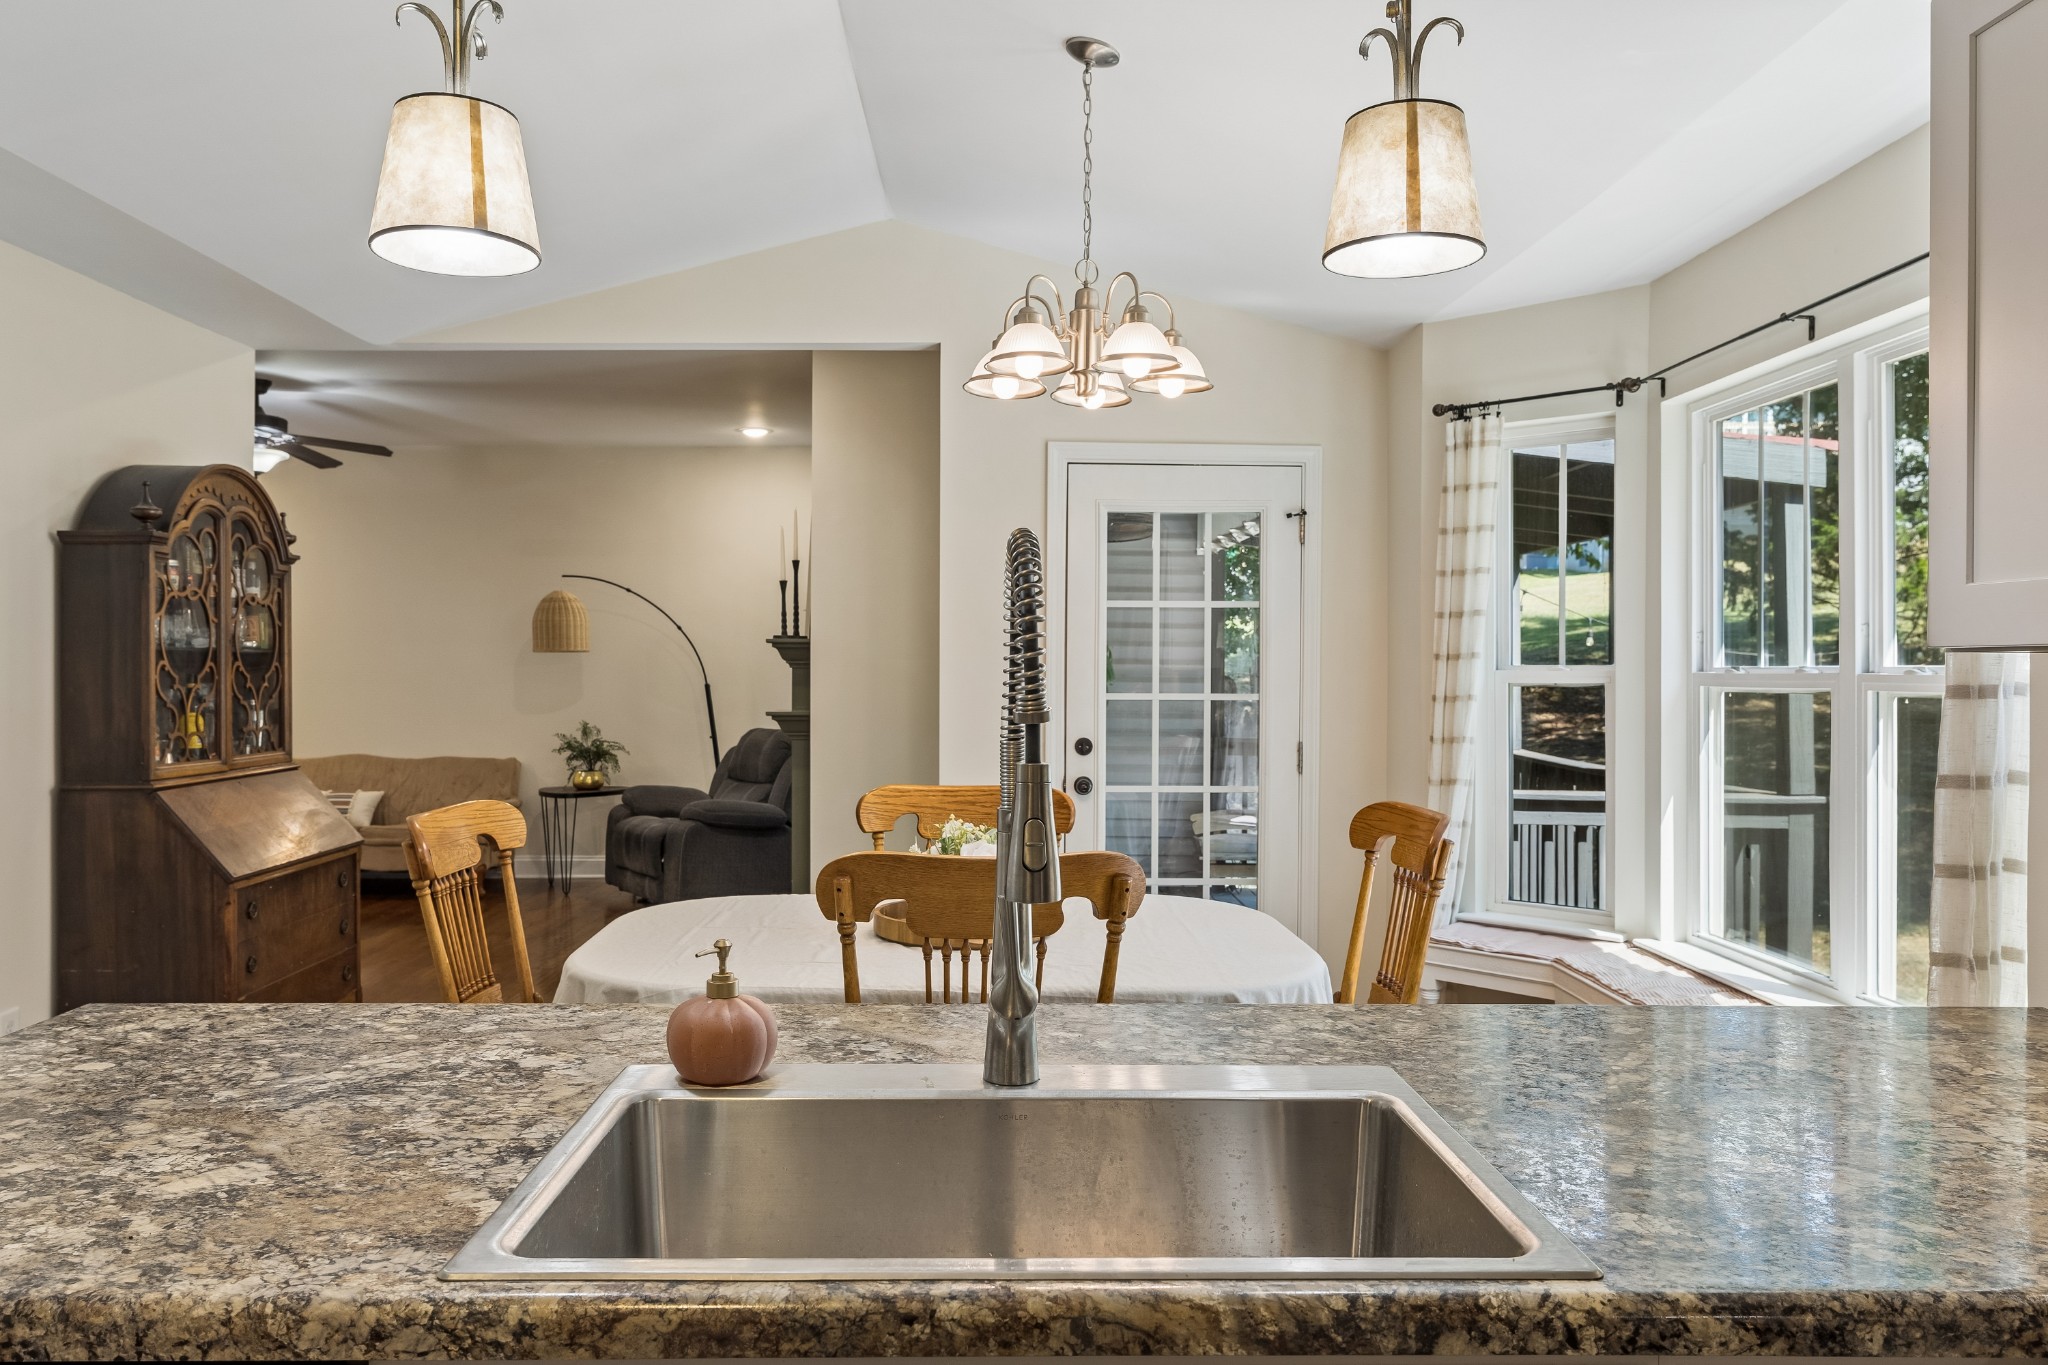
Kitchen with a large stainless-steel sink, stone countertop, dining area, and adjoining living room.
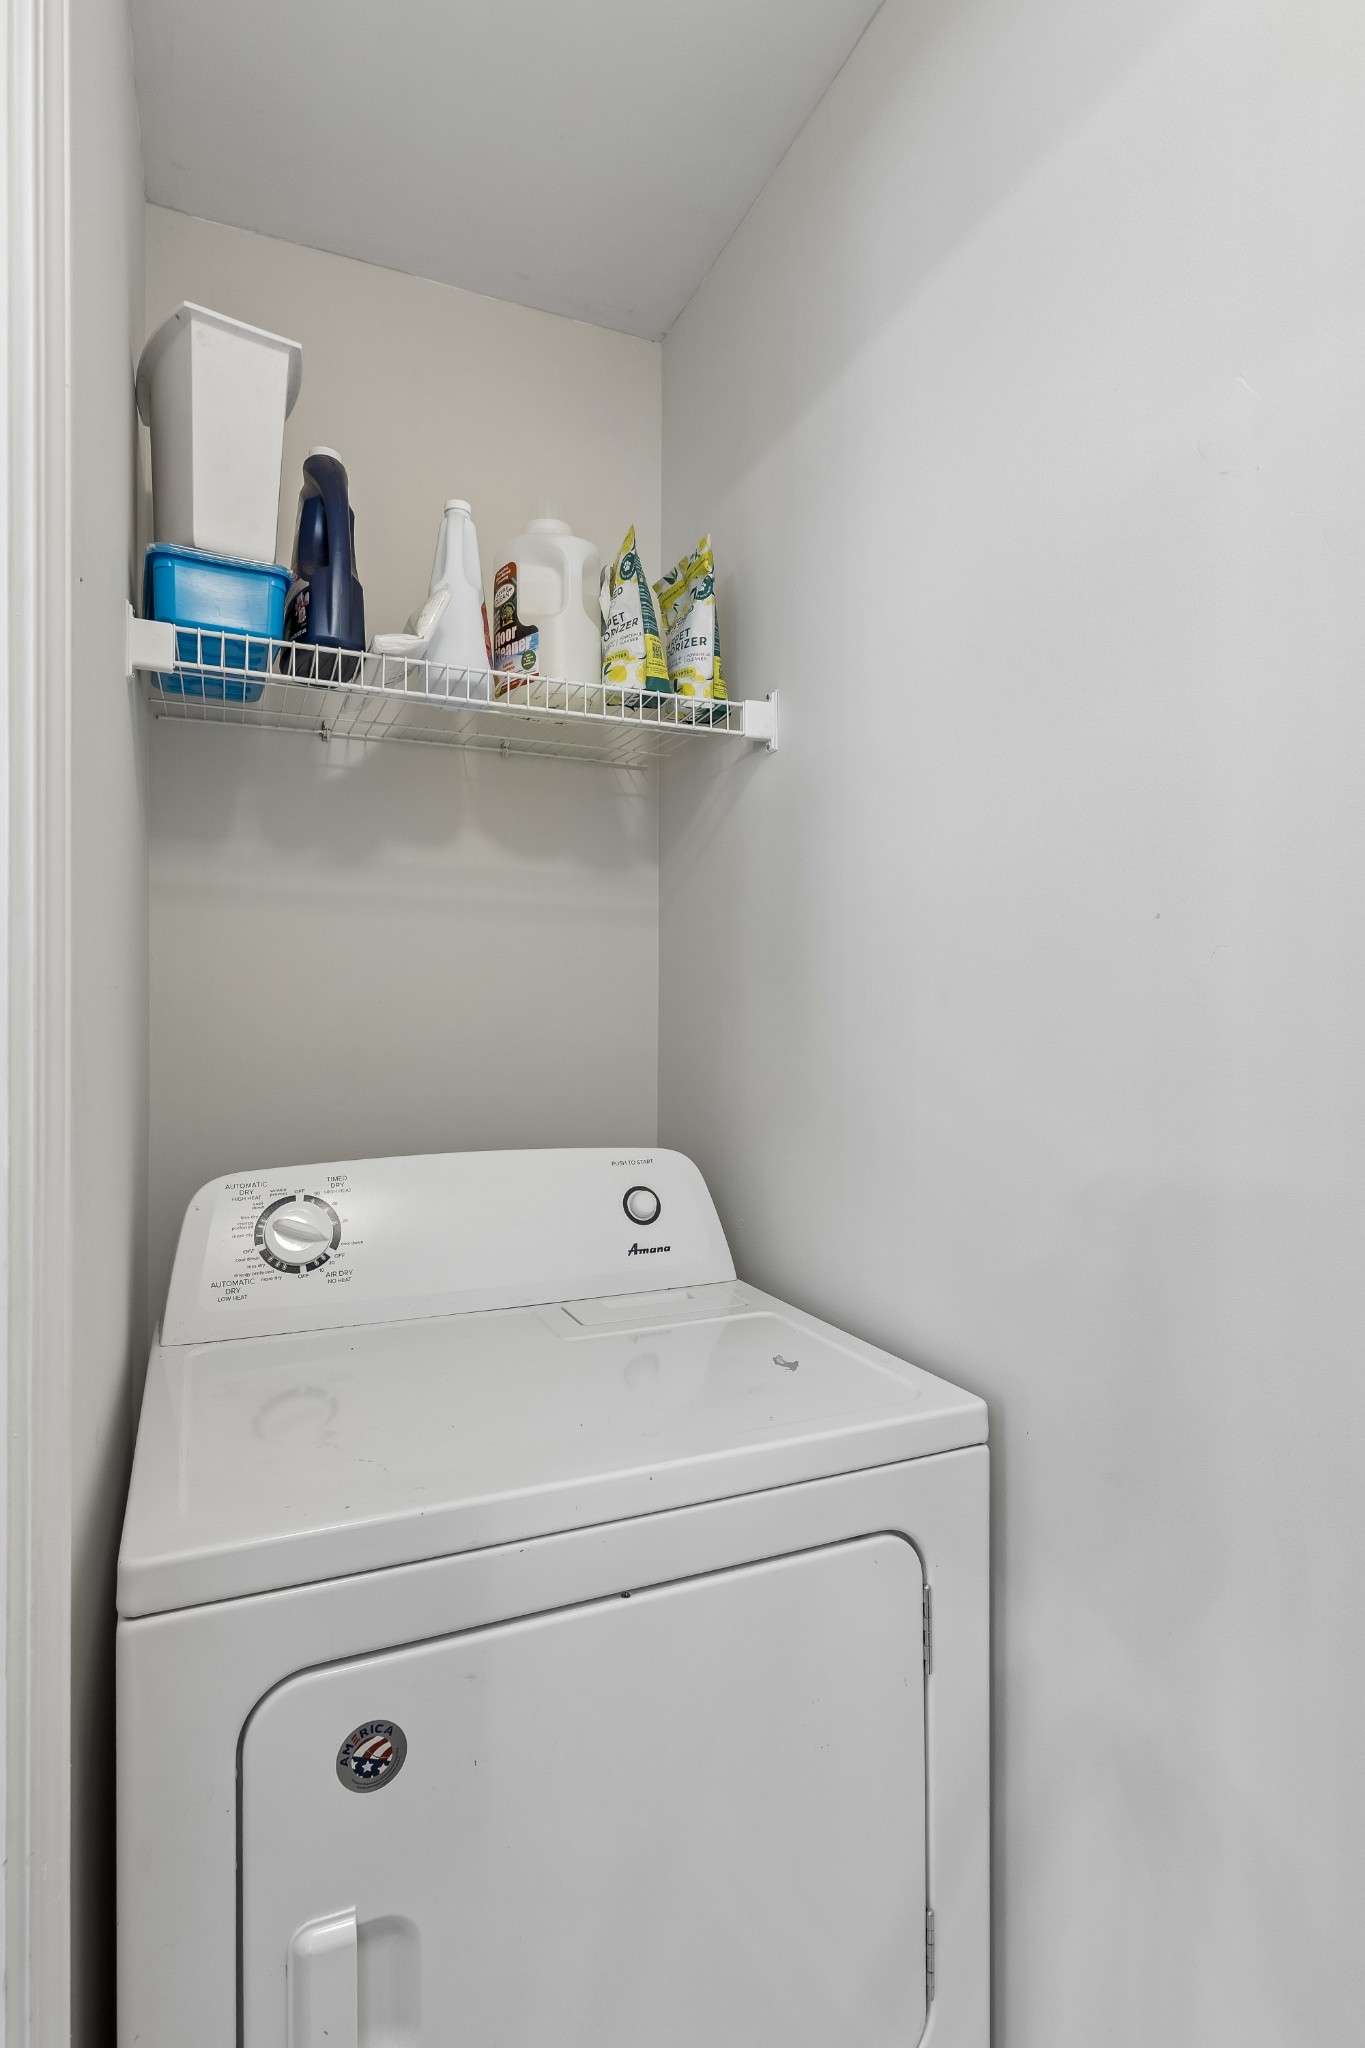
Laundry room with a white dryer and a wire shelf stocked with cleaning supplies.
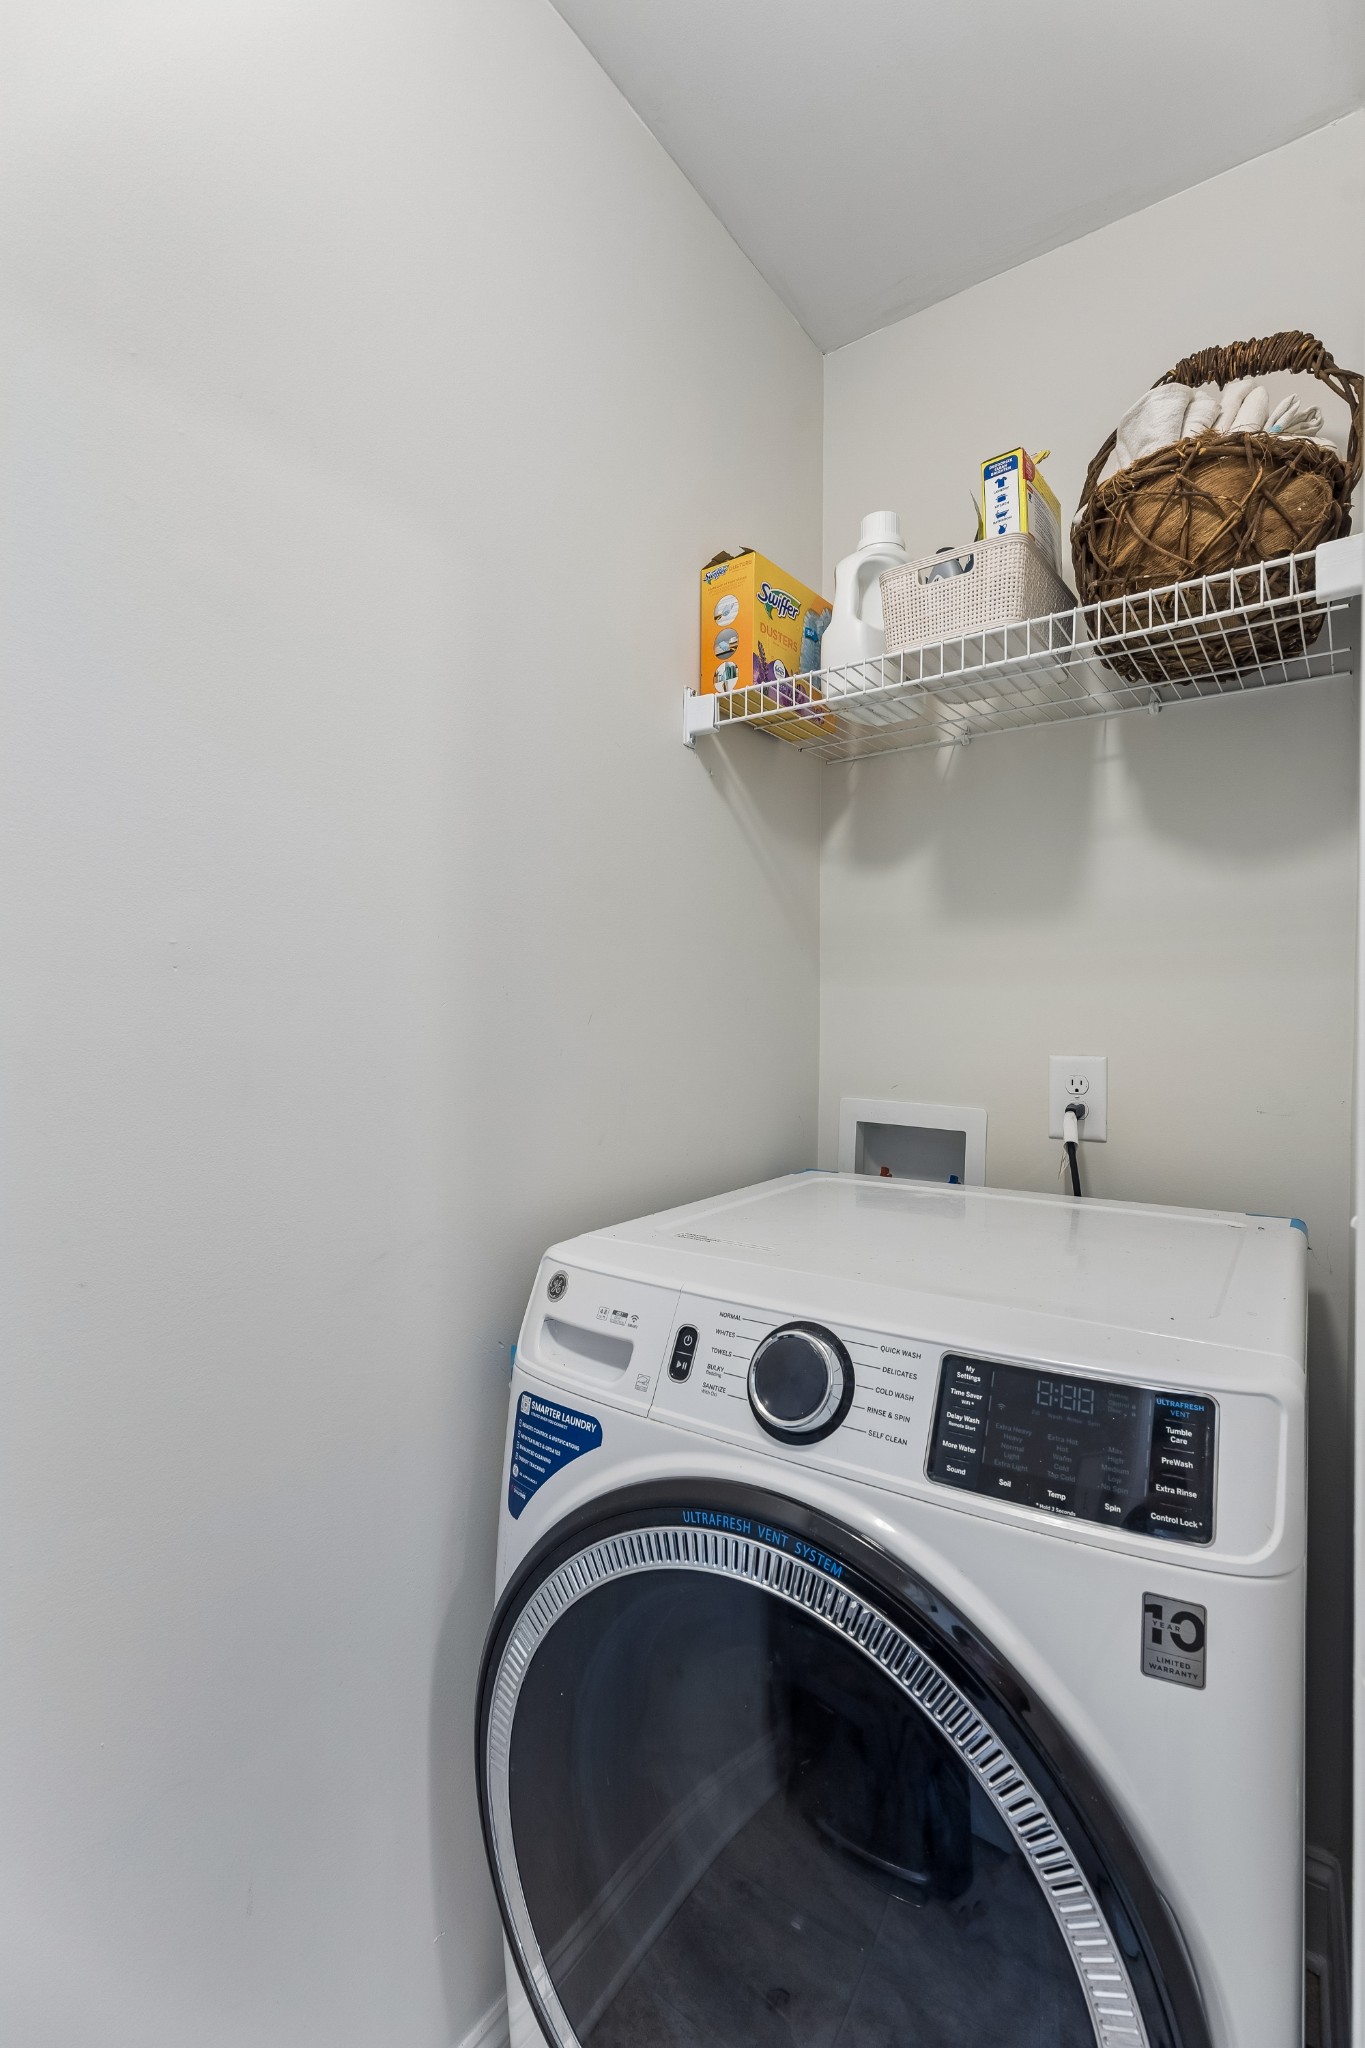
Front-loading washer and dryer beneath a wire shelf with cleaning supplies and folded towels.
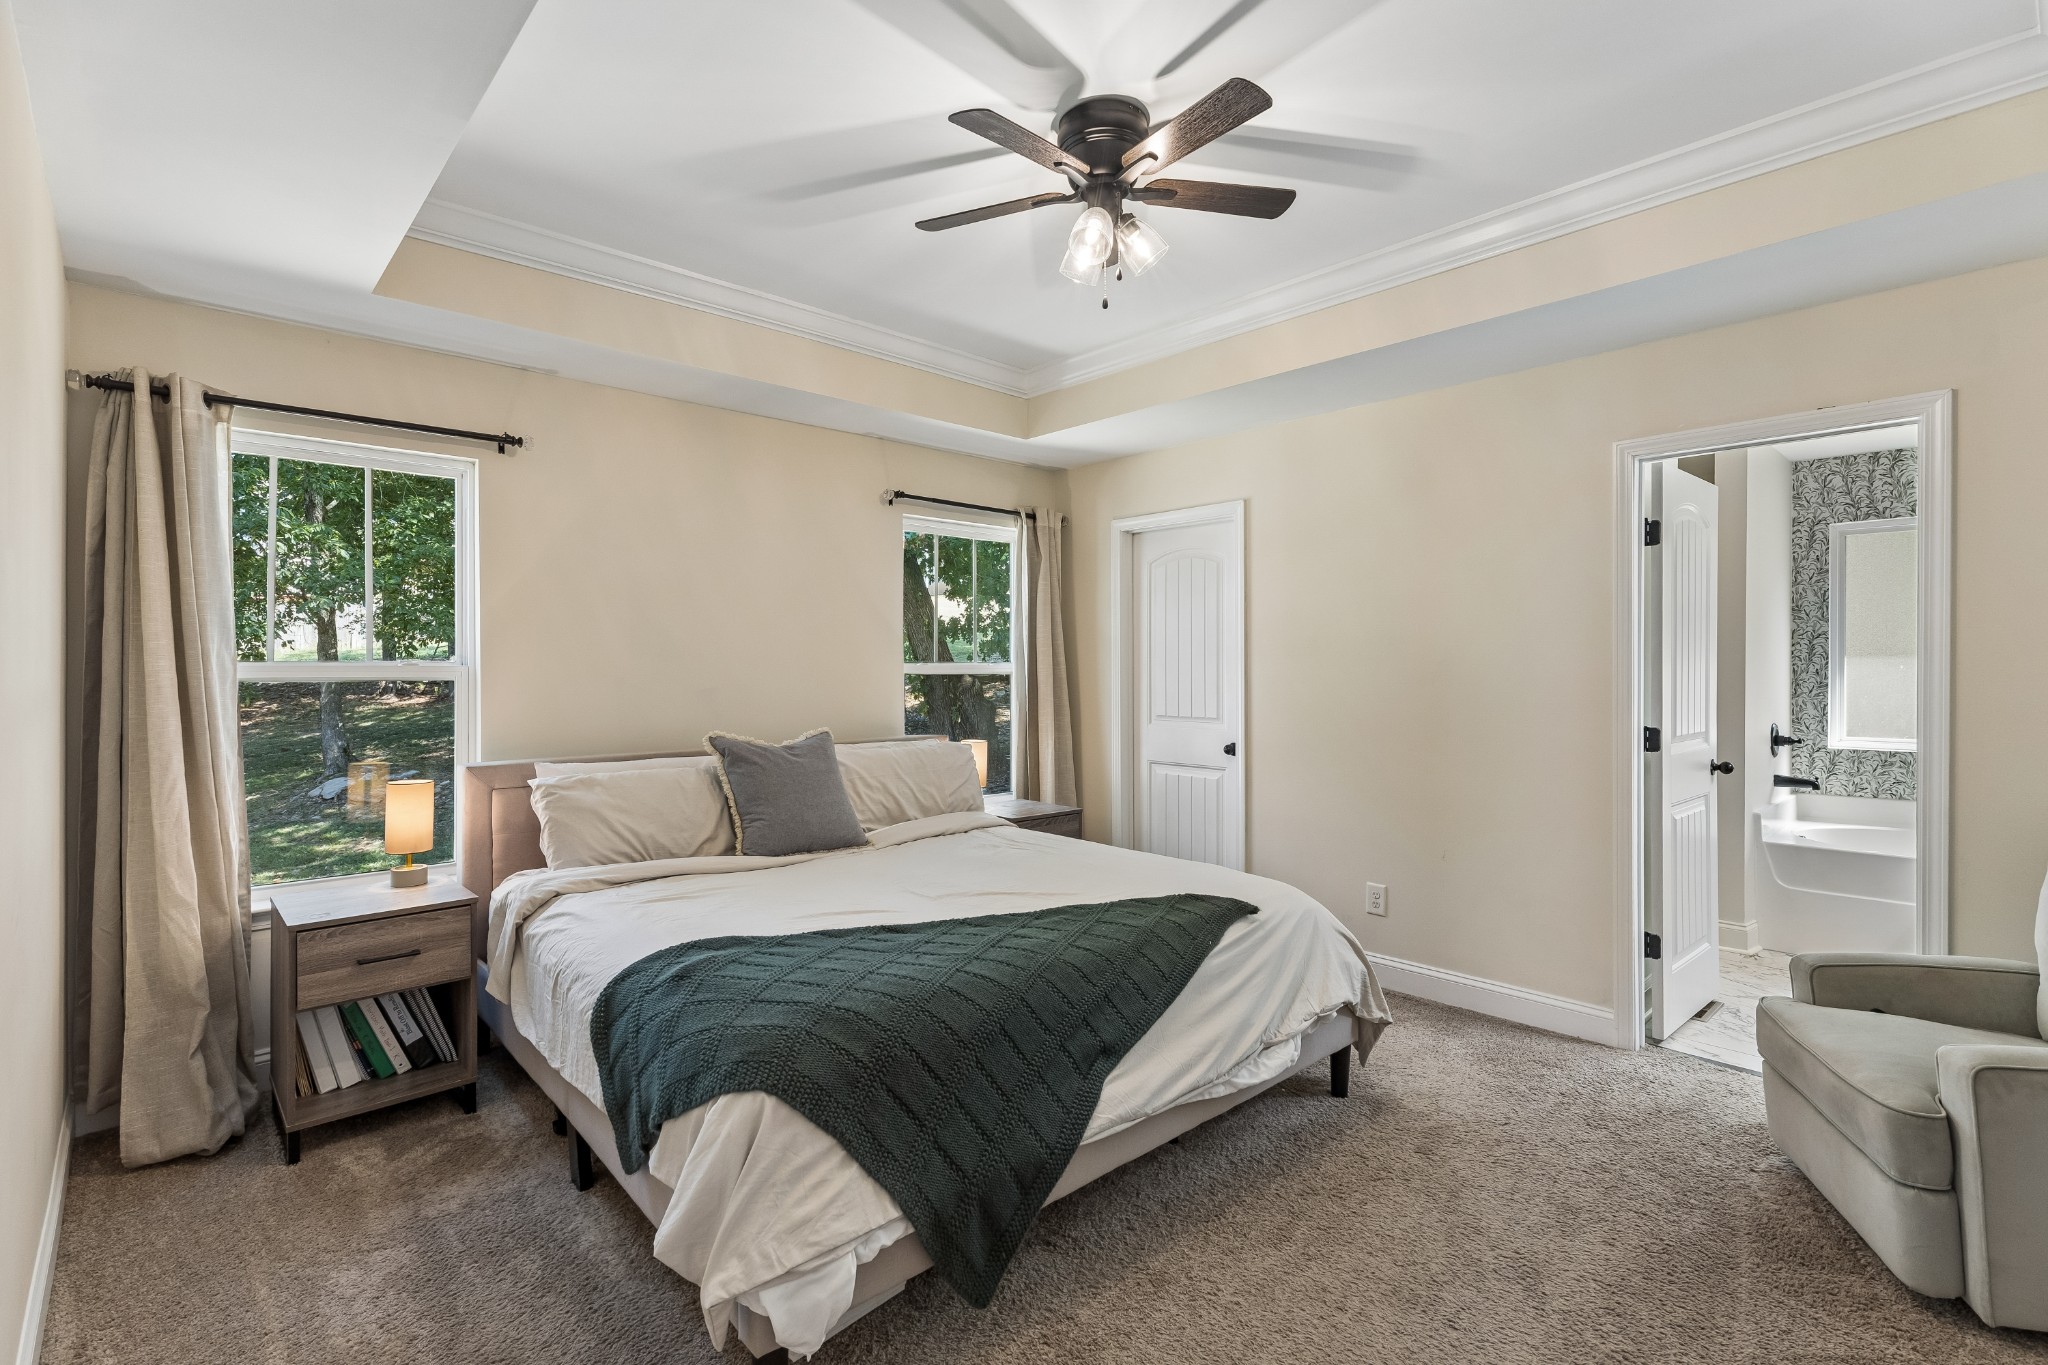
Furnished bedroom with a large bed, dark green throw, two windows, and an adjoining bathroom.
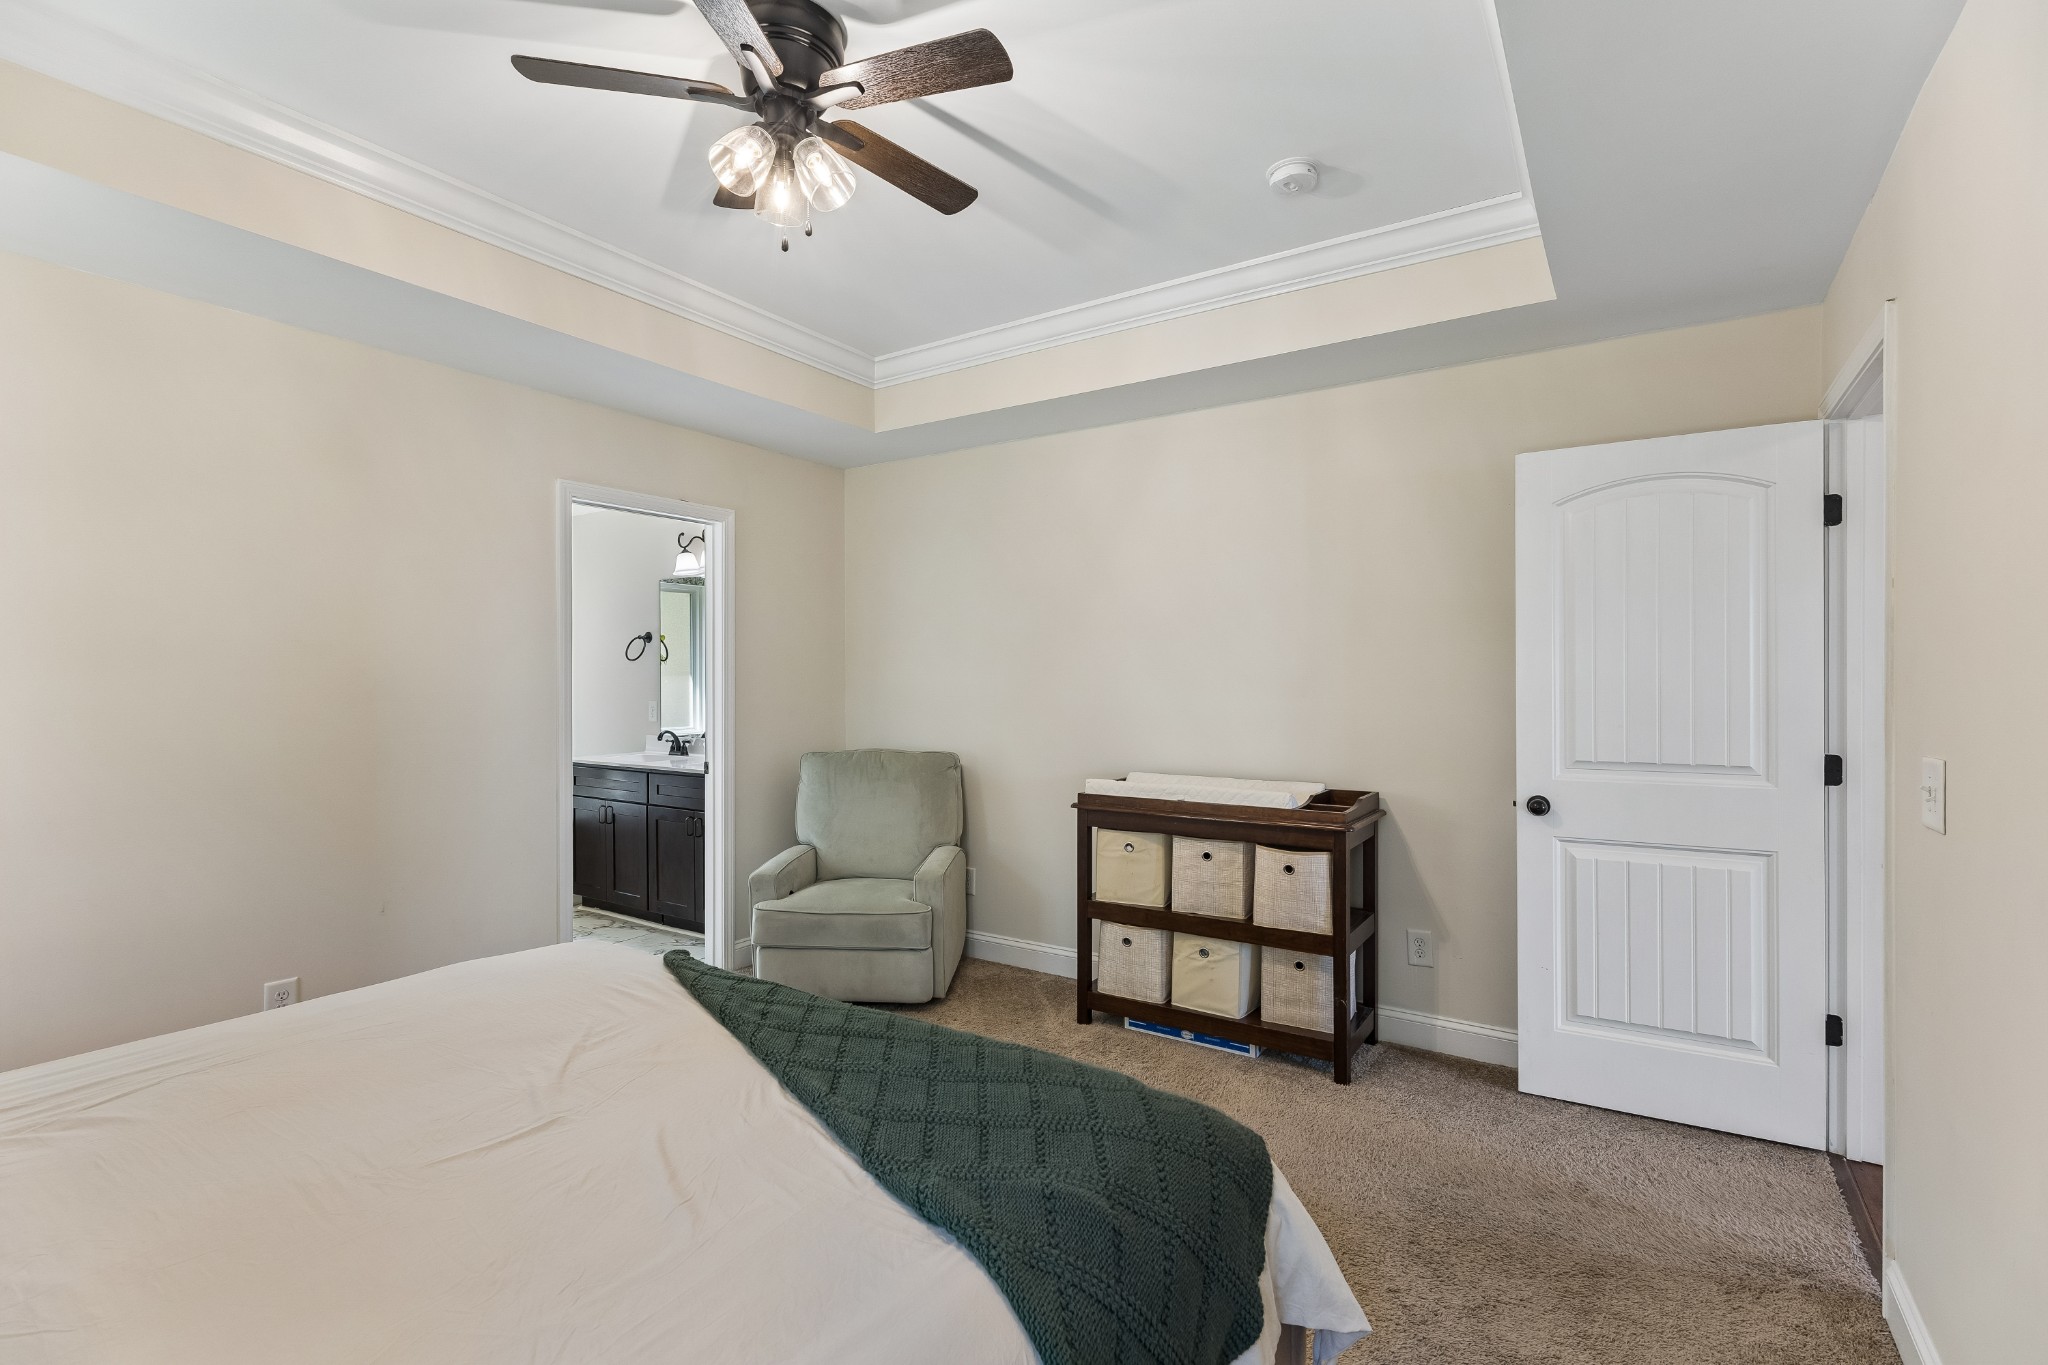
Bedroom with a tray ceiling, ceiling fan, green throw, and doorway to a bathroom.
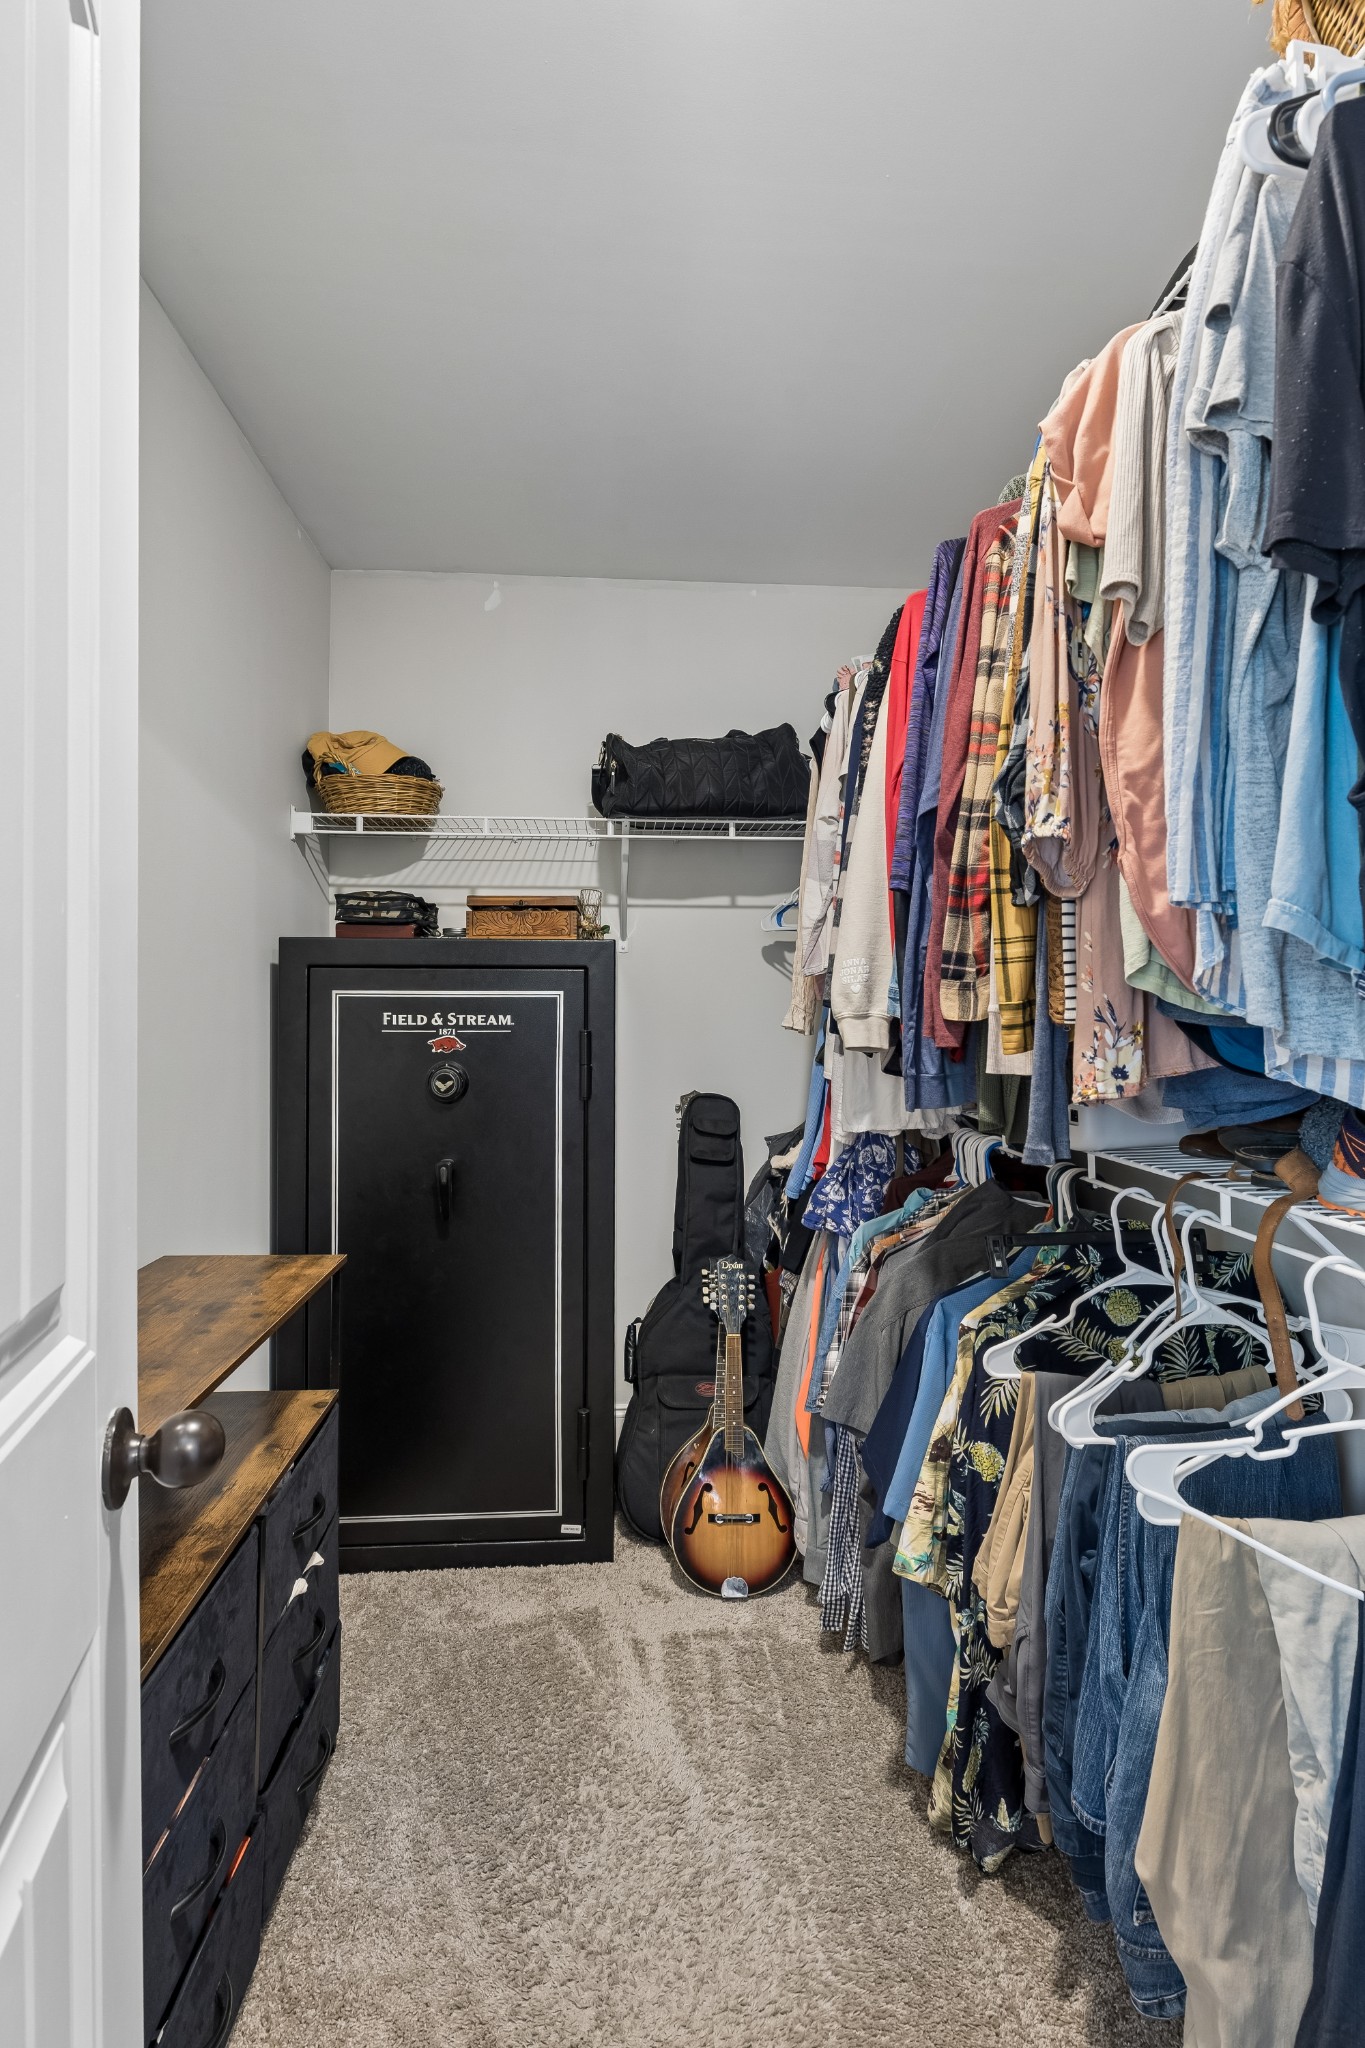
Walk-in closet with rows of hanging clothes, a black safe, and a mandolin.
Bathroom with a white bathtub and dark double vanity beneath a large mirror, alongside a patterned accent wall.
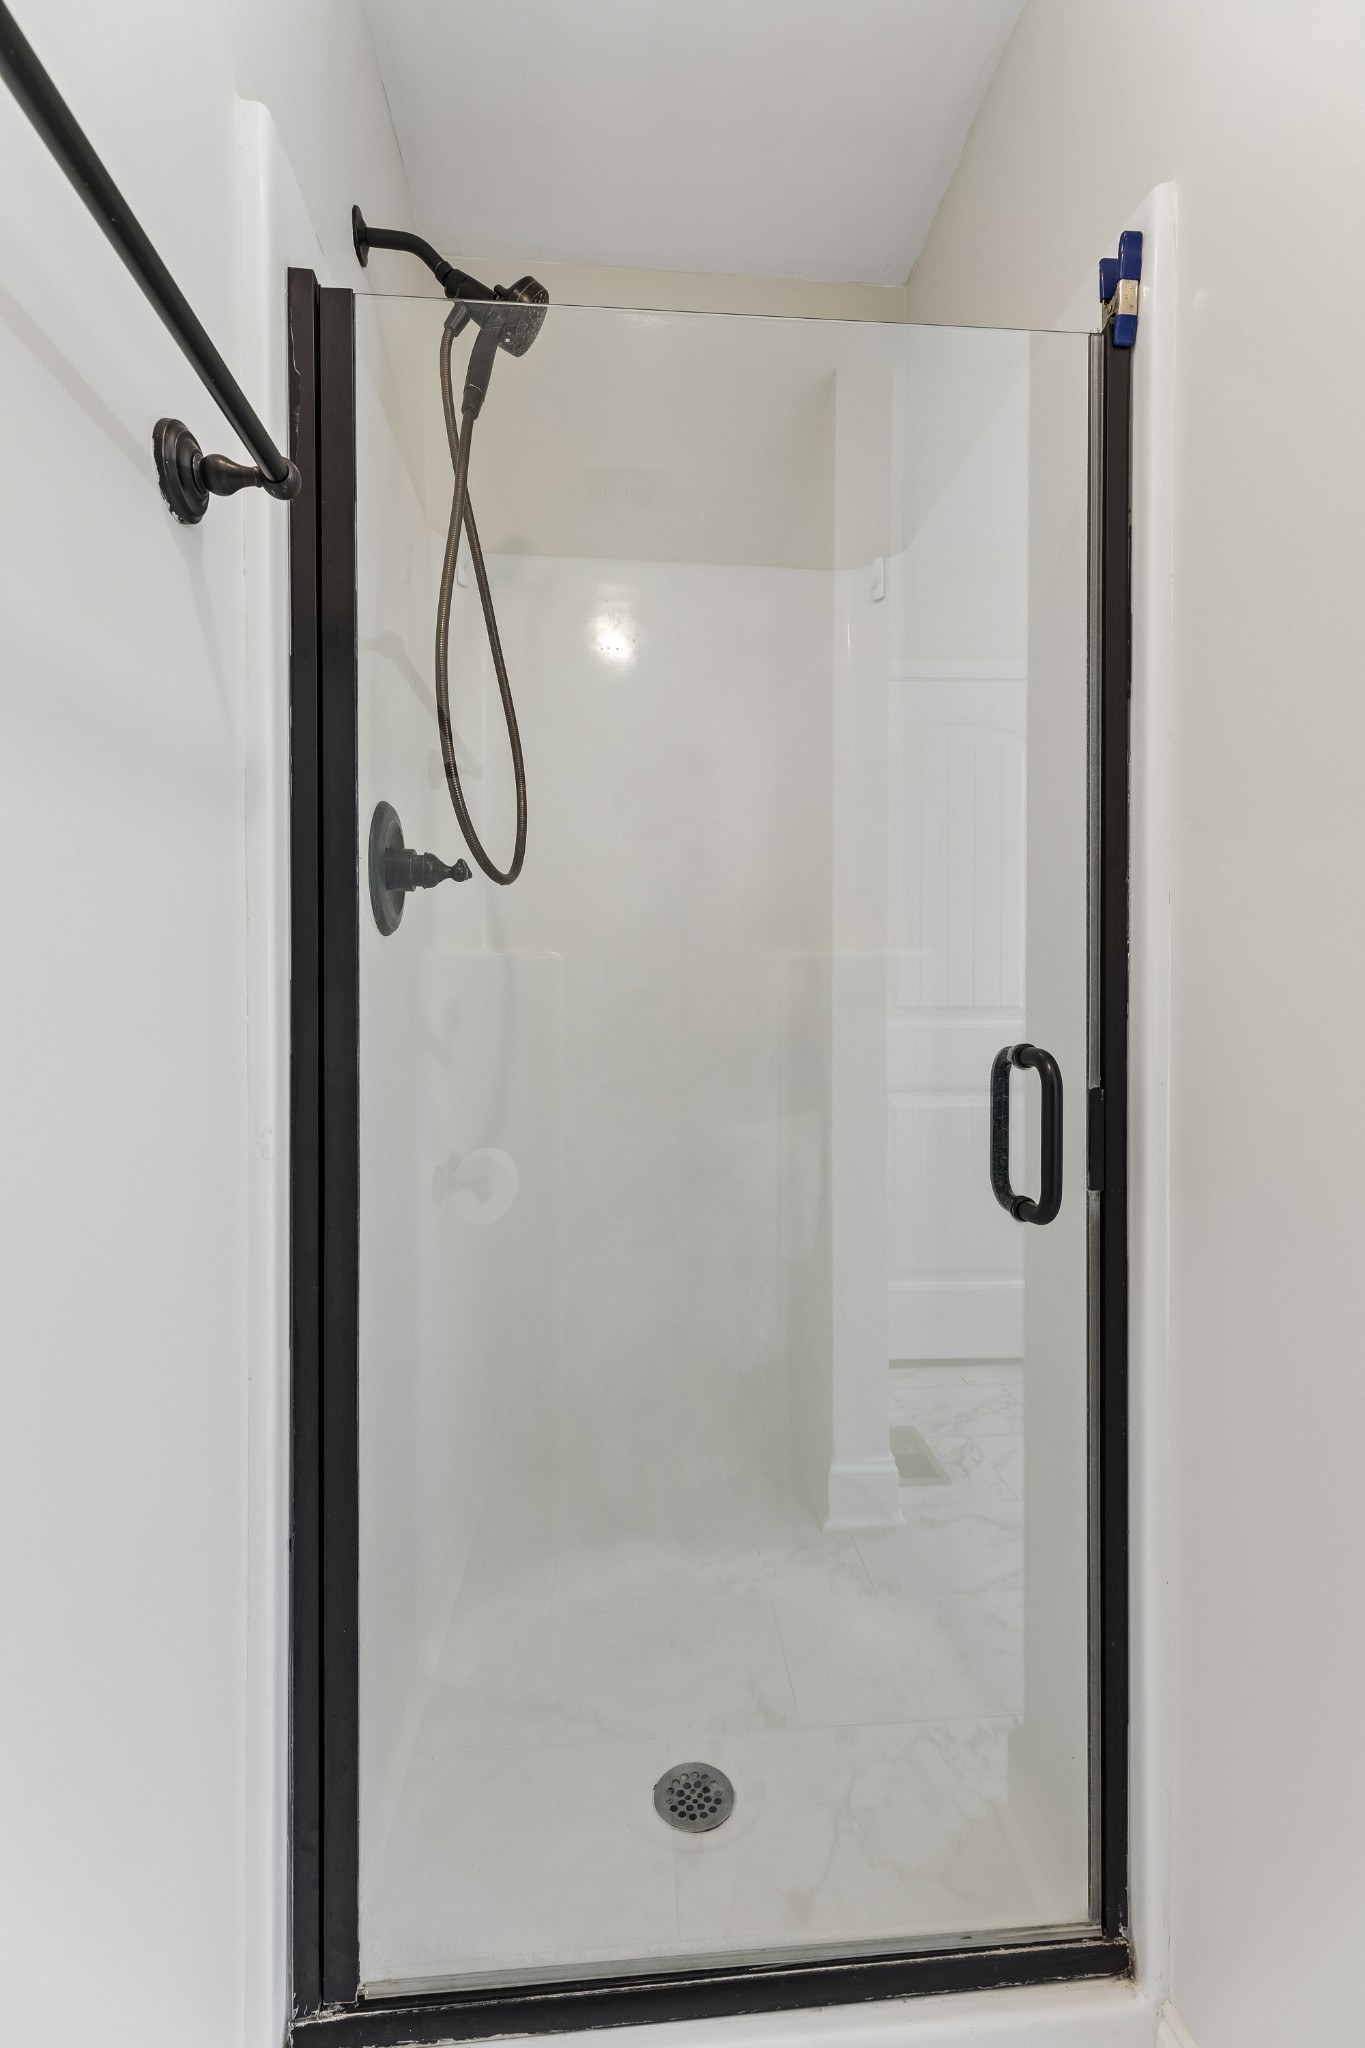
Walk-in shower with a glass enclosure, dark fixtures, and white tiled floor.
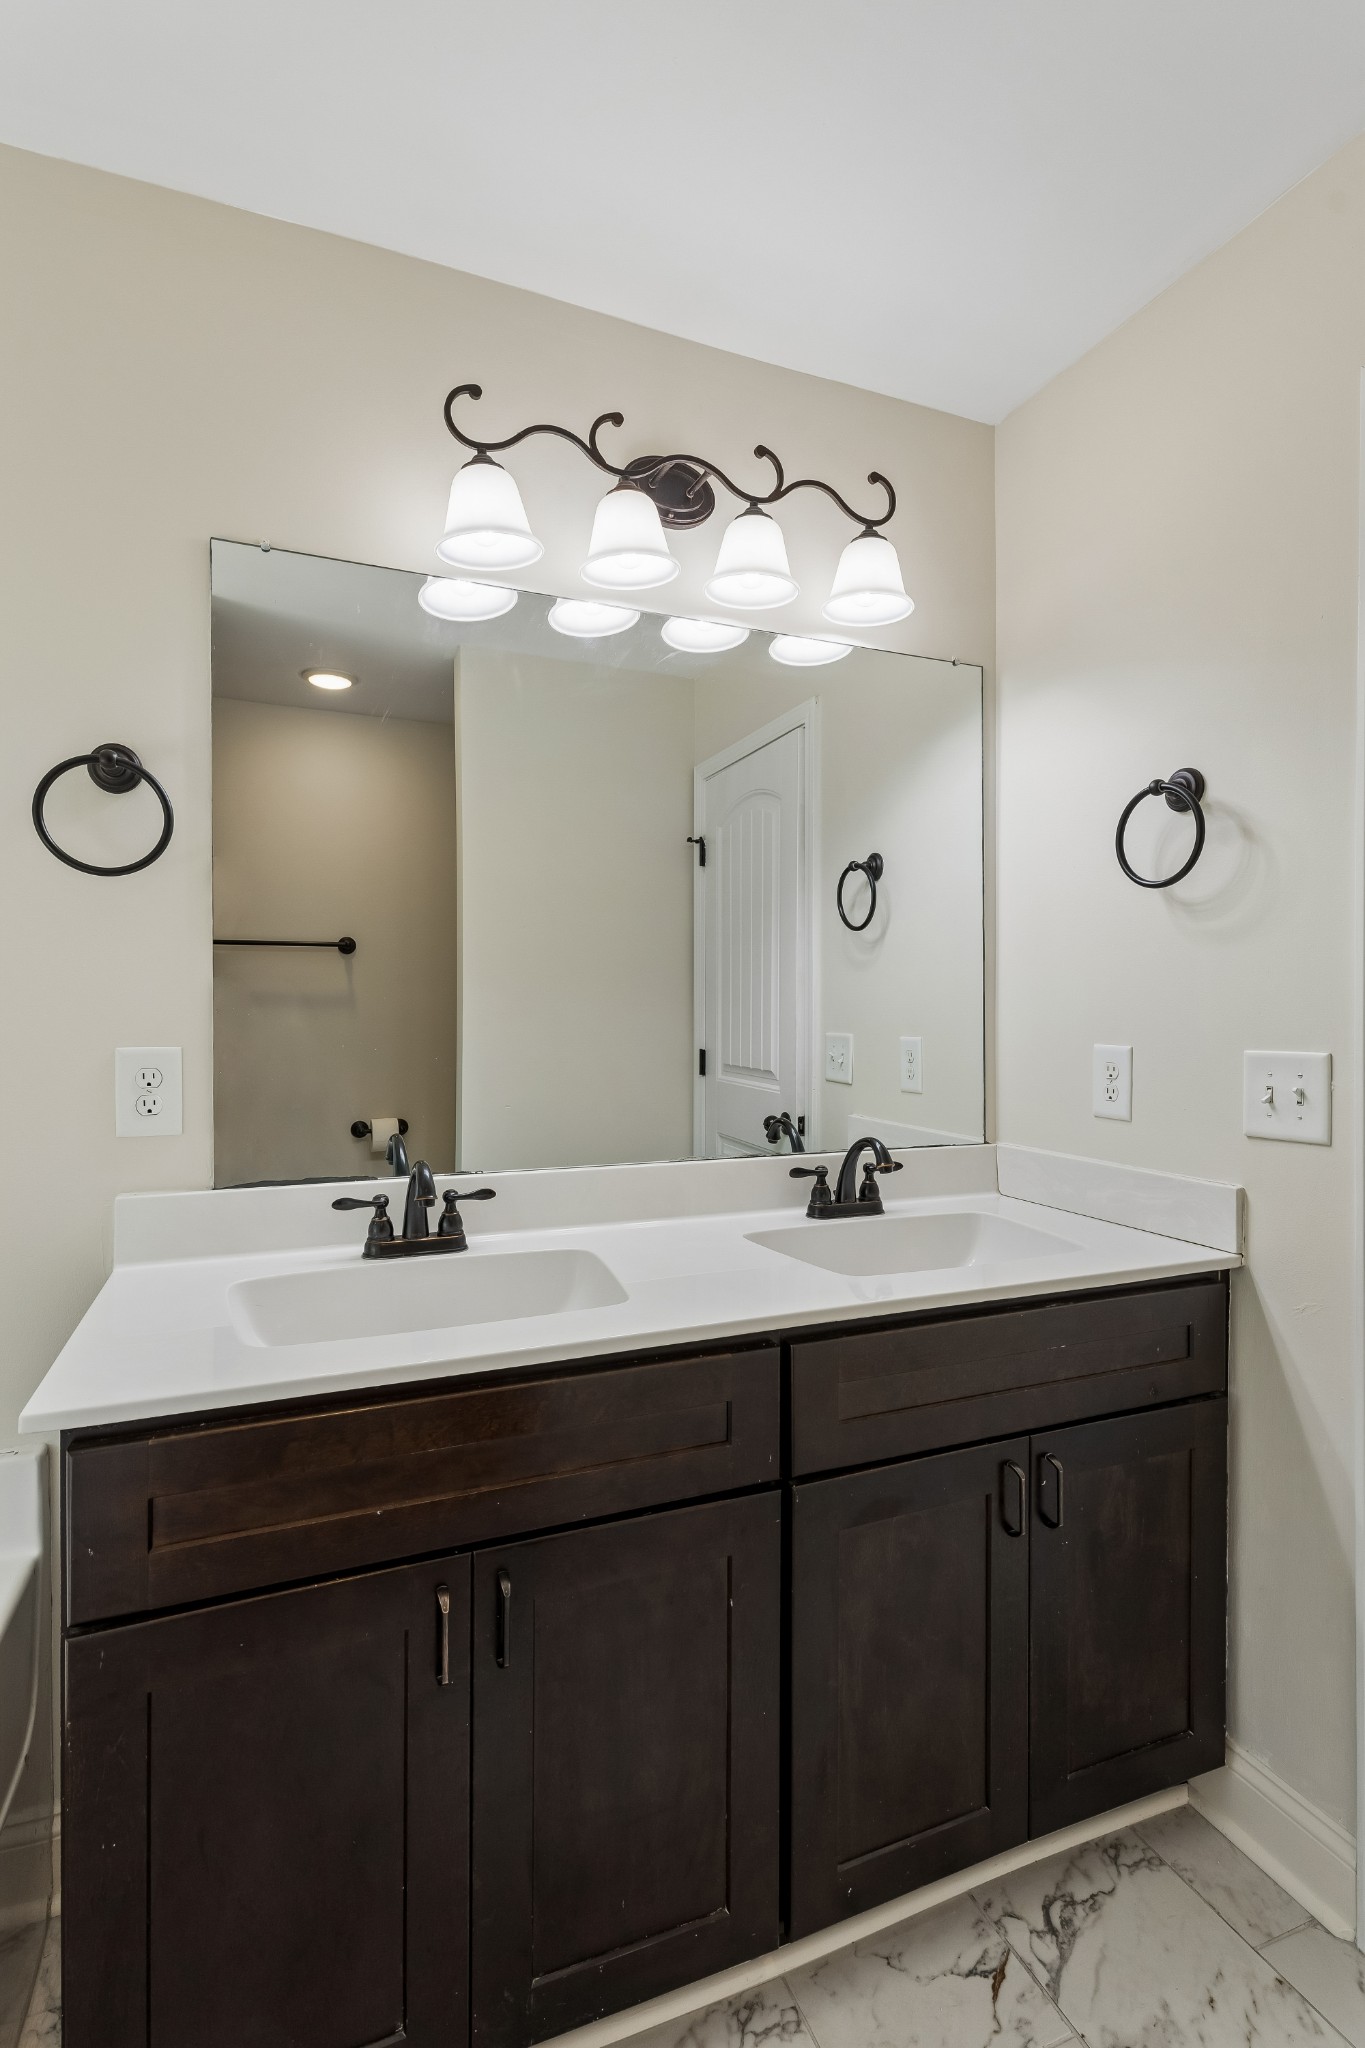
Bathroom double vanity with dark wood cabinets, a white countertop, and a wide mirror.
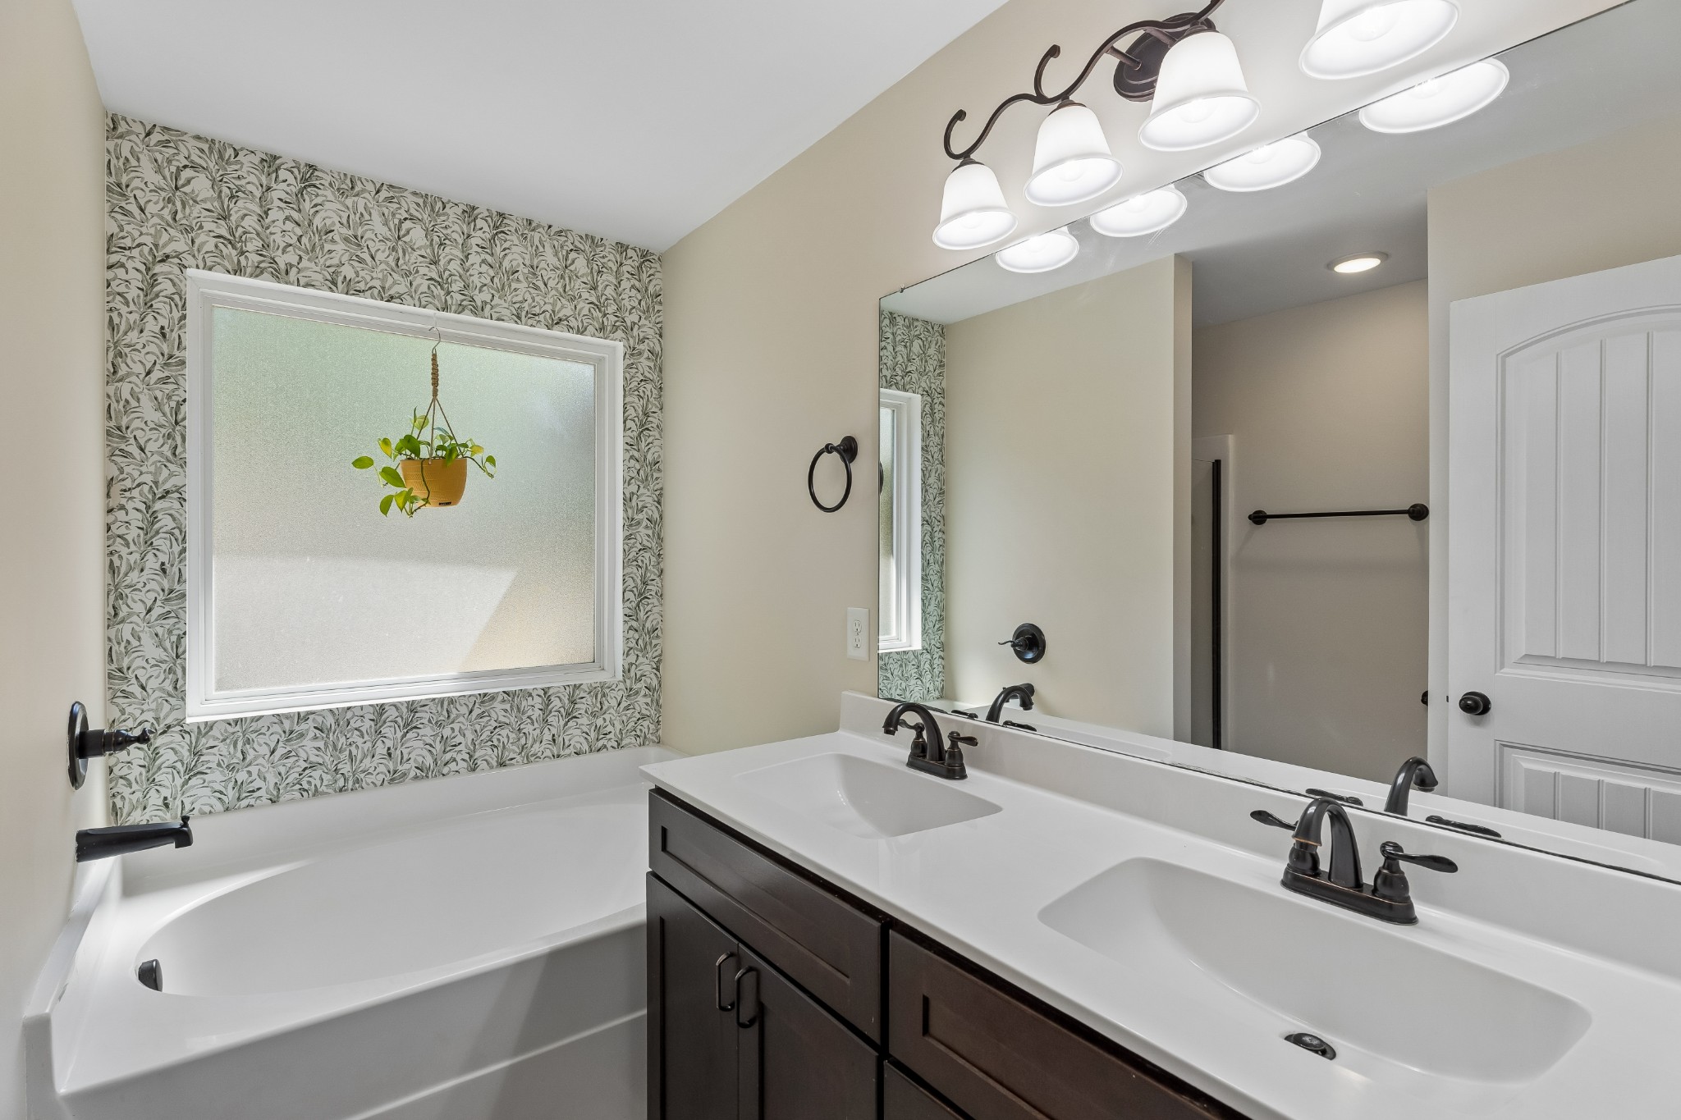
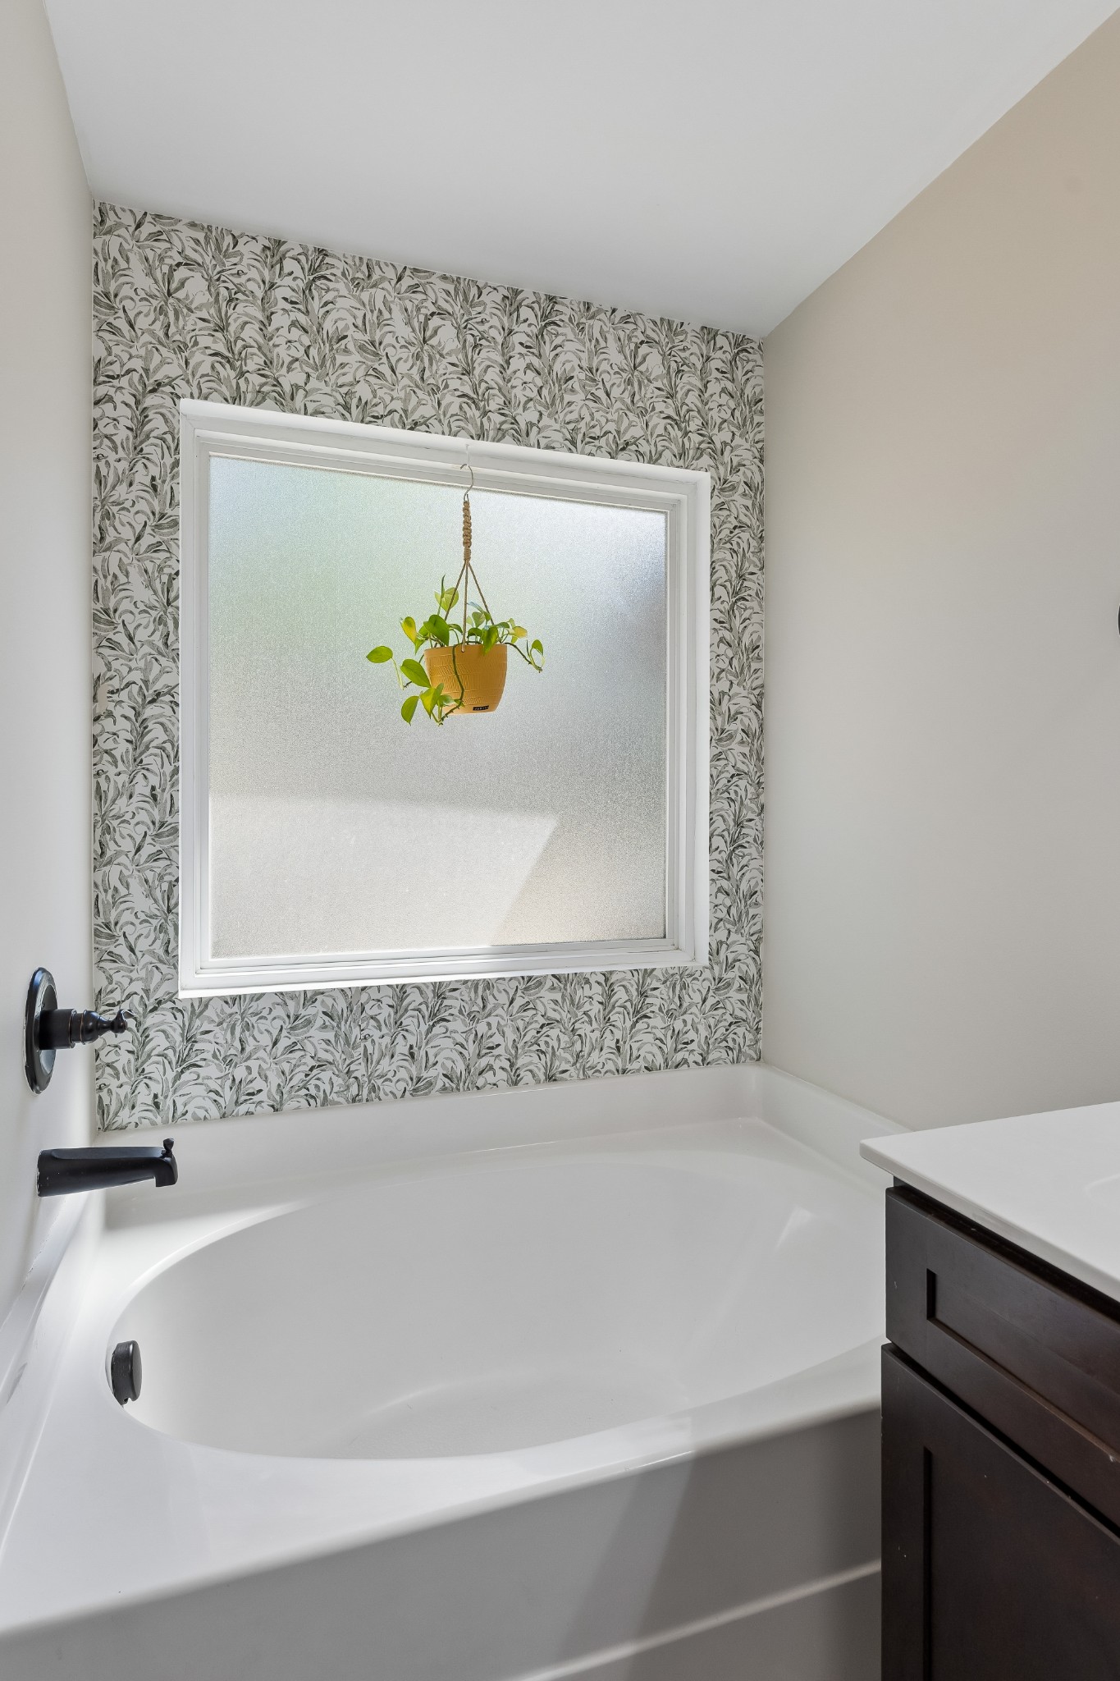
White soaking tub beneath a frosted window, with botanical wallpaper and a hanging plant.
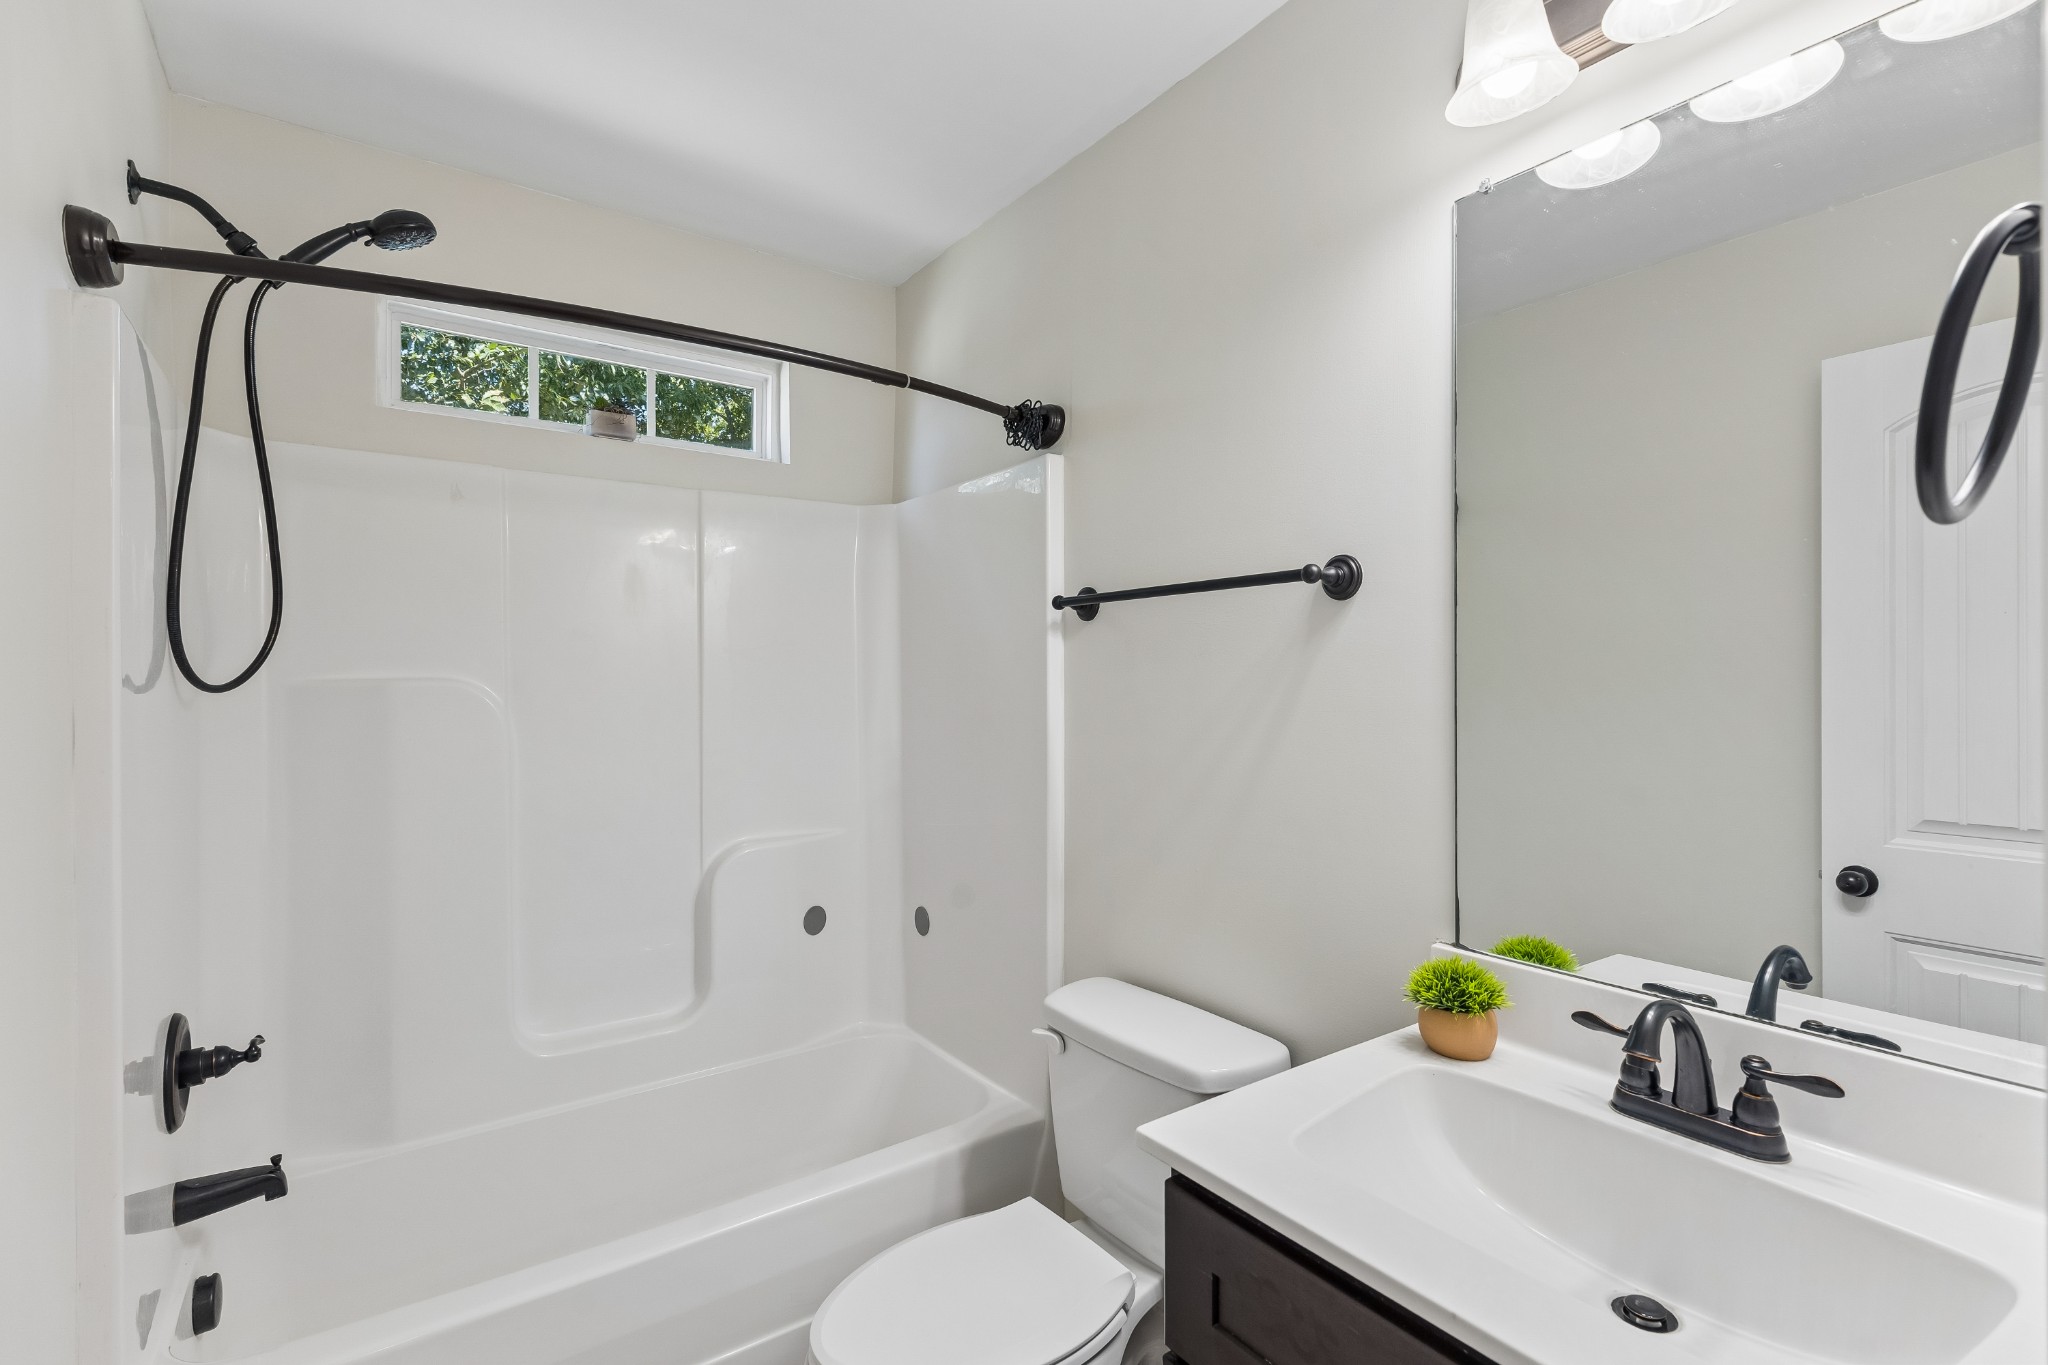
Bathroom with a white tub and shower, black fixtures, and a dark vanity beneath a large mirror.
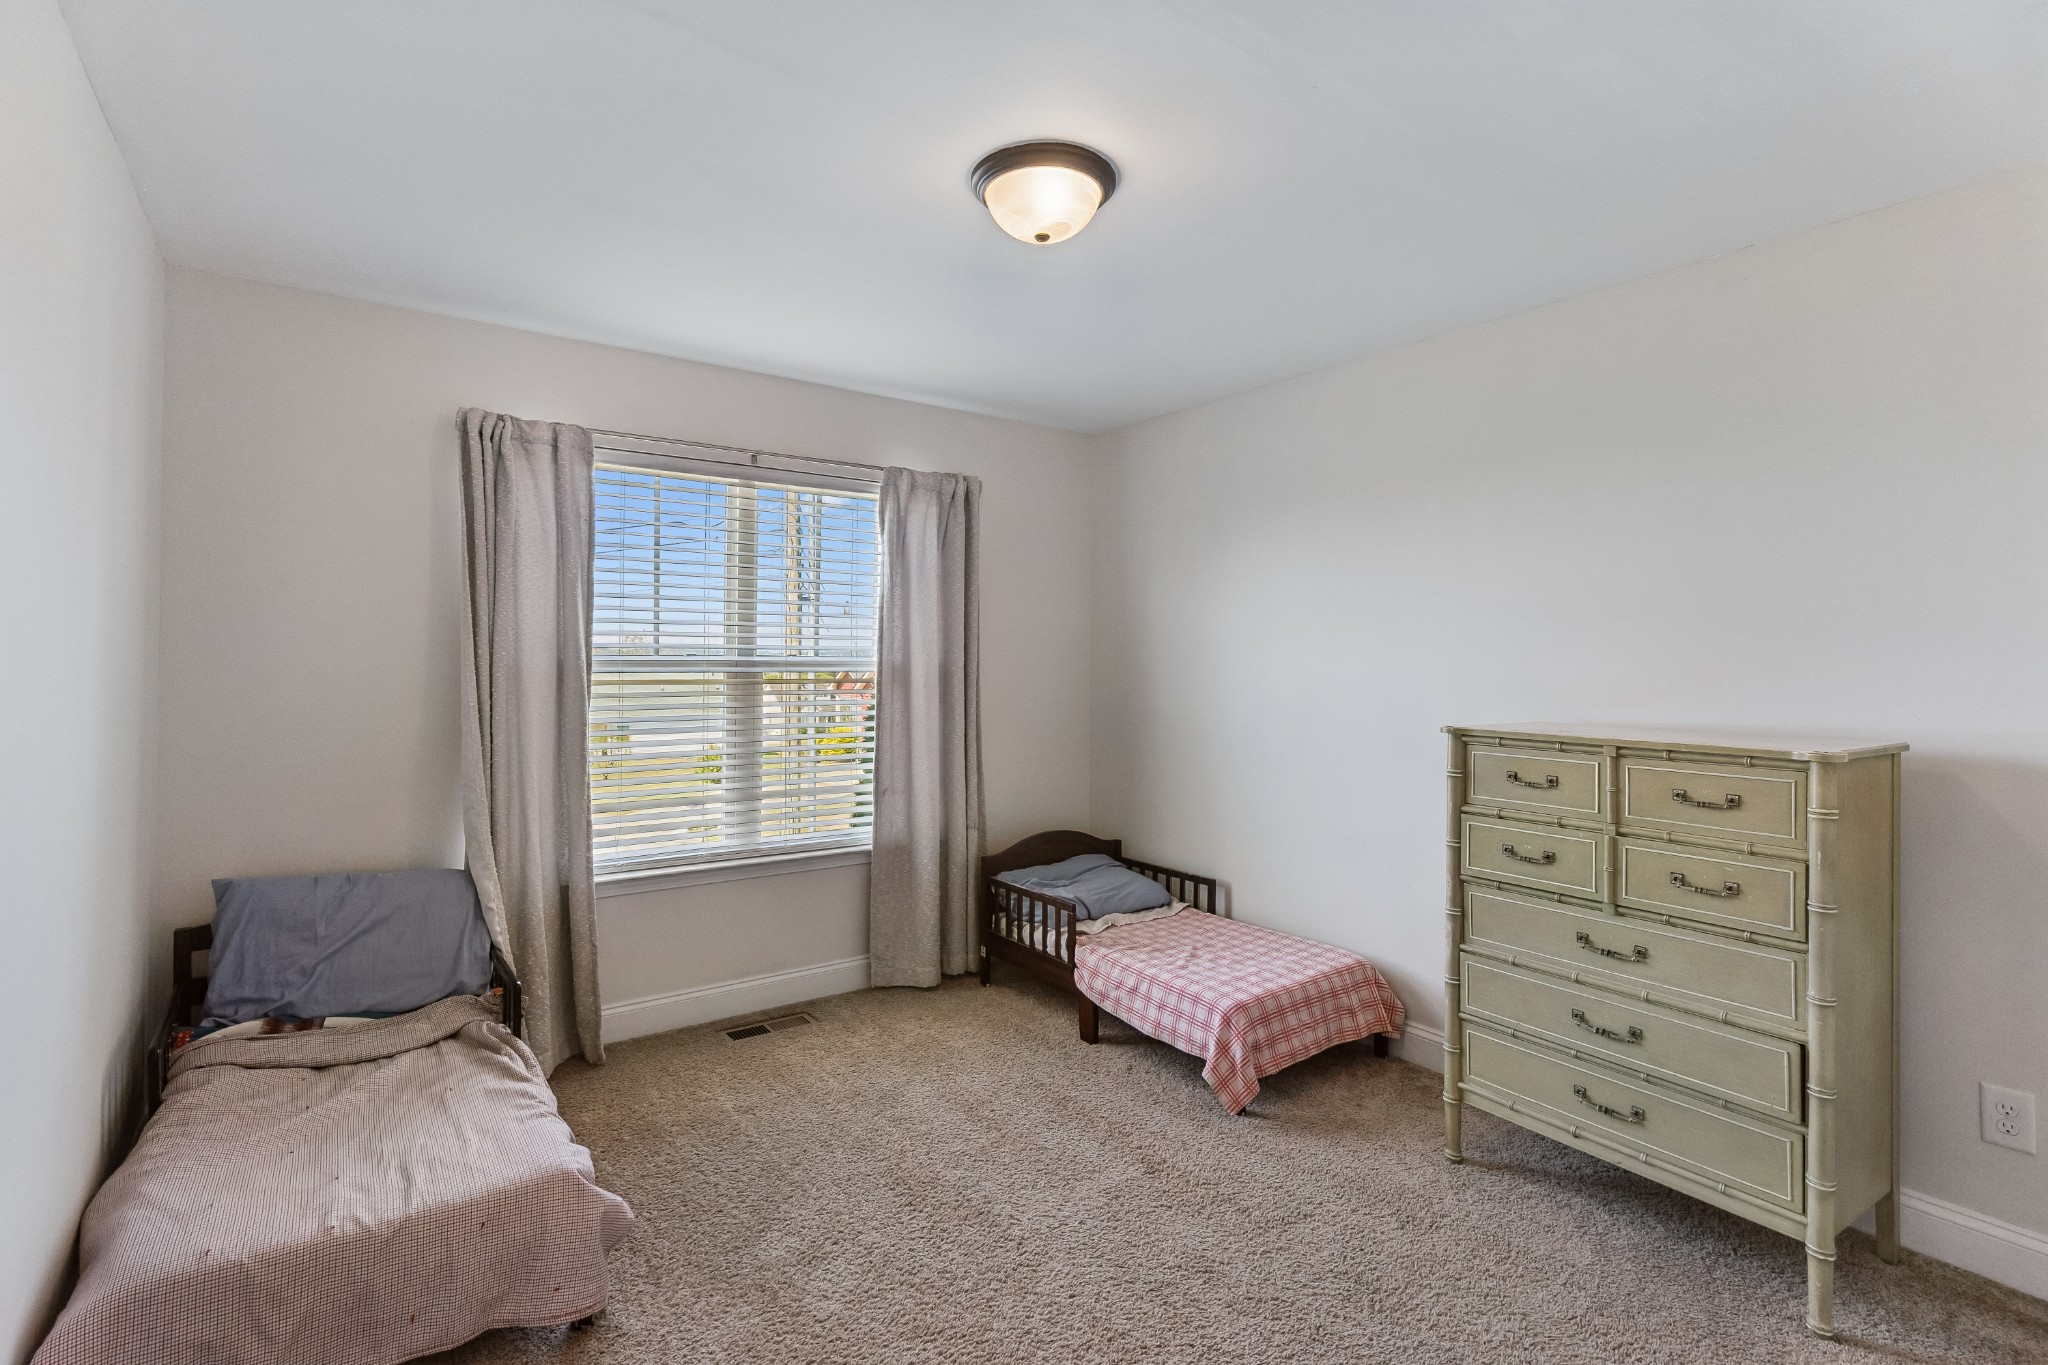
Bedroom with two single beds, a tall dresser, and a window with blinds.
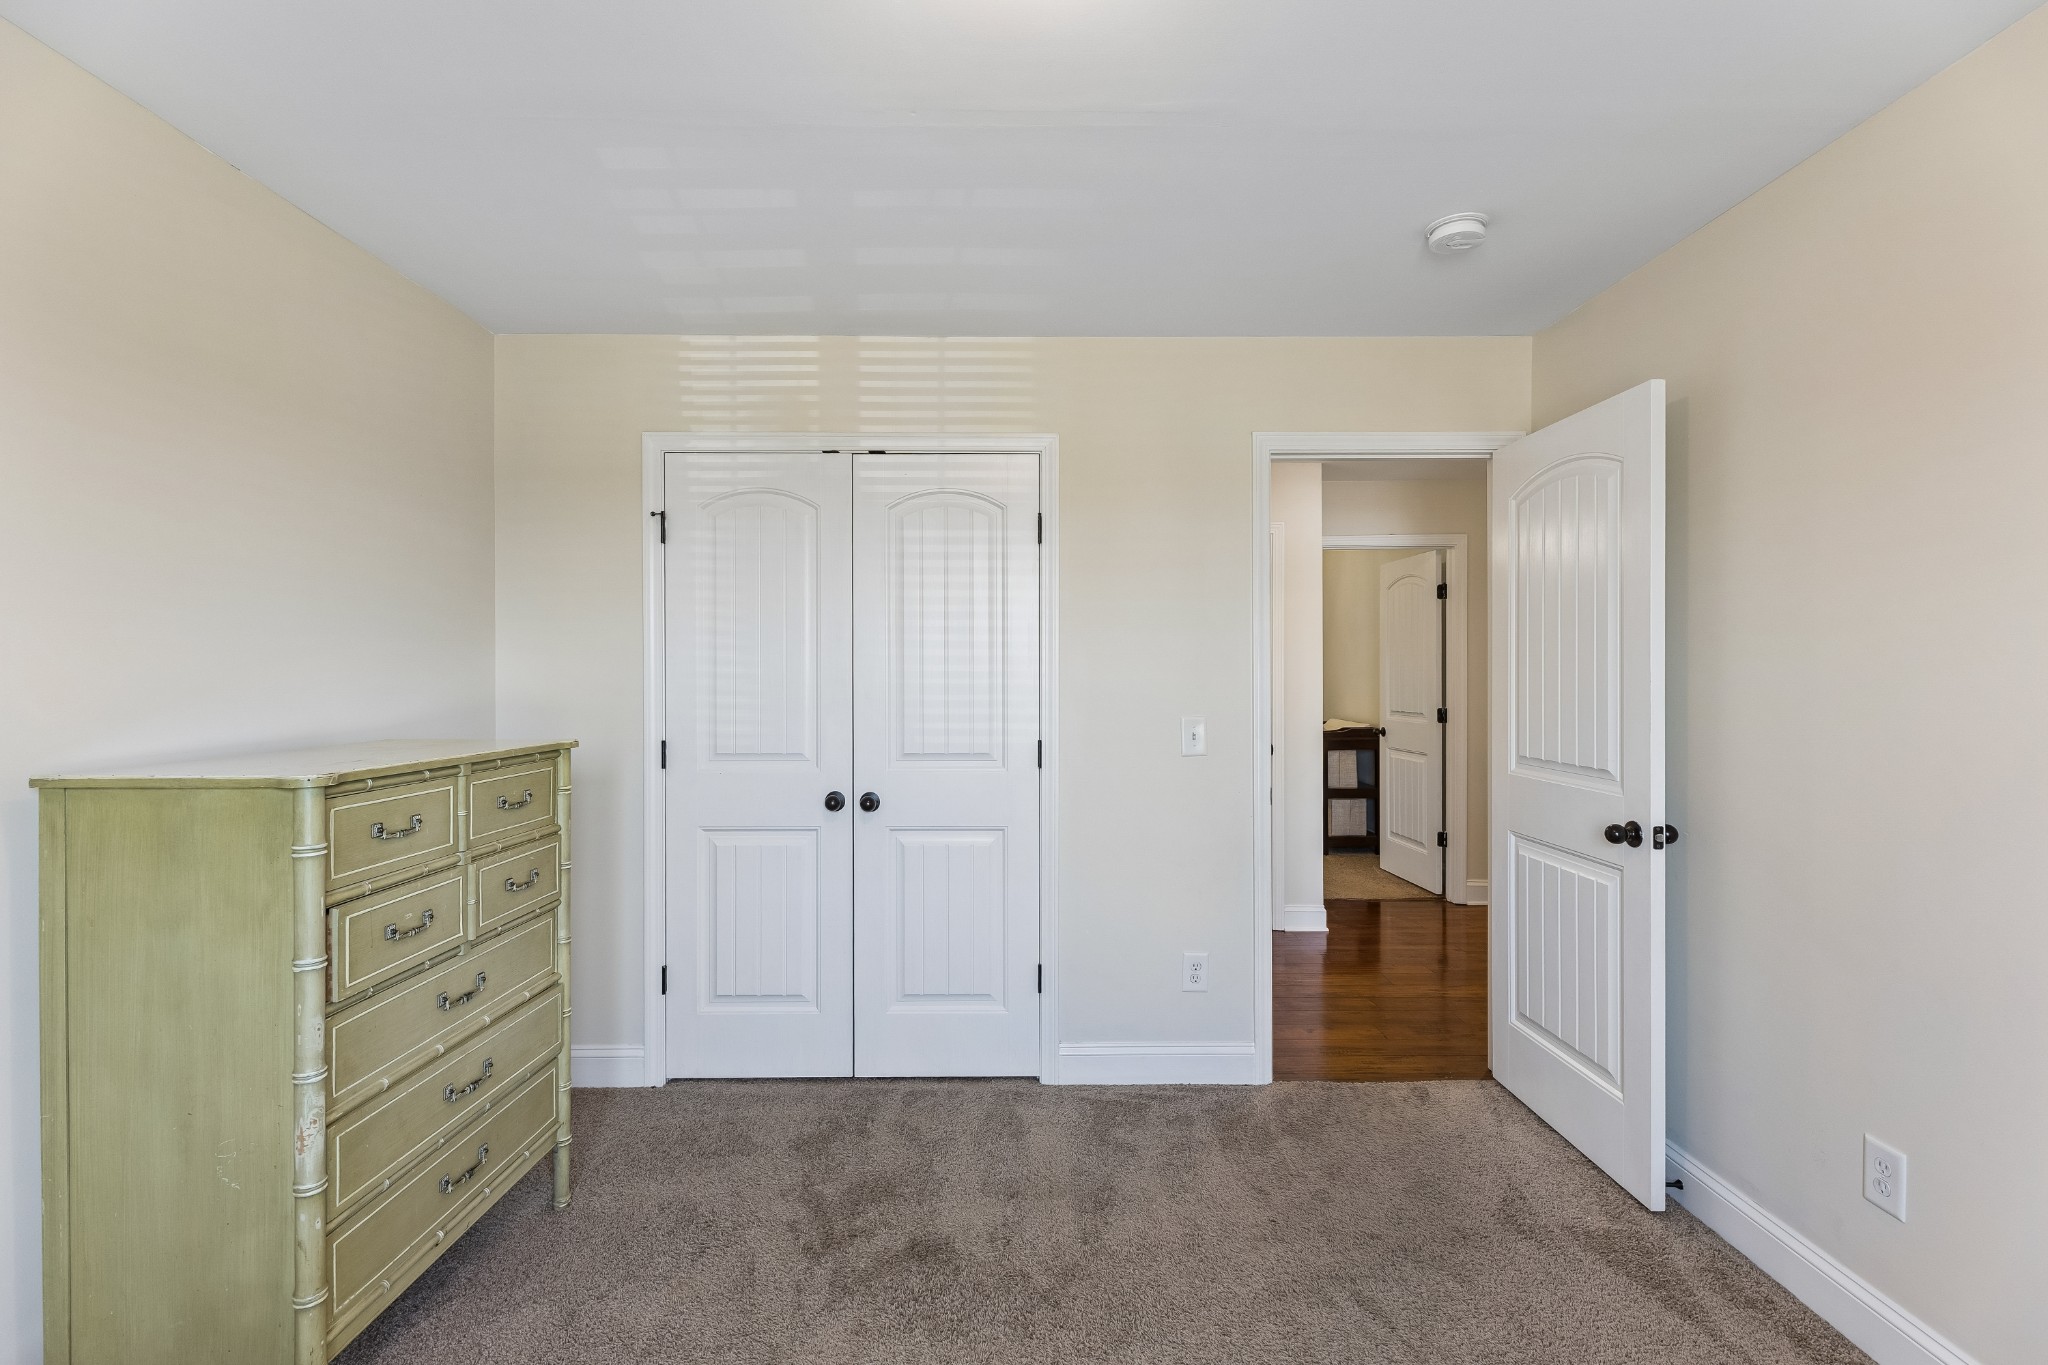
Carpeted bedroom with white double closet doors, a pale green dresser, and an open doorway to the hall.
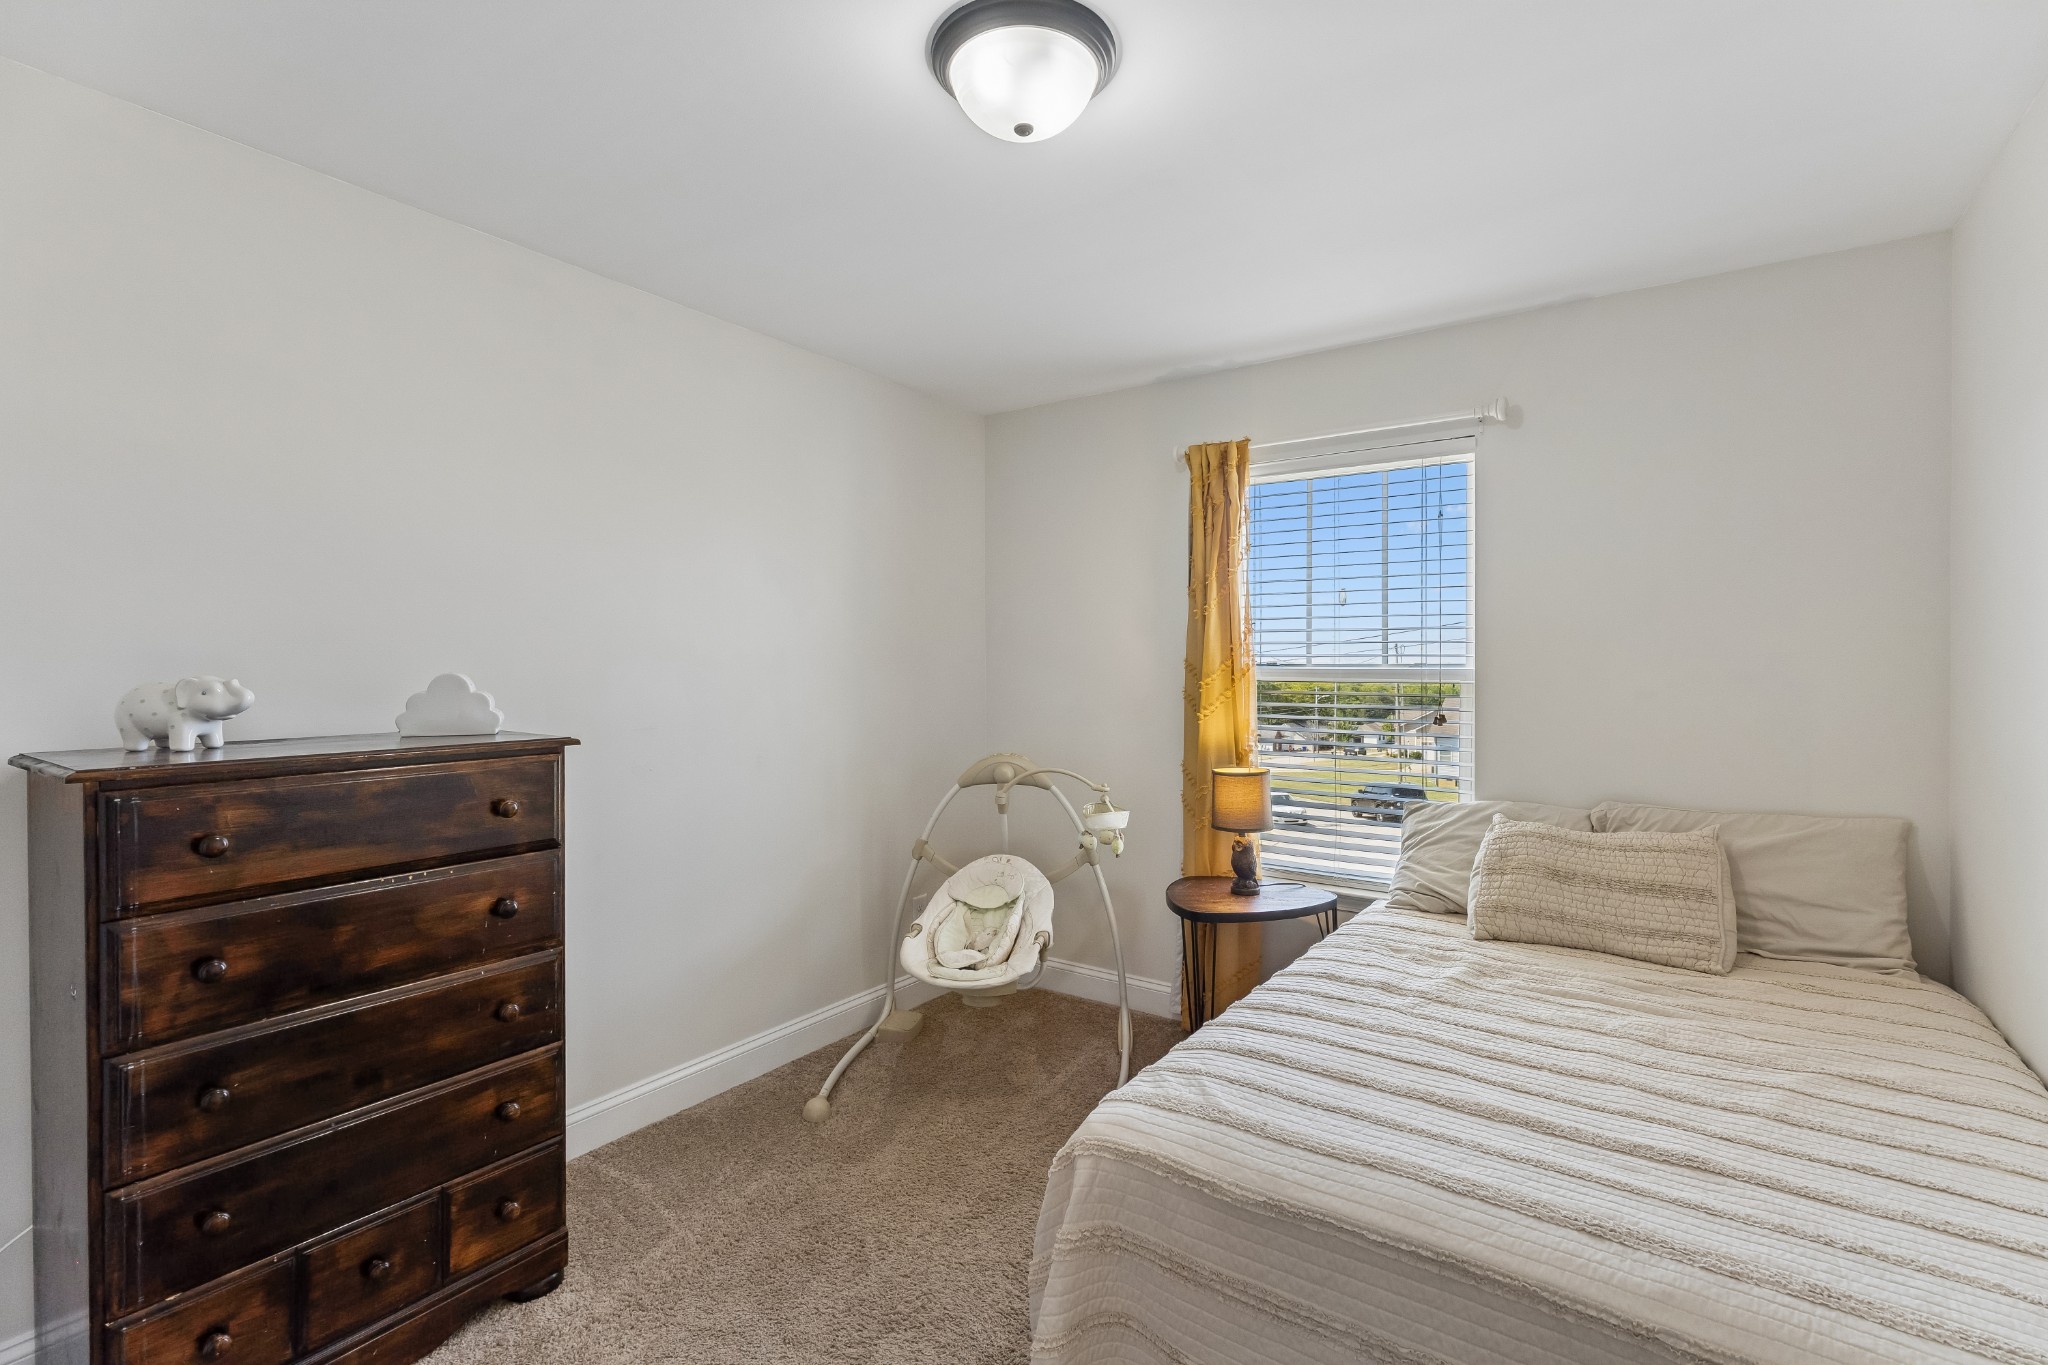
Bedroom with a dark wooden dresser, baby swing, and bed beside a window.
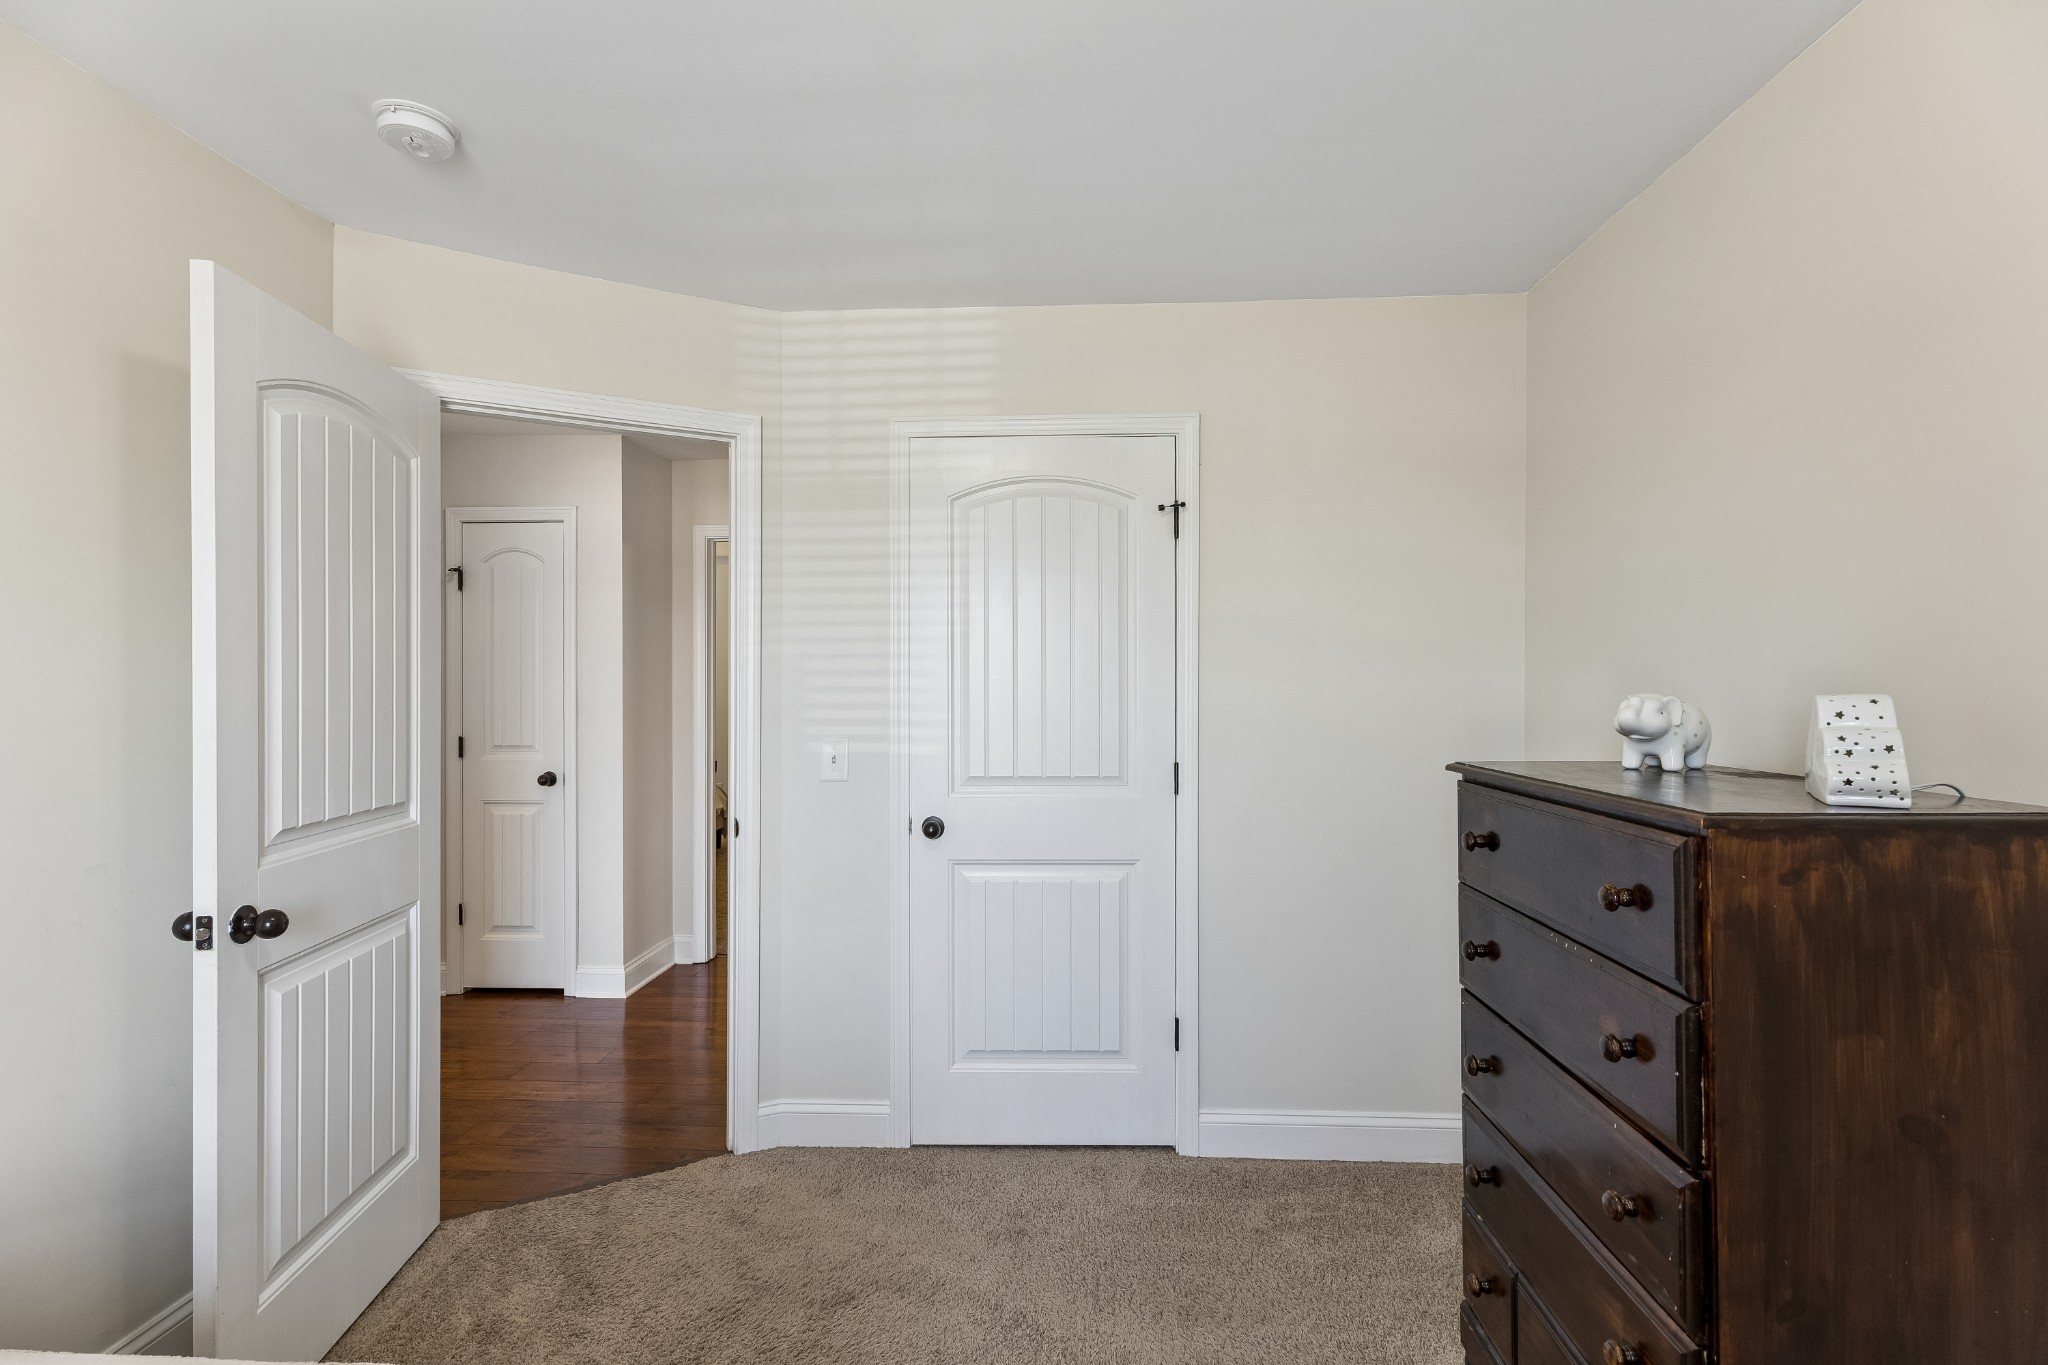
Bedroom with beige carpet, white paneled doors, and a dark wooden dresser.
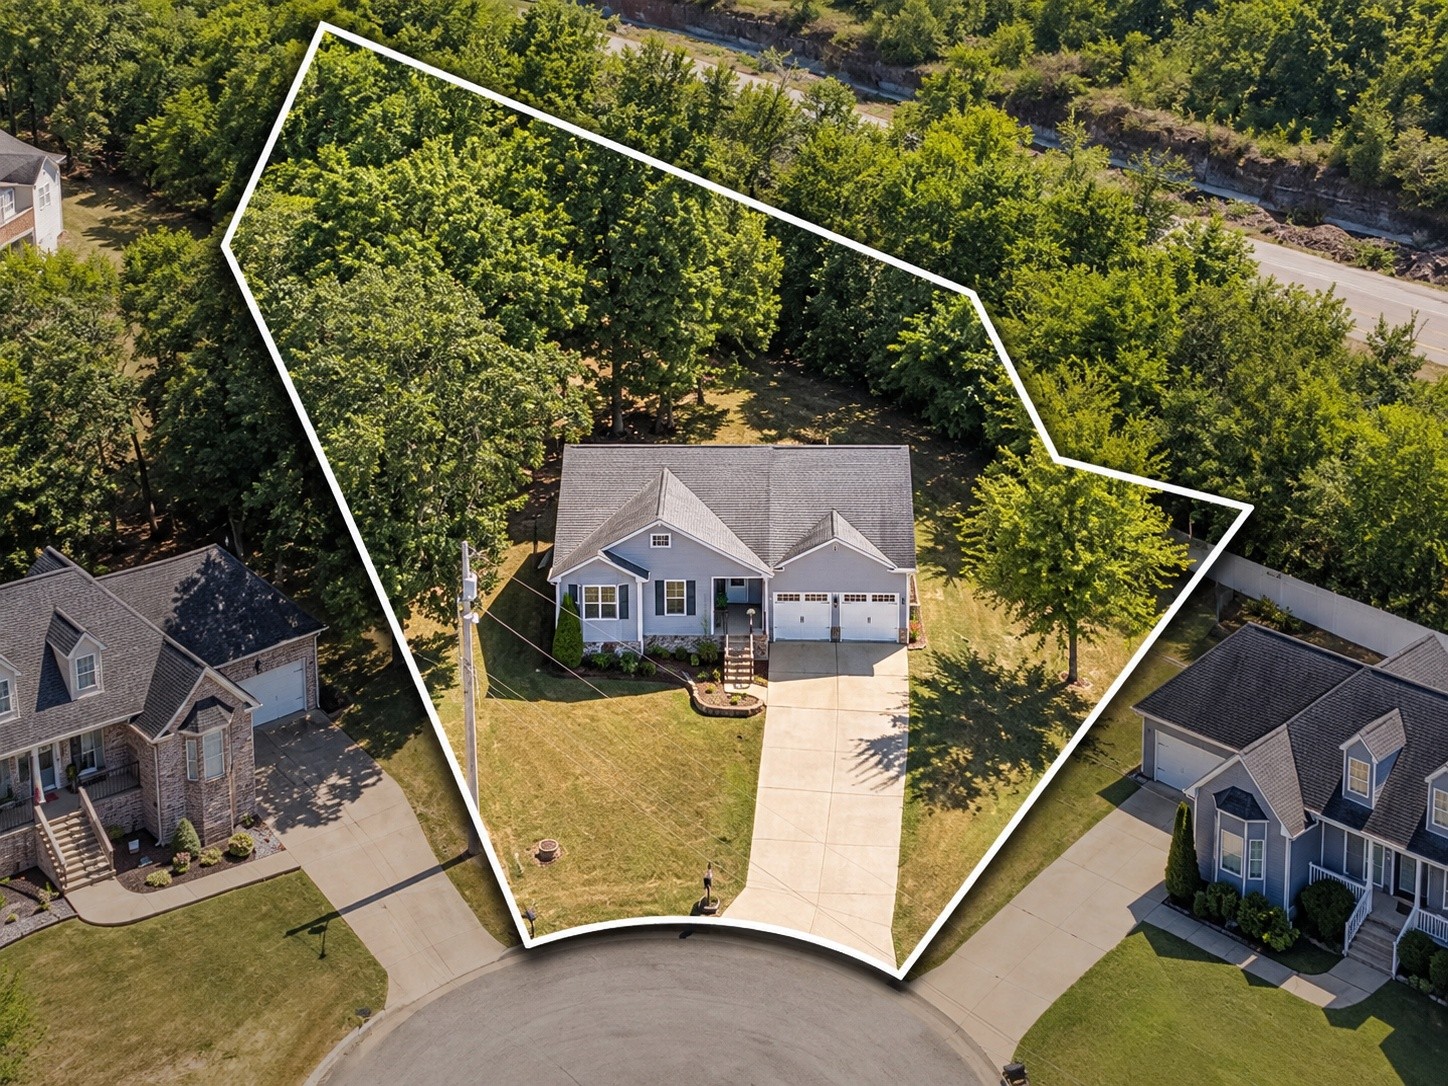
Aerial view of a wooded property outlined in white, with a house, two-car garage, and long driveway.
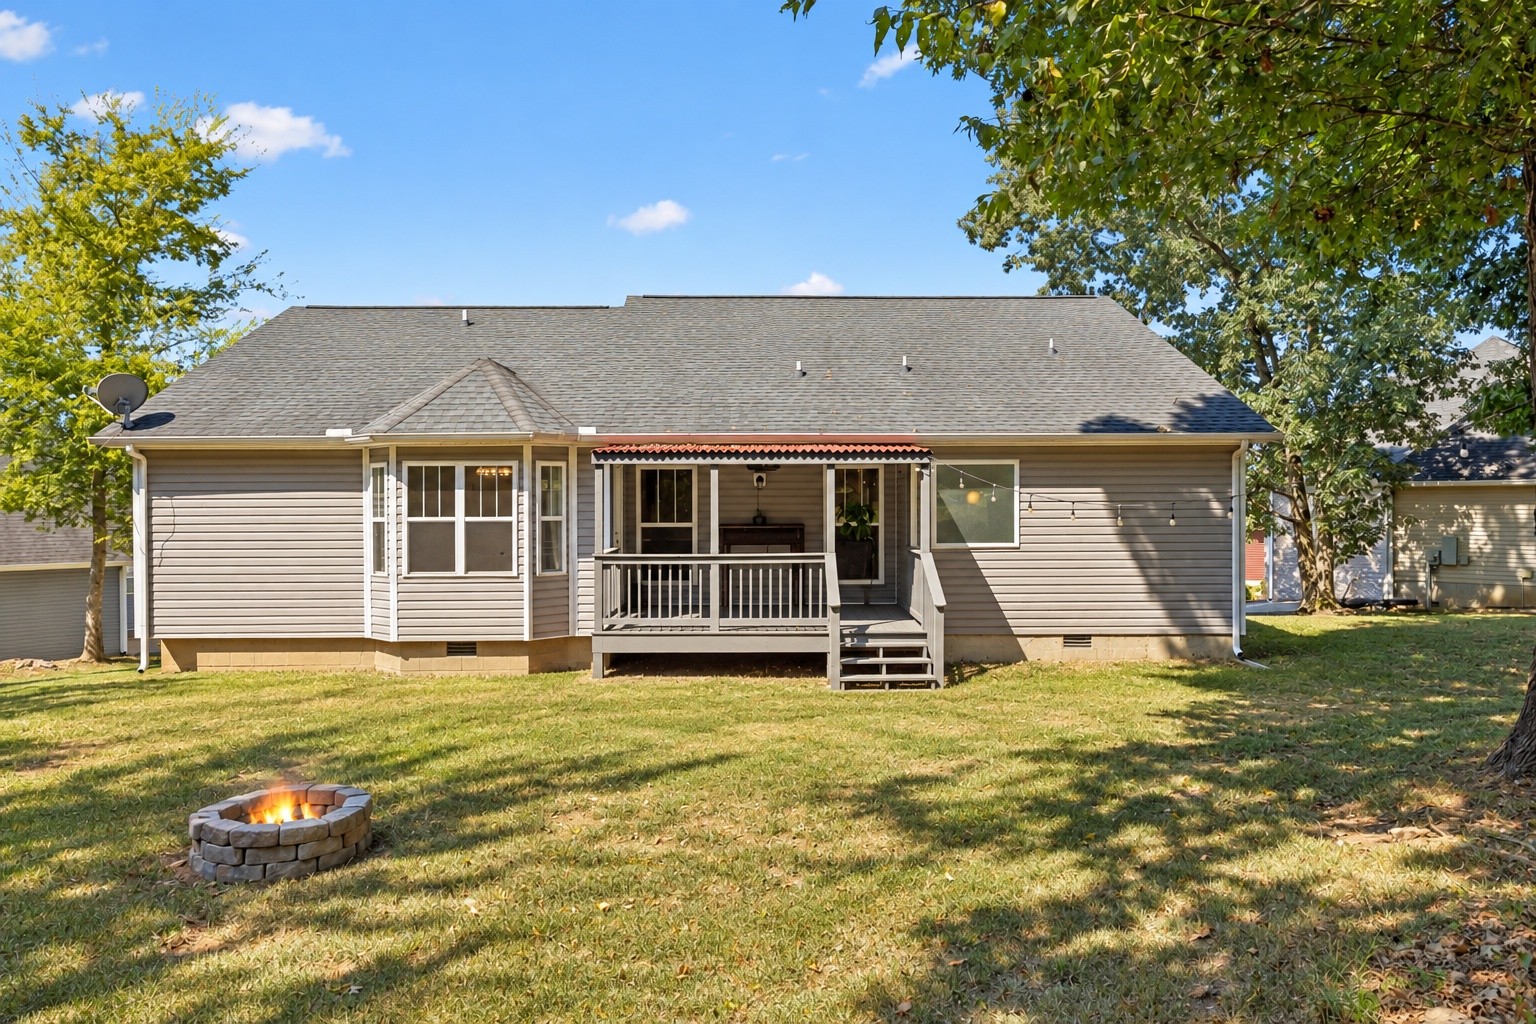
Home’s rear exterior with a covered porch, grassy backyard, and stone fire pit.
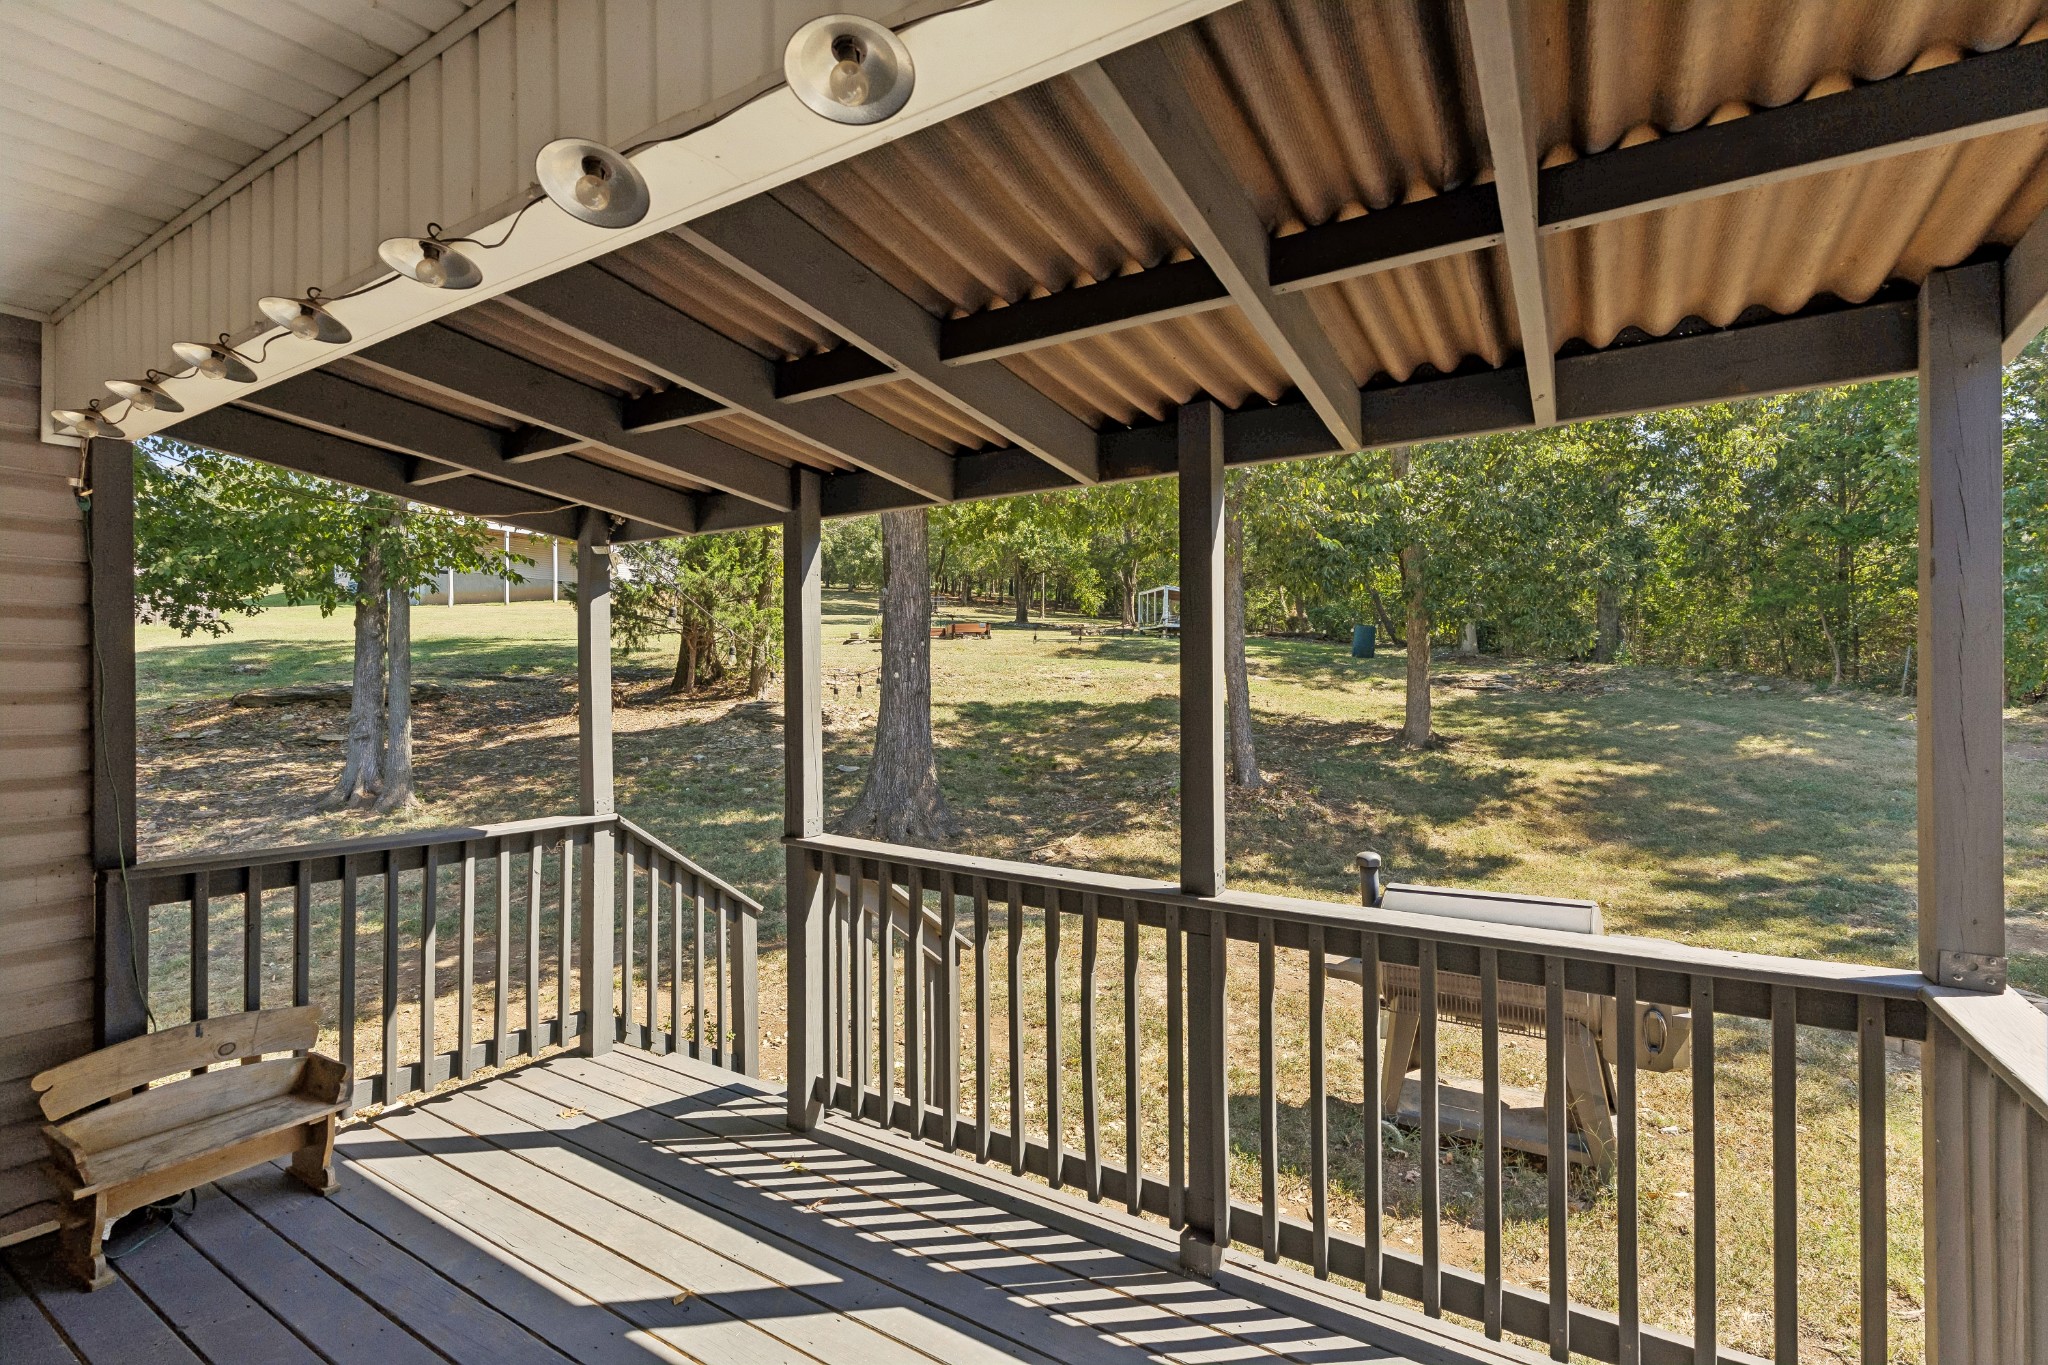
Covered deck overlooking a leafy backyard, with wooden railings and a chair beneath the roof.
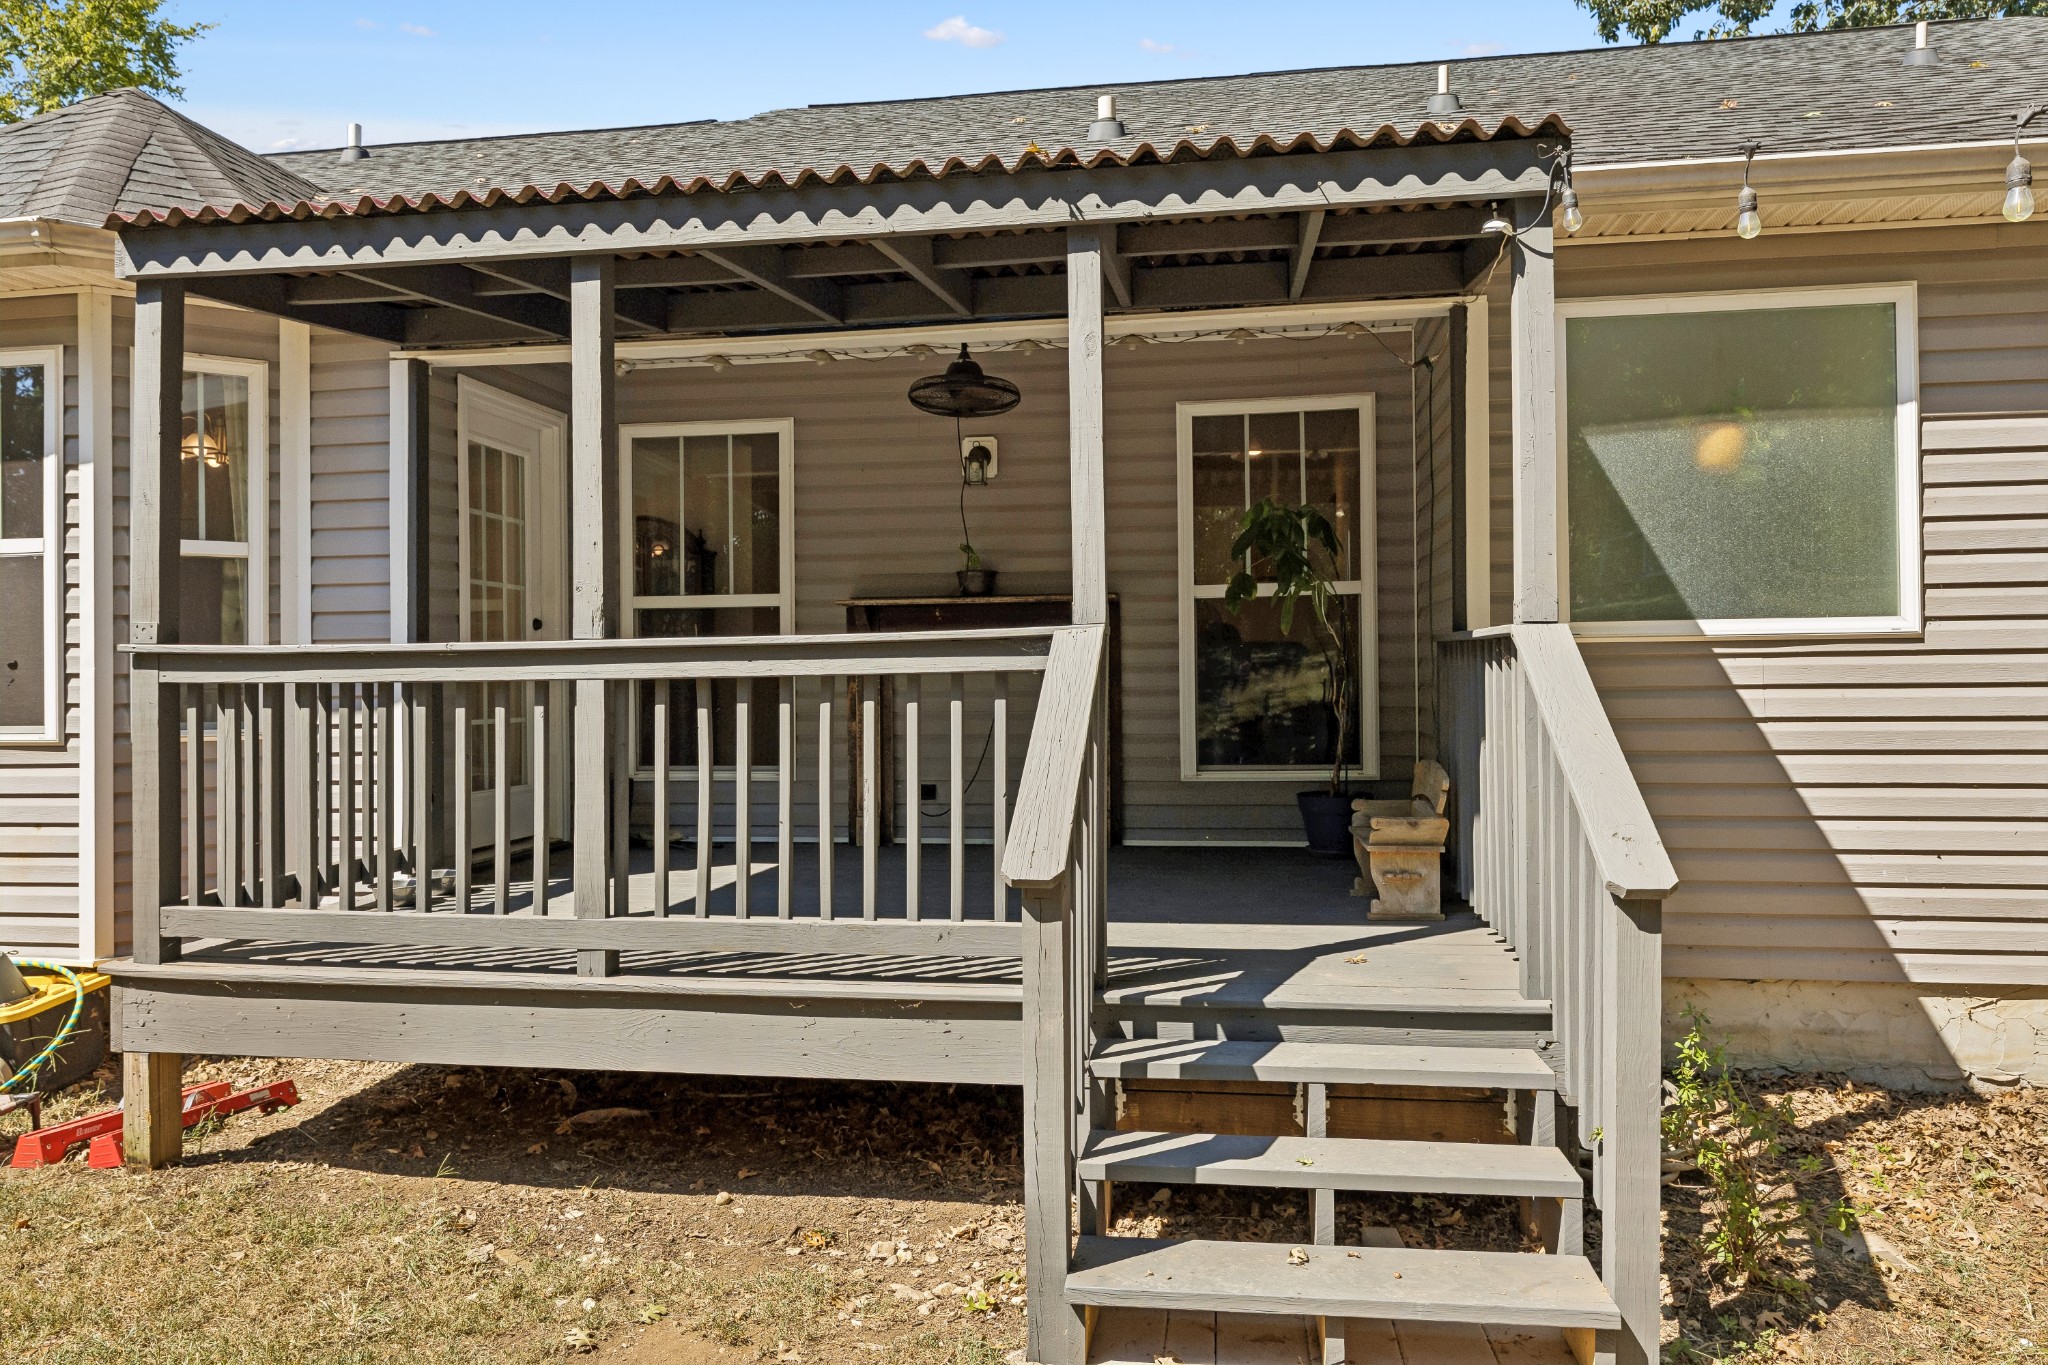
Covered rear deck with gray railings and stairs at a home.
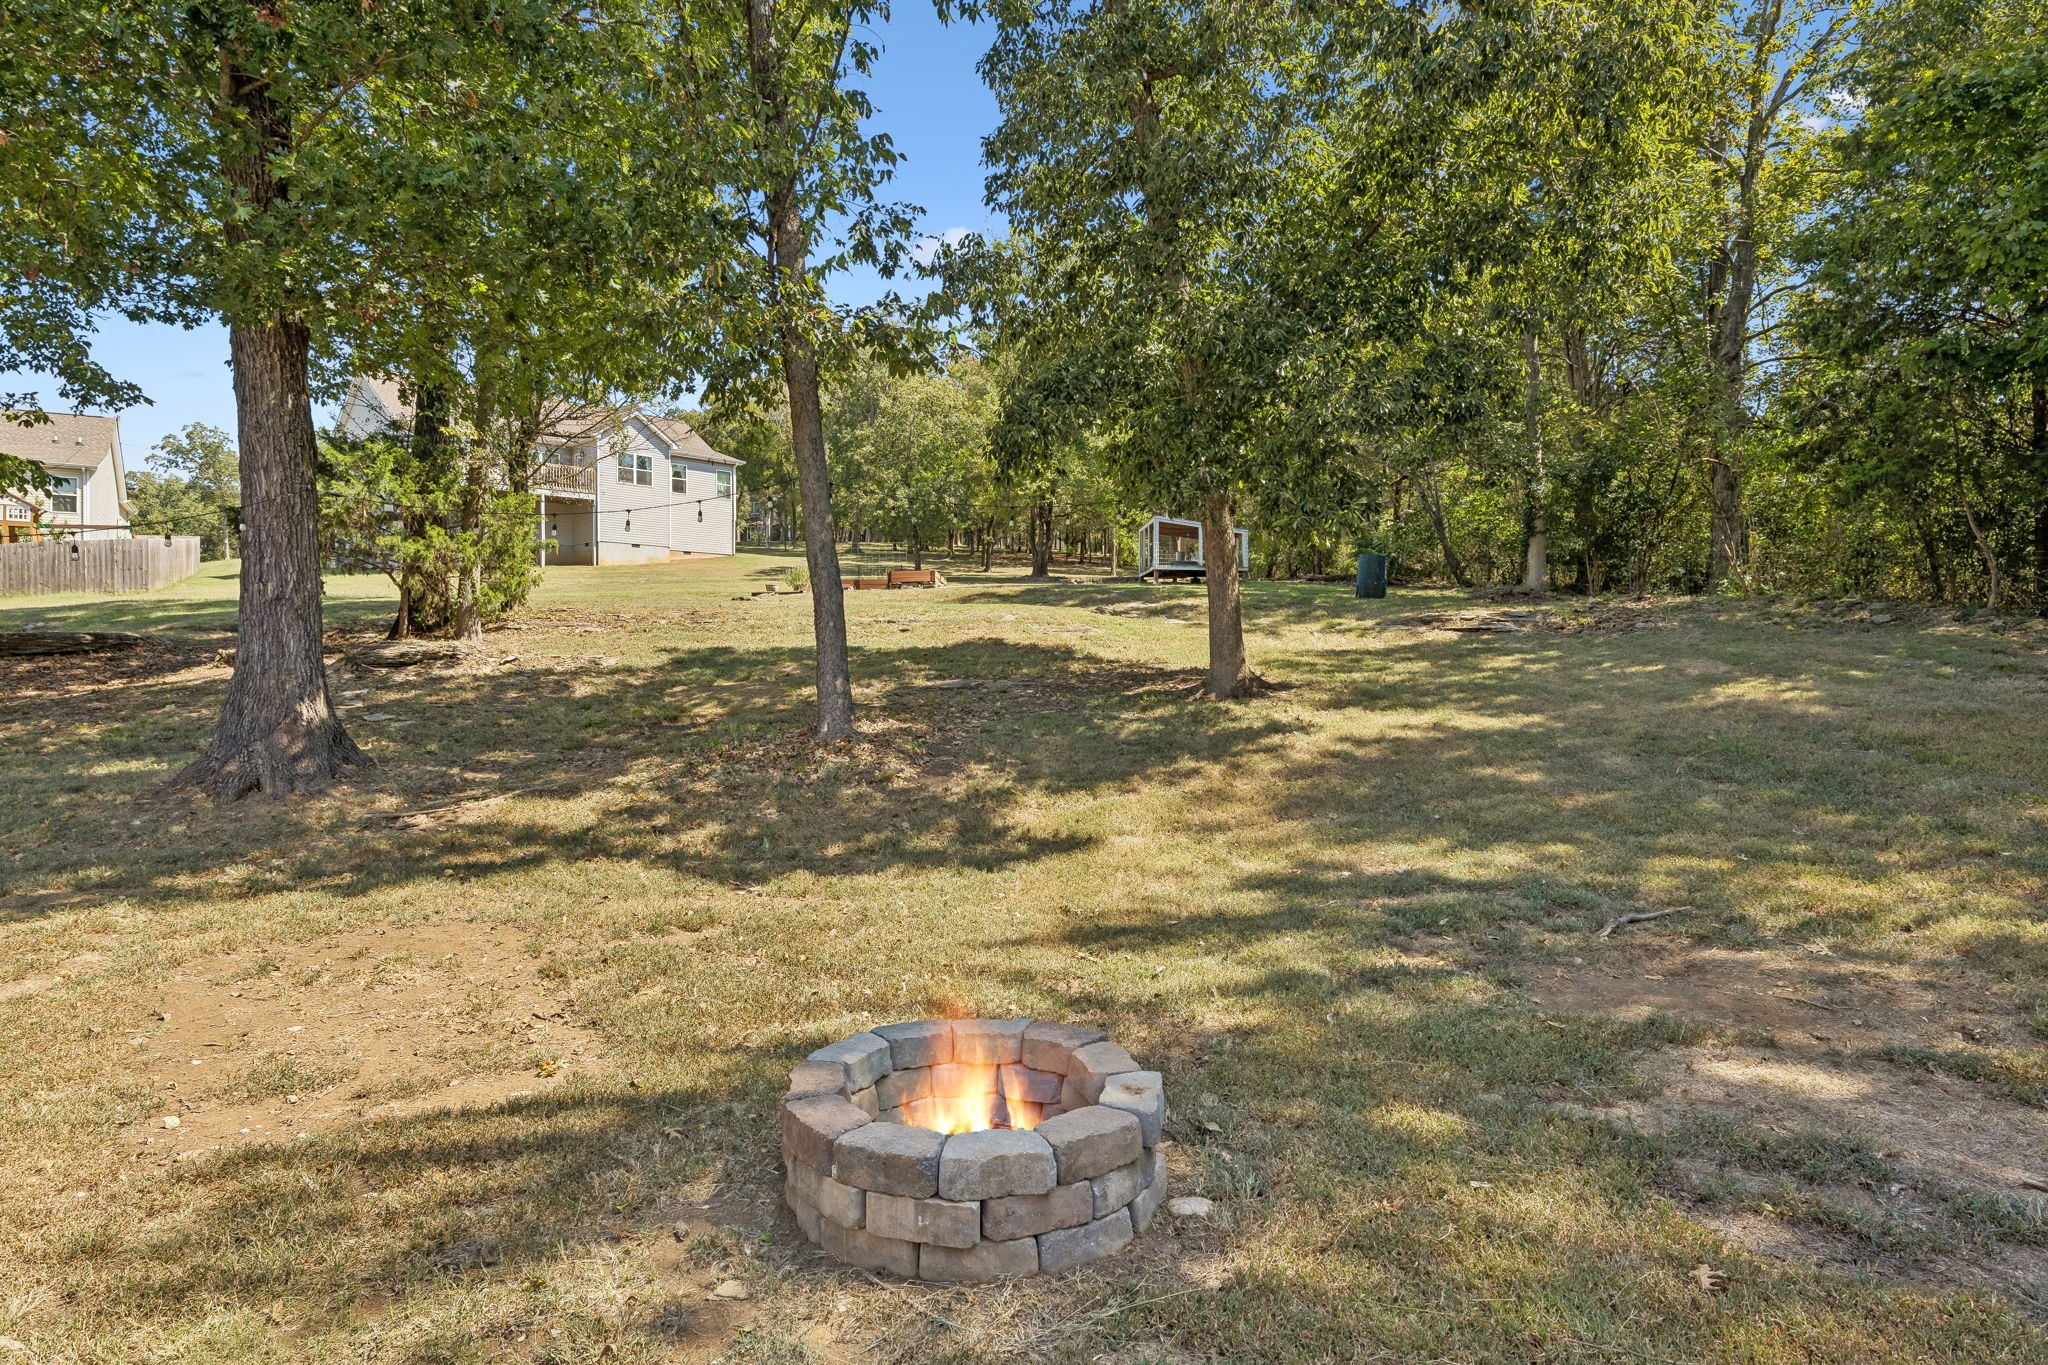
Tree-shaded backyard with a circular stone fire pit and a house in the background.
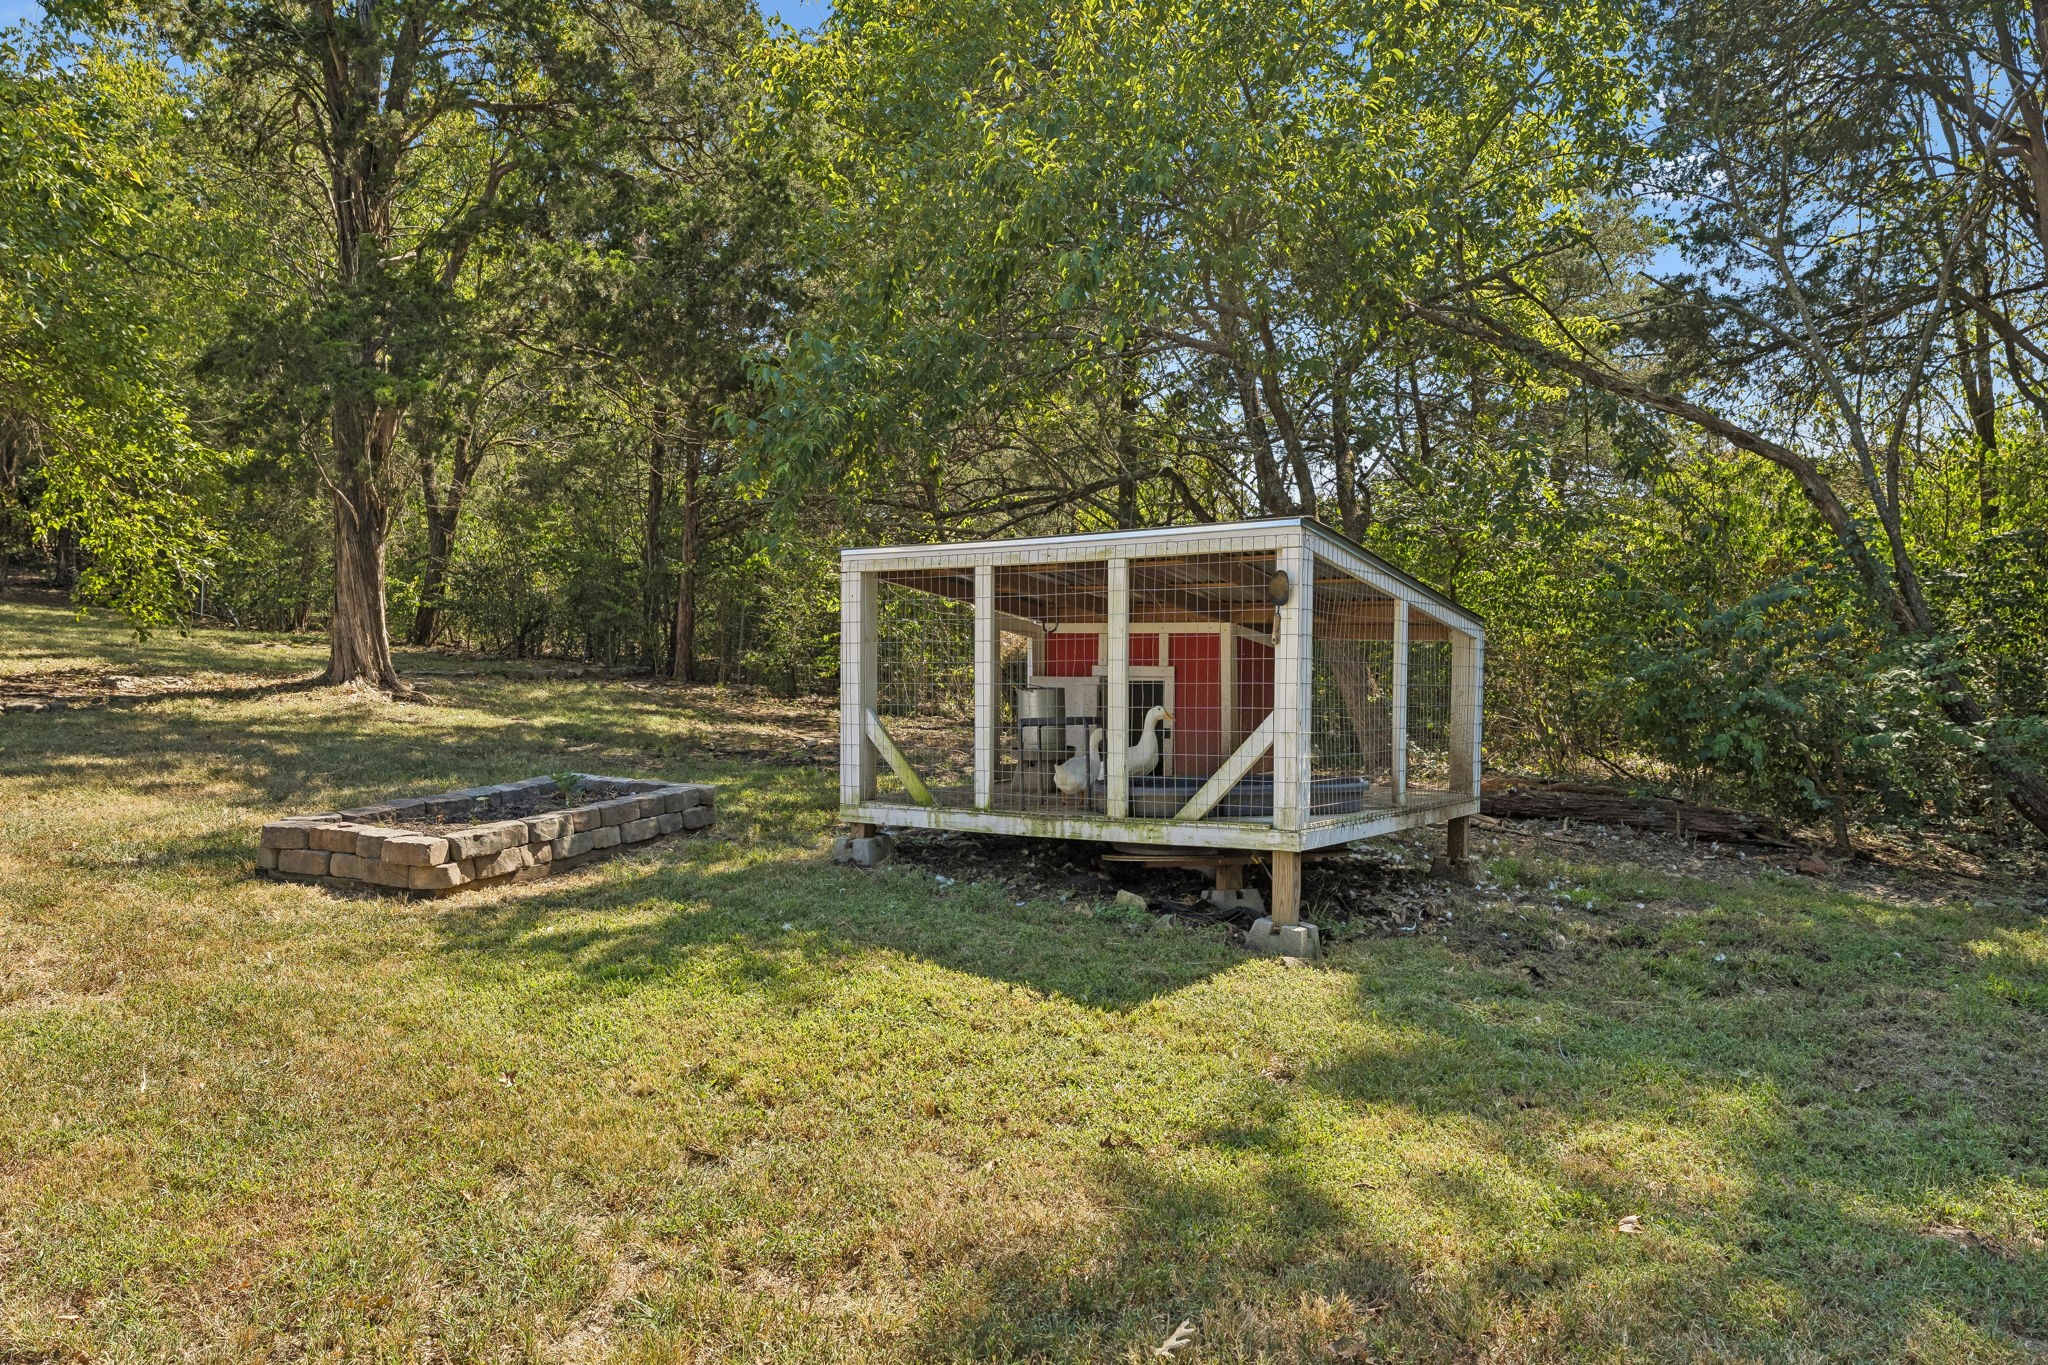
Wooded backyard with an enclosed chicken coop and a low stone fire pit.
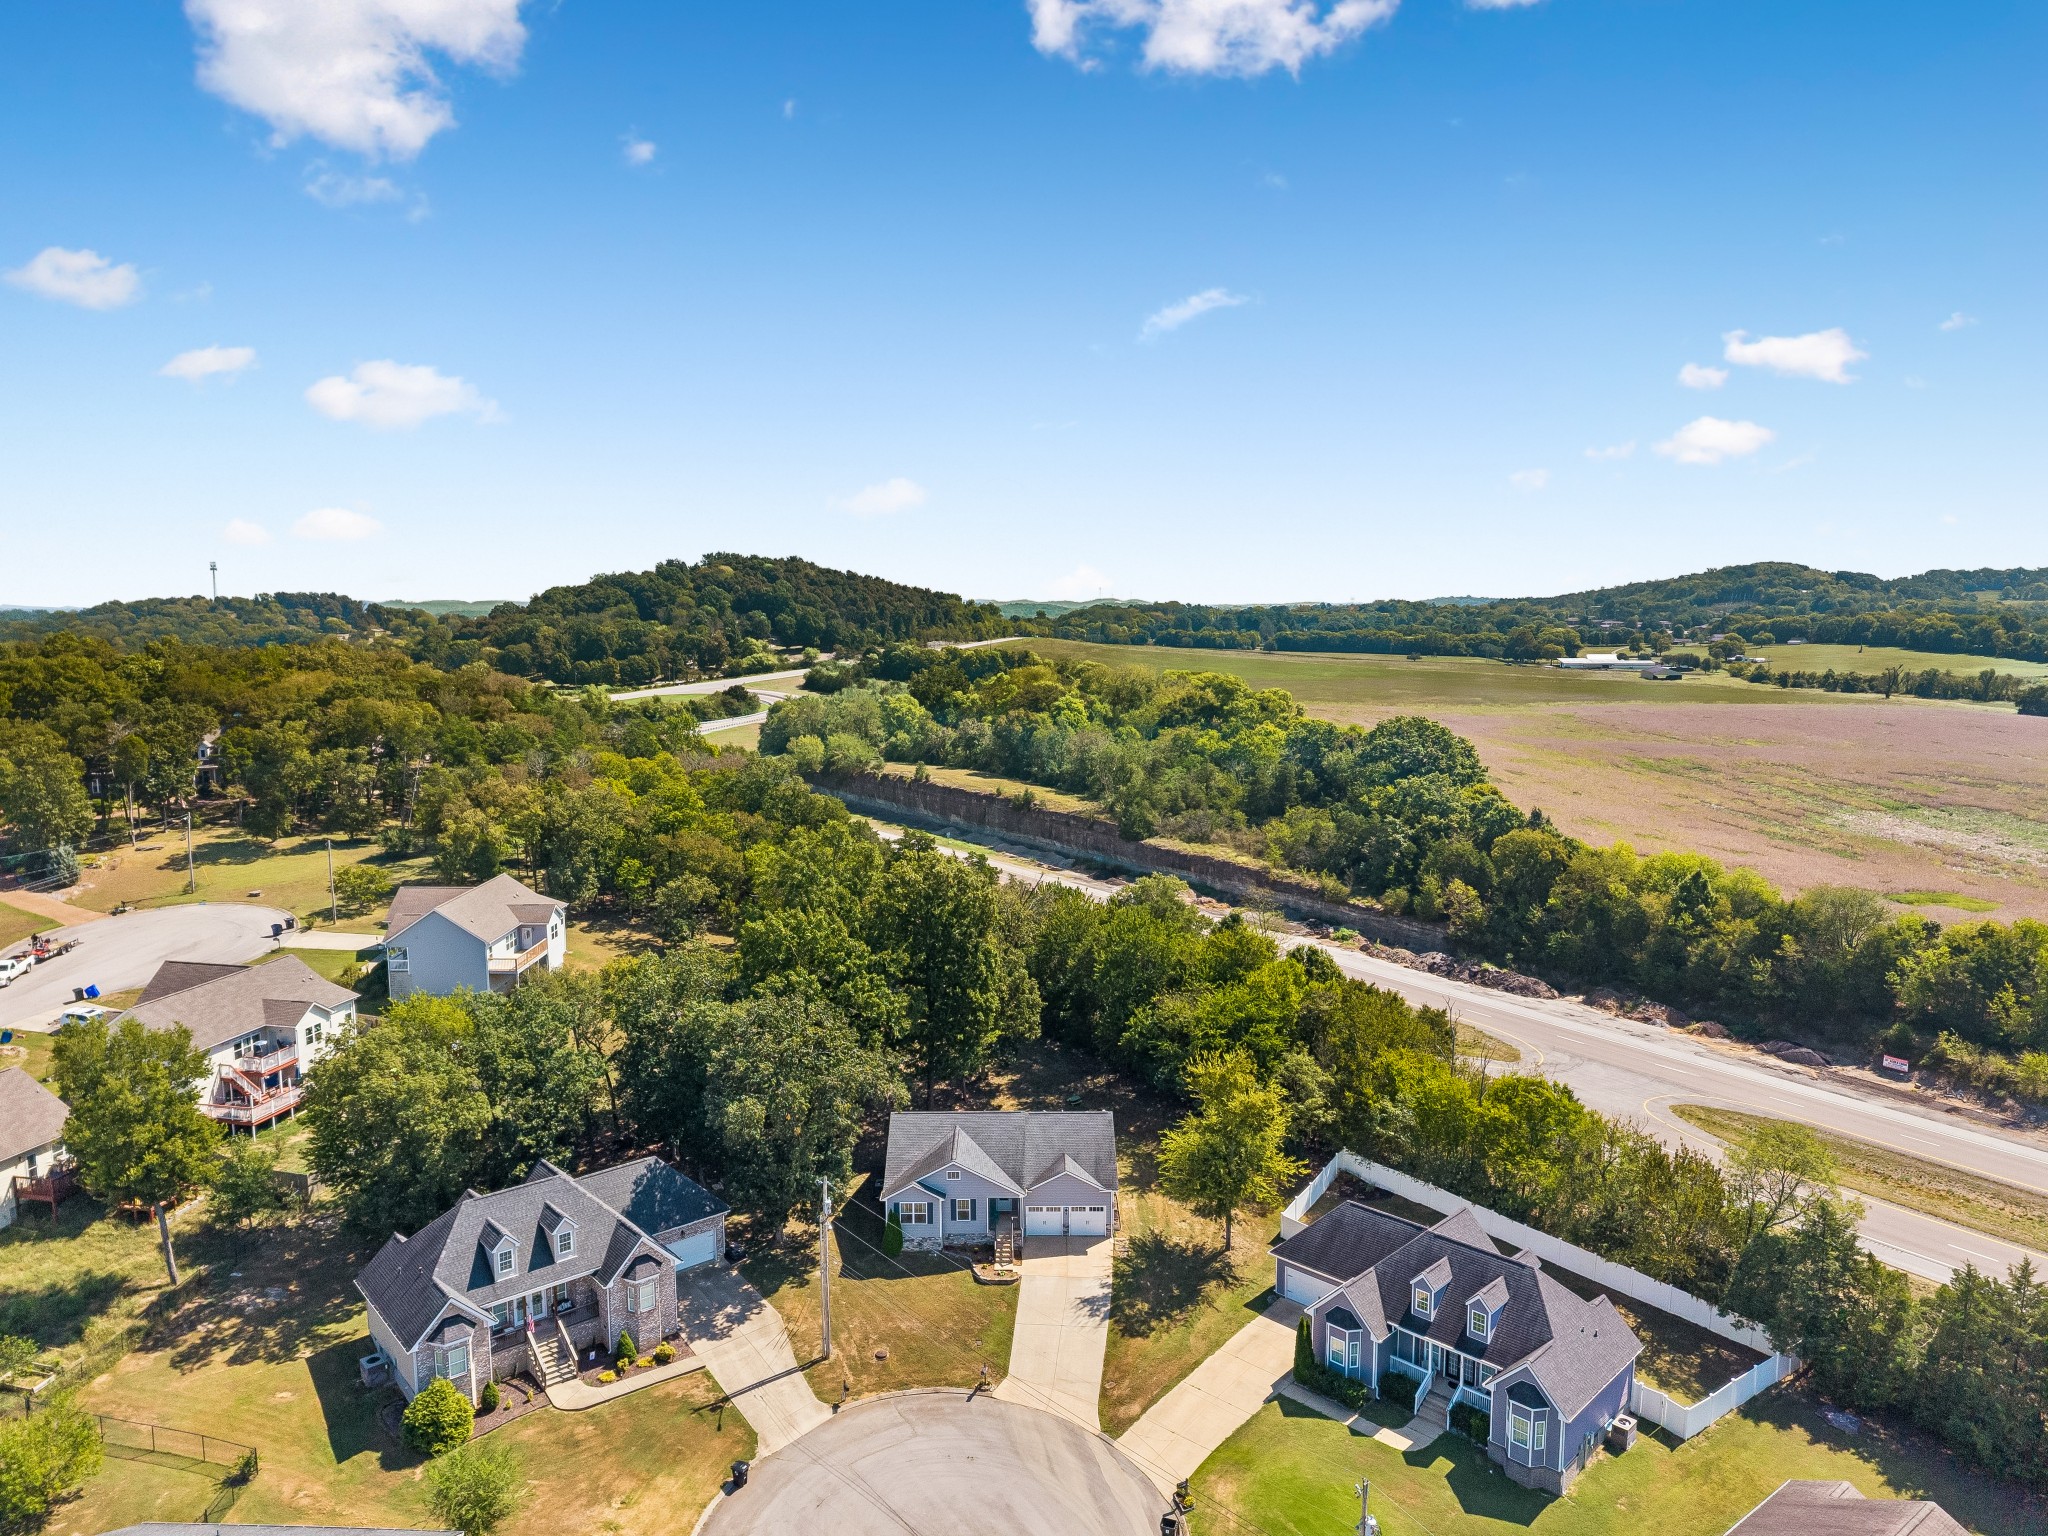
Aerial view of homes on a cul-de-sac beside wooded areas and open fields.
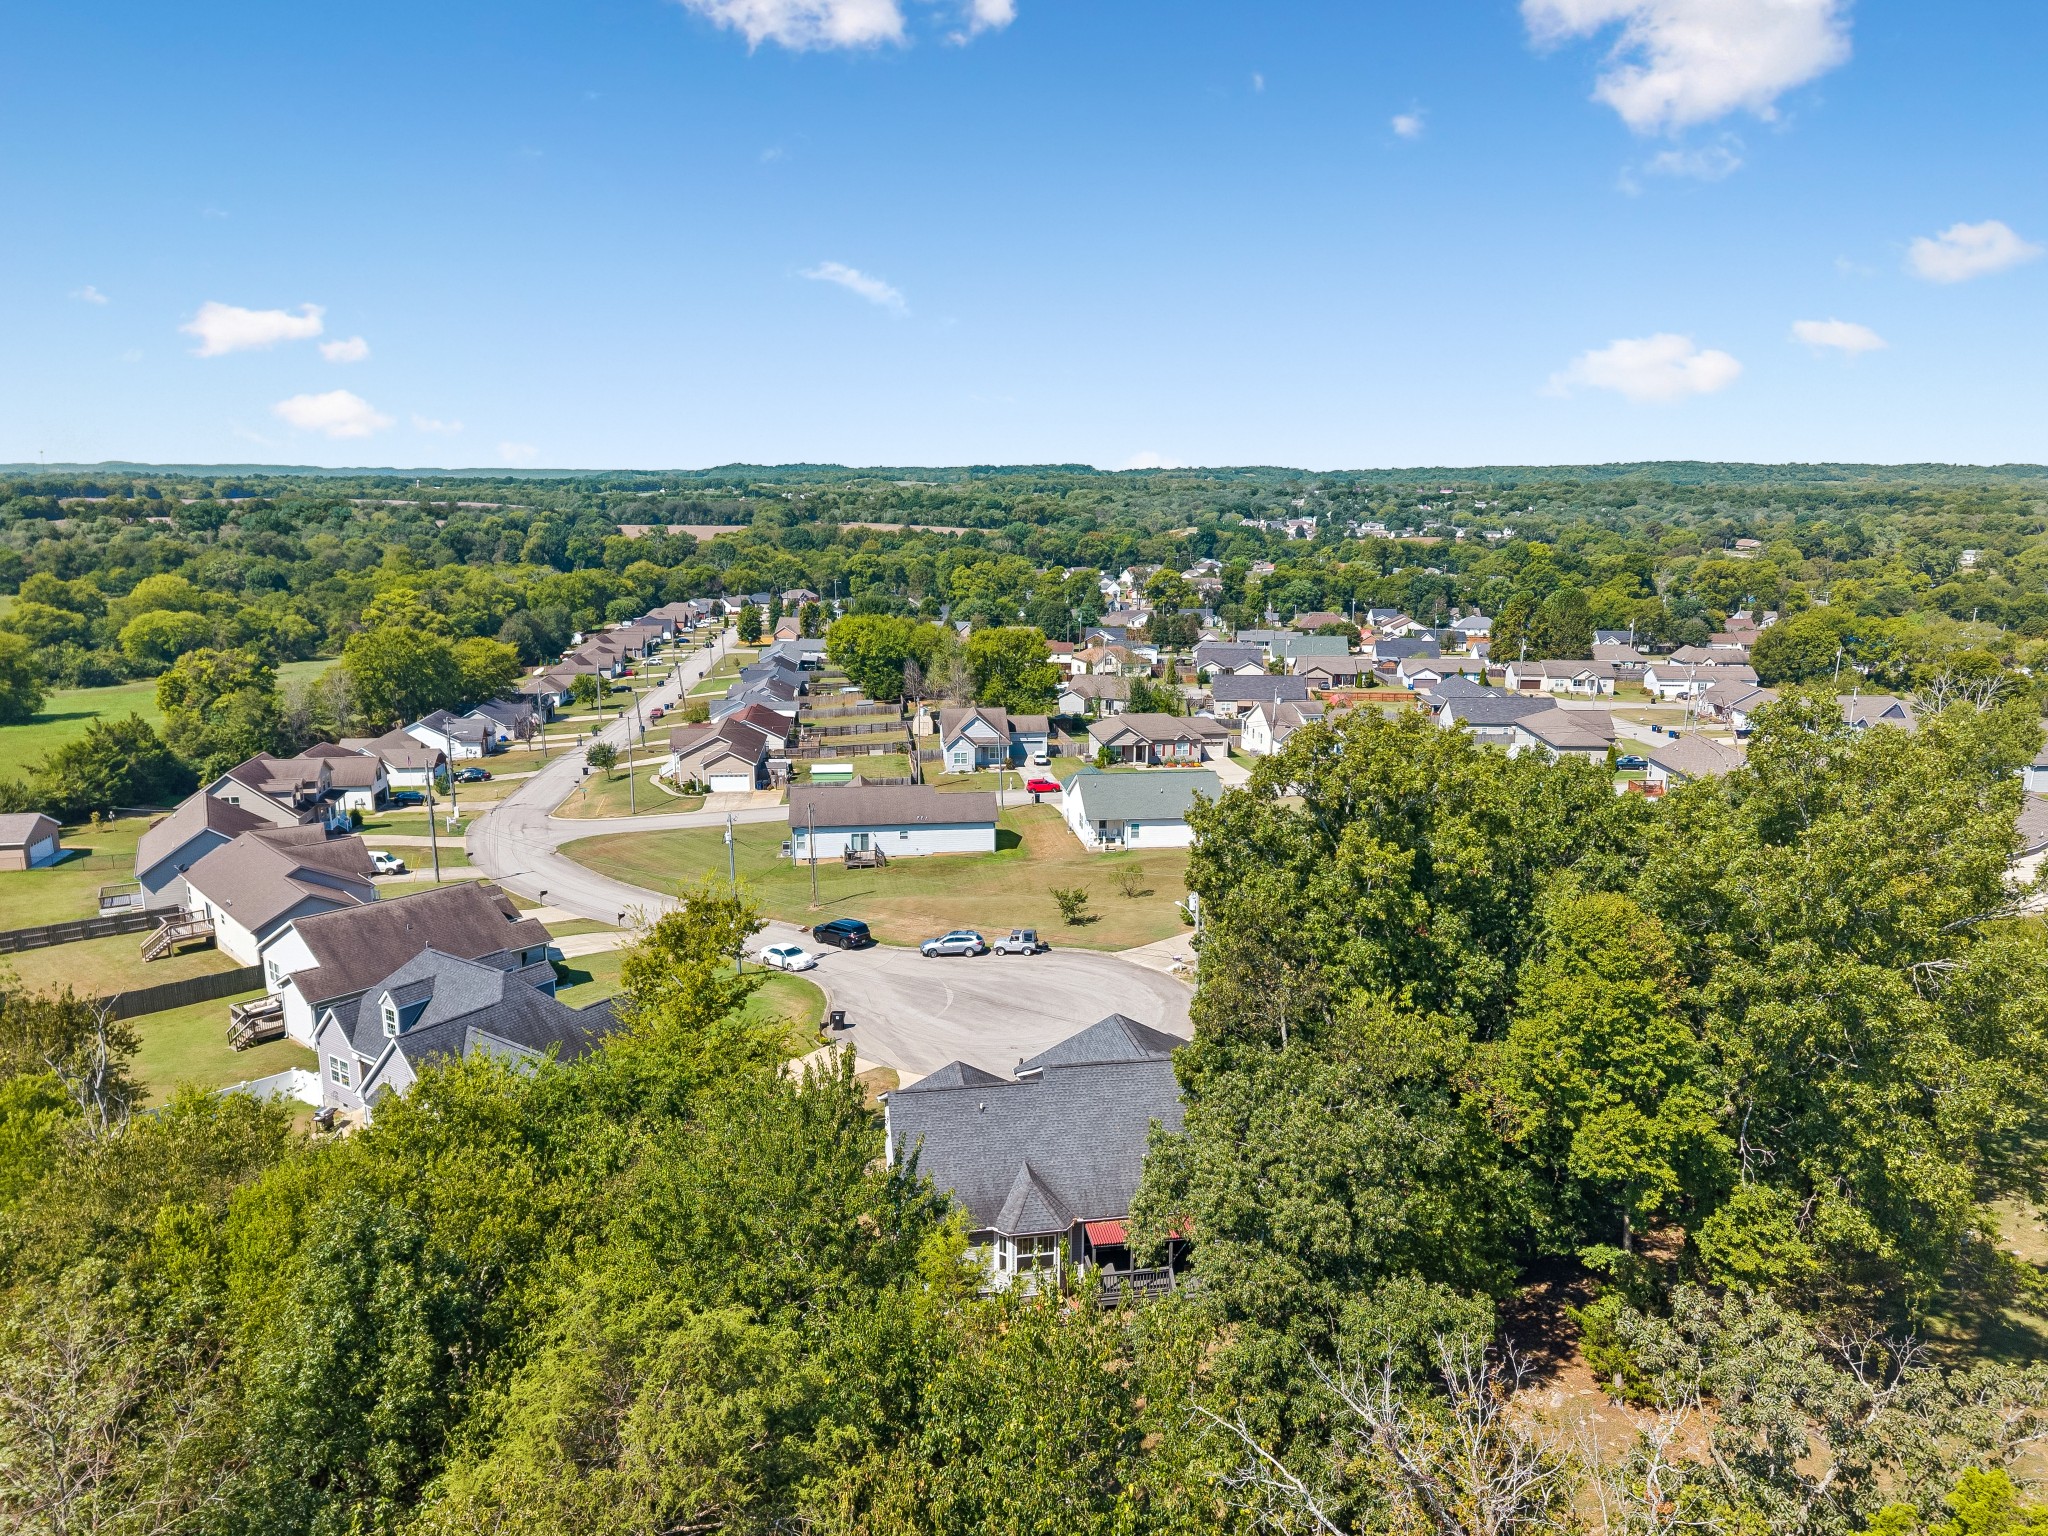
Aerial view of a neighborhood with curving streets, detached homes, and mature trees.
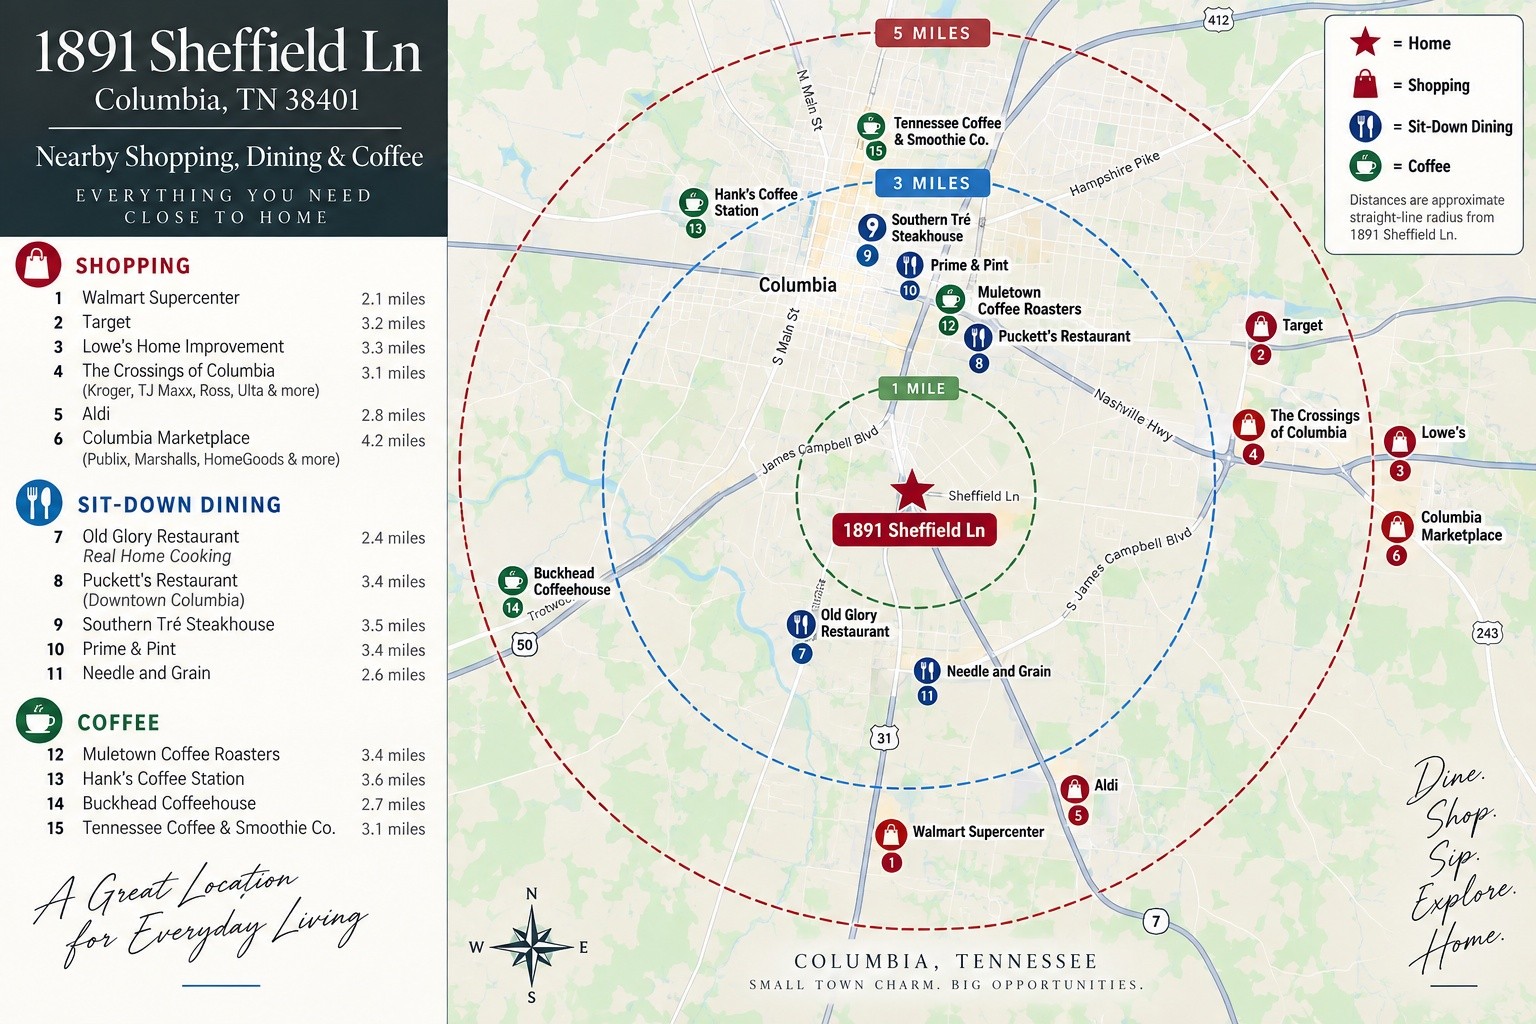
Map of shopping, dining, and coffee near 1891 Sheffield Lane, with one-, three-, and five-mile distance rings.
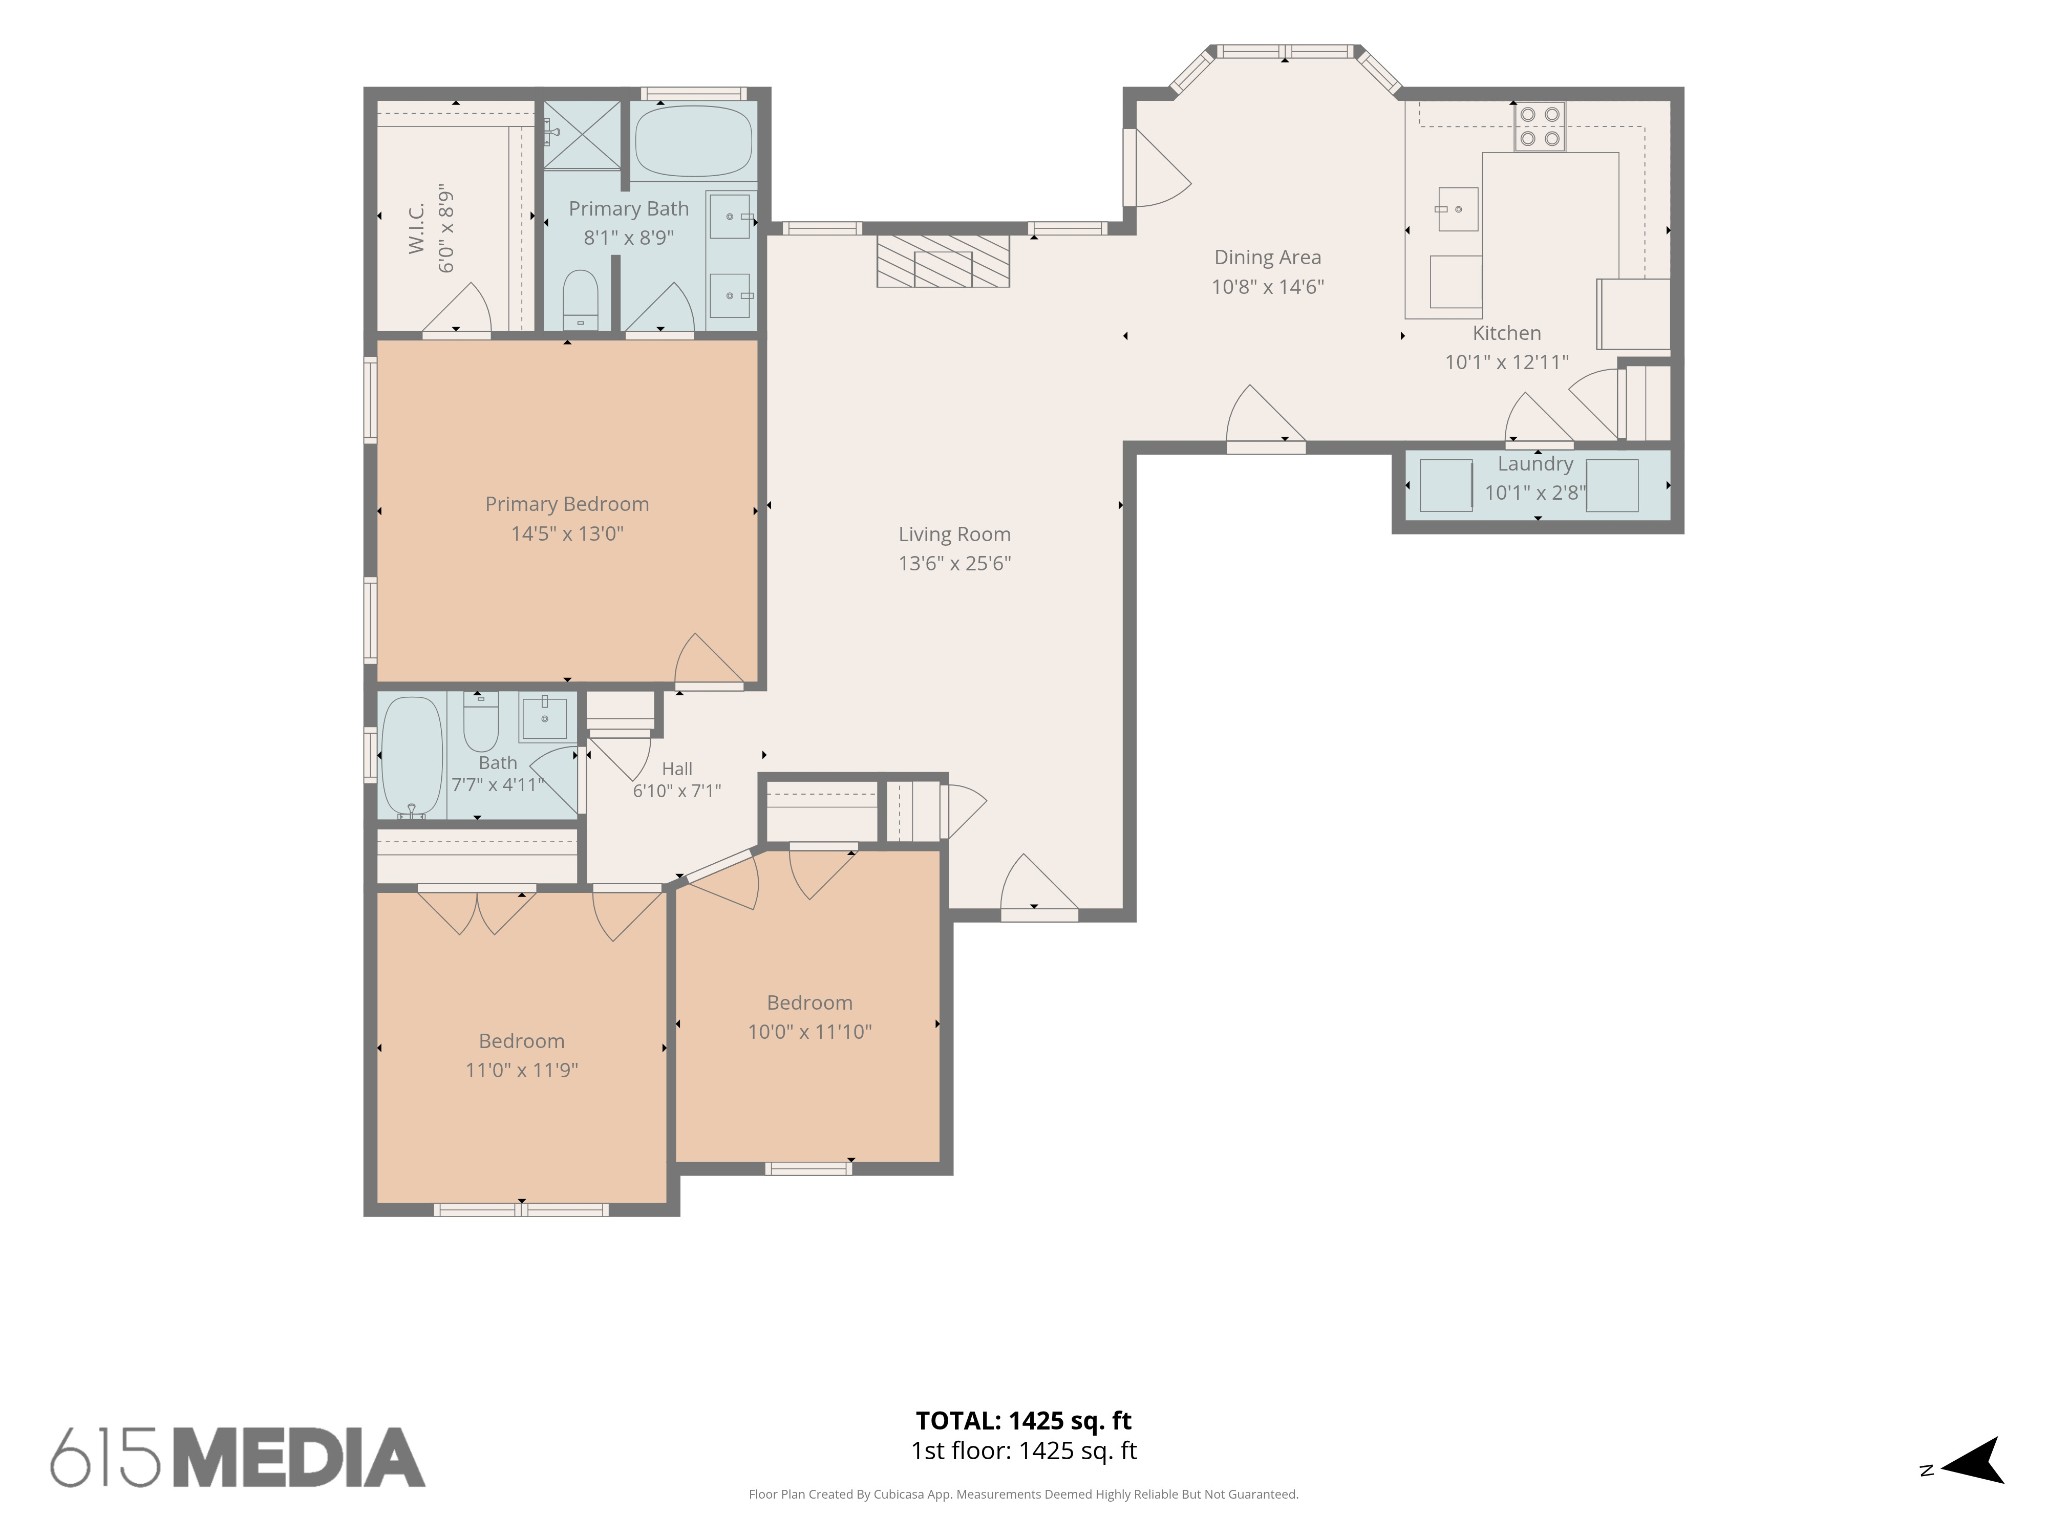
Floor plan showing three bedrooms, two bathrooms, and 1,425 square feet on the first floor.
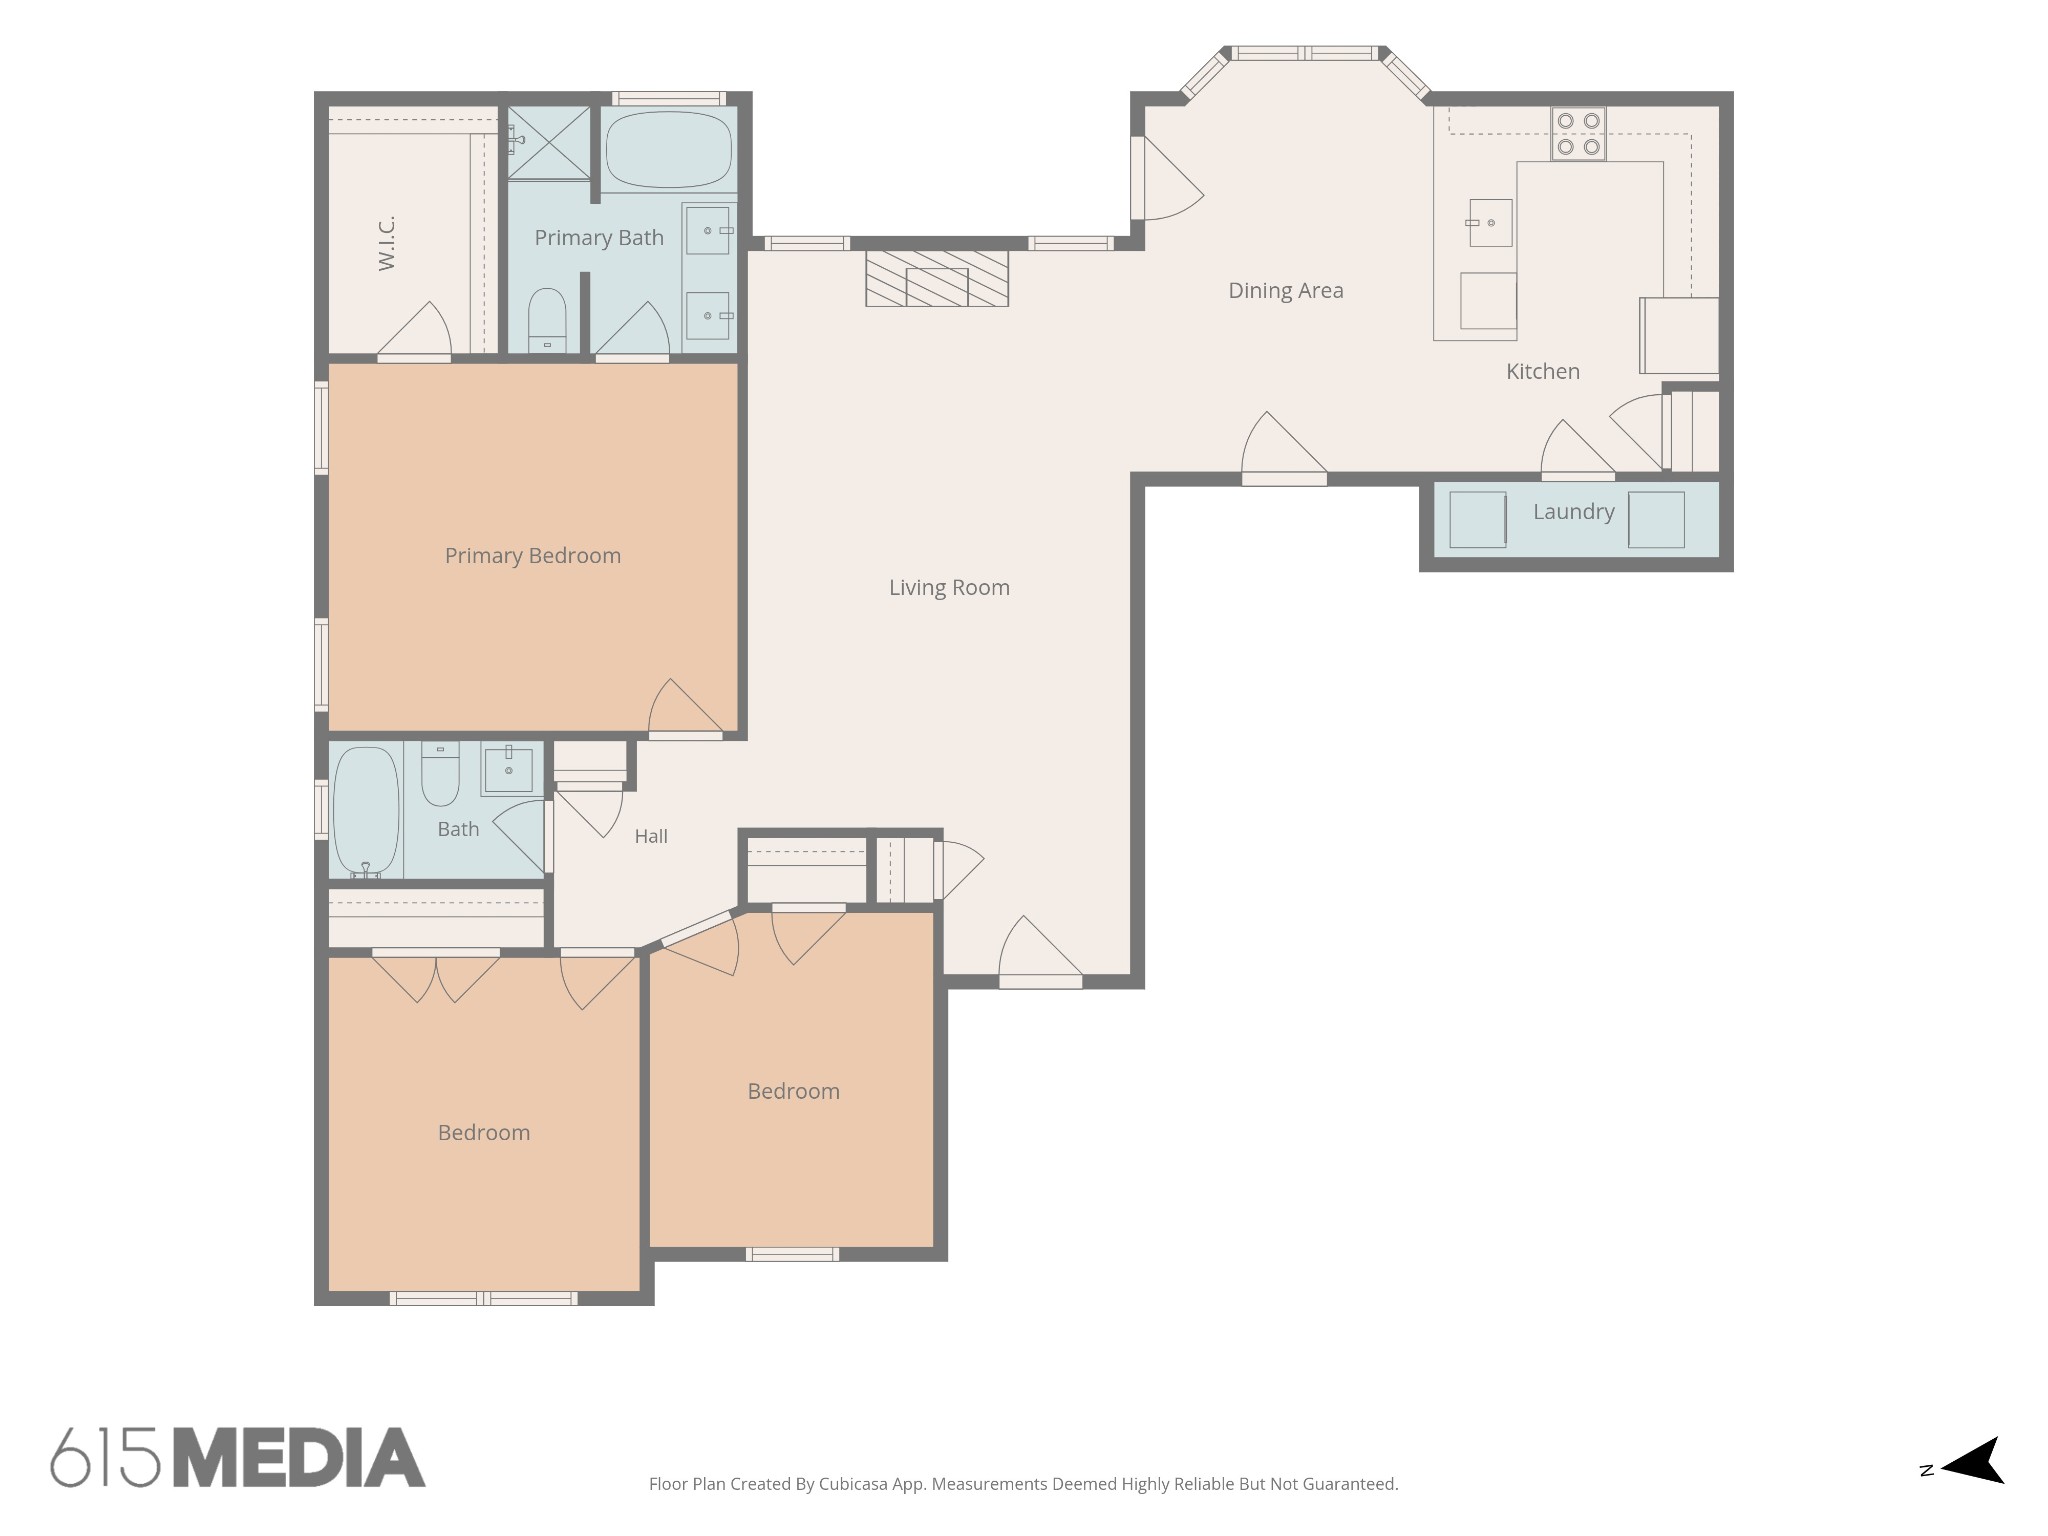
Floor plan showing three bedrooms, two bathrooms, living room, dining area, kitchen, and laundry.
SEE ALL PHOTOS
Gray single-story home with a covered porch, stone accents, and two-car garage.
Gray-sided house with a covered porch, stone foundation, double garage, and raised flower bed.
Gray single-story house with a two-car garage, long driveway, and mature trees.
Gray-sided house with stone accents, covered entry, and two-car garage beside a wide driveway.
Gray-sided house at dusk with two garage doors, a raised front entry, and warmly lit windows.
Covered entry porch with a white glass-panel door and turquoise patio furniture.
Covered porch with dark railings and a turquoise chair overlooking a residential cul-de-sac.
Furnished living room with hardwood floors and a lit fireplace, viewed through the open front door.
Living room with a green fireplace, wood floors, and tan sofa.
Living room with a green fireplace, hardwood floors, and an adjoining dining area.
Dark green living room fireplace with a framed mirror and candlesticks on the mantel.
Open-plan kitchen and dining area with white cabinets, stainless steel appliances, and a round table by large windows.
Dining room with a round table, hardwood floors, fireplace, and large windows overlooking the yard.
Dining area with a wooden table, wide tree-facing windows, hardwood floors, and an adjacent white kitchen.
Open-plan kitchen and dining area with a granite island, white cabinets, and living room beyond.
Kitchen with white cabinets, granite counters, stainless steel appliances, and a large window overlooking the yard.
Kitchen with white cabinets, granite peninsula and sink, and stainless steel appliances.
Kitchen with a large stainless-steel sink, stone countertop, dining area, and adjoining living room.
Laundry room with a white dryer and a wire shelf stocked with cleaning supplies.
Front-loading washer and dryer beneath a wire shelf with cleaning supplies and folded towels.
Furnished bedroom with a large bed, dark green throw, two windows, and an adjoining bathroom.
Bedroom with a tray ceiling, ceiling fan, green throw, and doorway to a bathroom.
Walk-in closet with rows of hanging clothes, a black safe, and a mandolin.
Bathroom with a white bathtub and dark double vanity beneath a large mirror, alongside a patterned accent wall.
Walk-in shower with a glass enclosure, dark fixtures, and white tiled floor.
Bathroom double vanity with dark wood cabinets, a white countertop, and a wide mirror.
White soaking tub beneath a frosted window, with botanical wallpaper and a hanging plant.
Bathroom with a white tub and shower, black fixtures, and a dark vanity beneath a large mirror.
Bedroom with two single beds, a tall dresser, and a window with blinds.
Carpeted bedroom with white double closet doors, a pale green dresser, and an open doorway to the hall.
Bedroom with a dark wooden dresser, baby swing, and bed beside a window.
Bedroom with beige carpet, white paneled doors, and a dark wooden dresser.
Aerial view of a wooded property outlined in white, with a house, two-car garage, and long driveway.
Home’s rear exterior with a covered porch, grassy backyard, and stone fire pit.
Covered deck overlooking a leafy backyard, with wooden railings and a chair beneath the roof.
Covered rear deck with gray railings and stairs at a home.
Tree-shaded backyard with a circular stone fire pit and a house in the background.
Wooded backyard with an enclosed chicken coop and a low stone fire pit.
Aerial view of homes on a cul-de-sac beside wooded areas and open fields.
Aerial view of a neighborhood with curving streets, detached homes, and mature trees.
Map of shopping, dining, and coffee near 1891 Sheffield Lane, with one-, three-, and five-mile distance rings.
Floor plan showing three bedrooms, two bathrooms, and 1,425 square feet on the first floor.
Floor plan showing three bedrooms, two bathrooms, living room, dining area, kitchen, and laundry.
Courtesy of Parks Compass, Cherri Nolan Listing Contact: 4079631945 
Sold

1891 Sheffield Ln

1891 Sheffield Ln, Columbia, TN 38401

$350,000
Welcome to 1891 Sheffield Ln in Columbia, TN, where a comfortable floor plan, thoughtful updates, and an exceptionally spacious lot come together to create a place that truly feels like home. This well-maintained 3-bedroom, 2-bath home offers an easy, natural flow that makes everyday living comfortable and entertaining effortless.

Step outside and discover one of this property's standout features--an extra-large .58-acre lot with mature trees and wonderful backyard privacy. Imagine quiet mornings with coffee on the porch, afternoons enjoying the shade of the trees, evenings gathered around a fire pit, or simply having room to create the outdoor space you've always wanted. The generous yard provides a sense of breathing room that can be hard to find.

Inside, the home has been cared for and is ready for its next chapter. A brand-new HVAC system installed in September 2026 offers added peace of mind, while new garage doors and openers installed in 2024 provide another valuable recent improvement.
With 3 bedrooms, 2 full baths, a functional floor plan, two-car garage, and nearly six-tenths of an acre, this home offers the space and setting to settle in and make it your own. From relaxed weekends at home to gatherings with friends and family, 1891 Sheffield Ln is ready for buyers that are looking to create lasting memories.

Come see the space, privacy, and possibilities this Columbia home has to offer.

3
beds

2
baths

1,448 Sq.Ft. LIVING AREA

0.58 Acres lot

Cherri Nolan

Cherri Nolan

Features & Amenities

Interior

  • total bedrooms3
  • Total bathrooms2
  • full bathrooms2
  • Laundry room Electric Dryer Hookup, Washer Hookup
  • Flooring Carpet, Laminate, Vinyl
  • Fireplace Electric, Family Room
  • APPLIANCES Built-In Electric Range, Dishwasher, Disposal, Microwave
  • other interior Features High Speed Internet

Area & Lot

  • Status Sold
  • Date Sold October 21, 2026
  • Living Area1,448 Sq.Ft.
  • Total Area1,448 Sq.Ft.
  • Lot Area0.58 Acres
  • MLS® ID3592864
  • TypeResidential
  • YEAR BUILT2016
  • Architecture StylesTraditional
  • View DescriptionTrees/Woods
  • Elementary SchoolJ. R. Baker Elementary
  • Middle SchoolWhitthorne Middle School
  • High SchoolColumbia Central High School

Exterior

  • STORIES1
  • Garage Space2.0
  • water SourcePublic
  • utilitiesElectricity Available, Water Available, Cable Connected
  • roofShingle
  • lot featuresCul-De-Sac, Wooded
  • parkingGarage Door Opener, Garage Faces Front
  • HEAT TYPECentral, Electric
  • AIR CONDITIONINGCeiling Fan(s), Central Air, Electric
  • sewerPublic Sewer

Financial

  • Sales Price$350,000
  • Real Estate Tax $1,863/yr

Work With Cherri

Get assistance in determining current property value, crafting a competitive offer, writing and negotiating a contract, and much more. Contact me today.

Follow Me on Instagram