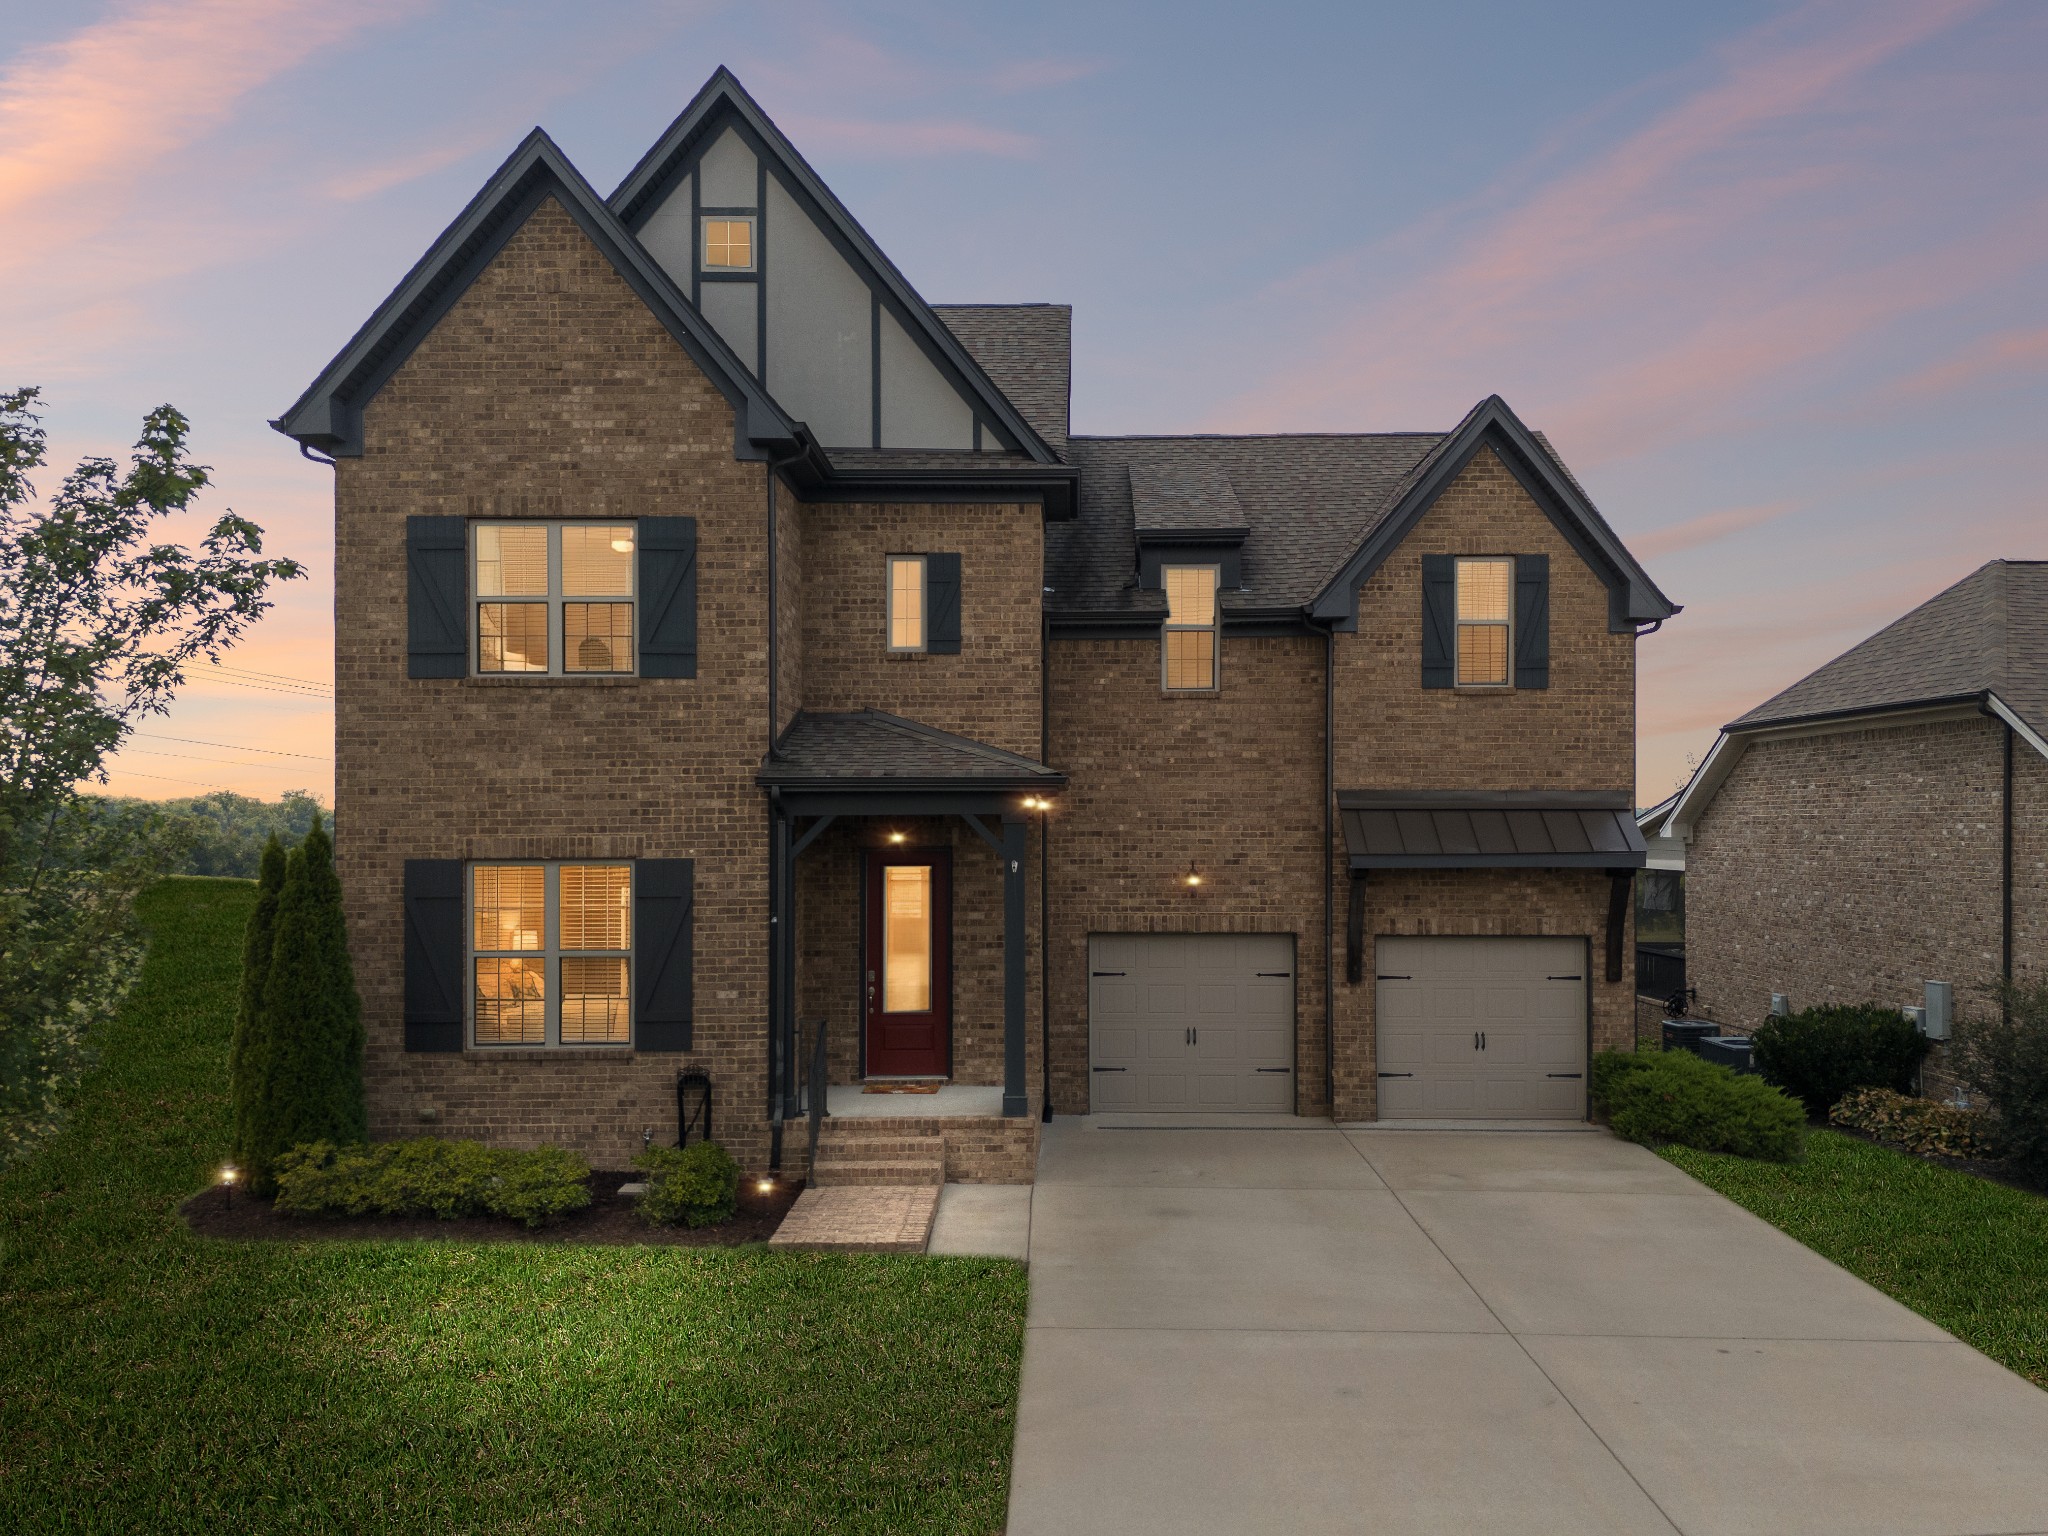
Two-story brick house with steep gables, two garages, and warmly lit windows at dusk.
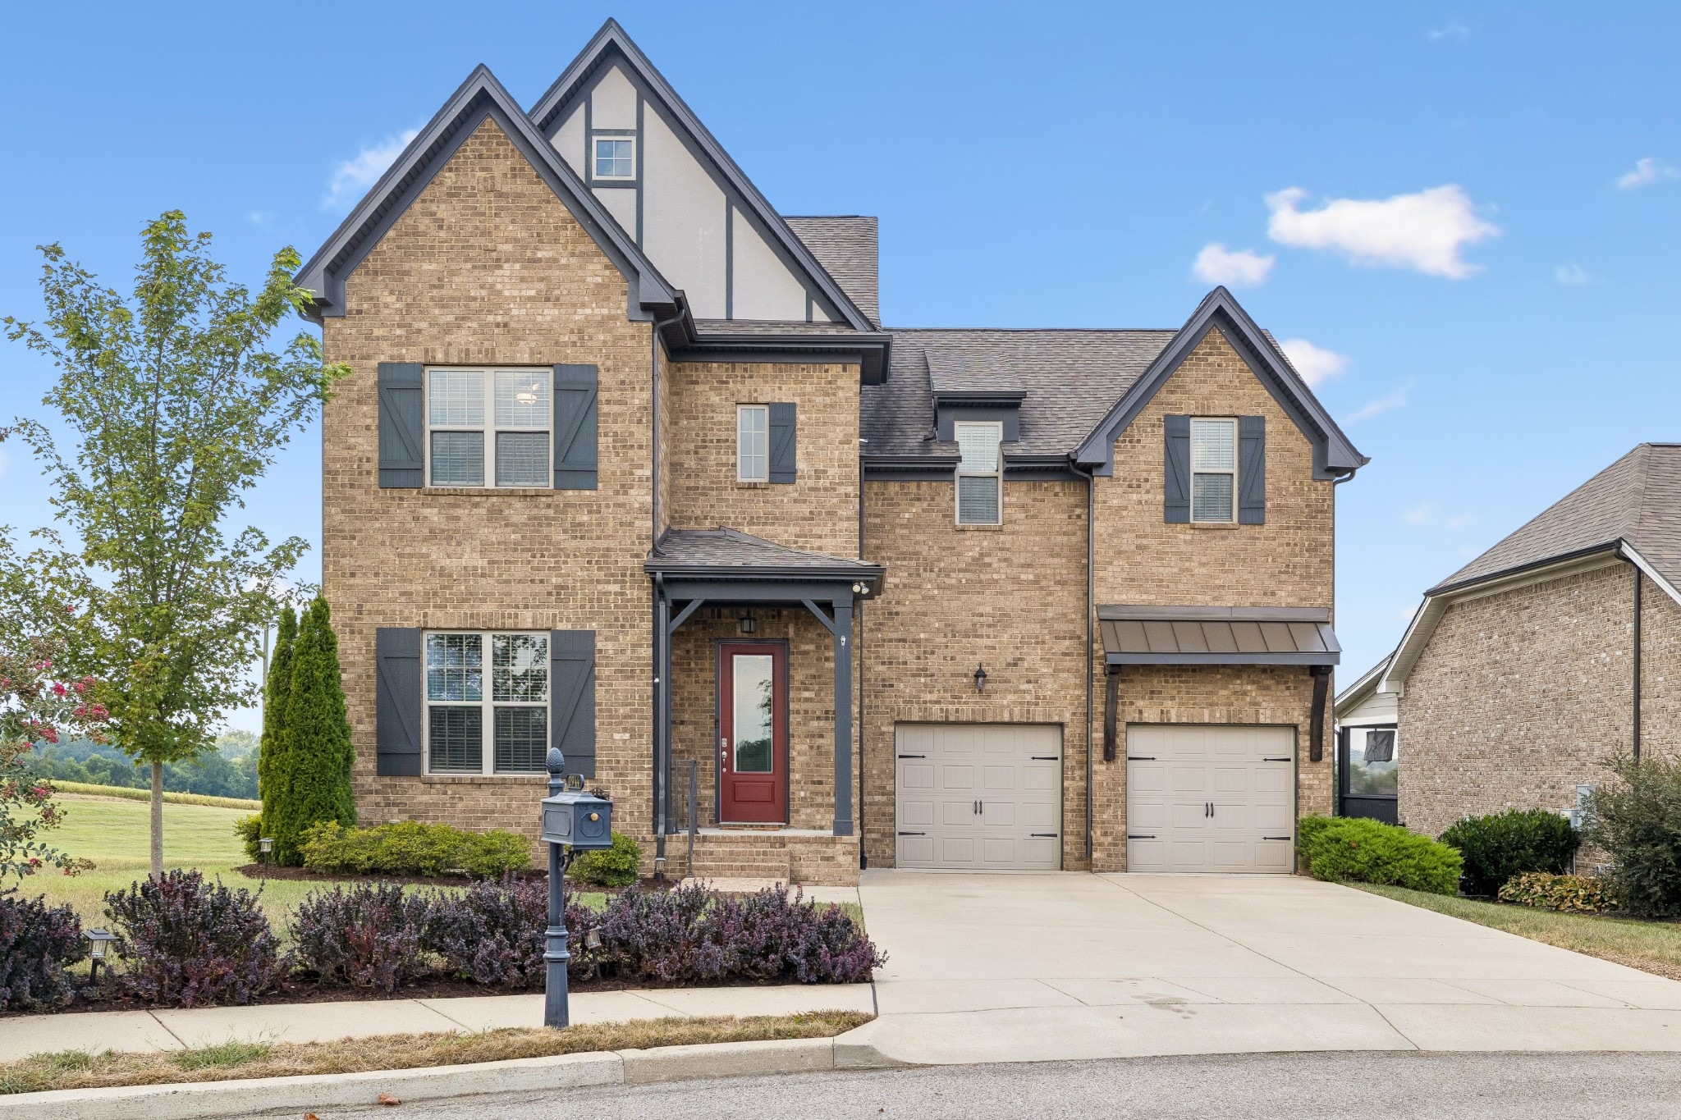
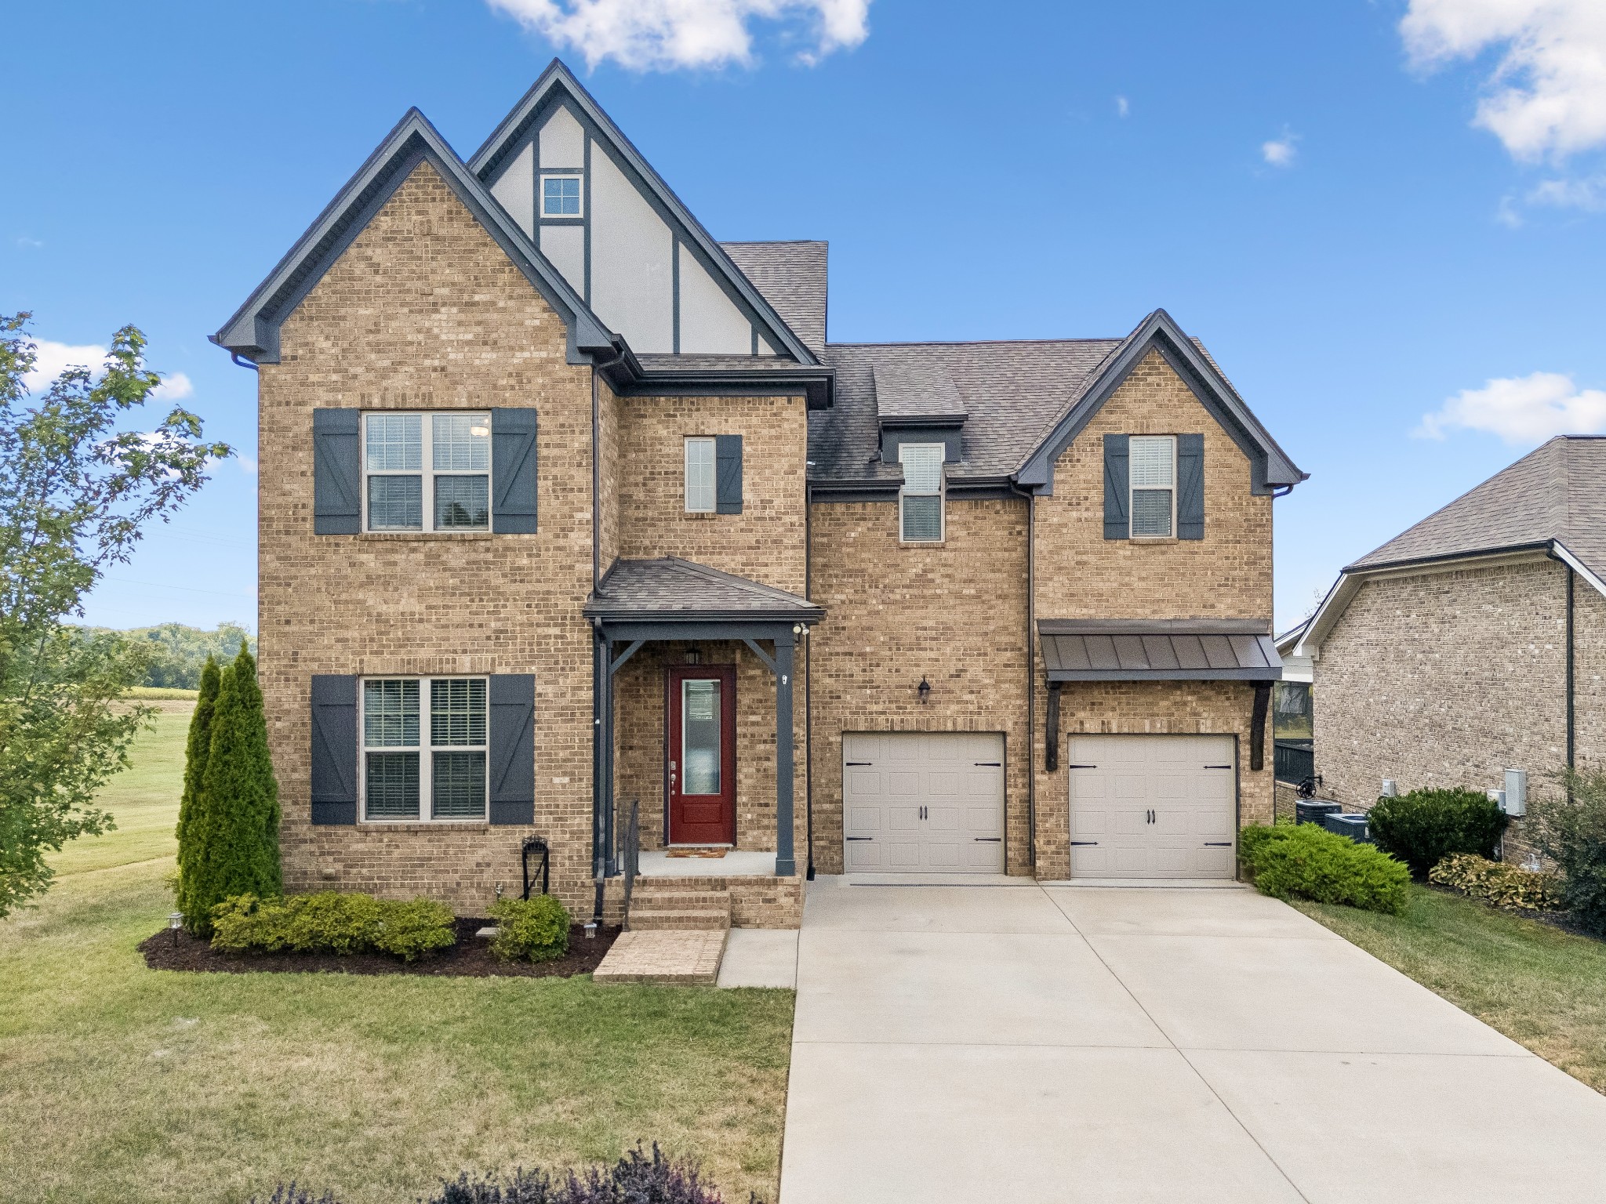
Two-story brick home with steep gables, a red front door, and a two-car garage.
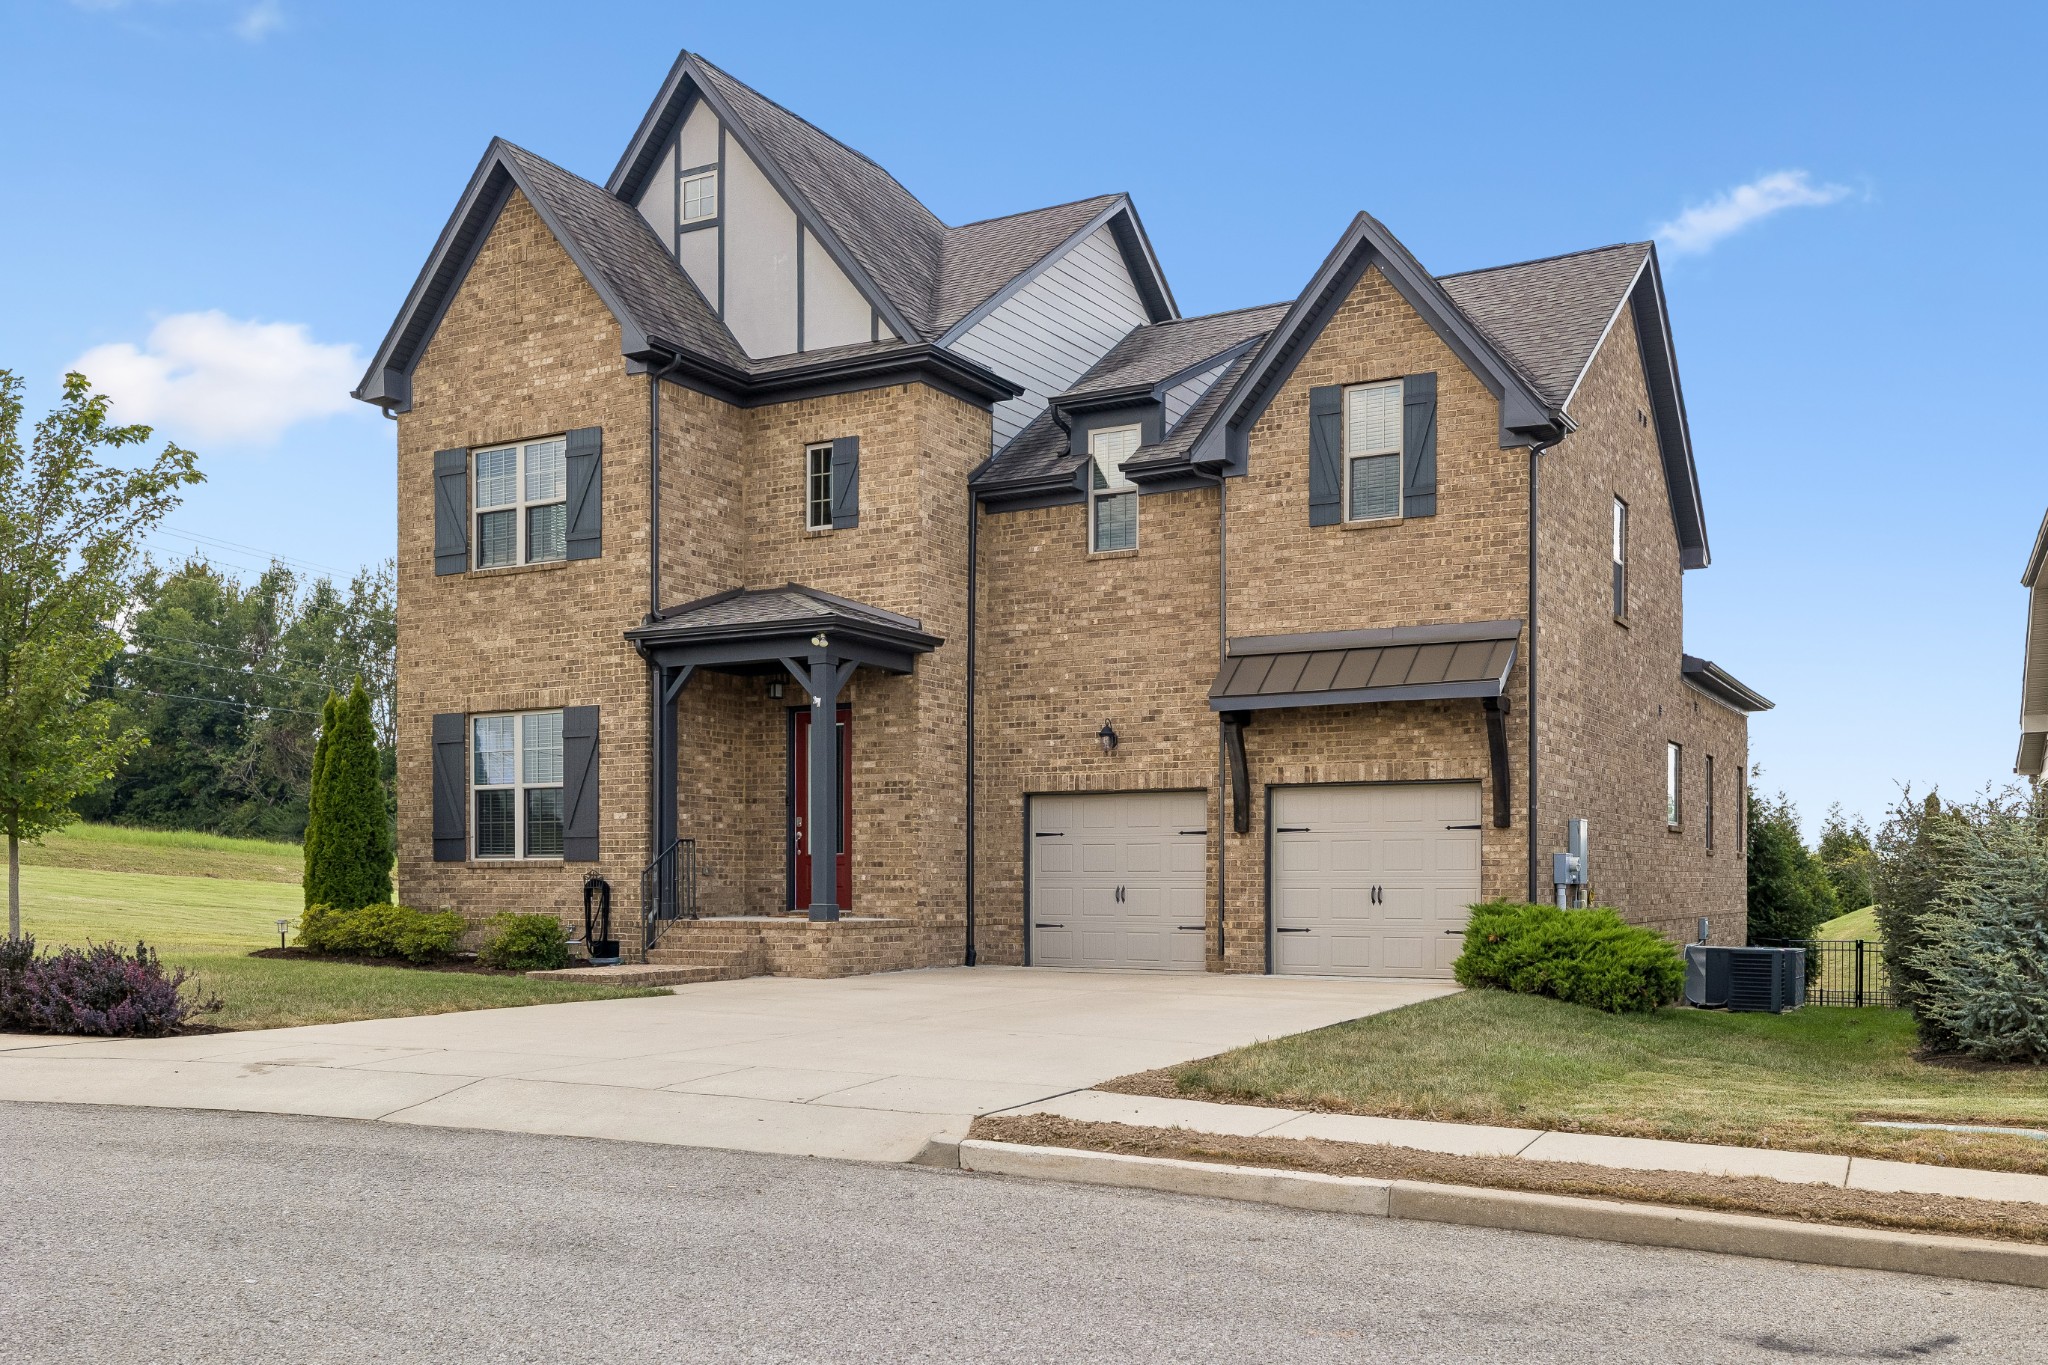
Two-story brick home with multiple gables, a red front door, and a two-car garage.
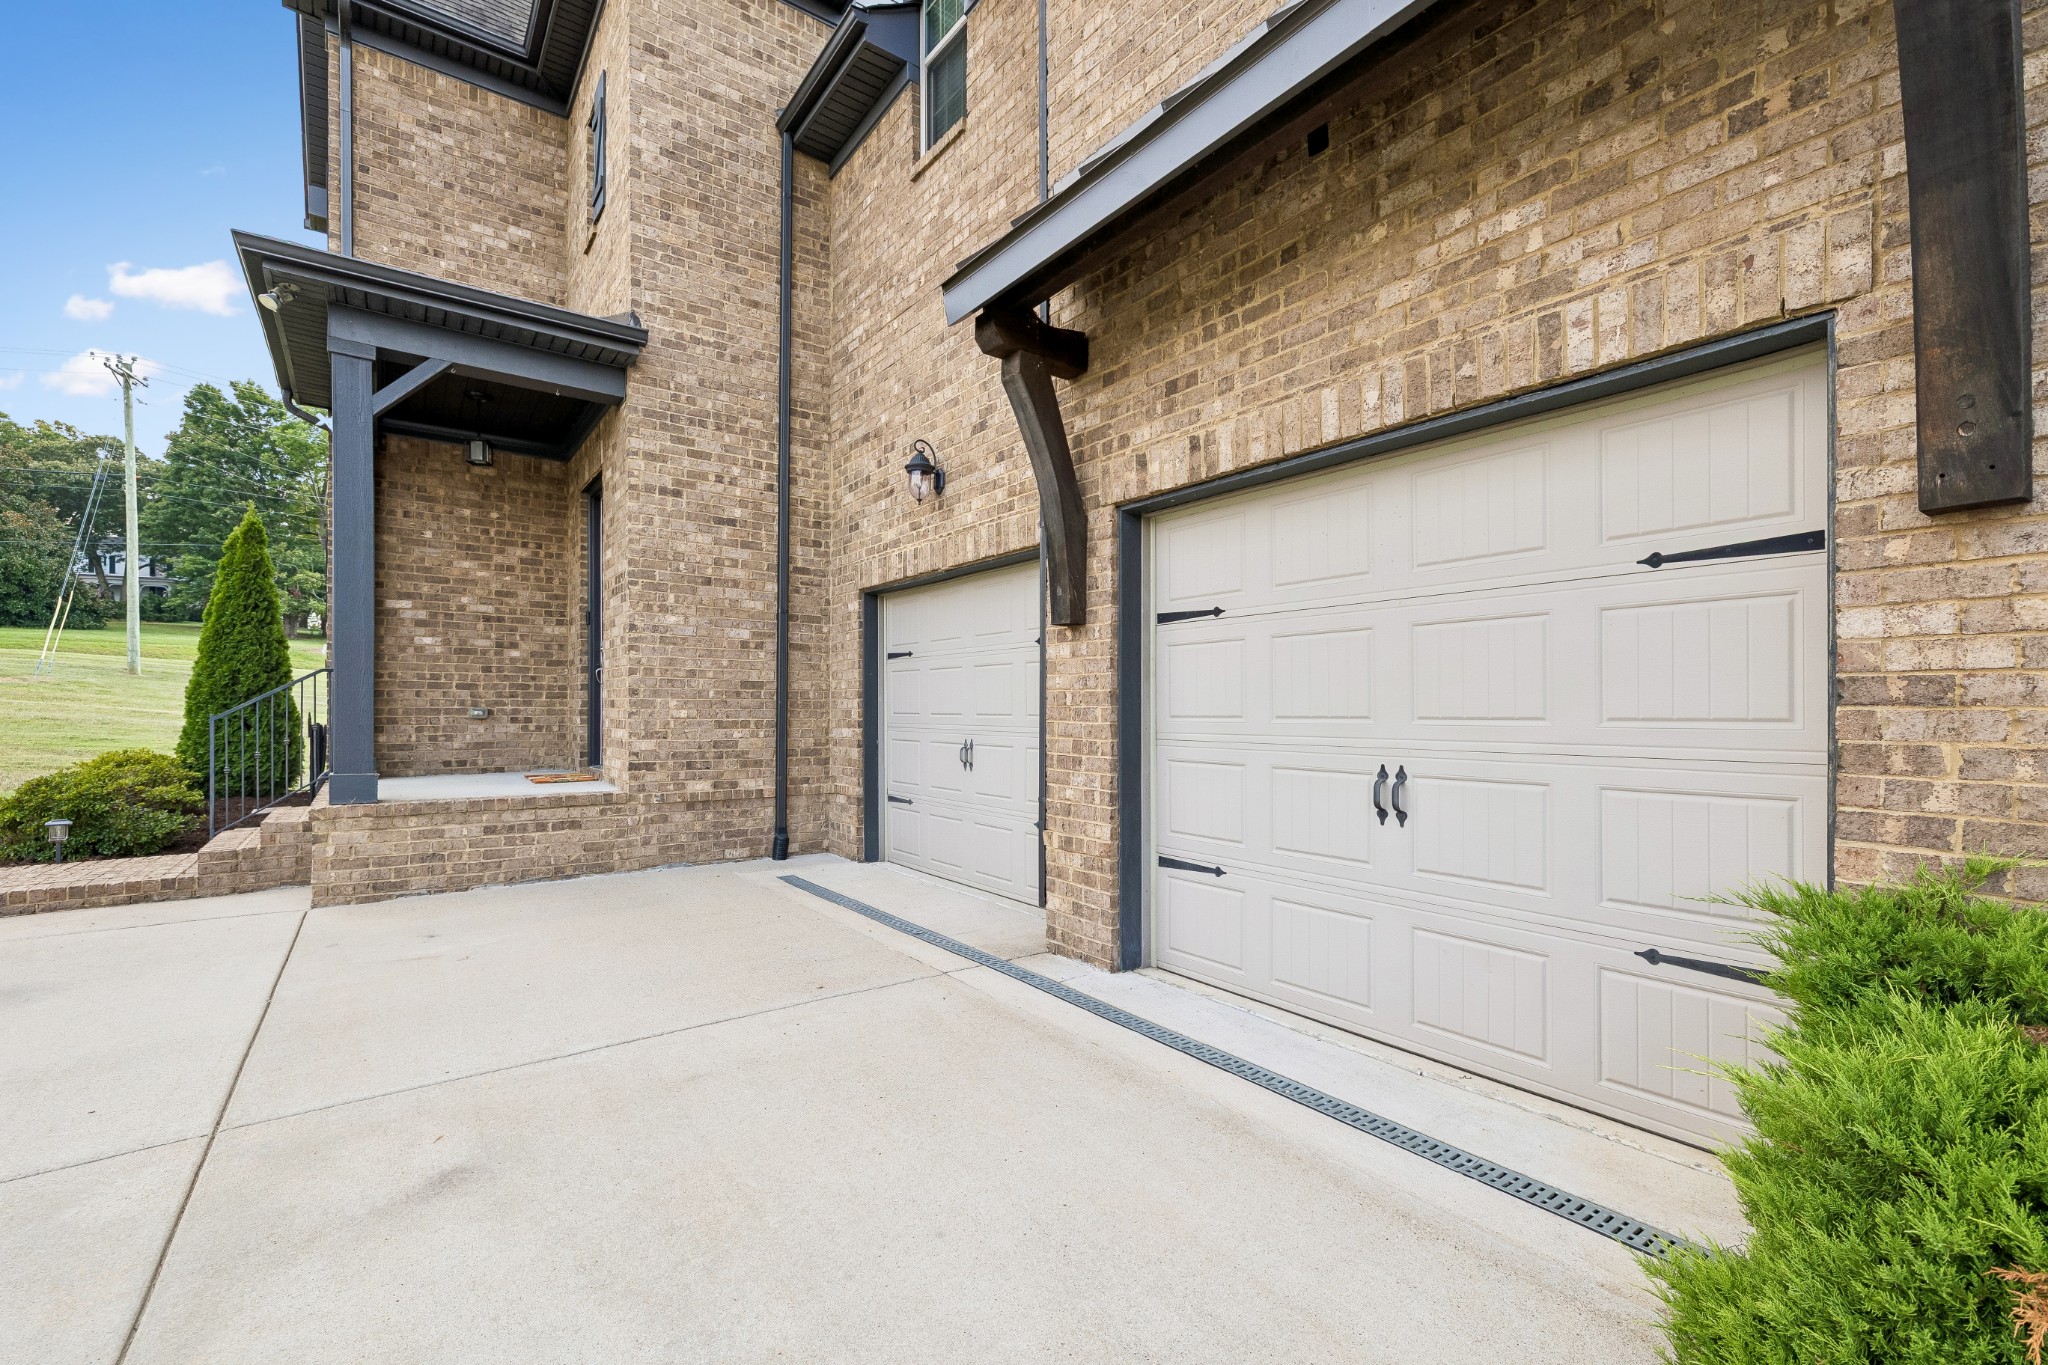
Tan brick home exterior with two white garage doors and a covered entry beside the driveway.
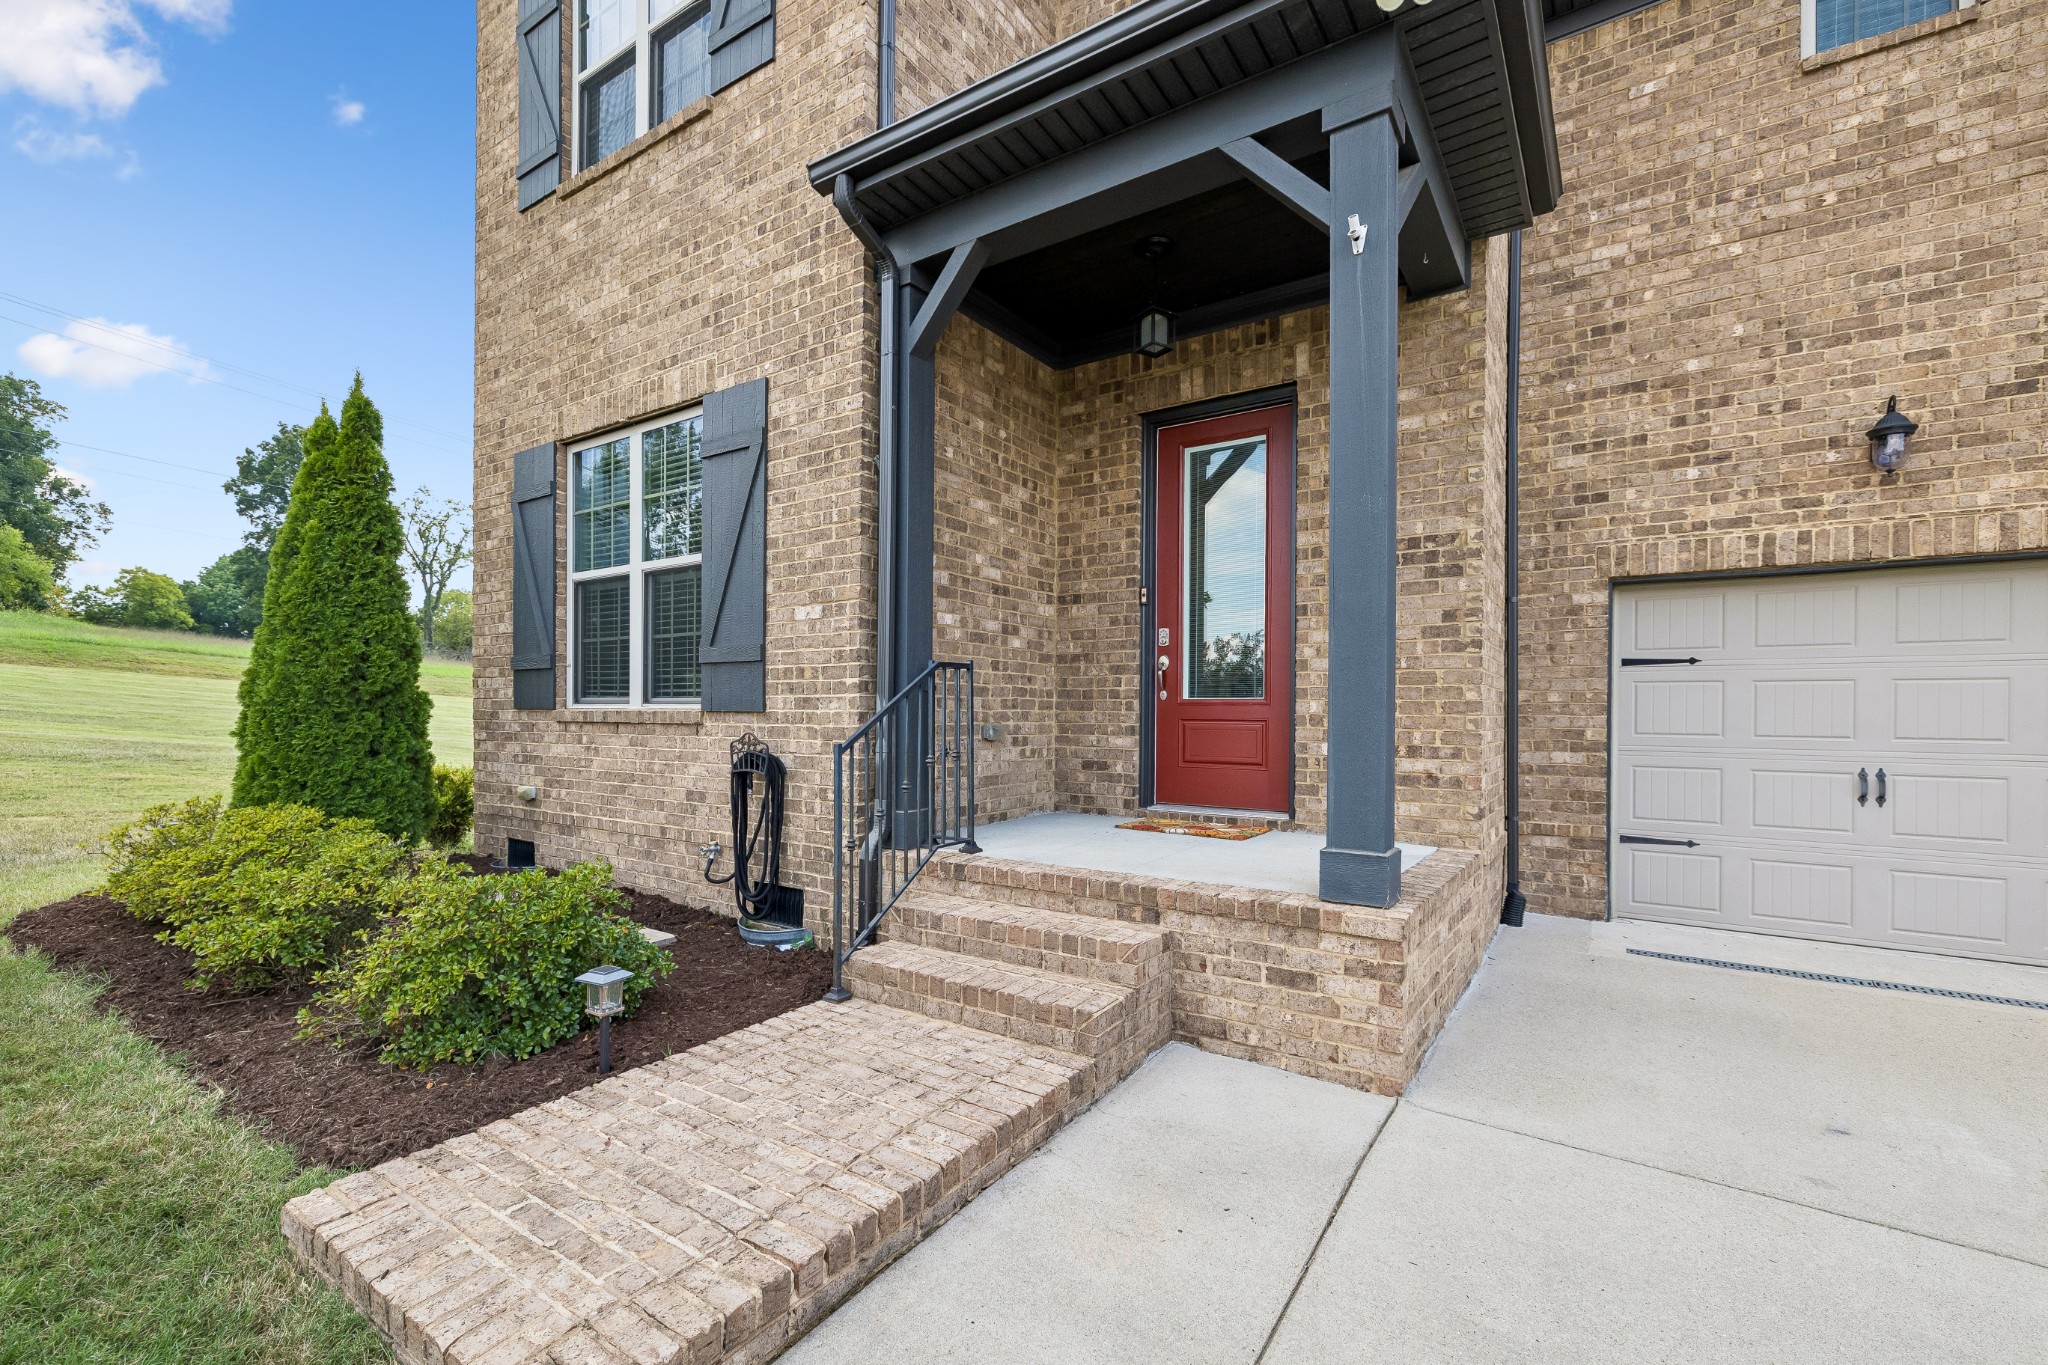
Brick home exterior with a covered porch, red front door, and attached garage.
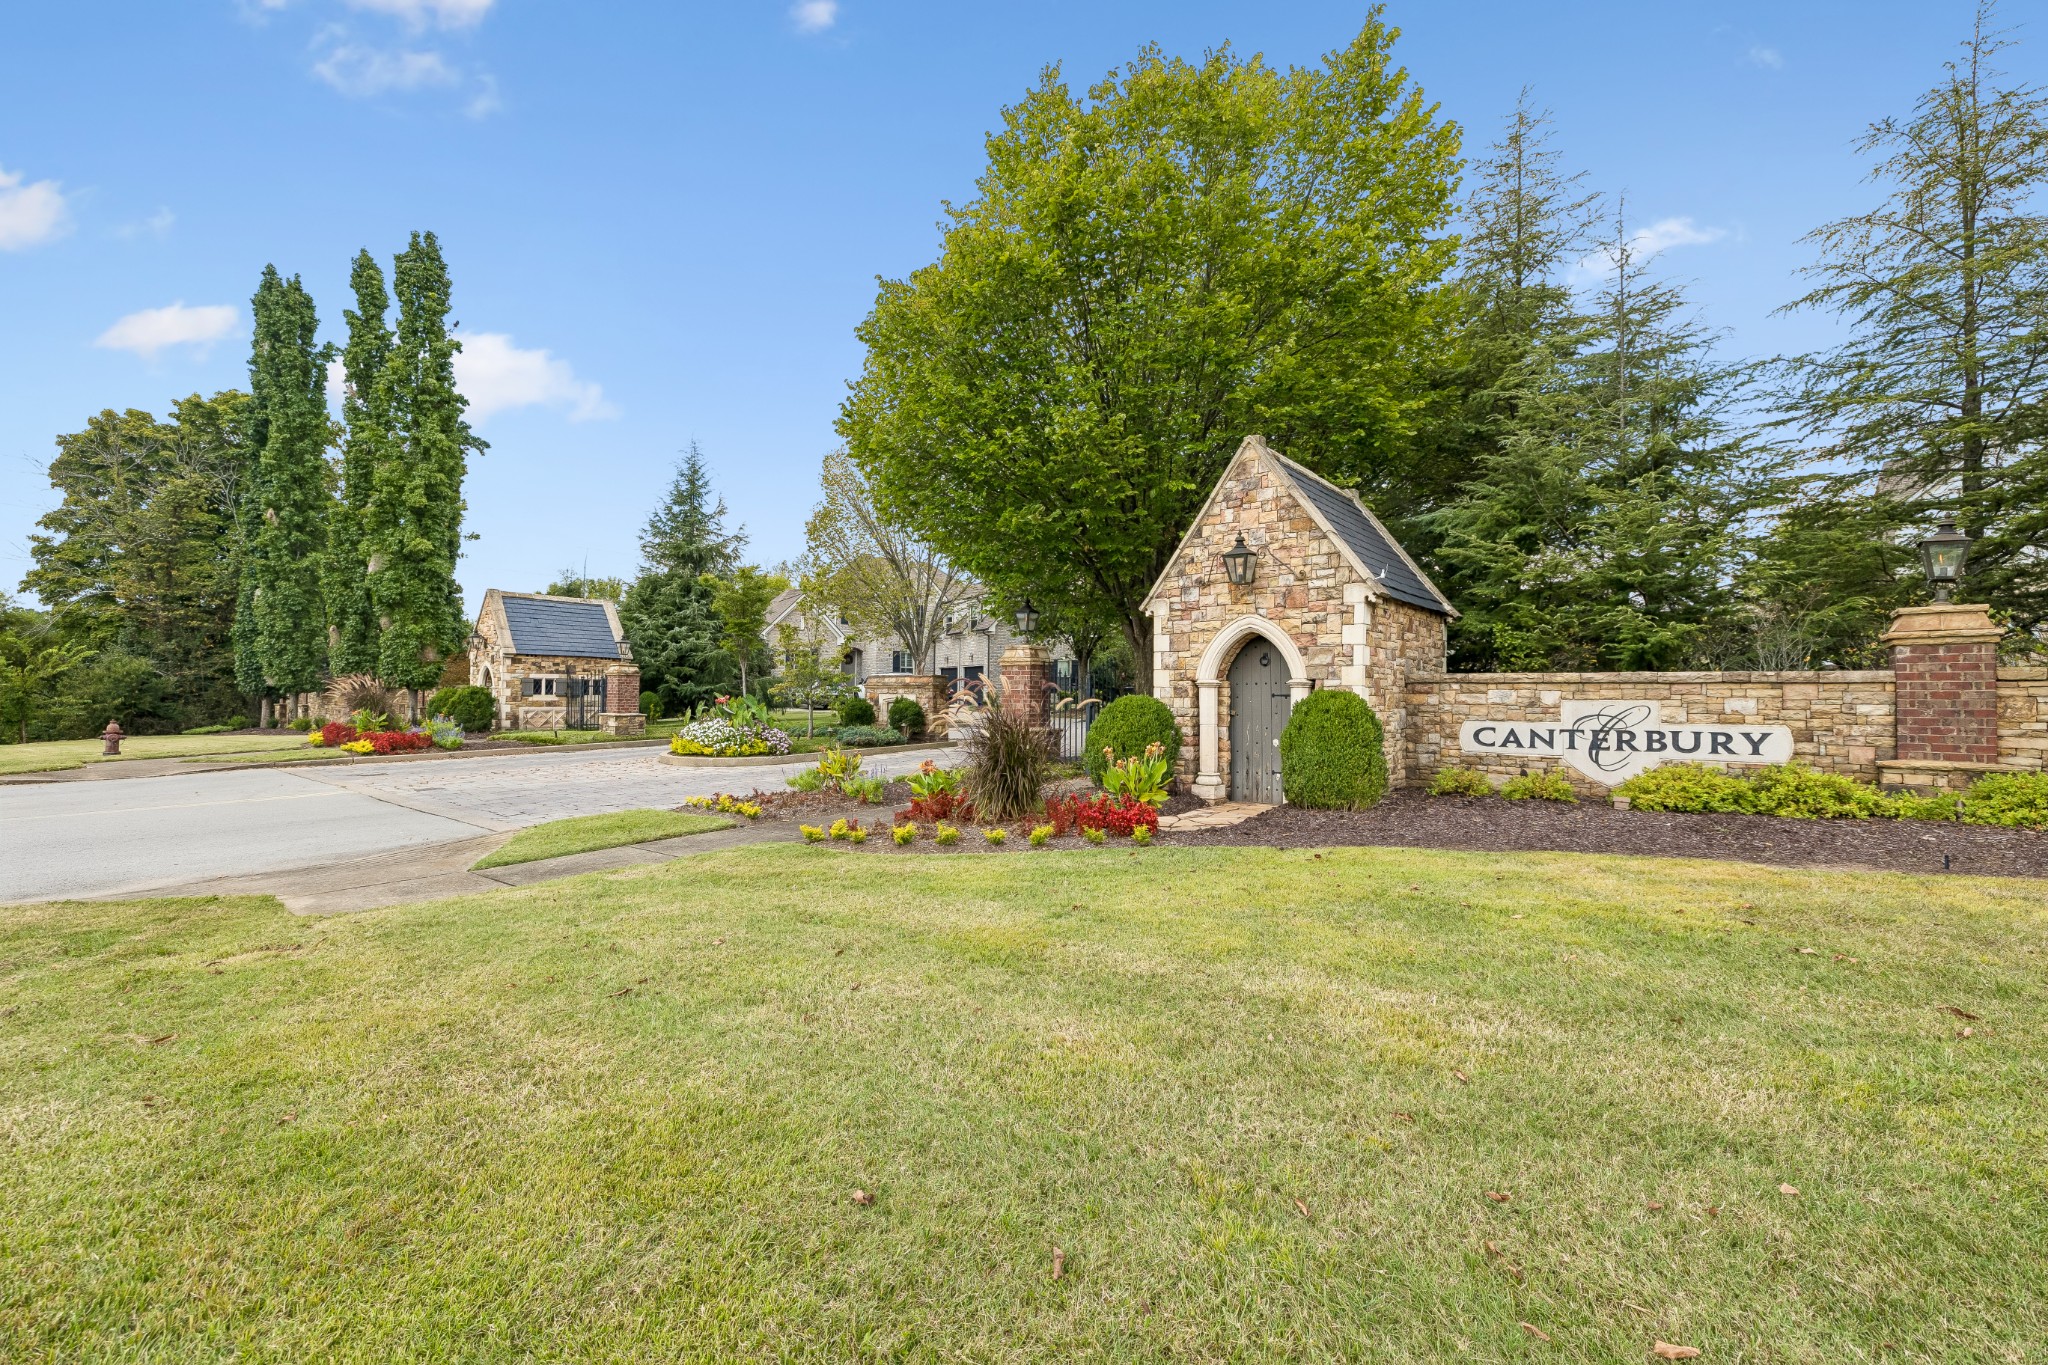
Canterbury community entrance with stone gatehouses, landscaped flower beds, and a sign on the stone wall.
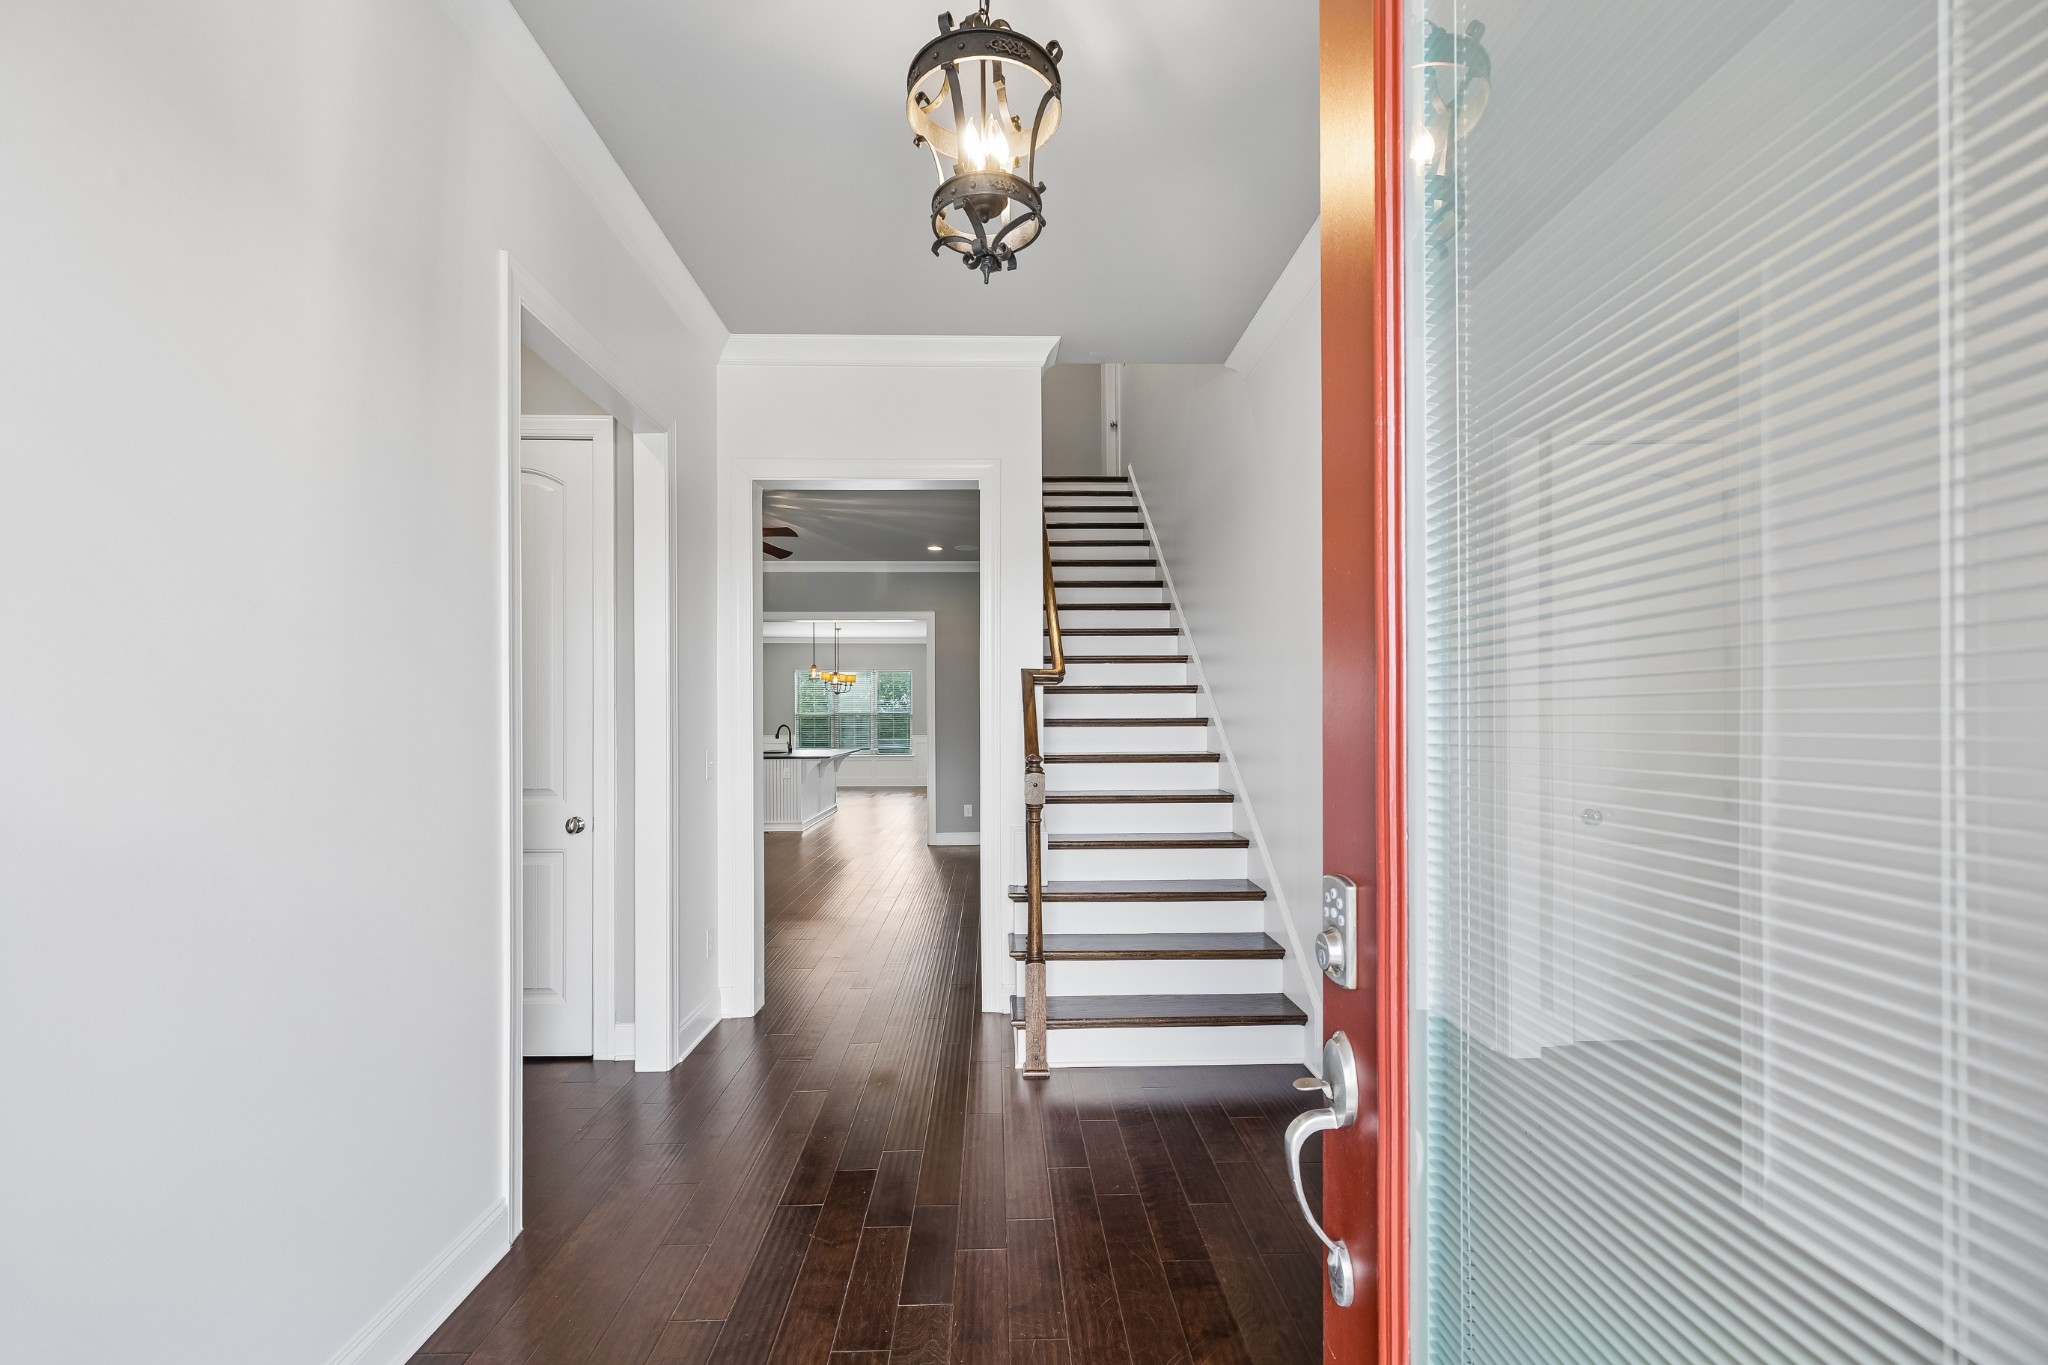
Entry foyer with dark wood floors, a white staircase, and a decorative hanging light.
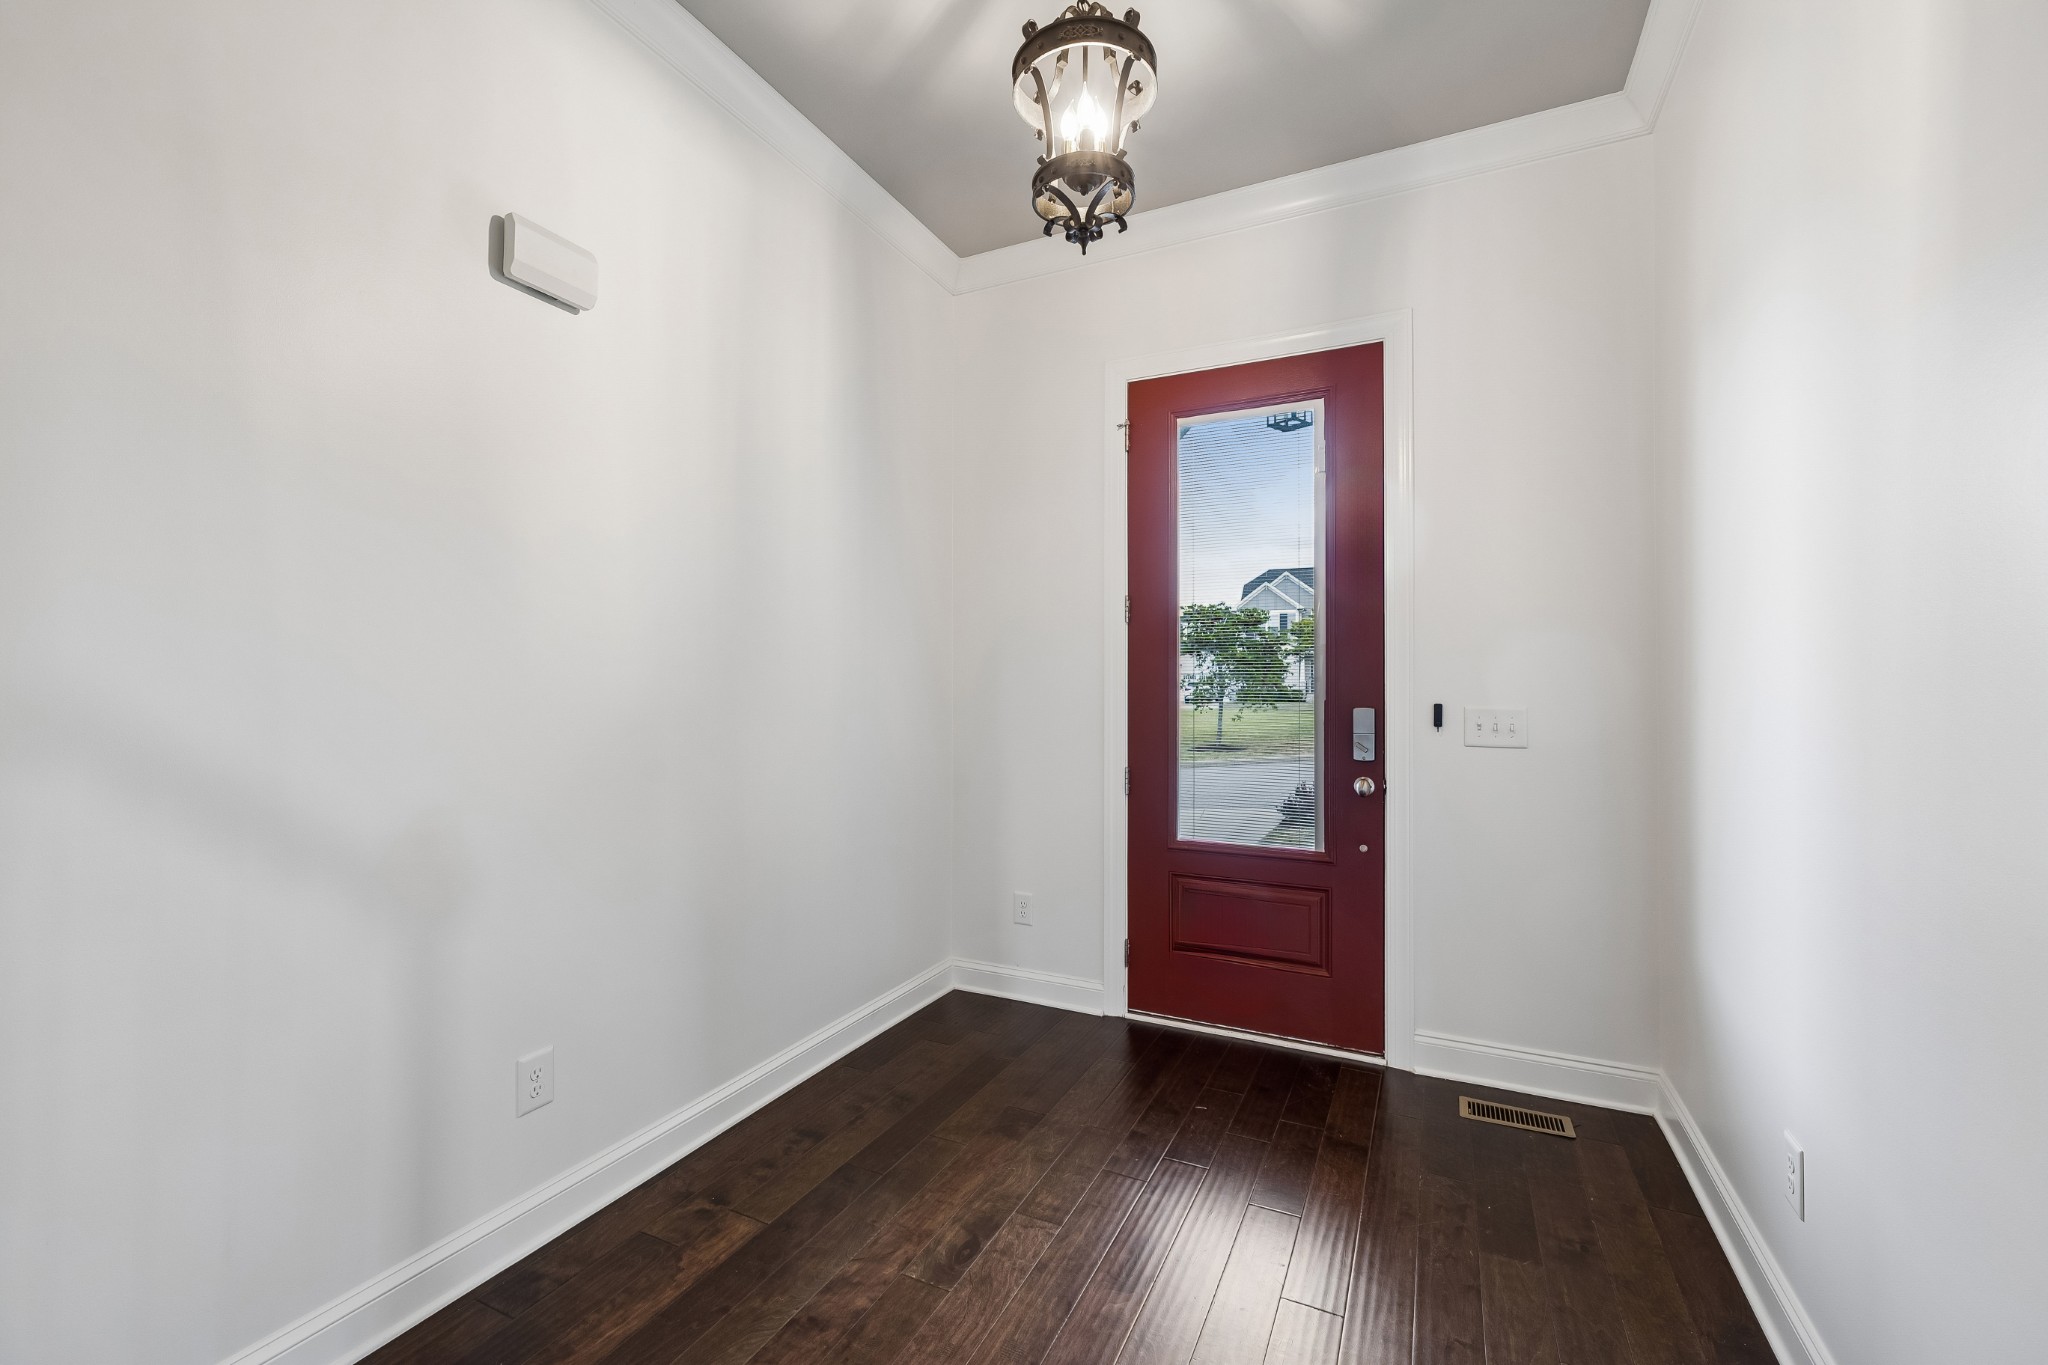
Empty entryway with dark hardwood floors and a red glass-panel front door.
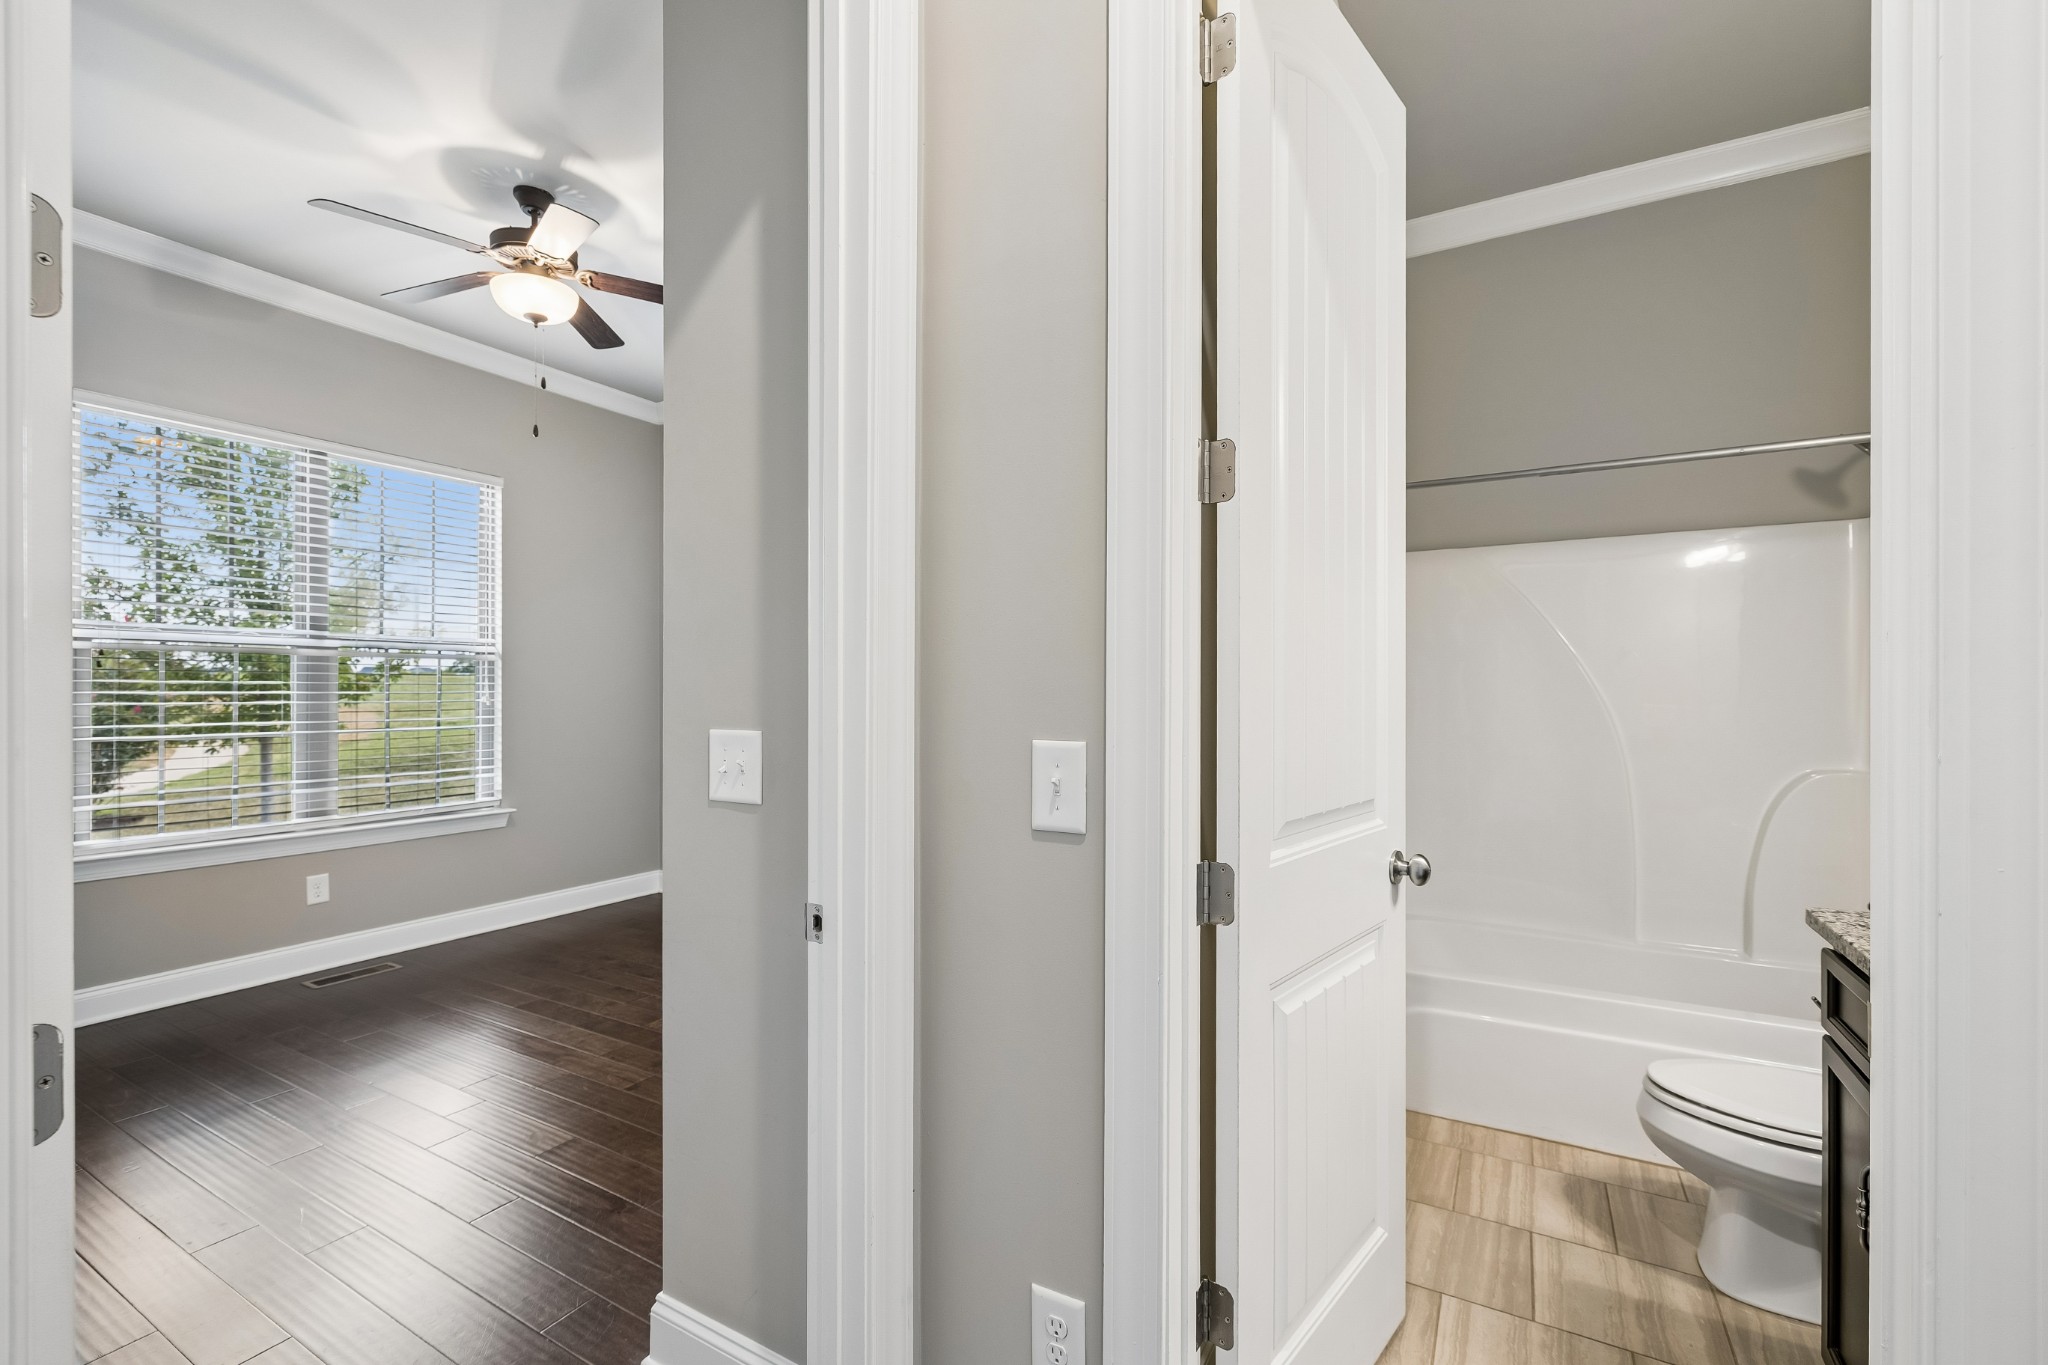
Bathroom with a white tub-shower and toilet, beside a room with dark wood flooring and a ceiling fan.
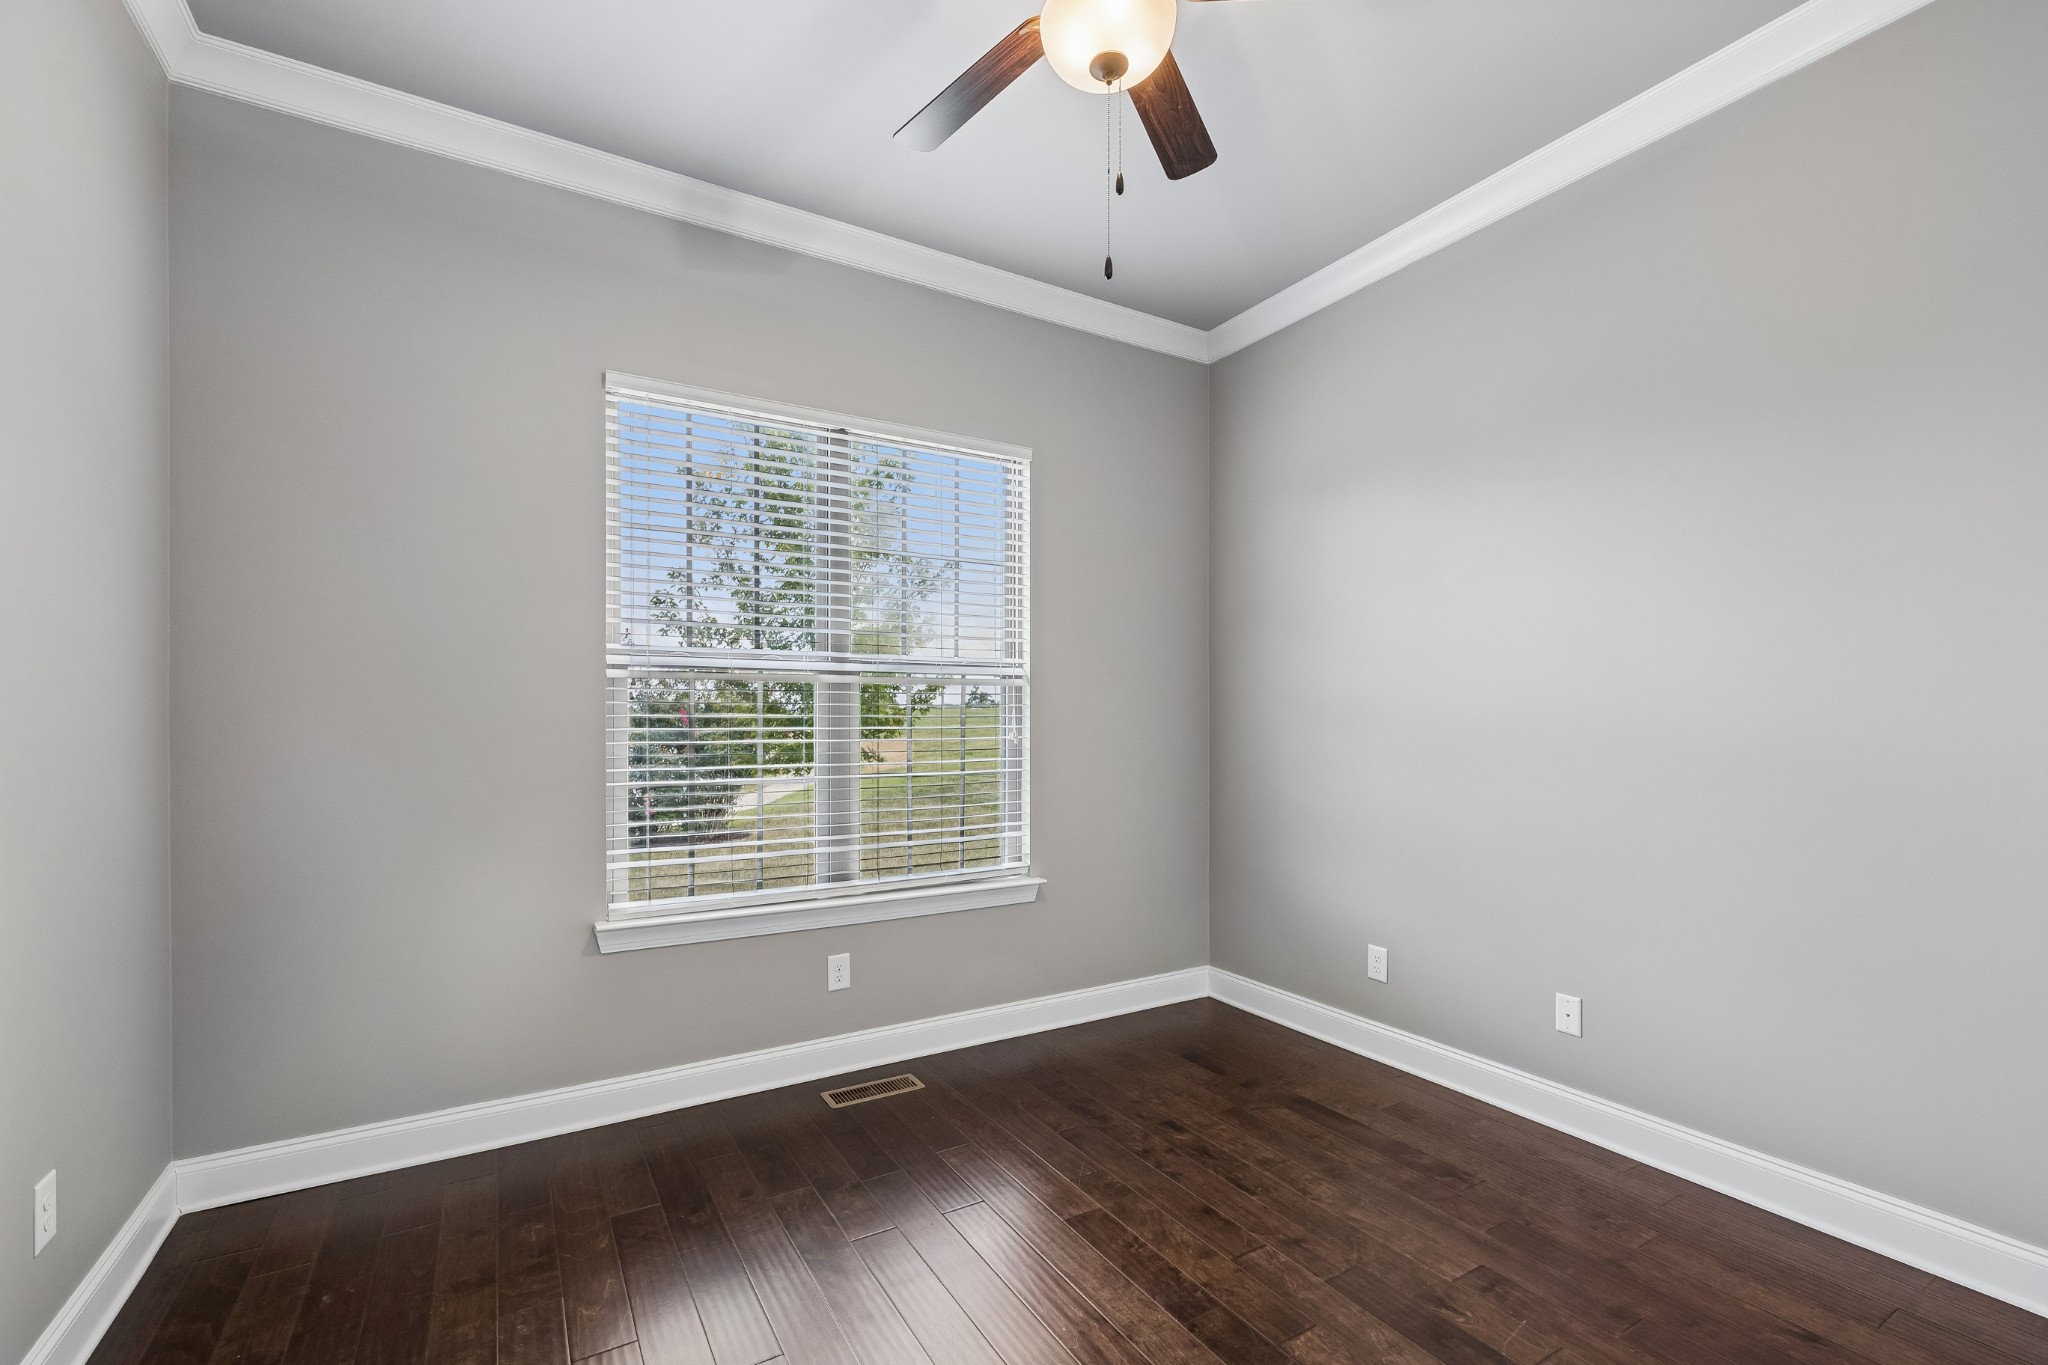
Empty room with dark hardwood floors, gray walls, and a large window with blinds.
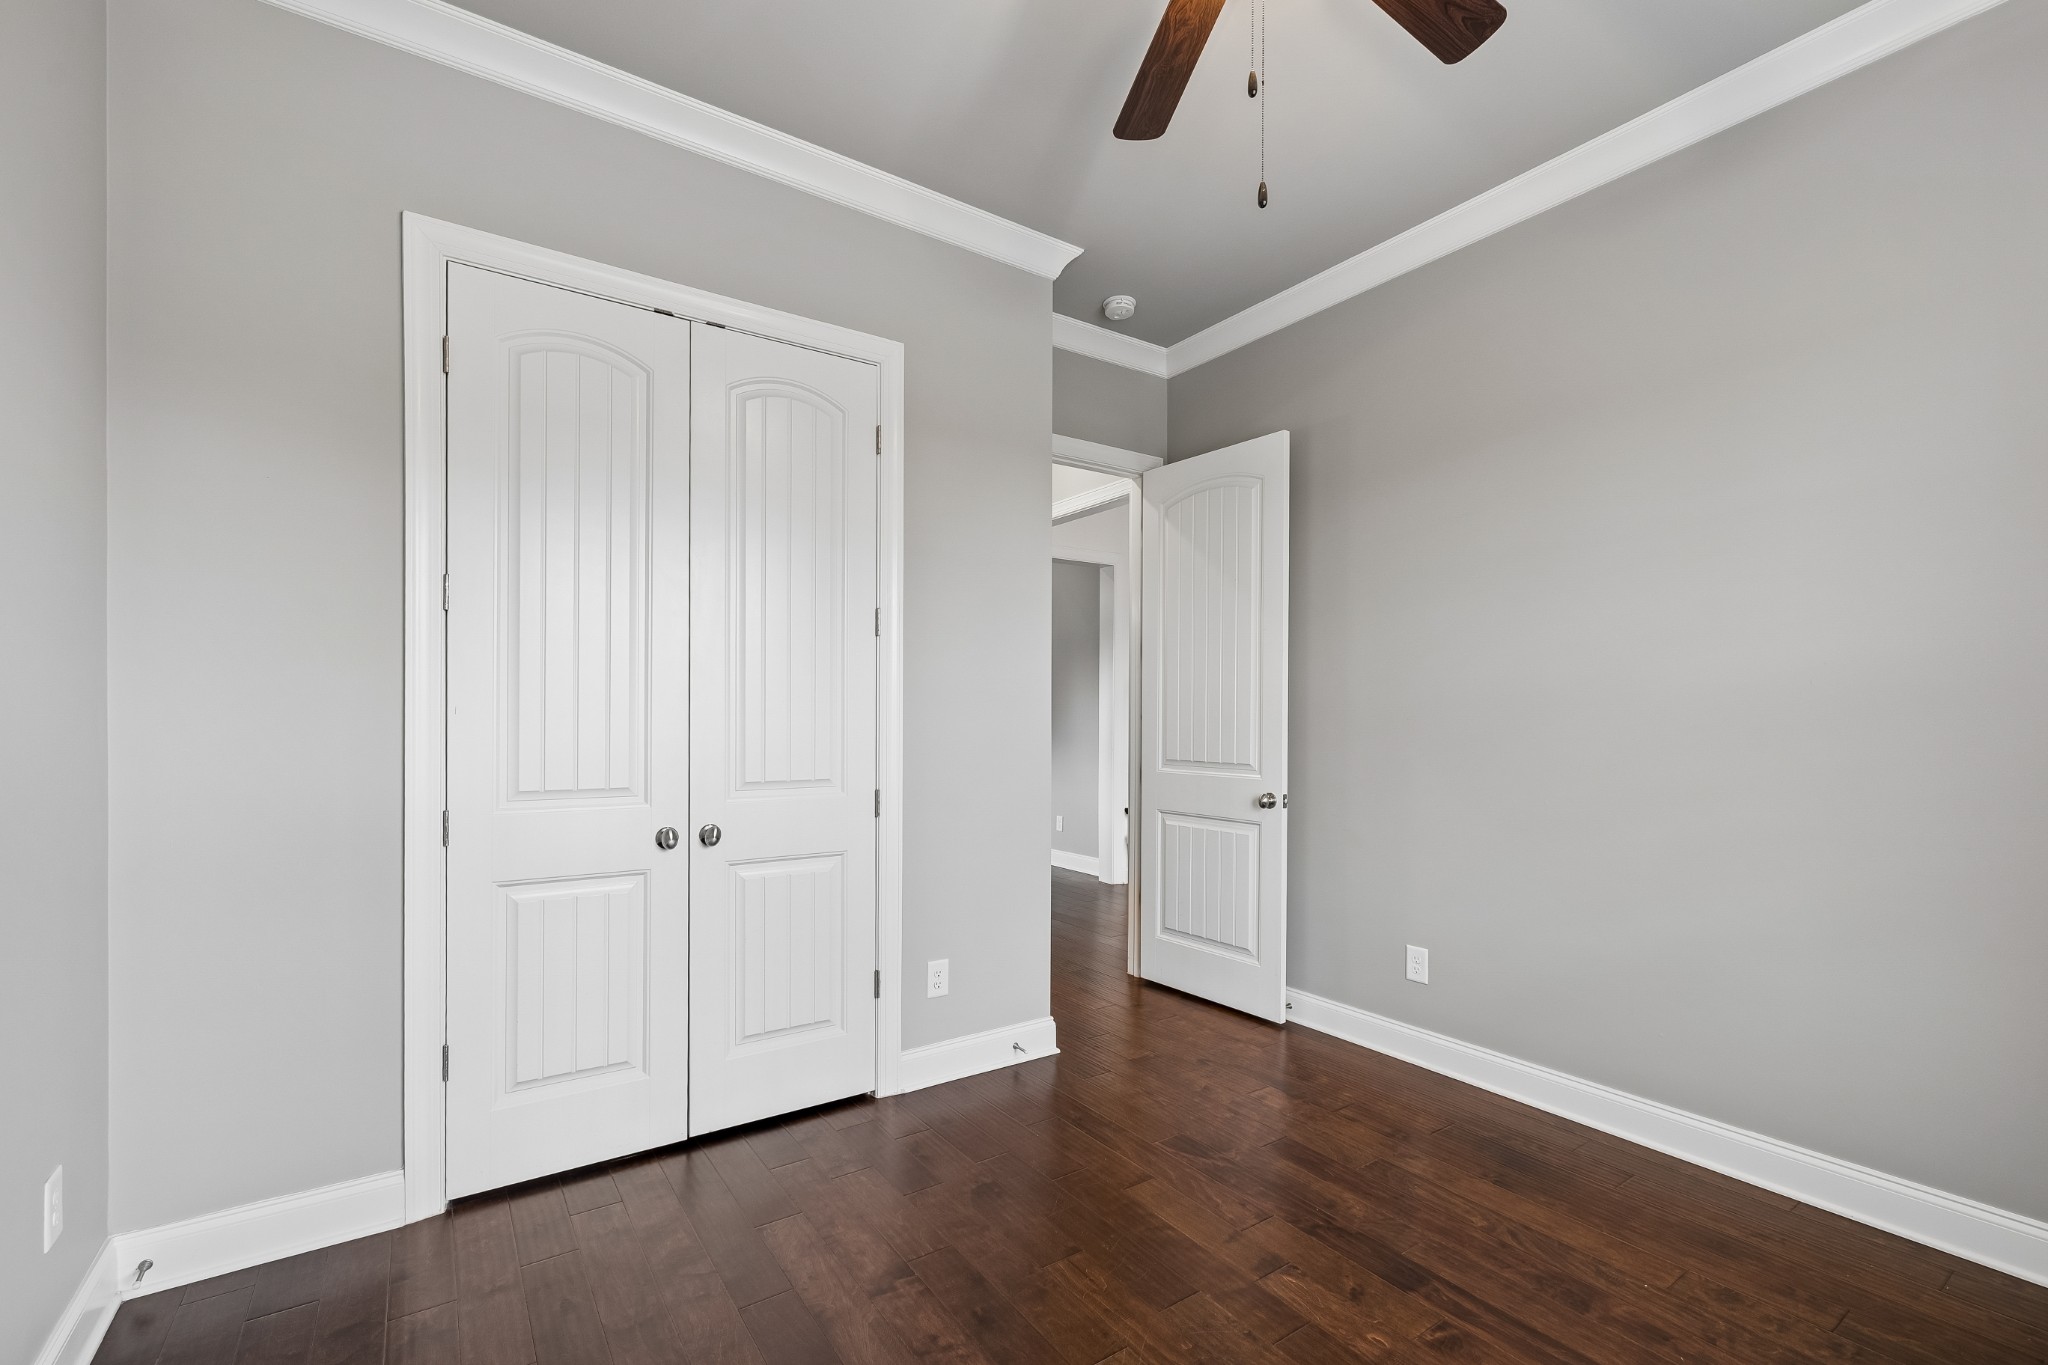
Empty bedroom with white double closet doors, dark hardwood floors, and an open doorway.
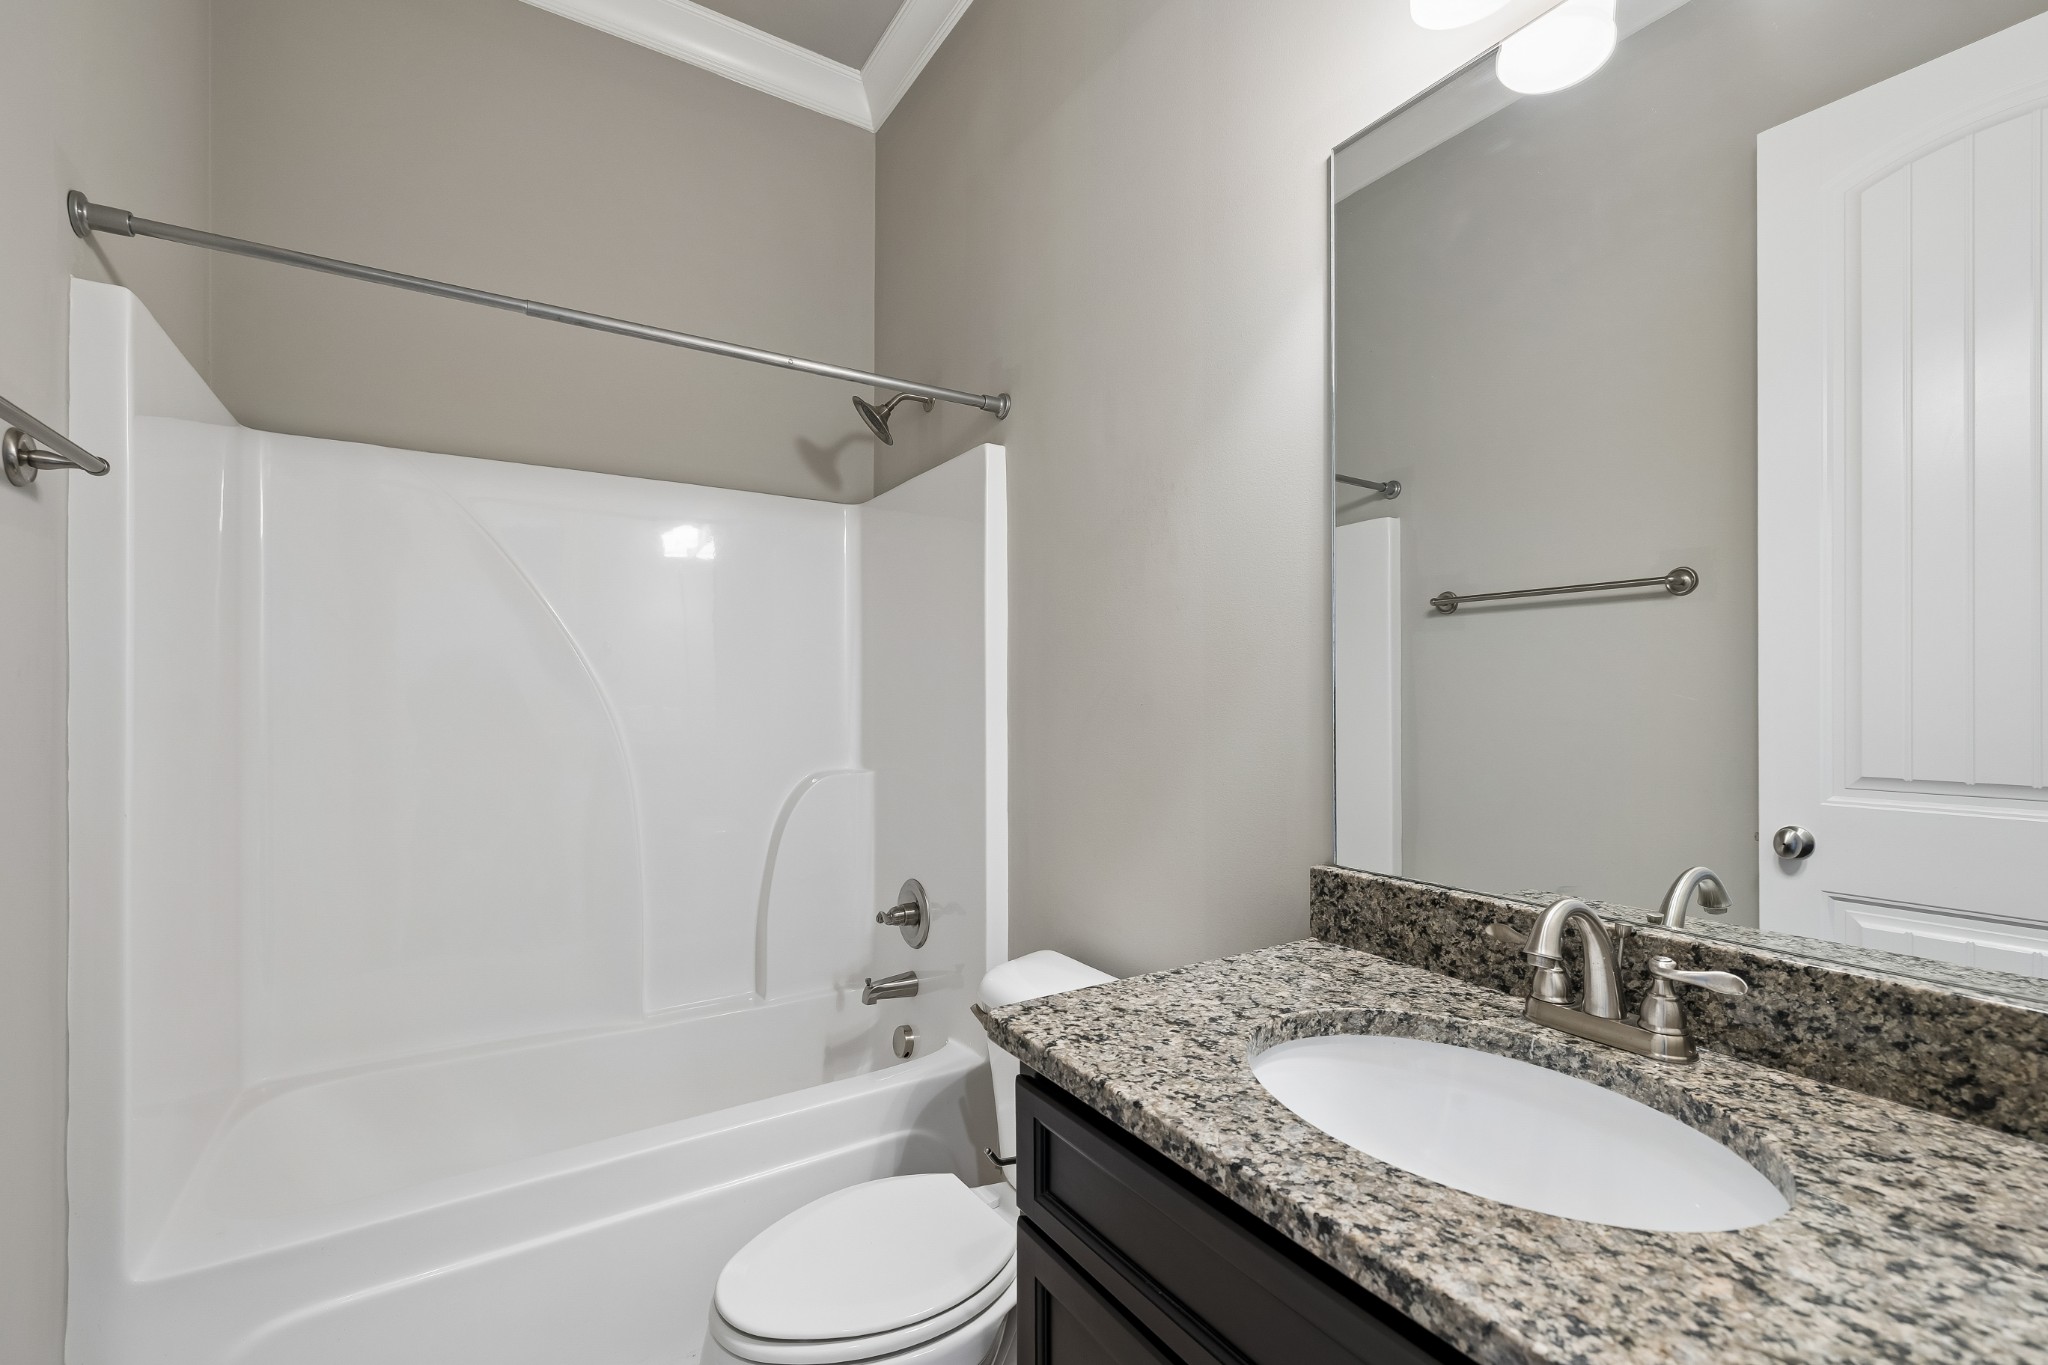
Bathroom with a white tub-shower combination and a granite-topped vanity.
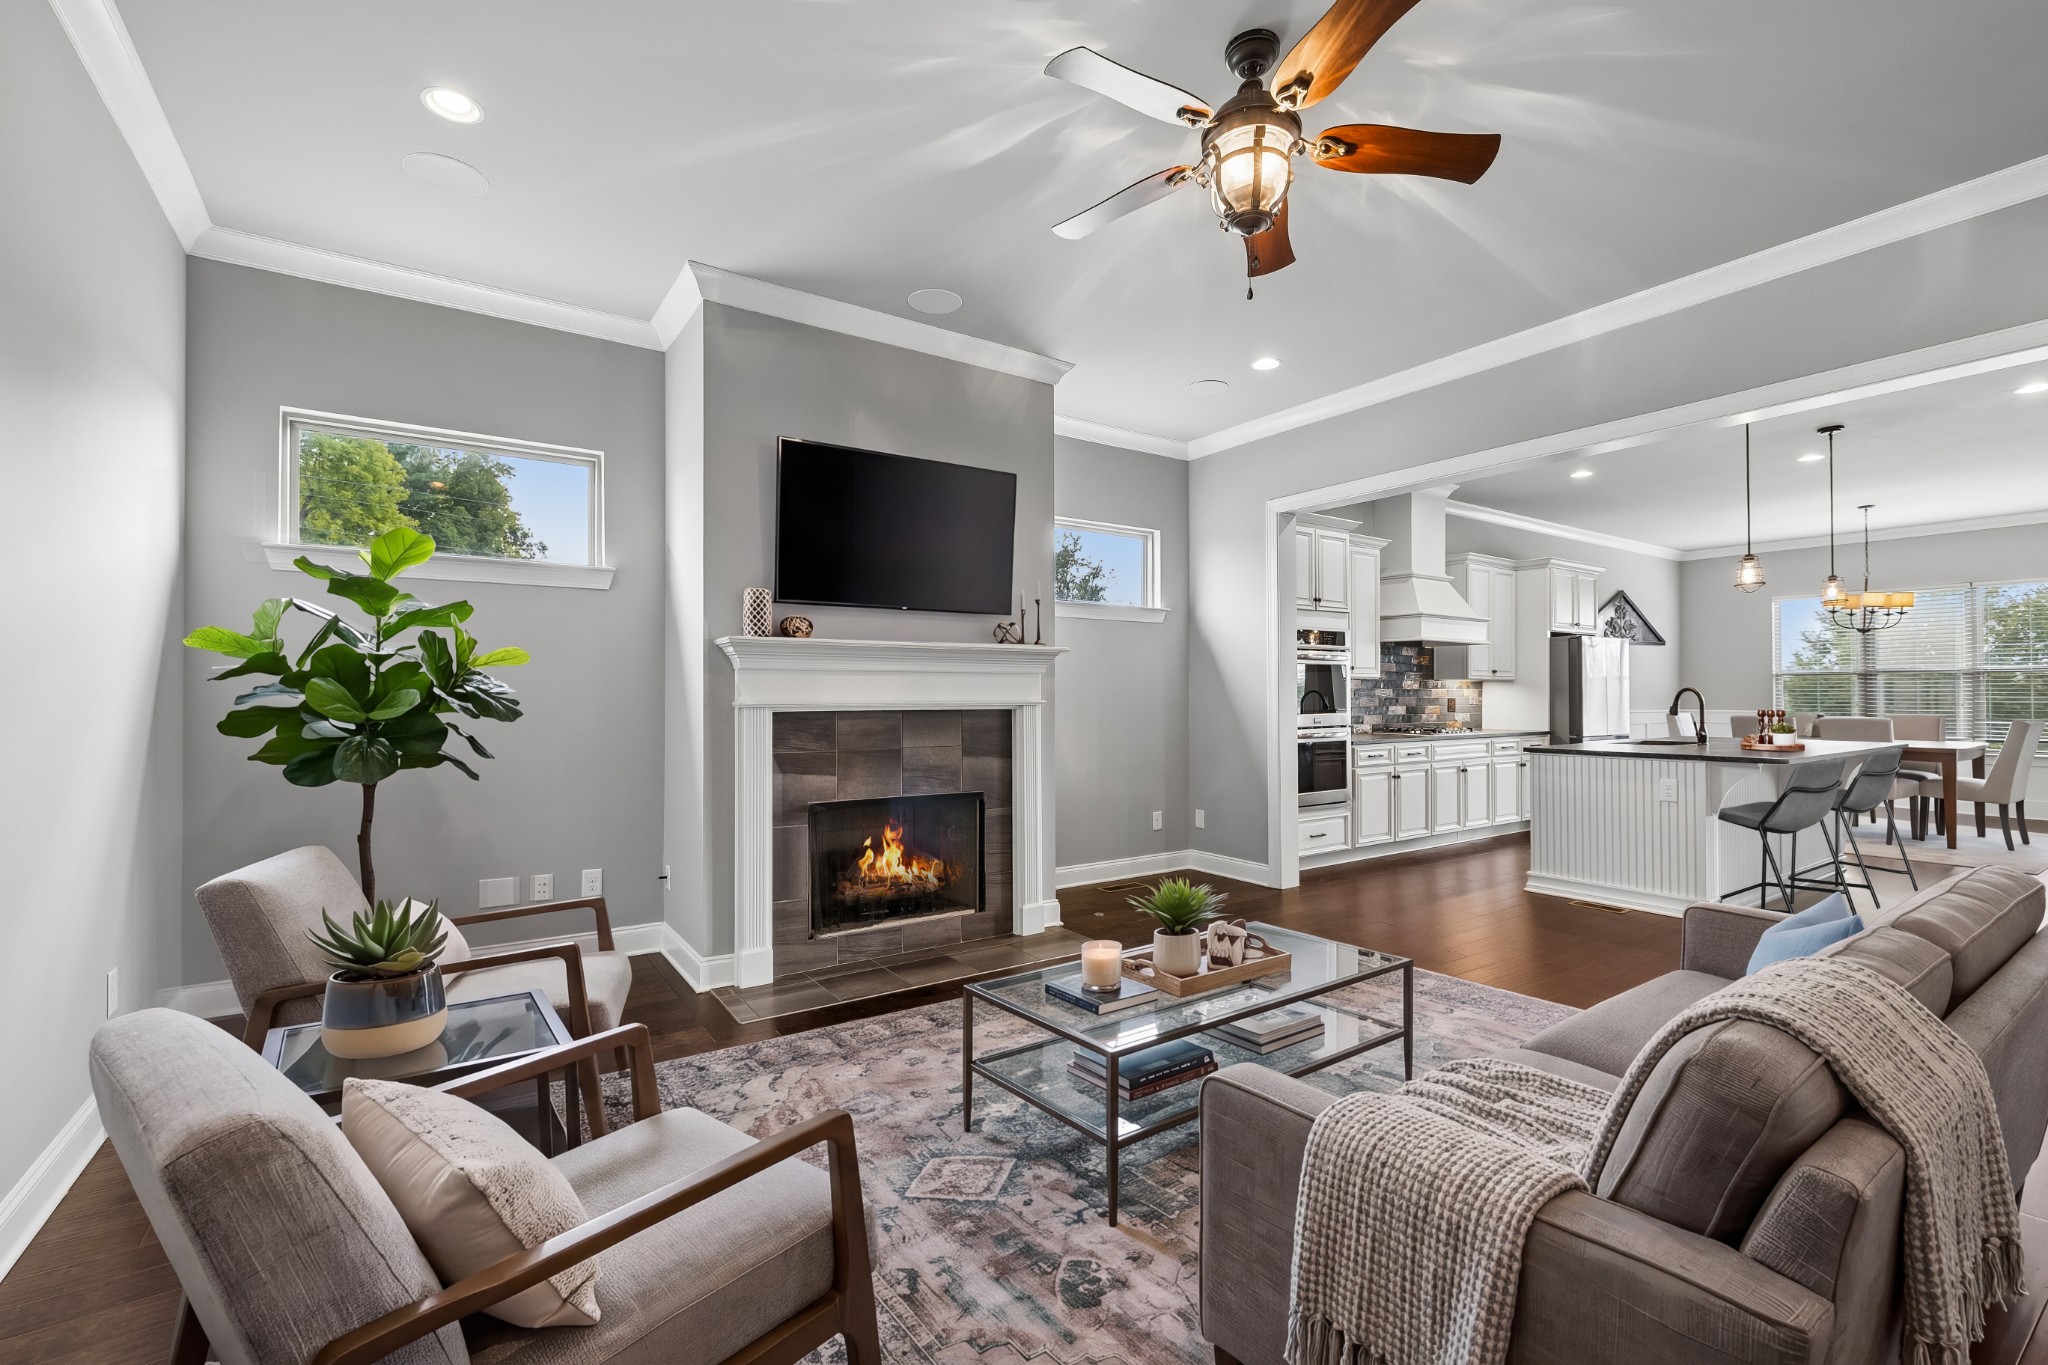
Open-plan living room with a fireplace and television, connected to a bright white kitchen and dining area.
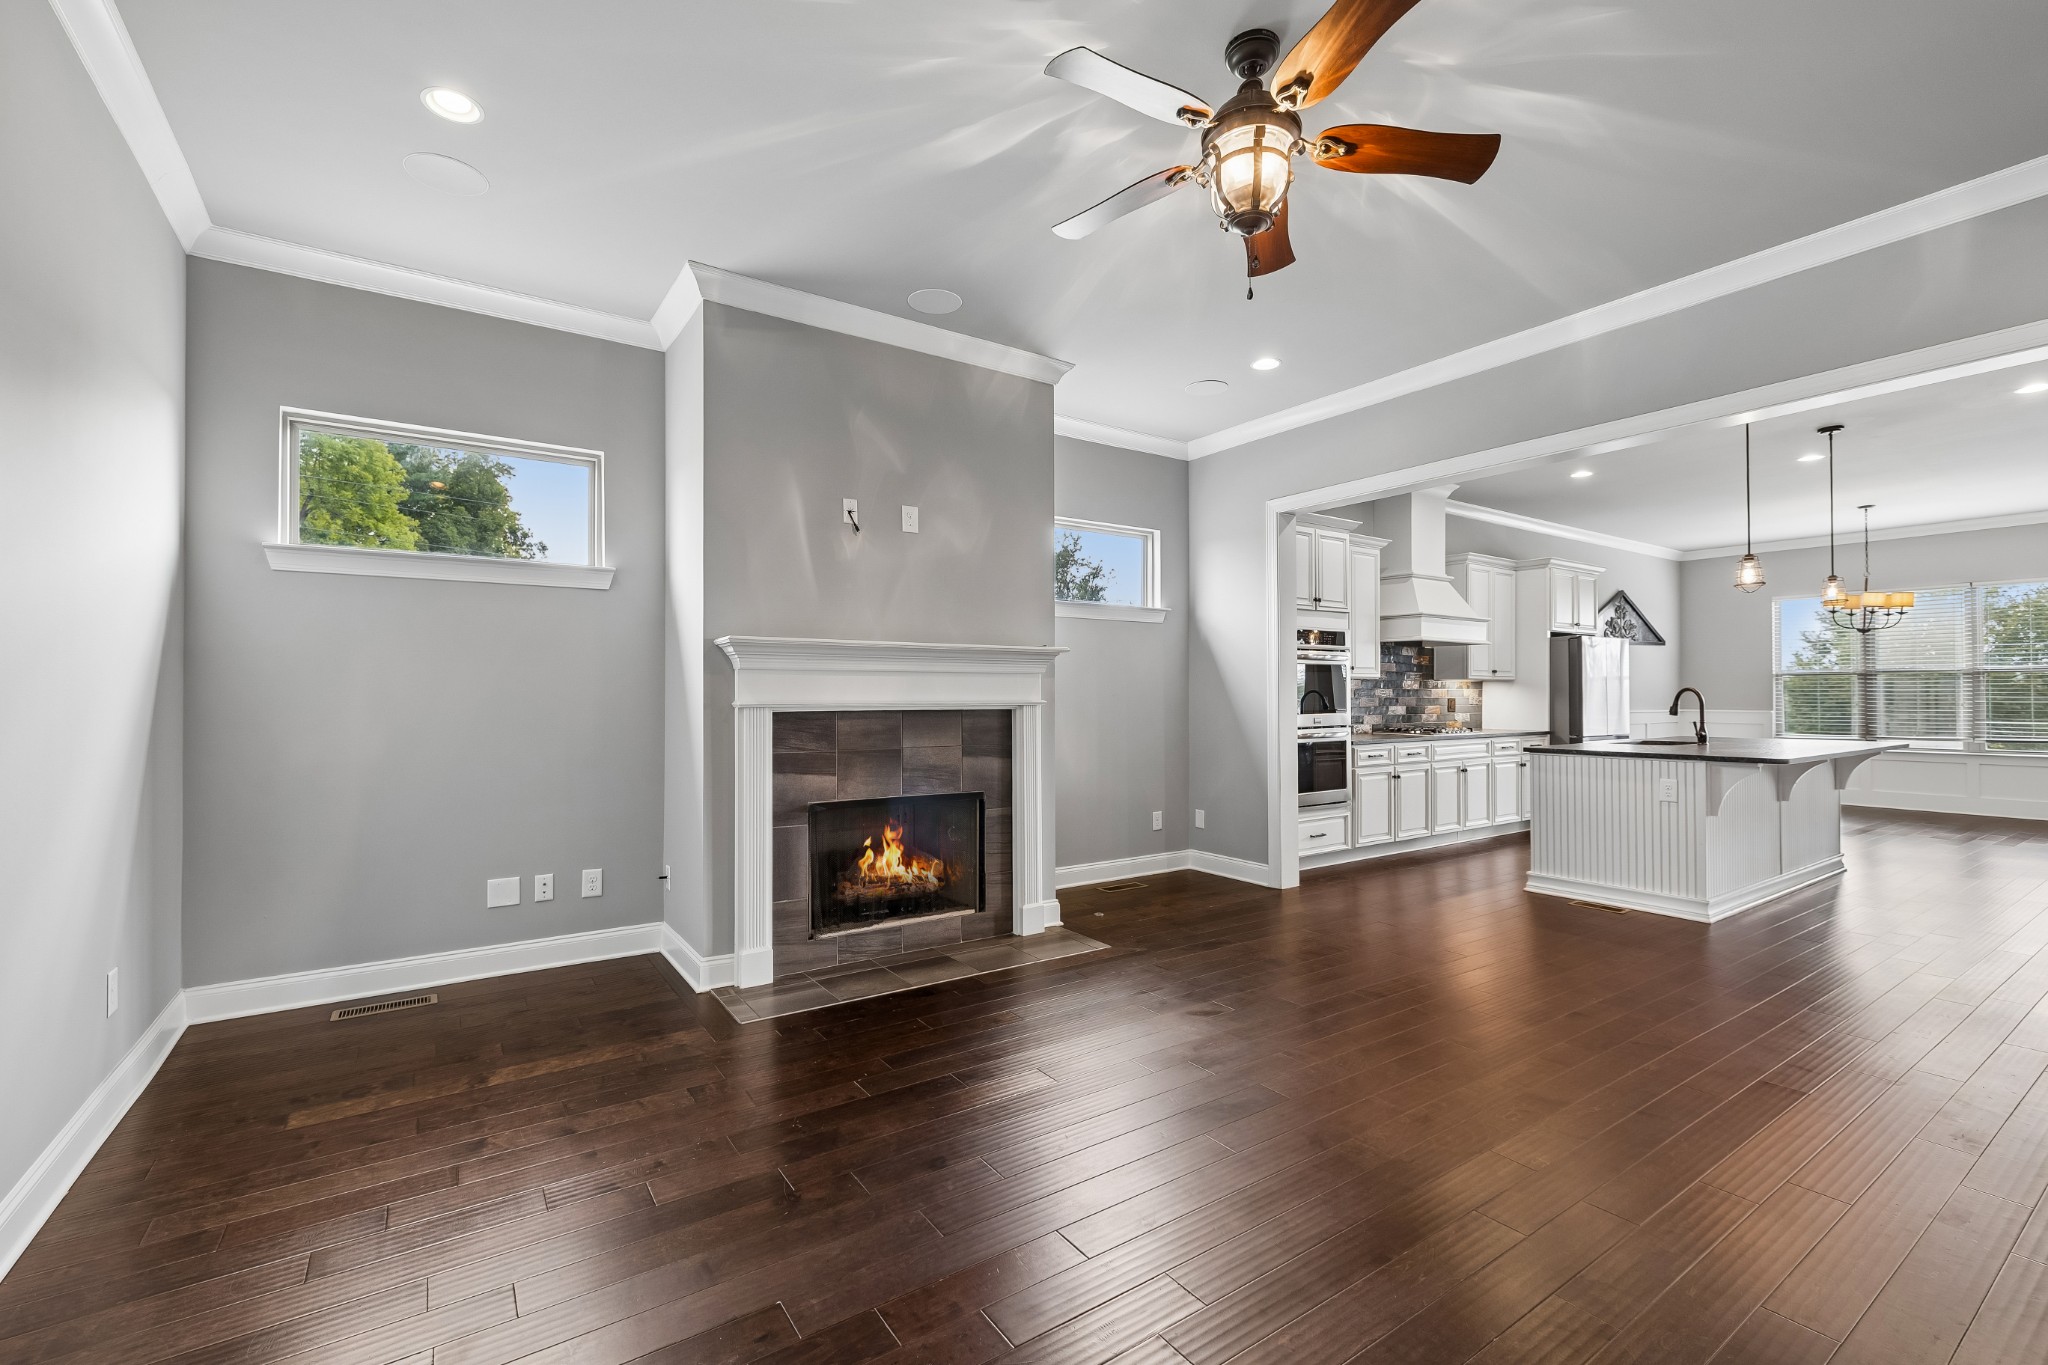
Living room with a lit fireplace and dark hardwood floors, opening to a white kitchen with an island.
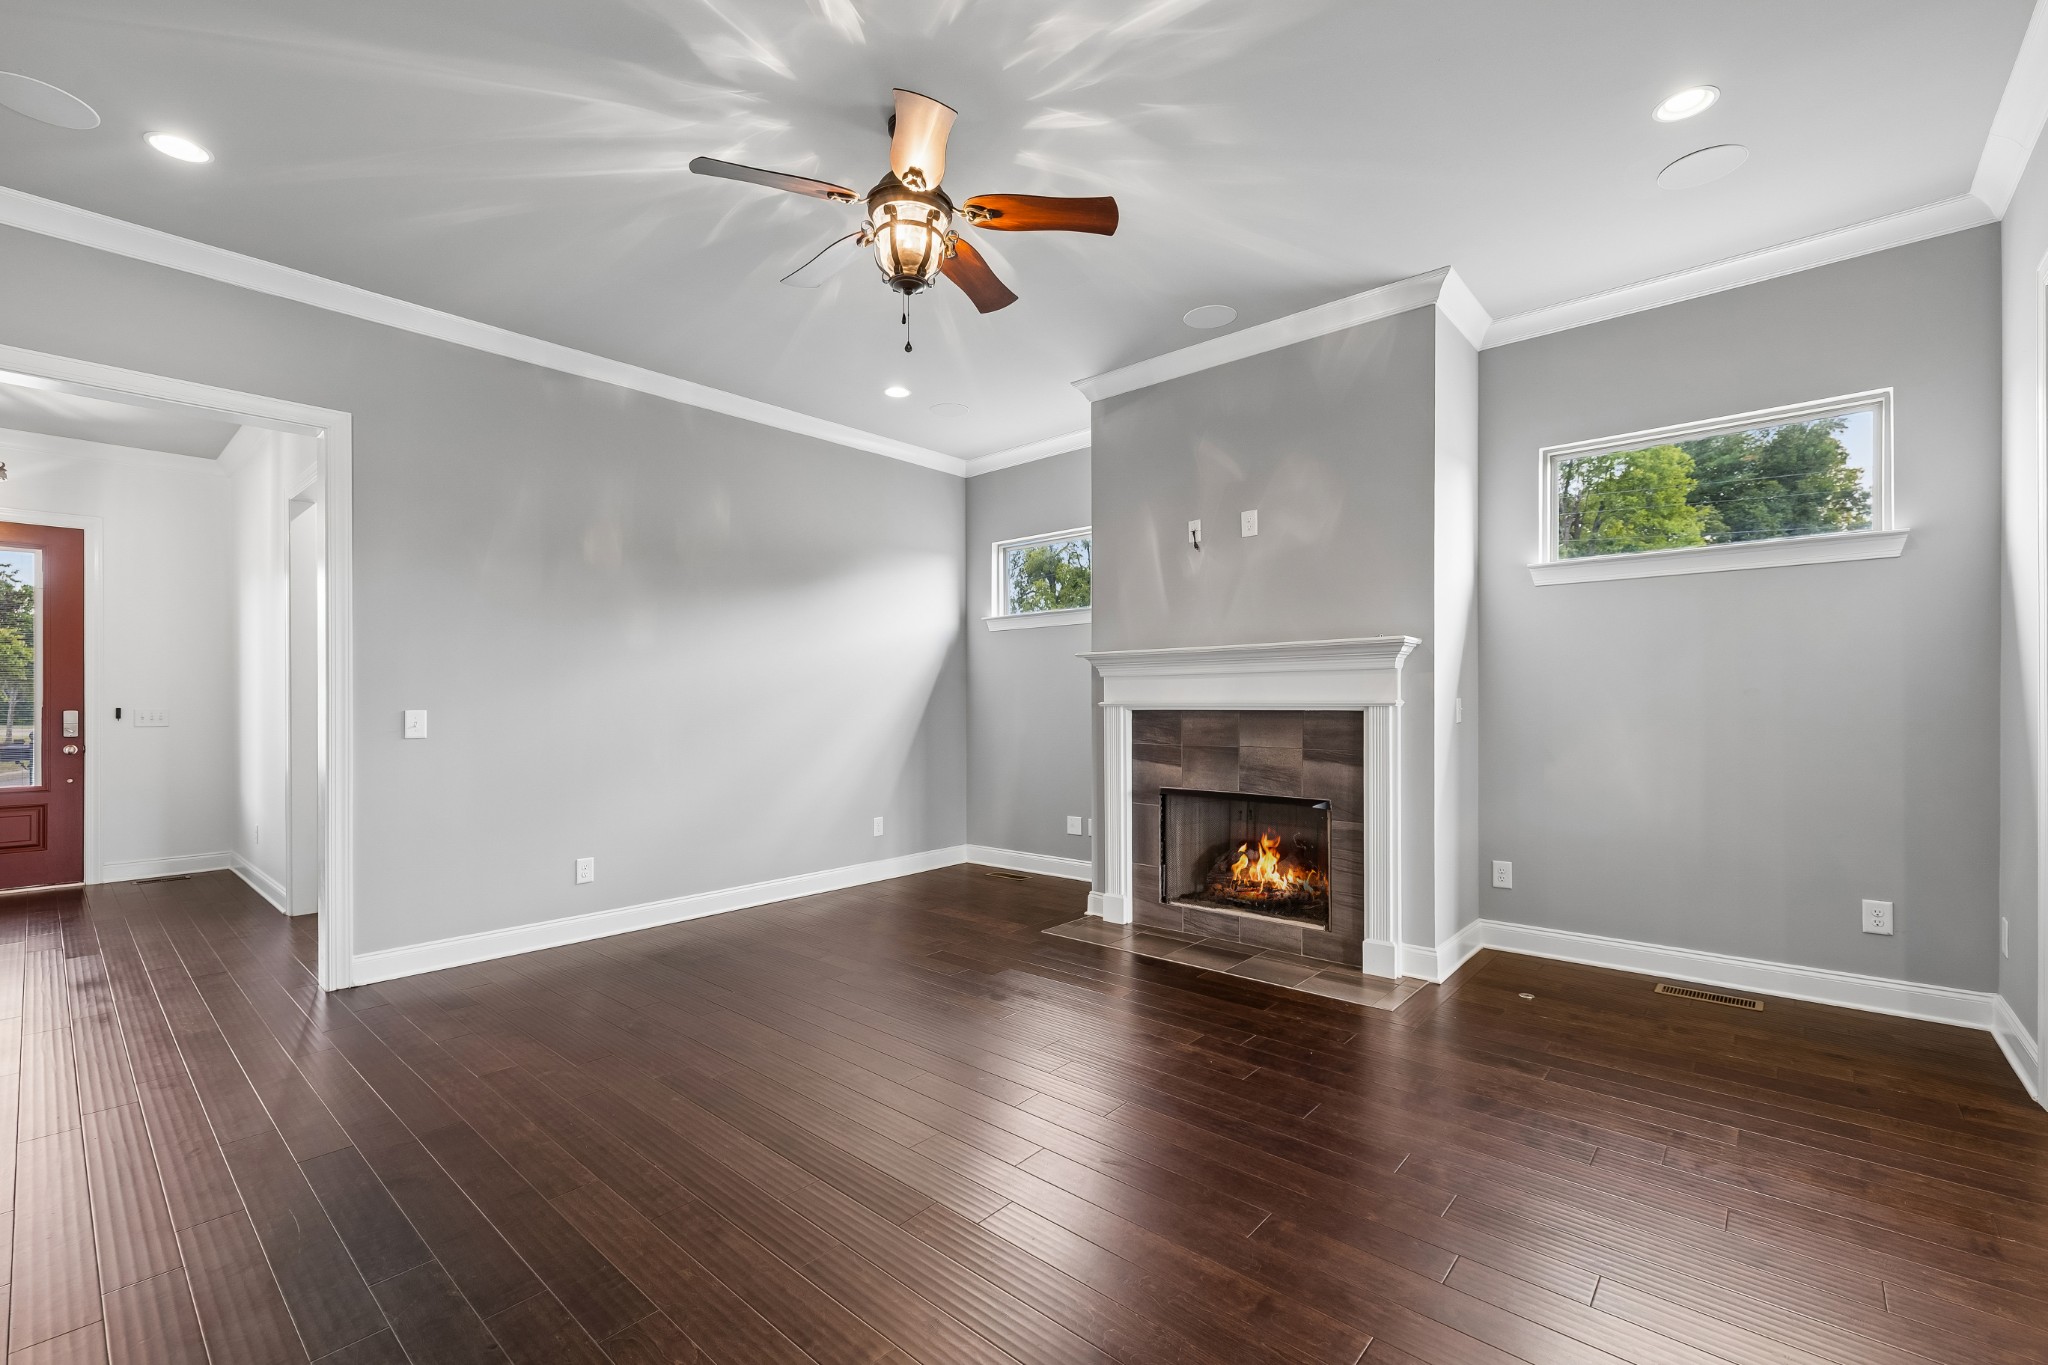
Unfurnished living room with a lit fireplace, dark hardwood floors, and a ceiling fan.
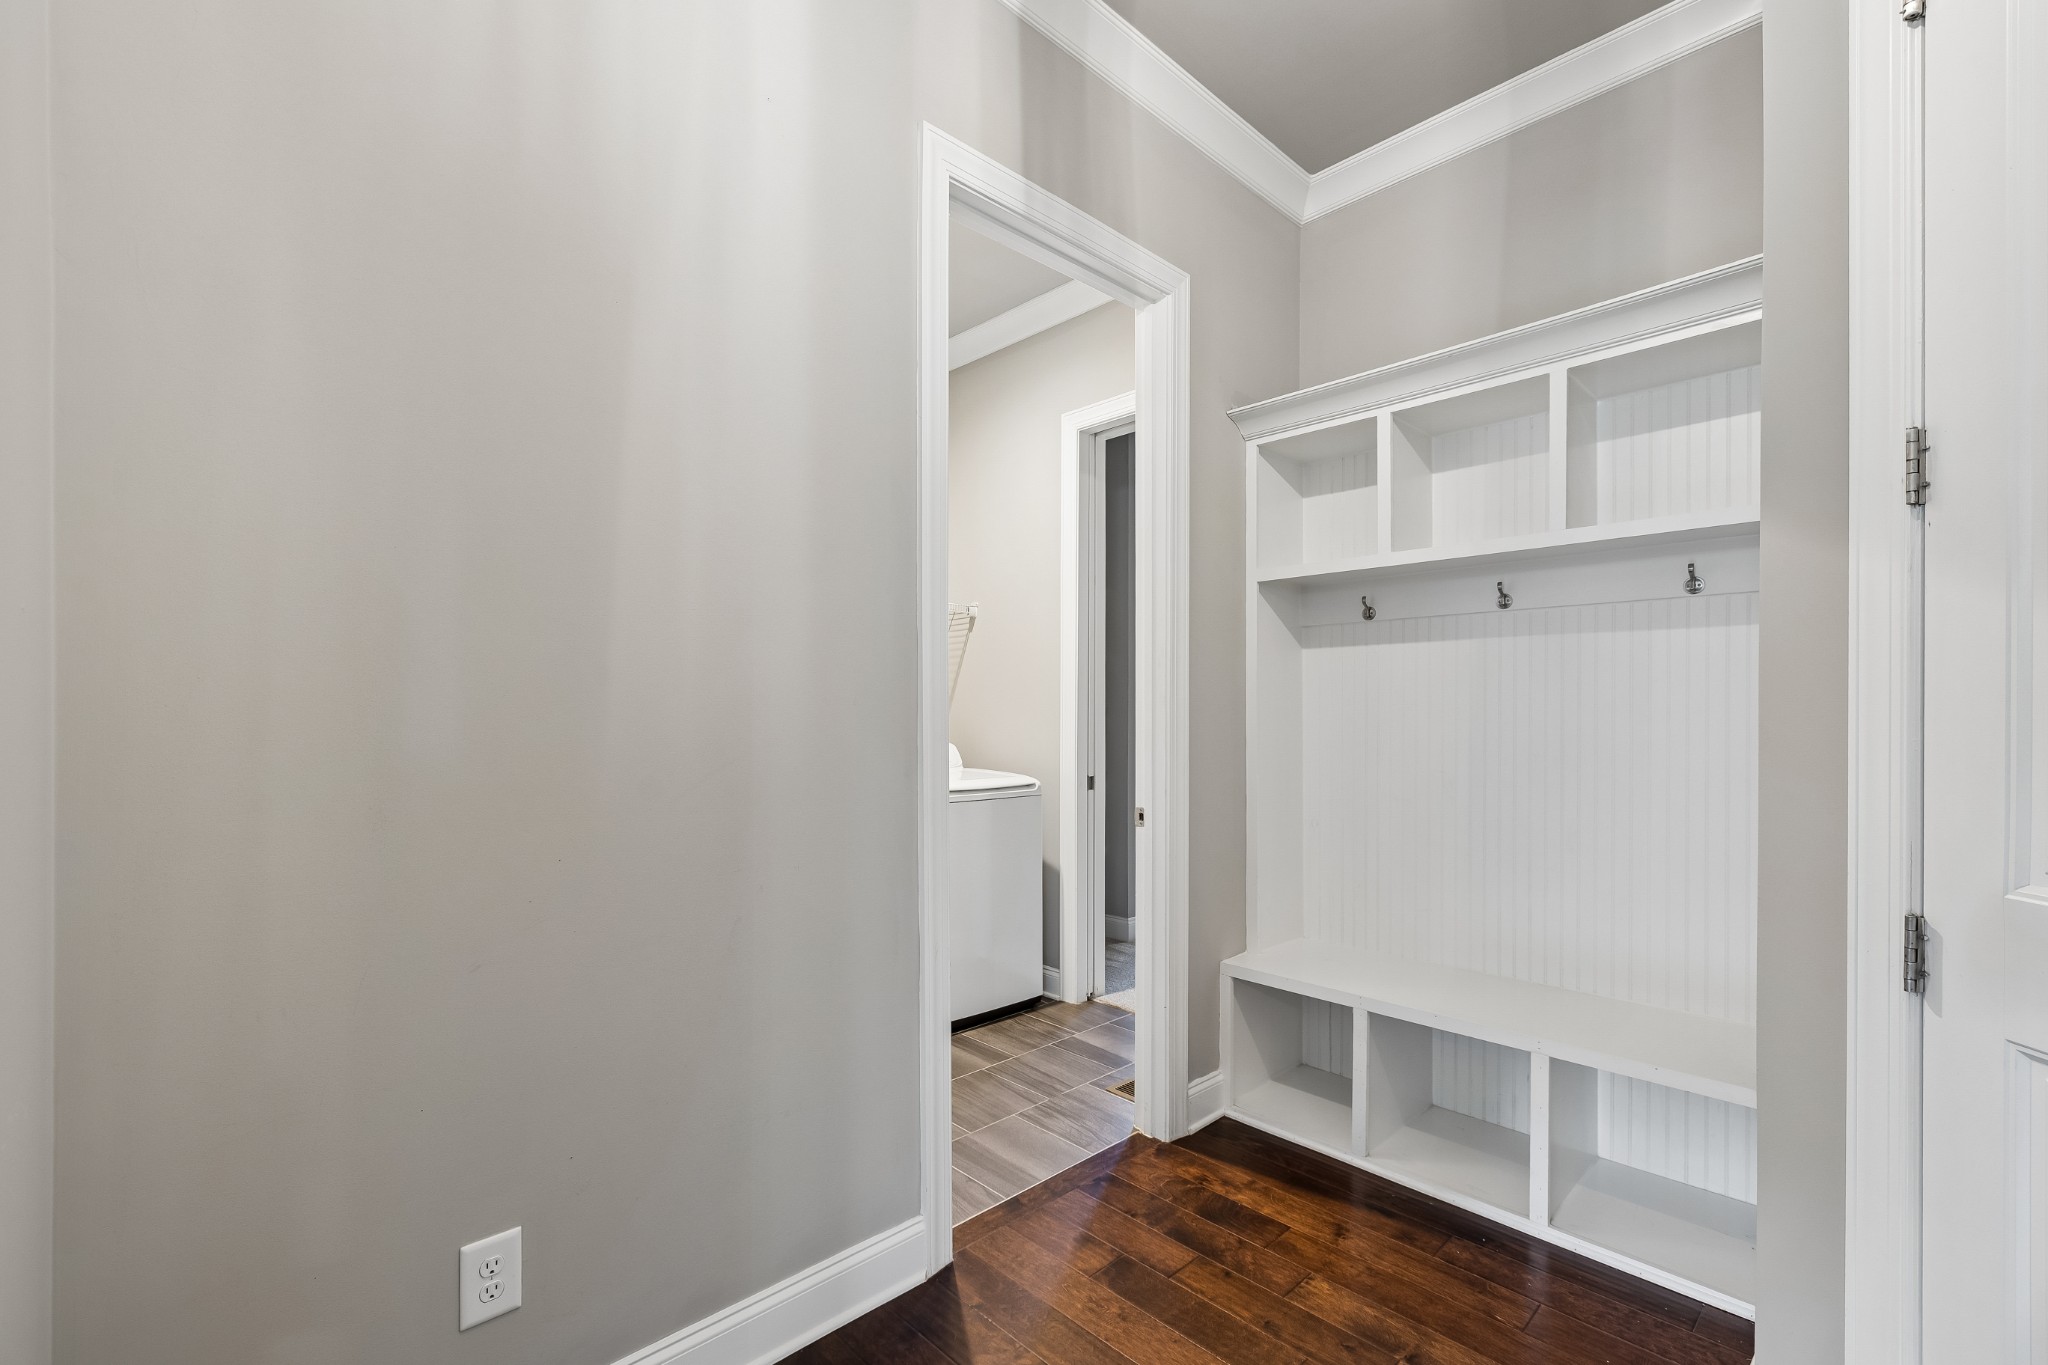
Mudroom with a white built-in bench, cubbies, and coat hooks beside a laundry room.
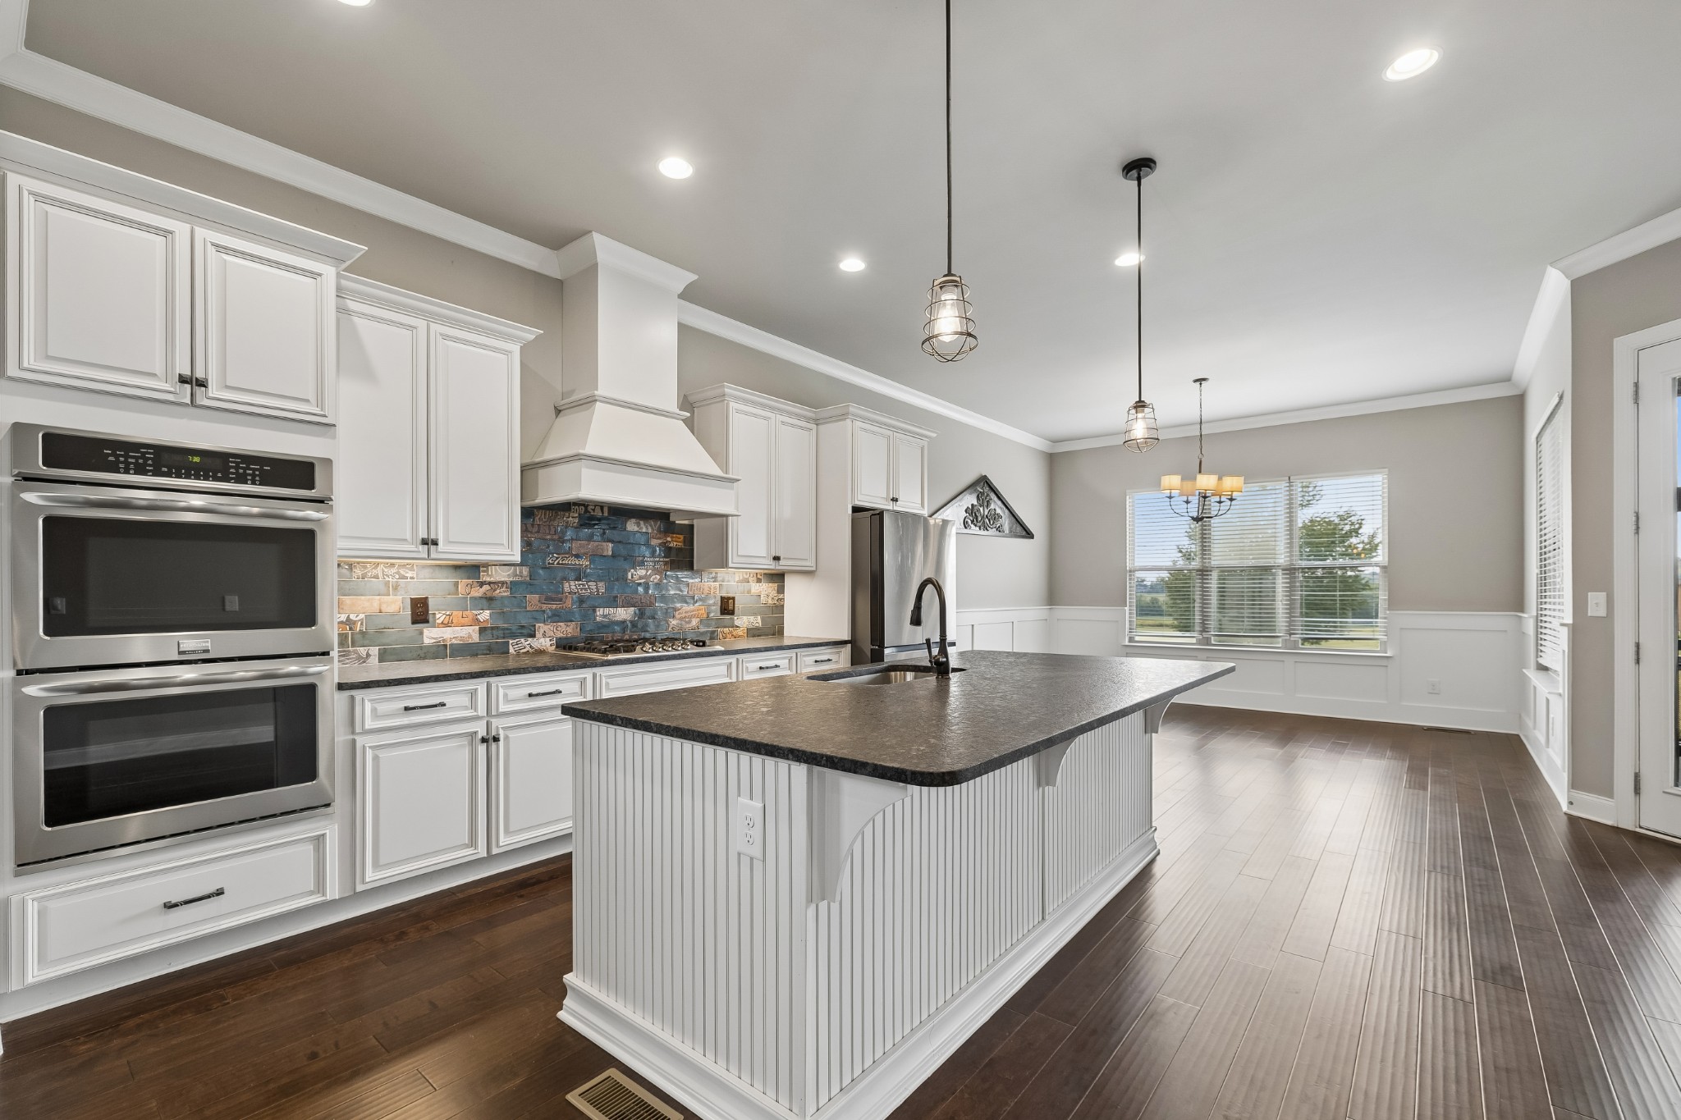
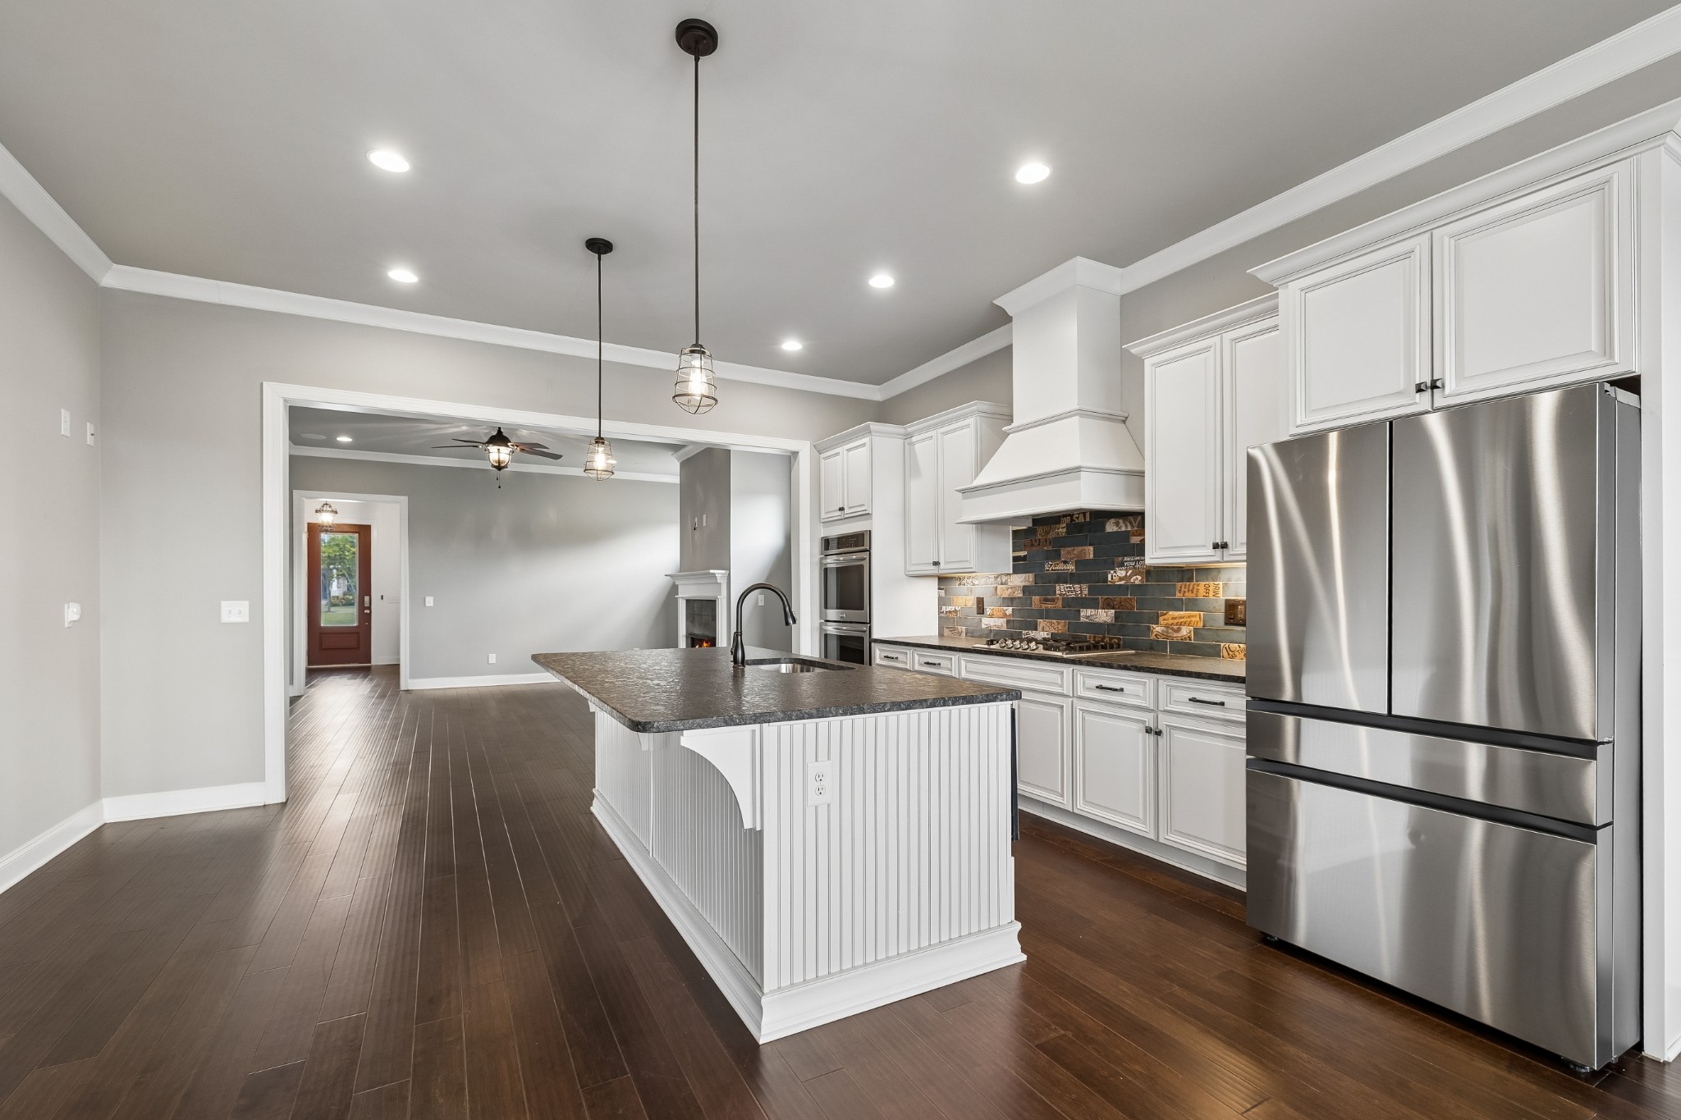
Kitchen with a large dark island, white cabinets, stainless steel appliances, and blue patterned backsplash.
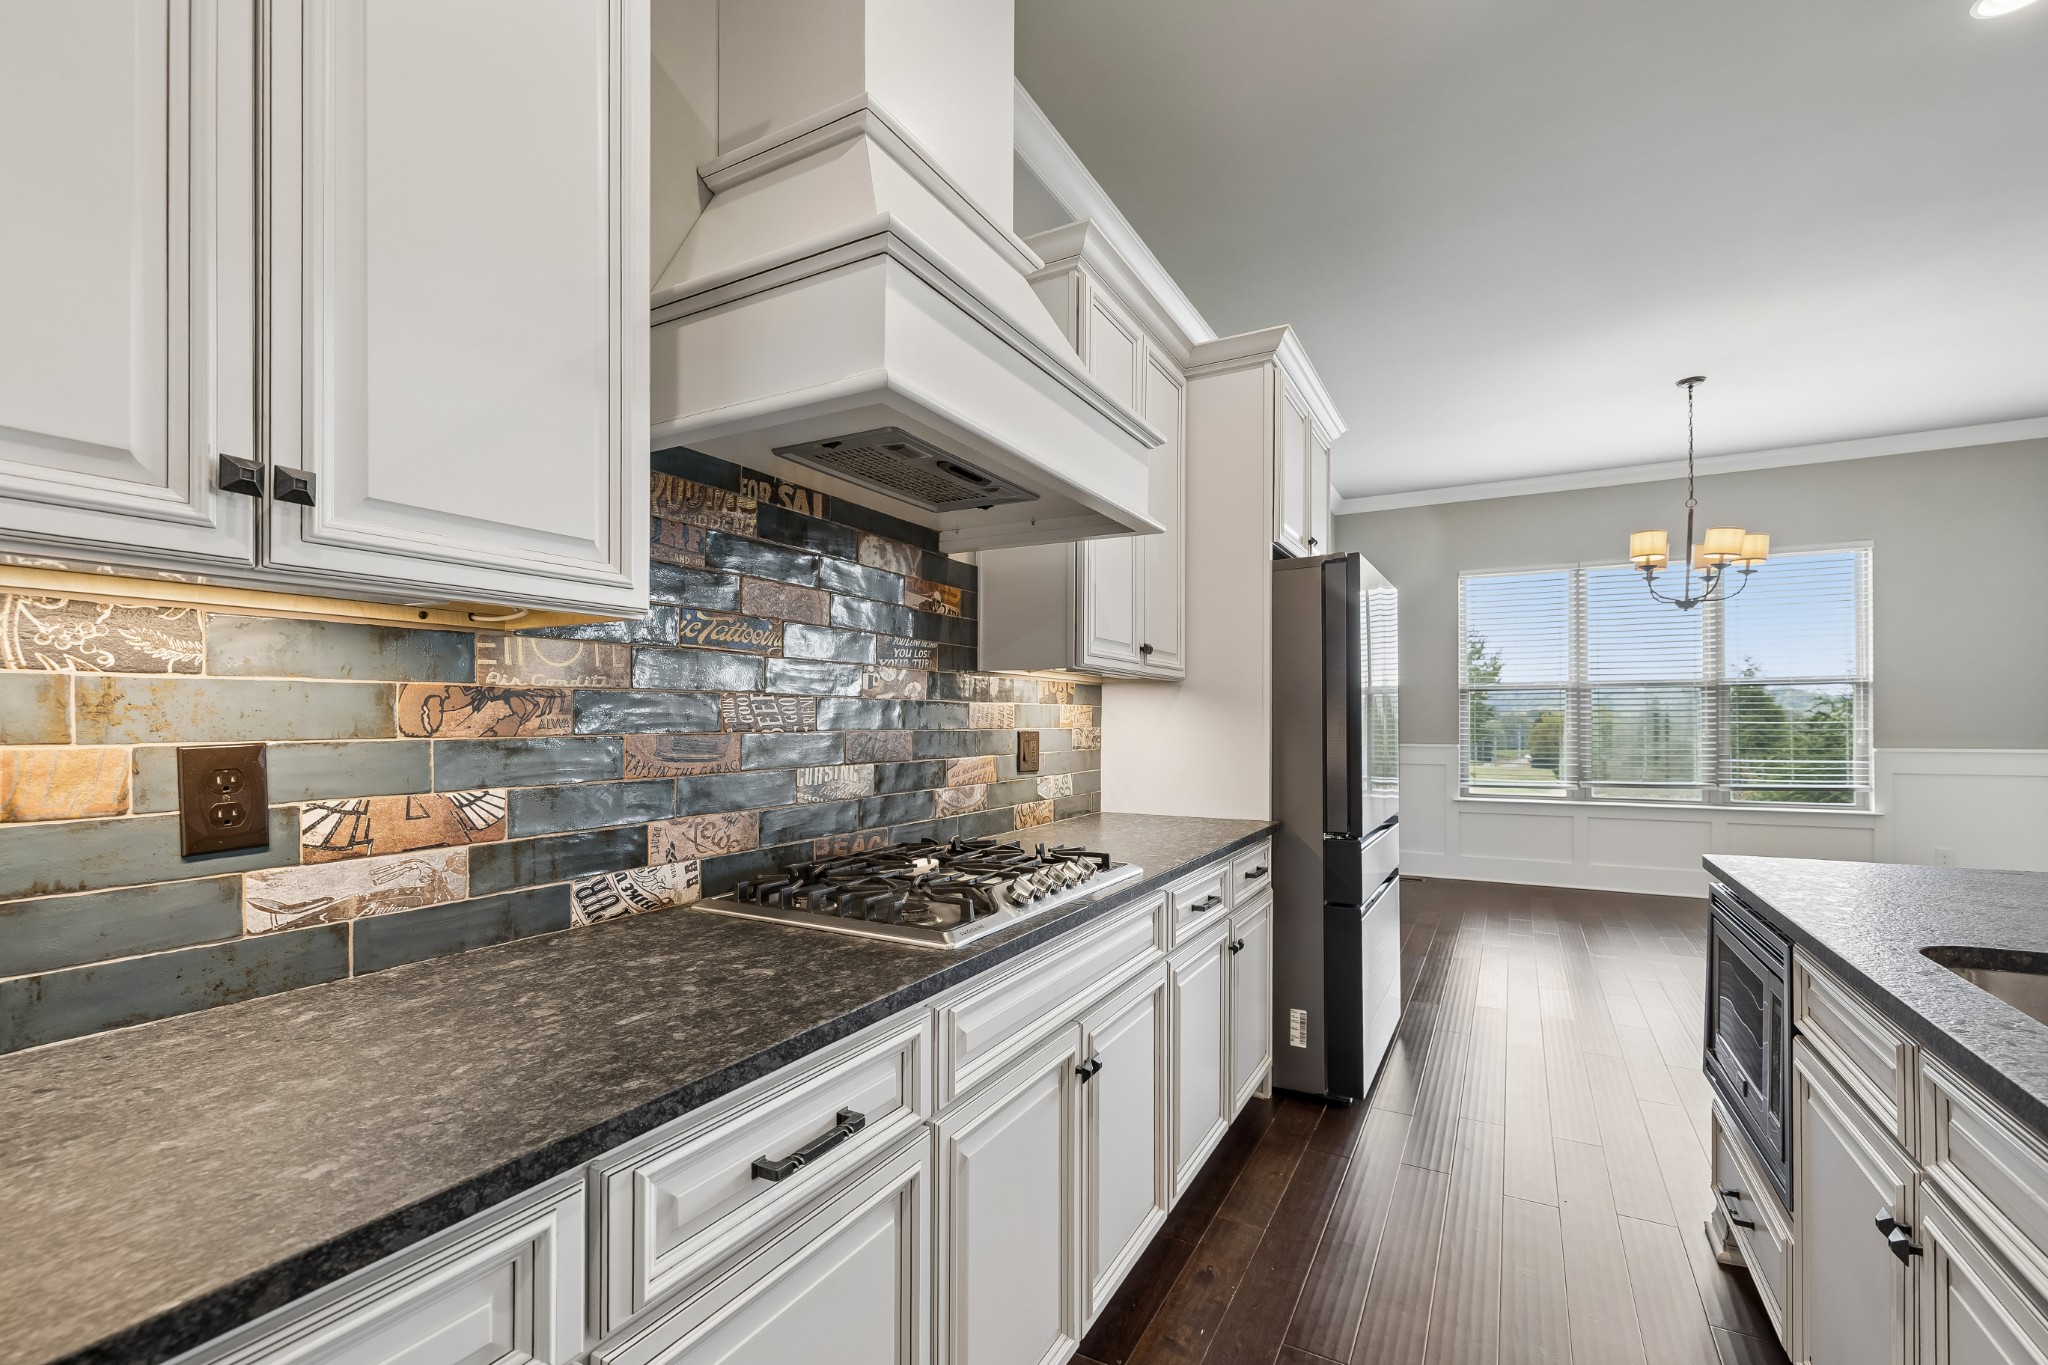
Kitchen with white cabinets, dark countertops, a gas cooktop, and a colorful tile backsplash.
Kitchen with a large dark-countertop island, white cabinets, stainless steel appliances, and decorative tile backsplash.
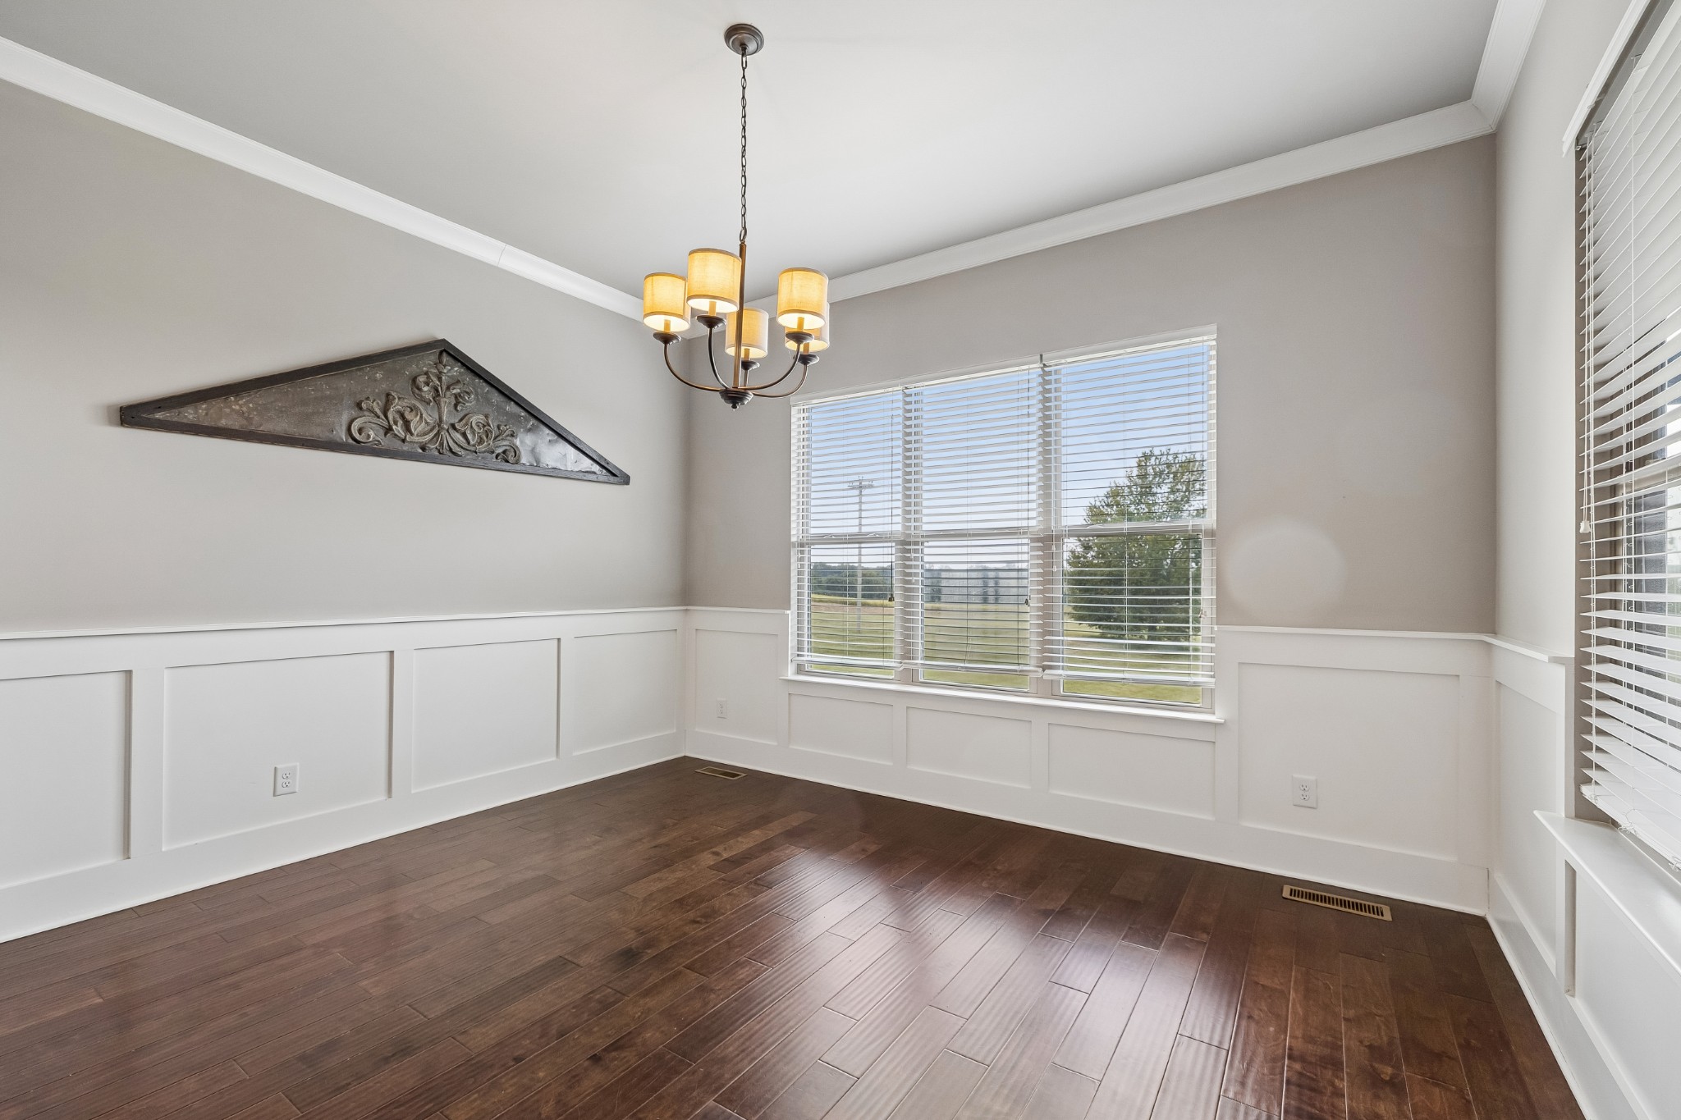
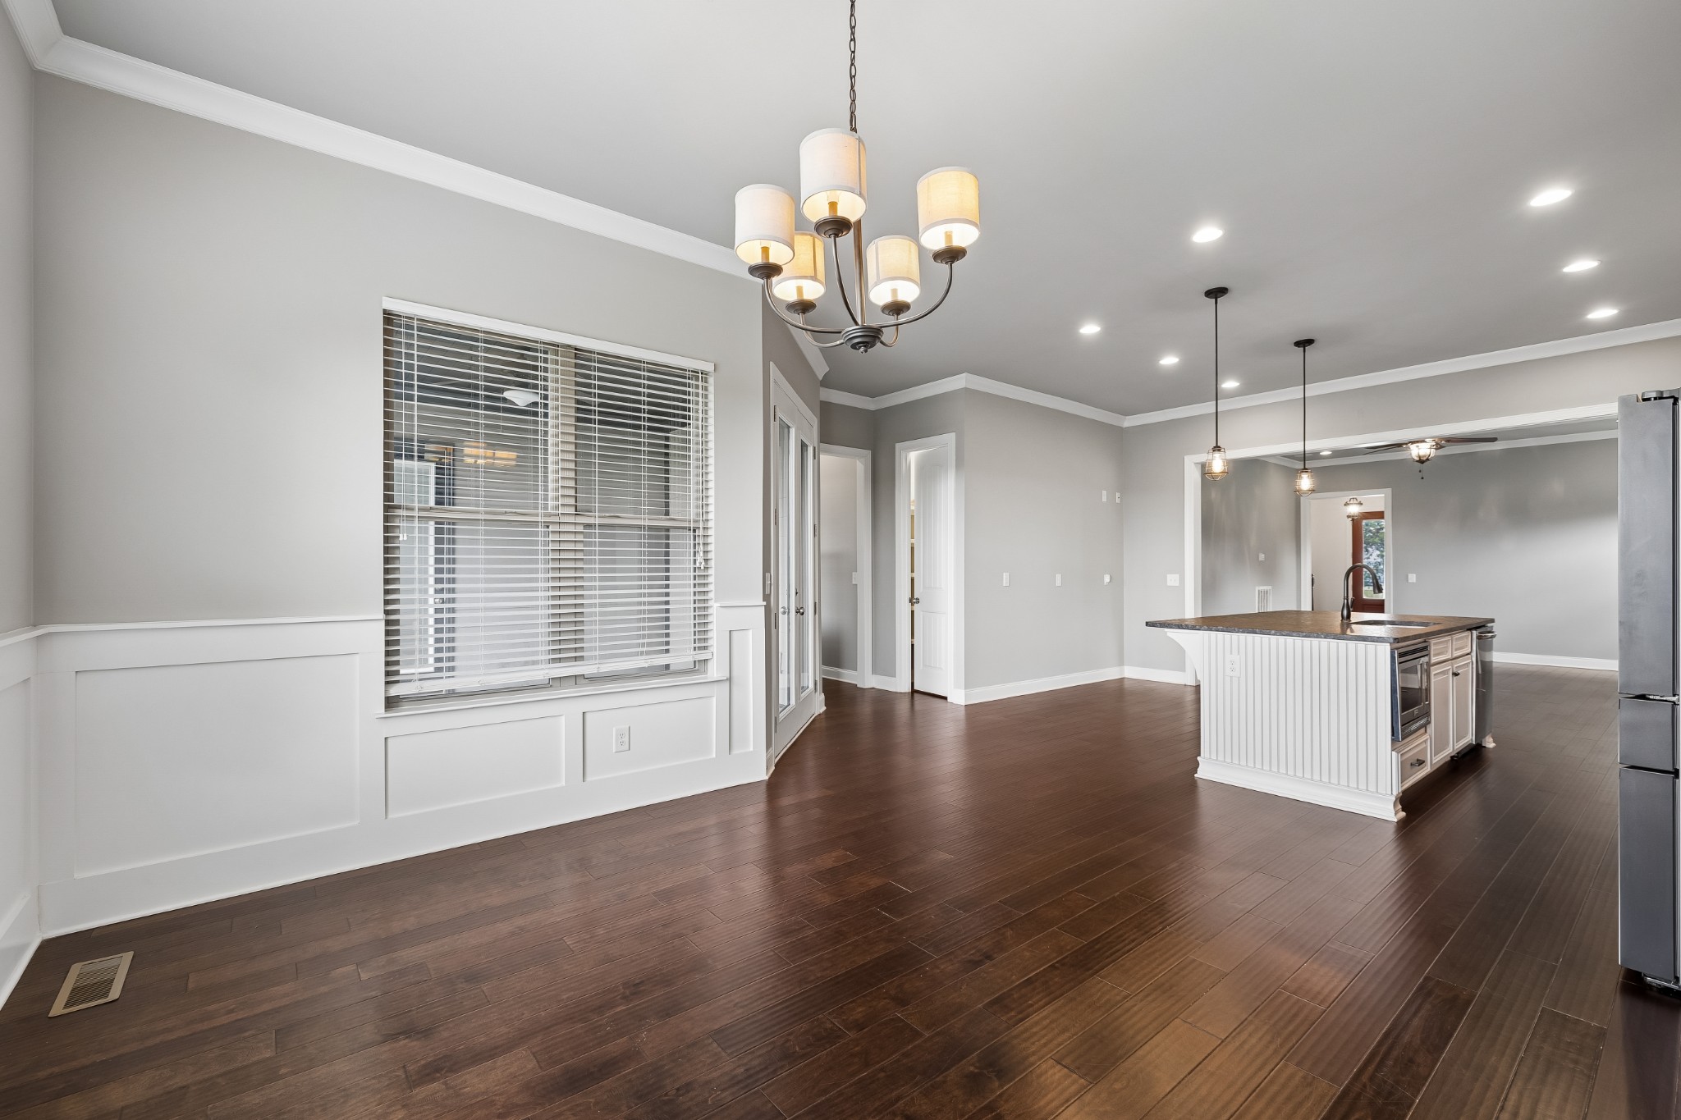
Empty dining room with dark wood floors, paneled walls, wide windows, and a chandelier.
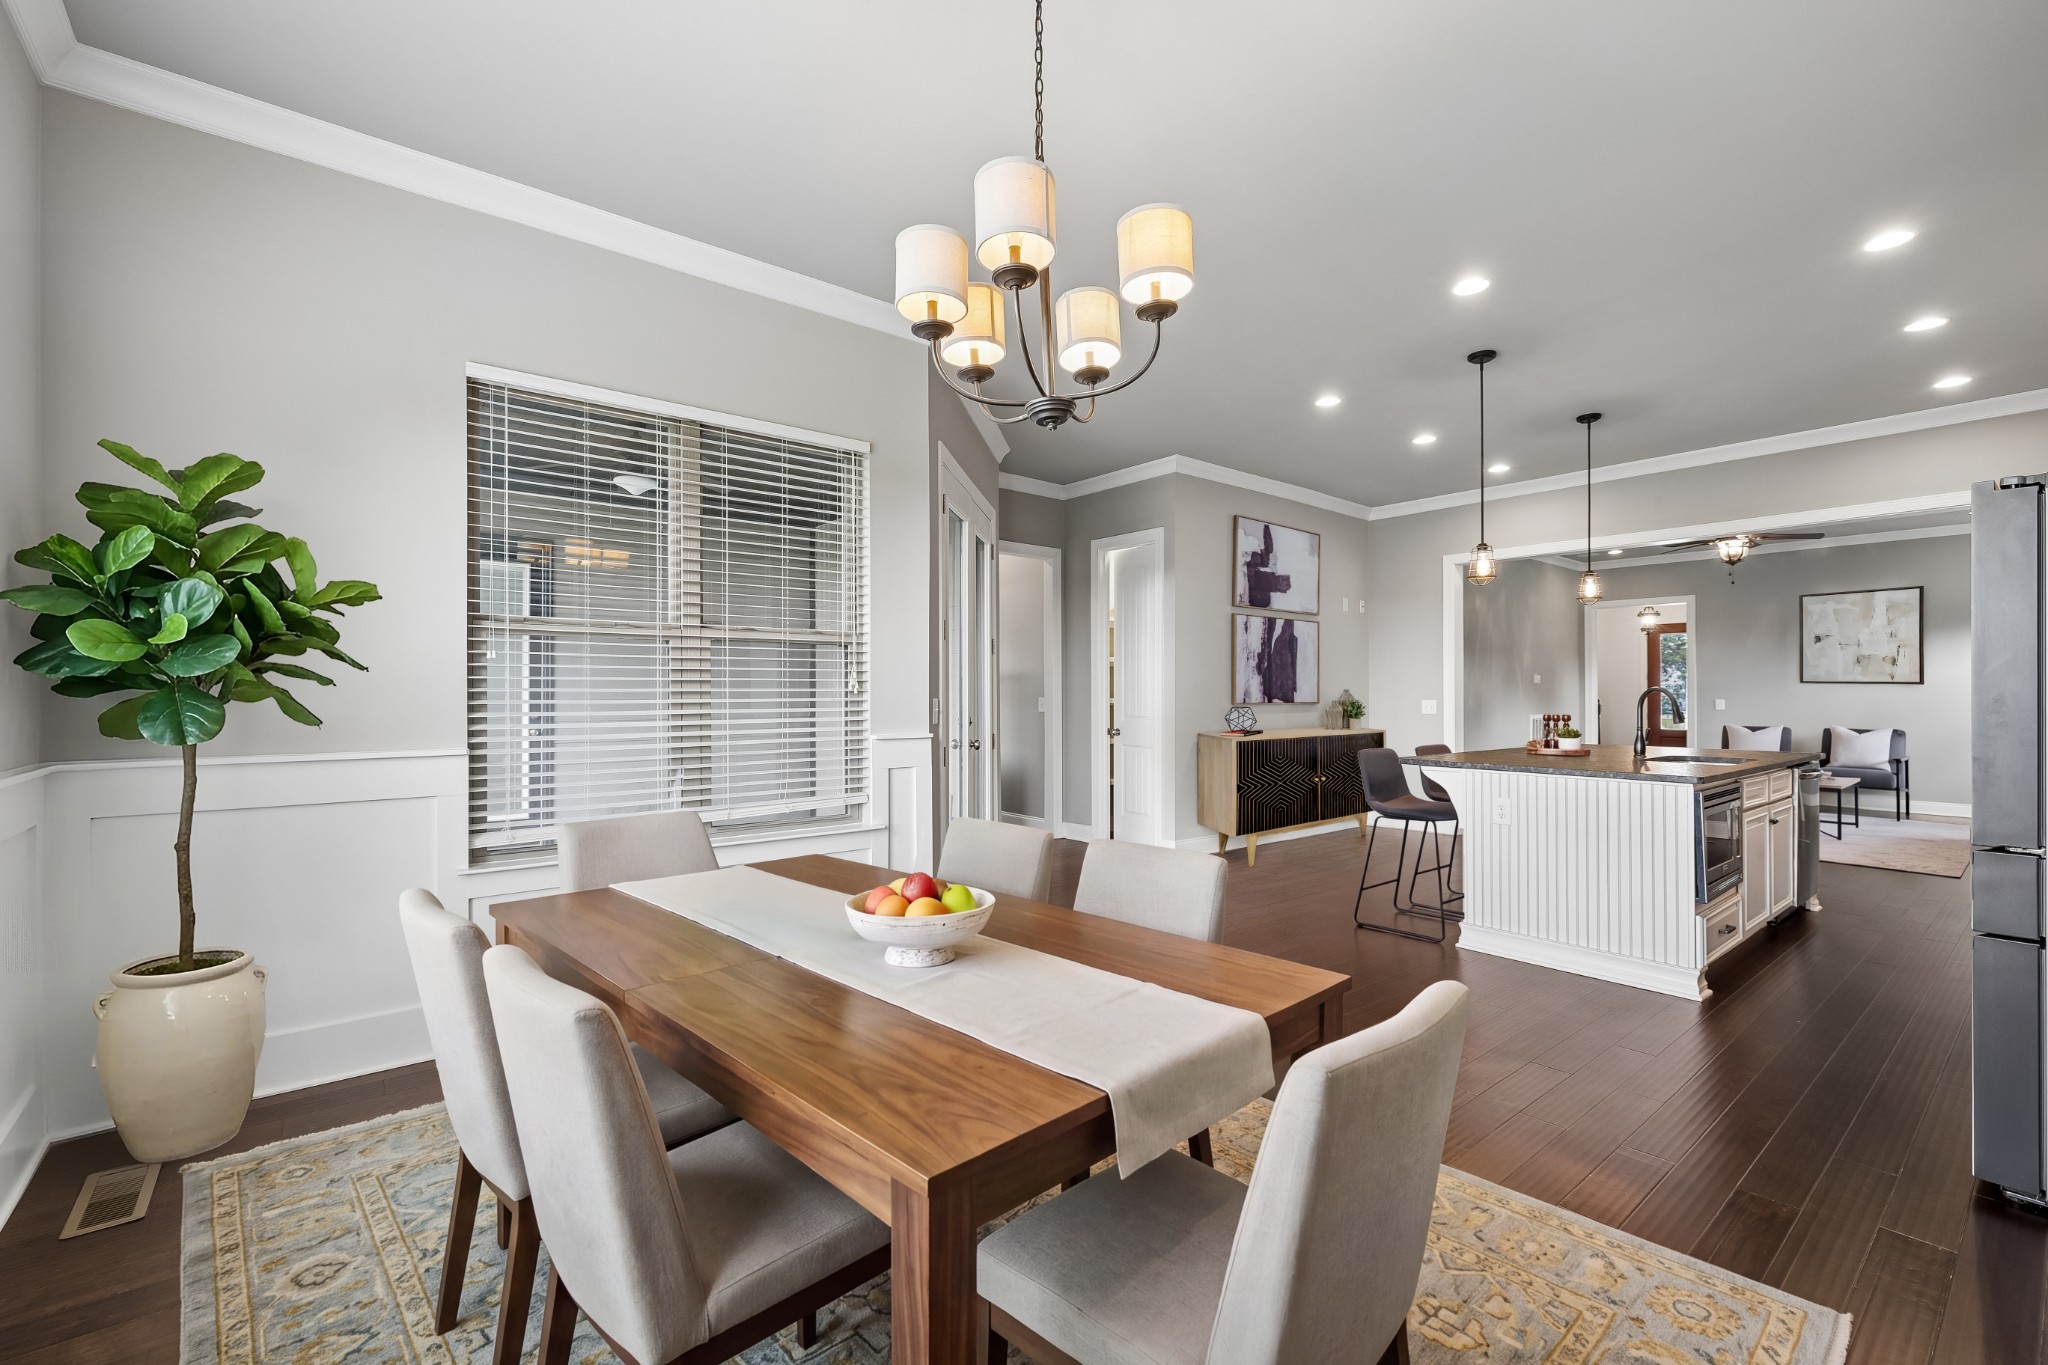
Dining room with a long wooden table and chandelier opening into a kitchen with a white island.
Open-plan kitchen and dining area with a white island and dark hardwood floors.
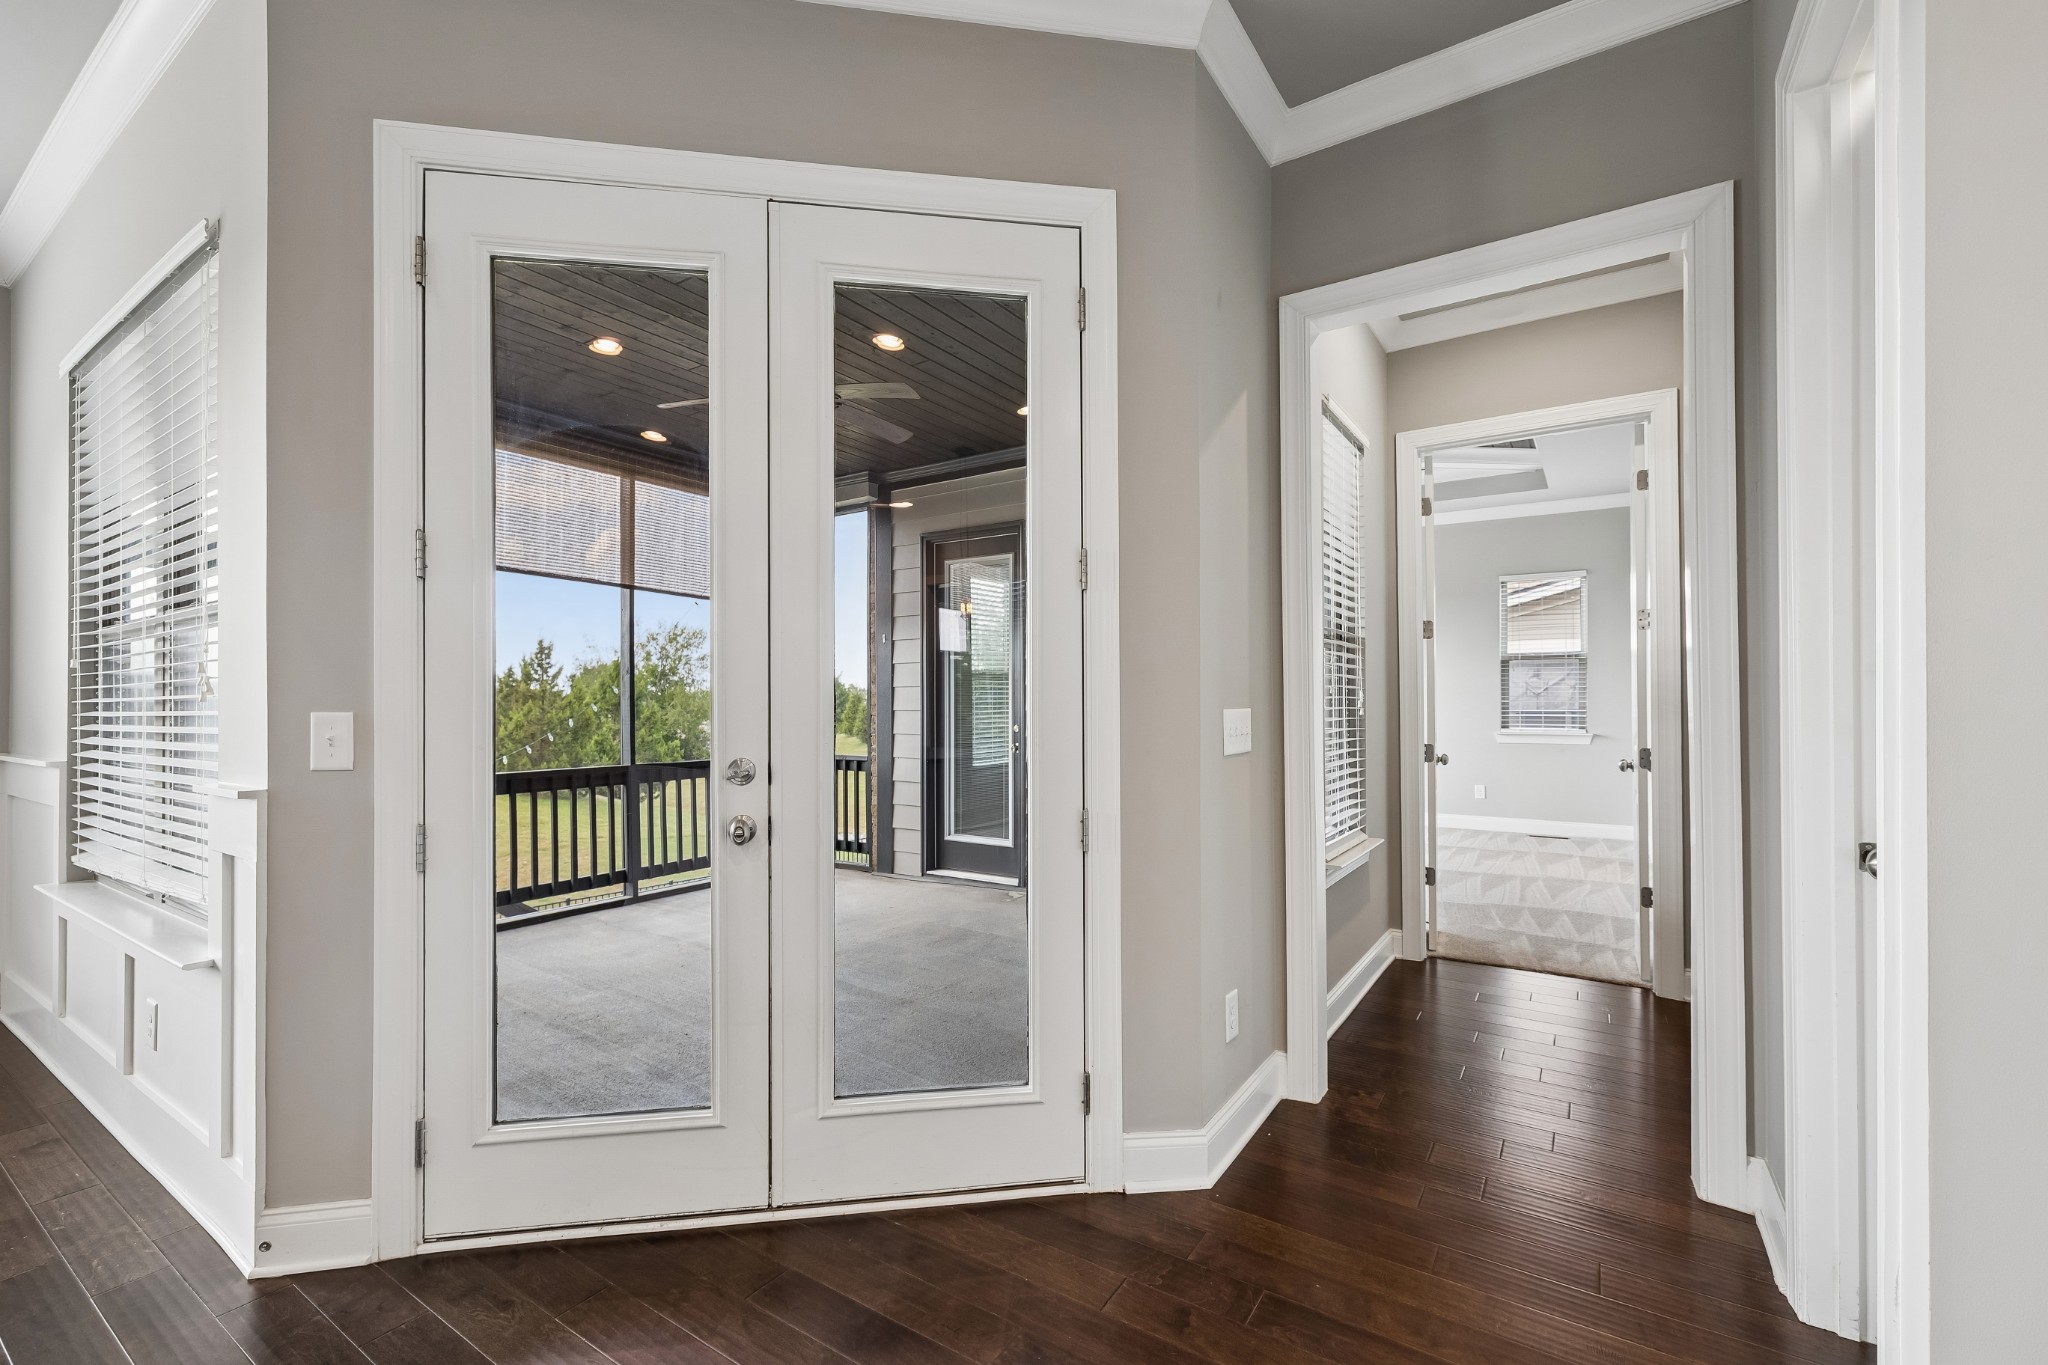
Foyer with dark hardwood floors and French doors opening to a covered porch.
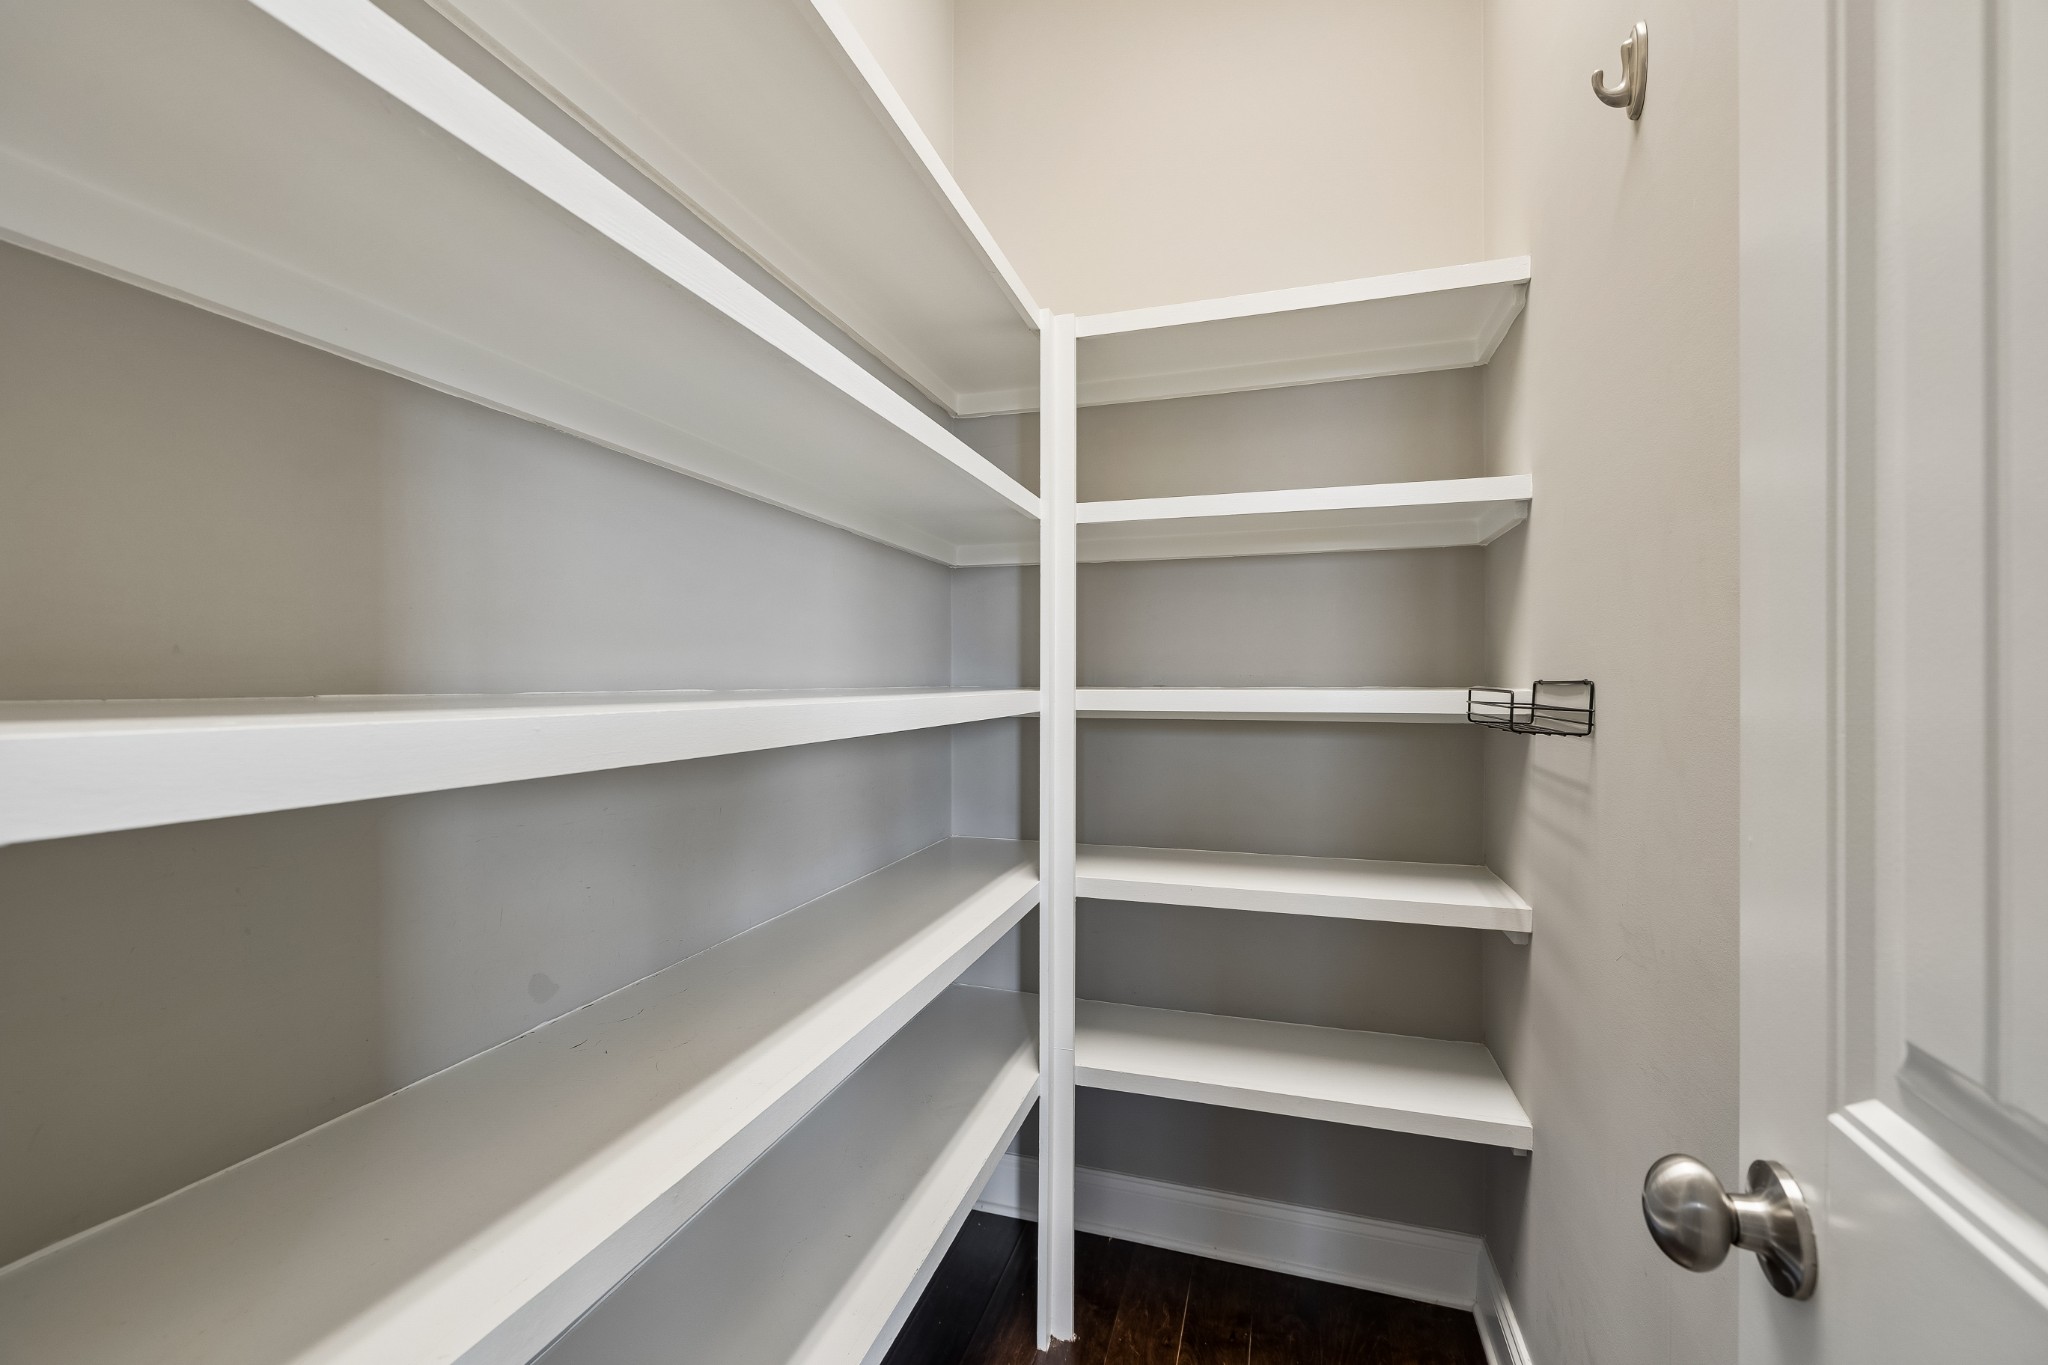
Small pantry with white built-in shelves and dark wood flooring.
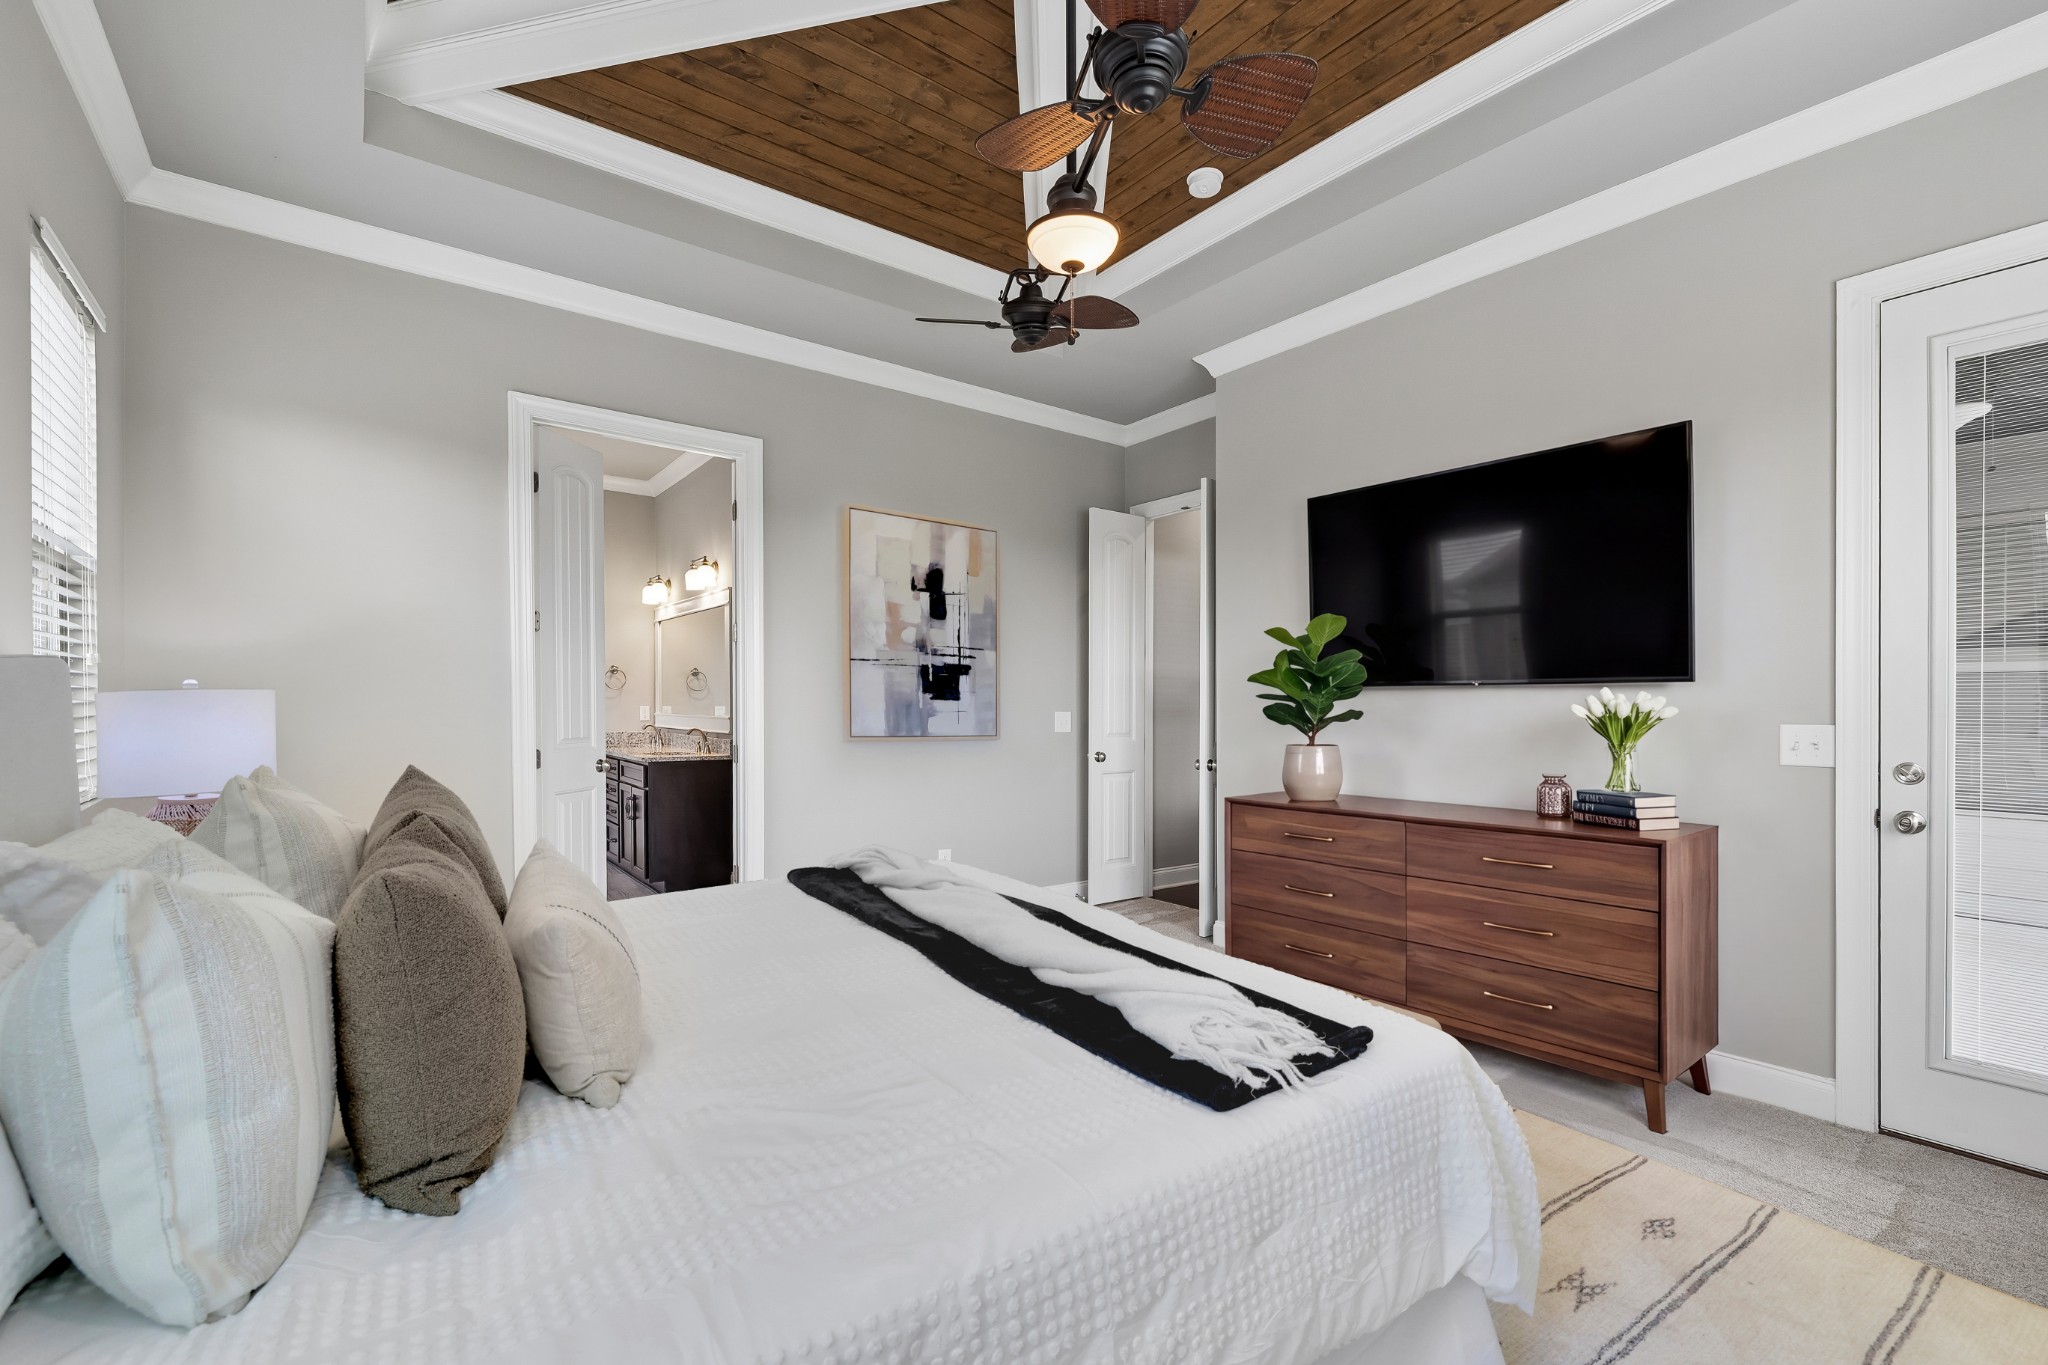
Bedroom with a wood-plank tray ceiling, ceiling fans, and wall-mounted television.
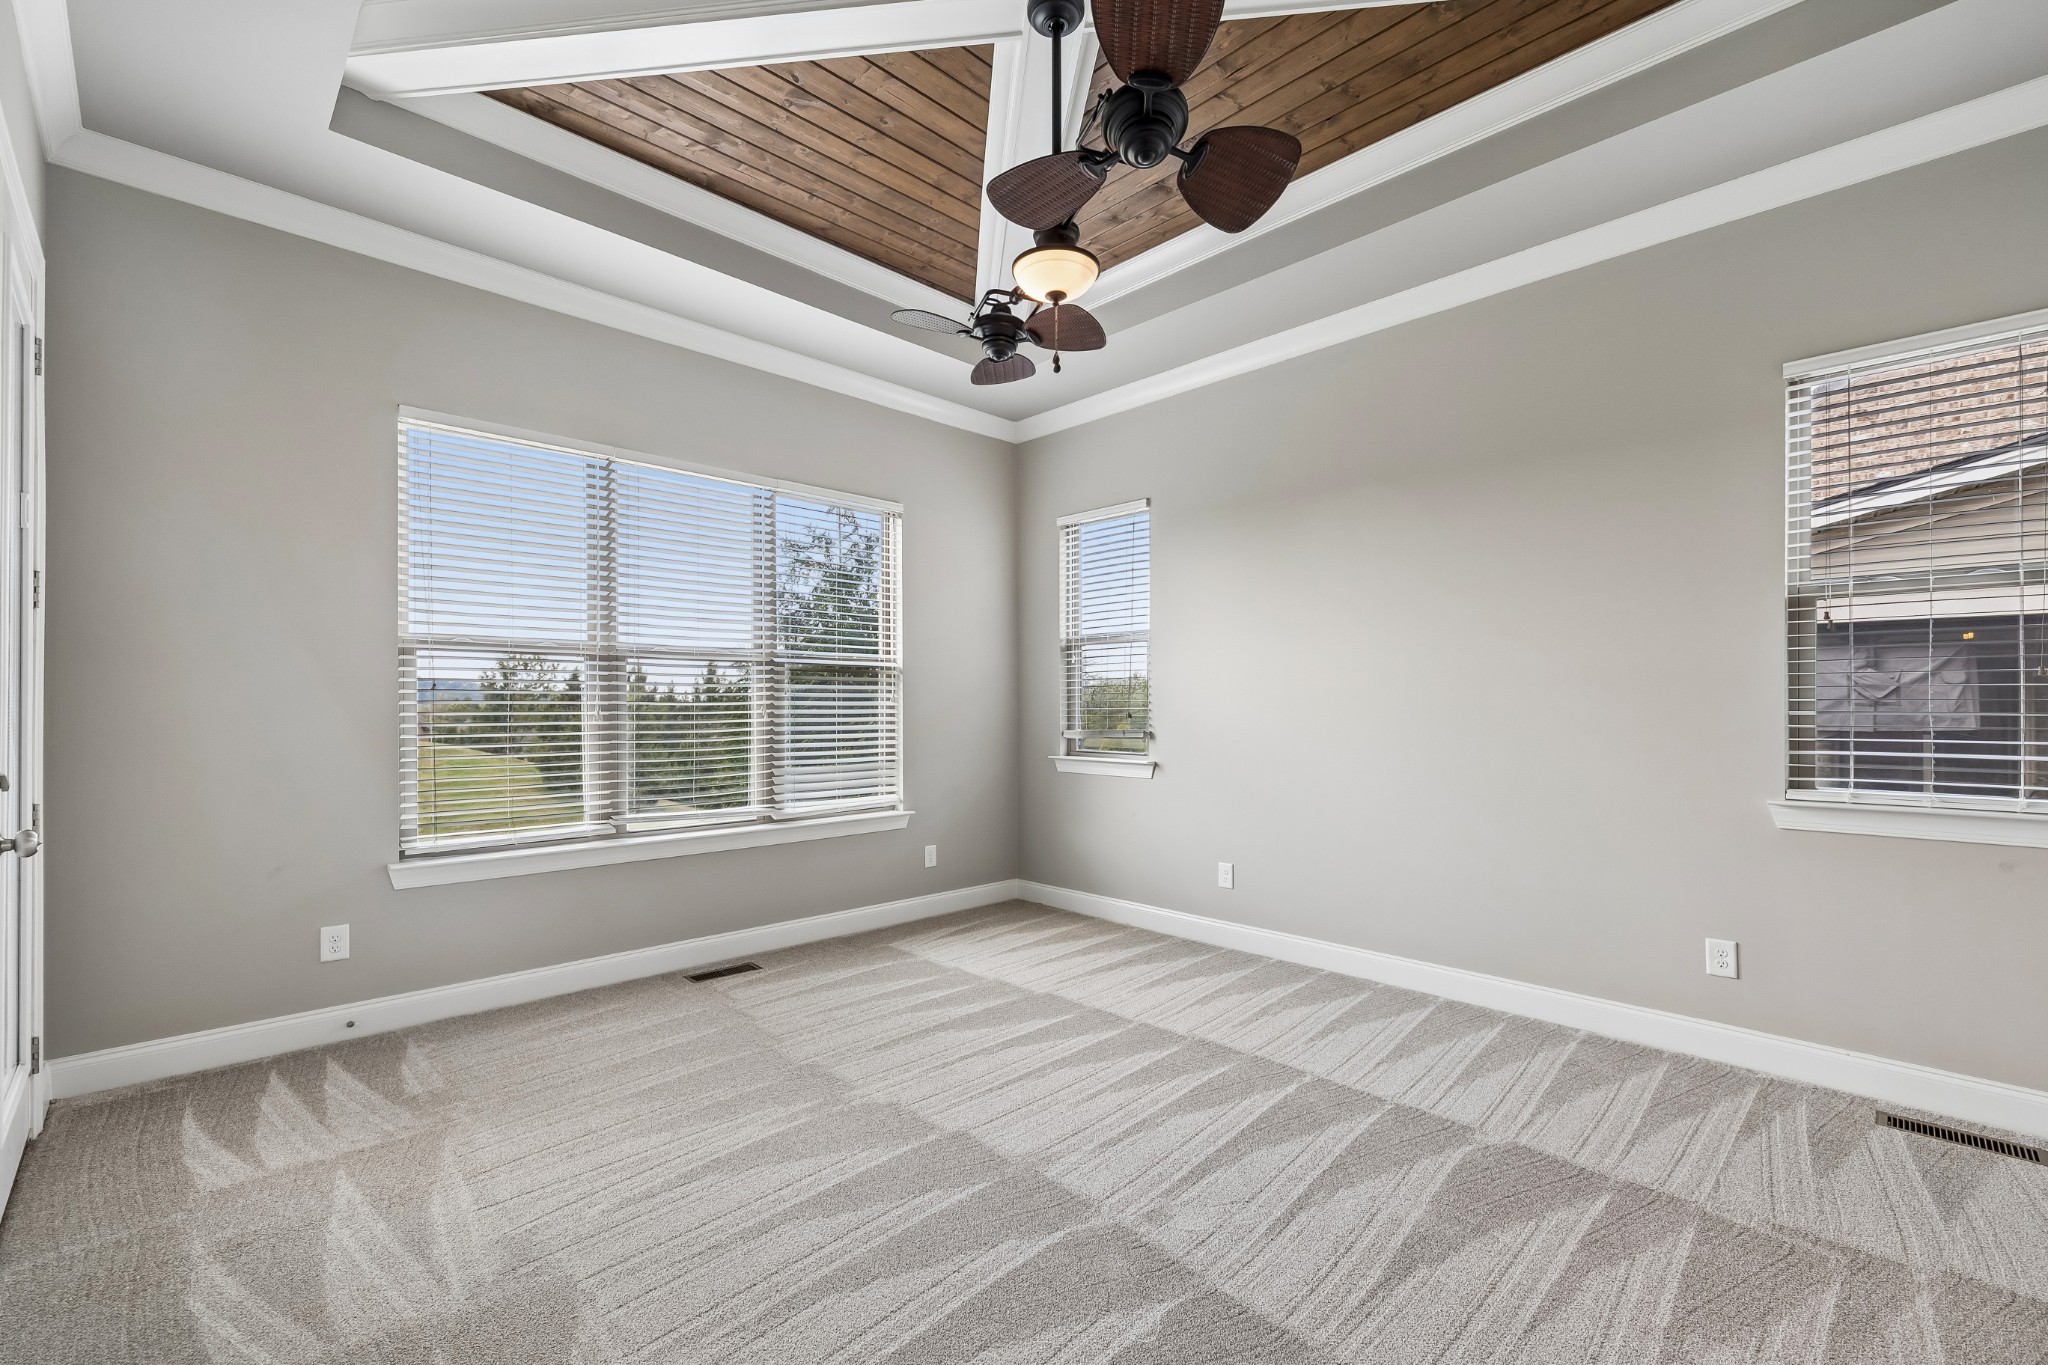
Empty carpeted room with a wood-inset tray ceiling, two ceiling fans, and three windows with blinds.
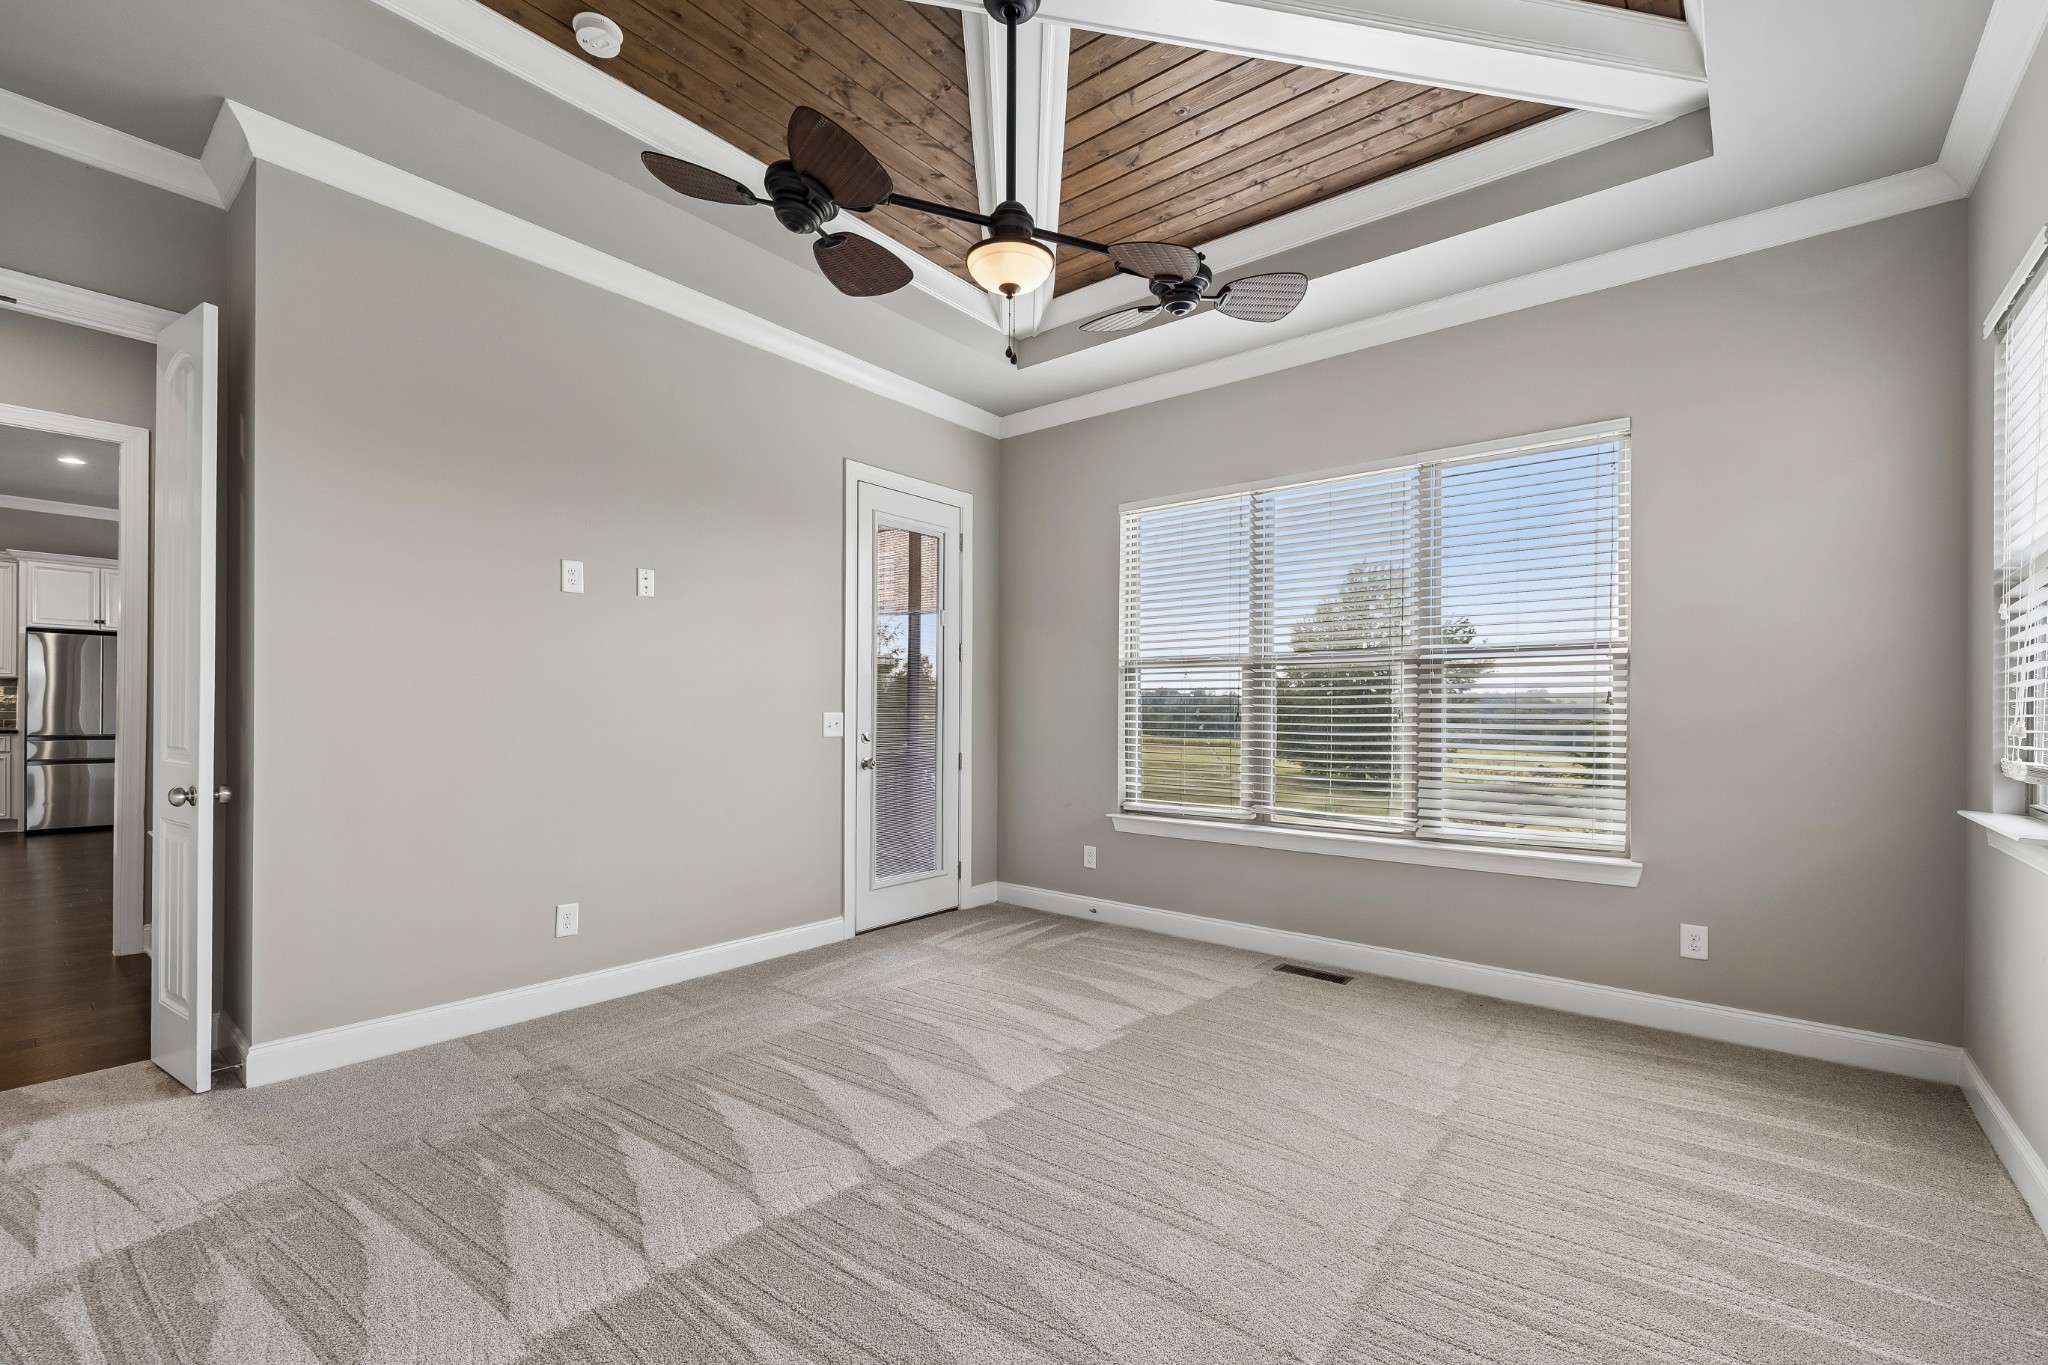
Vacant carpeted room with a wood-paneled tray ceiling, ceiling fan, and wide windows.
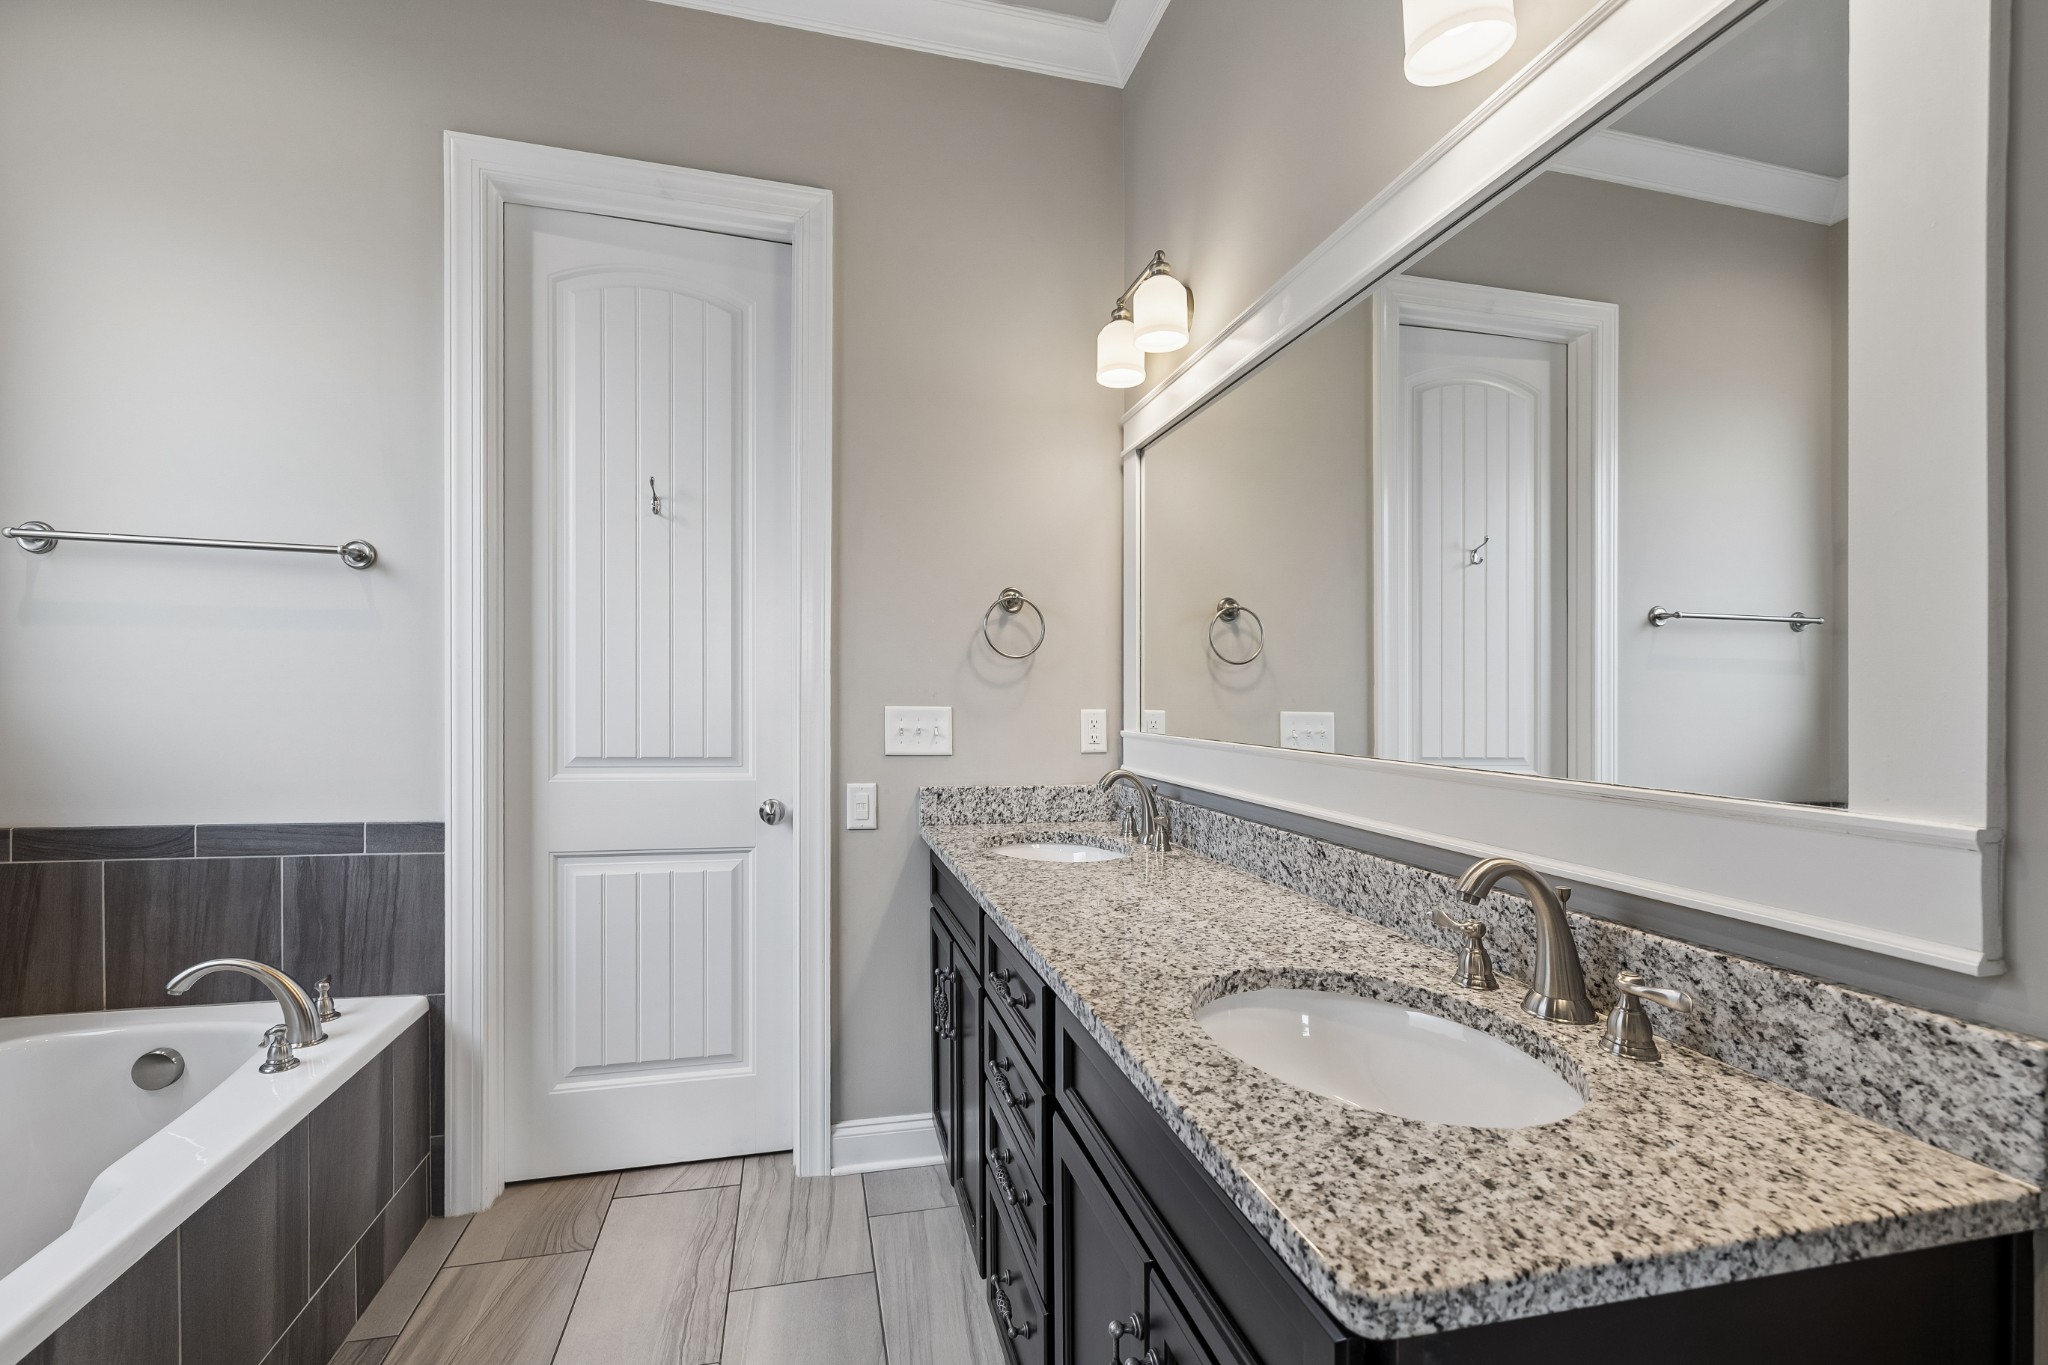
Bathroom with a double-sink granite vanity and a tiled bathtub.
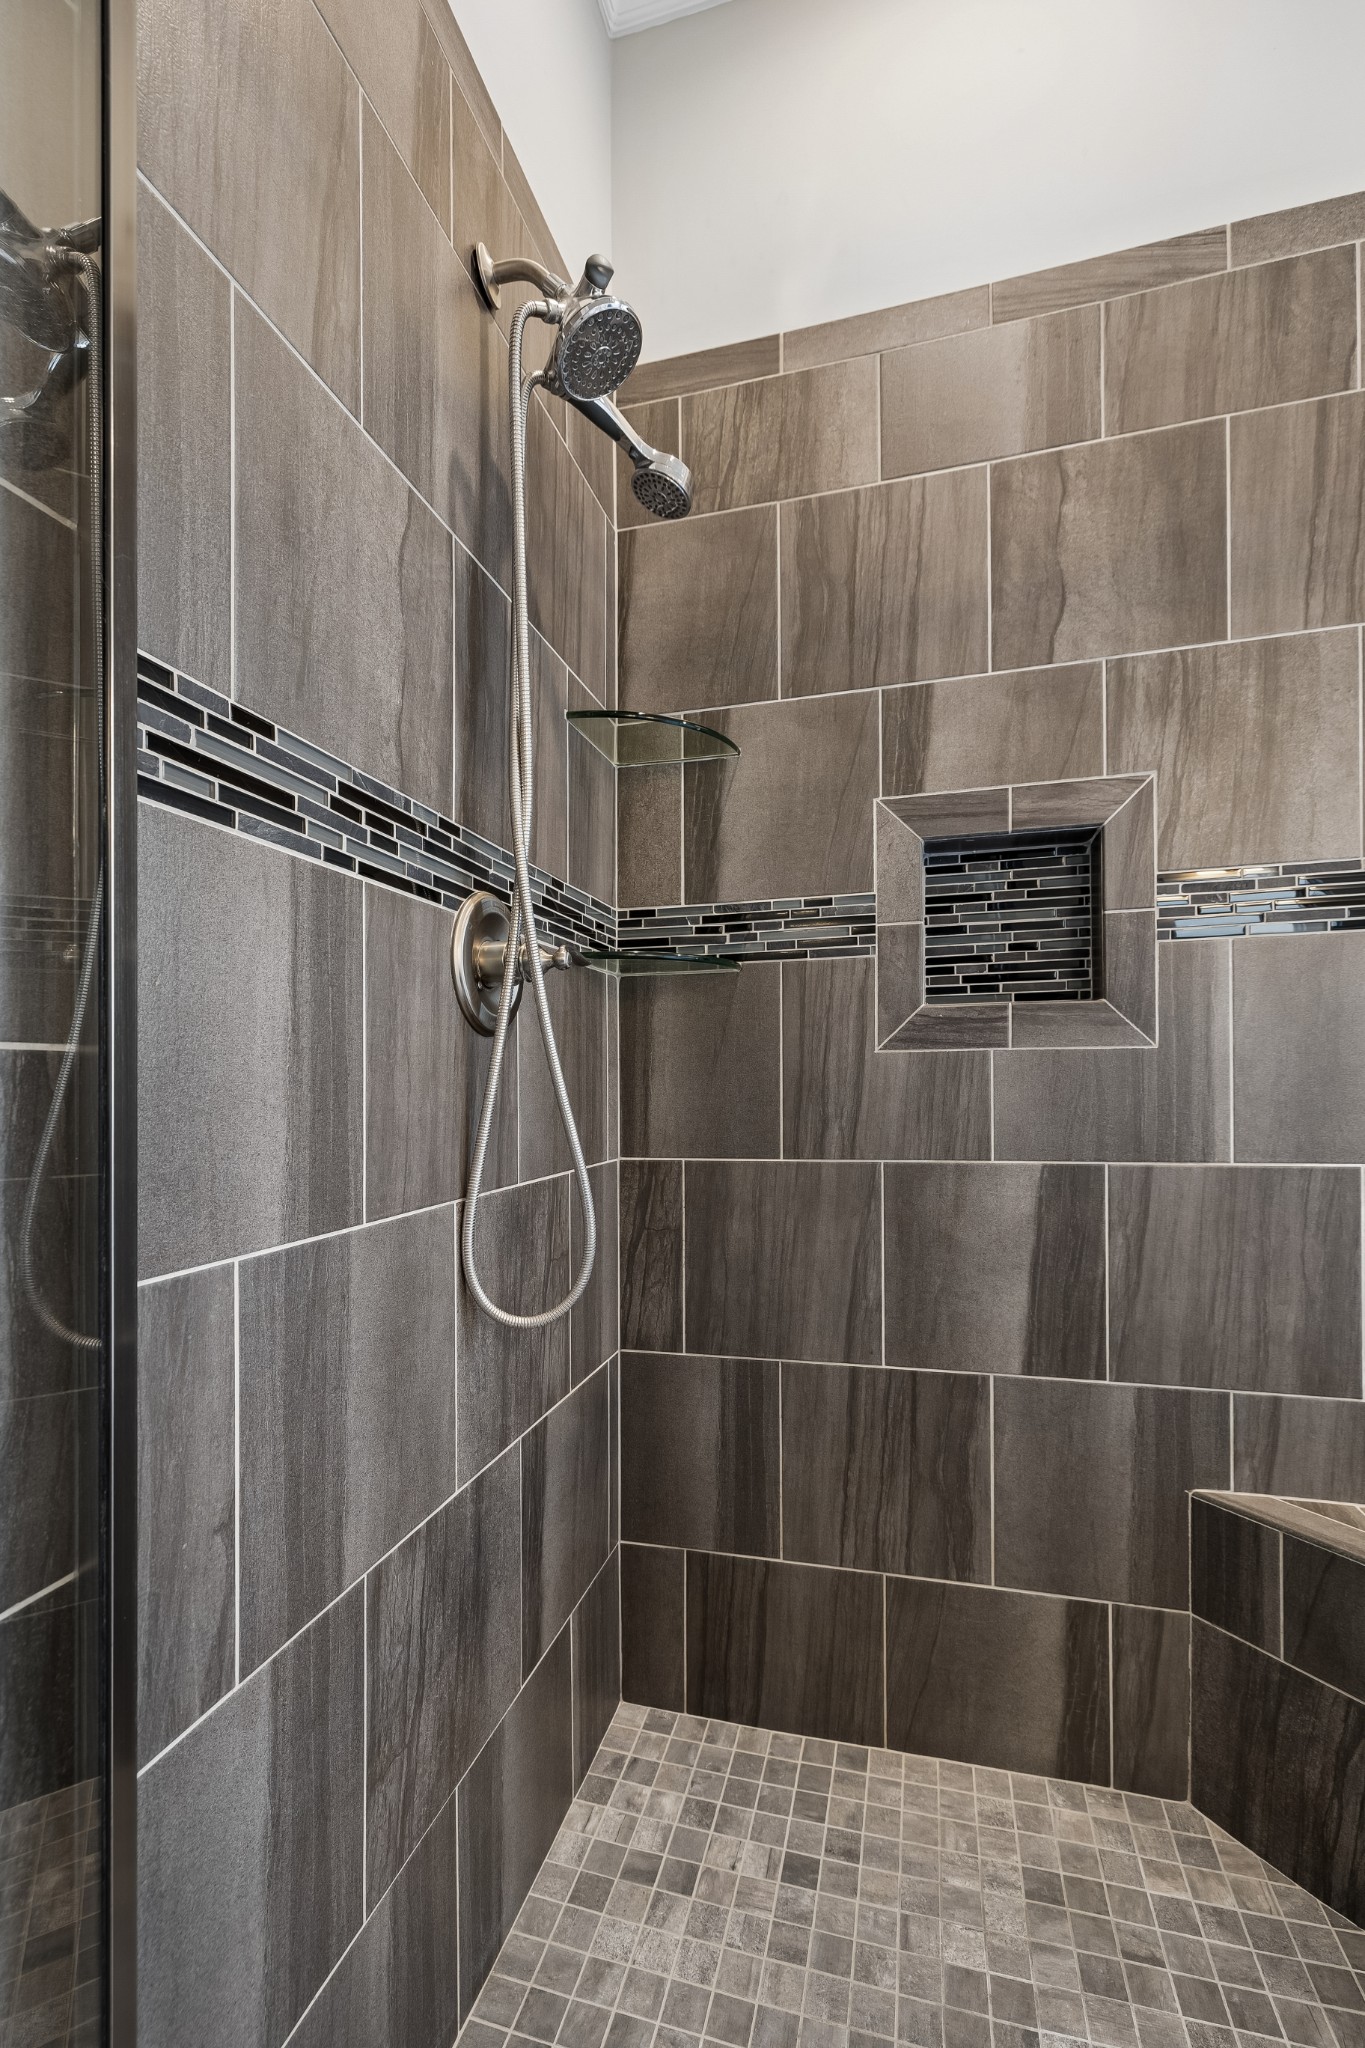
Walk-in shower with gray tile, a black mosaic accent band, recessed niche, and handheld showerhead.
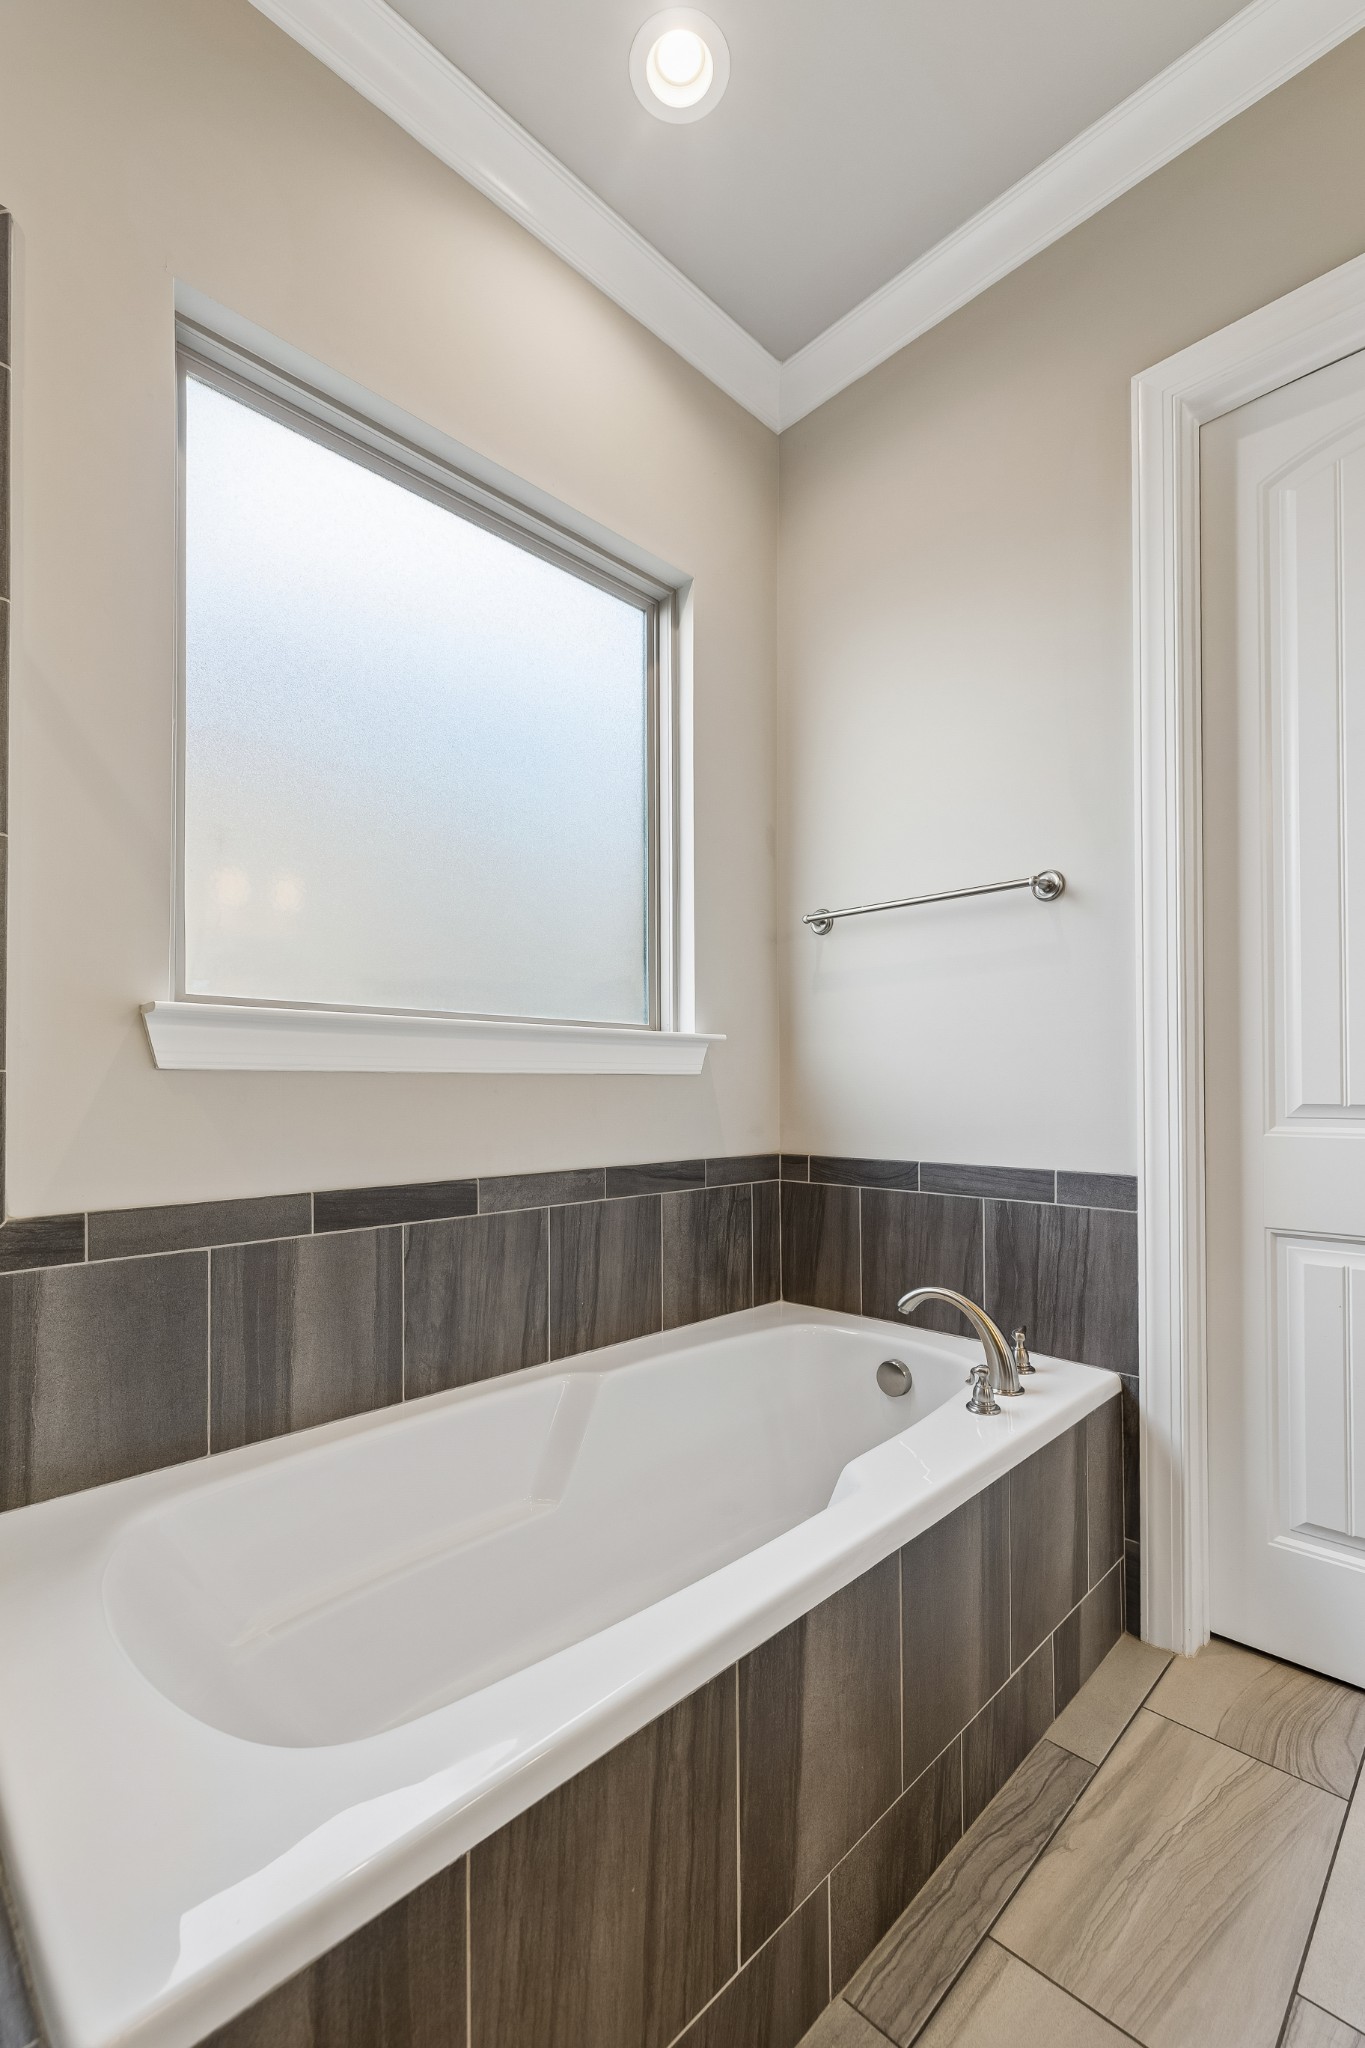
Bathroom with a white bathtub, dark gray tile surround, and large frosted window.
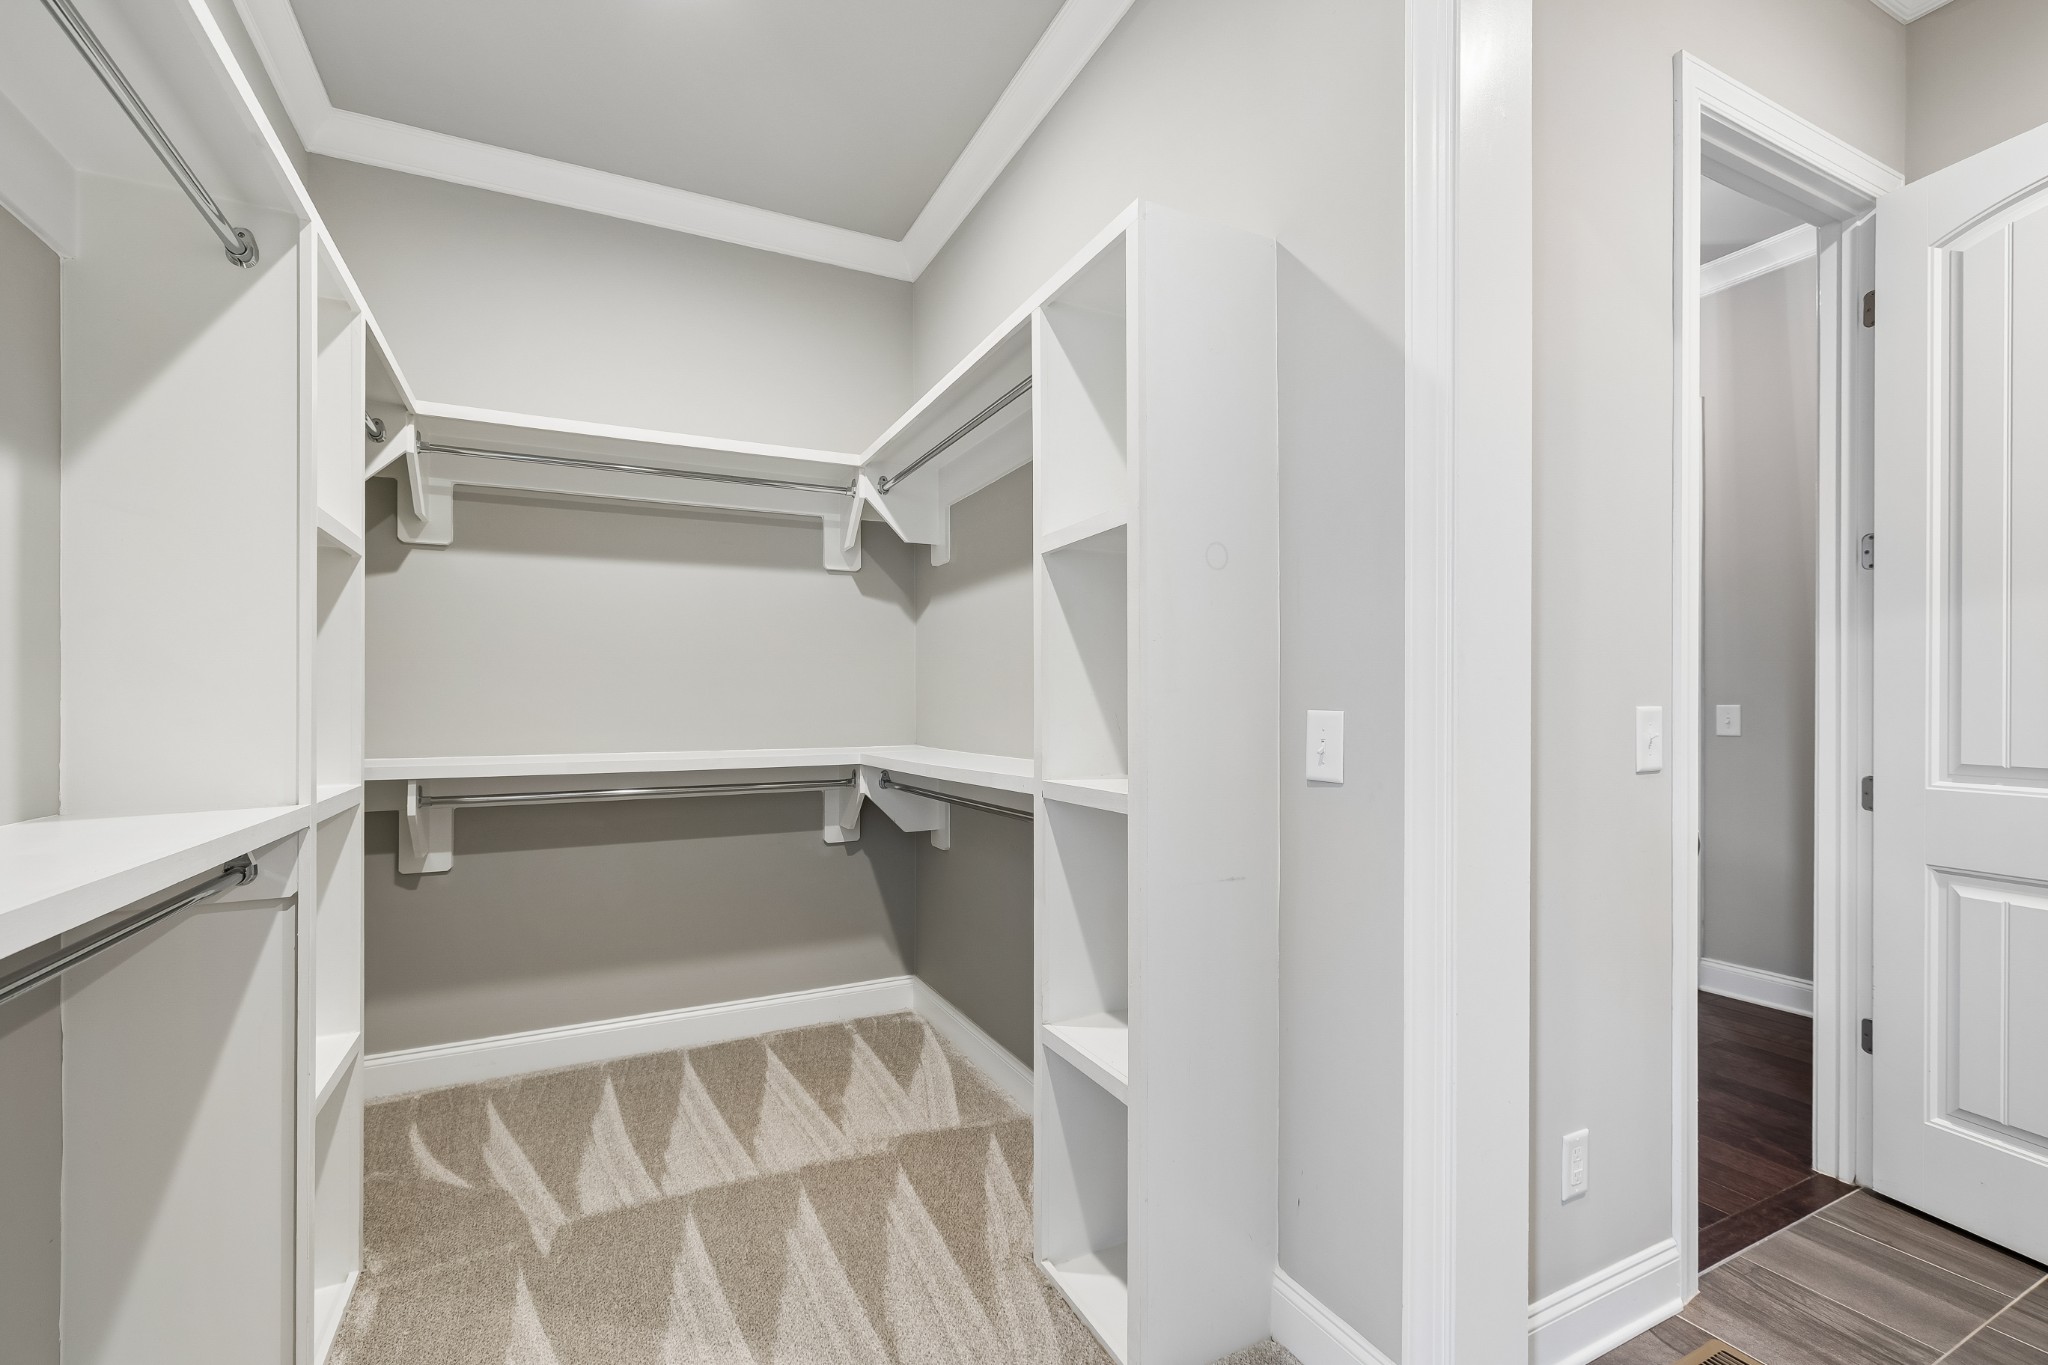
Walk-in closet with white built-in shelving and hanging rods, beige carpet, and an open doorway.
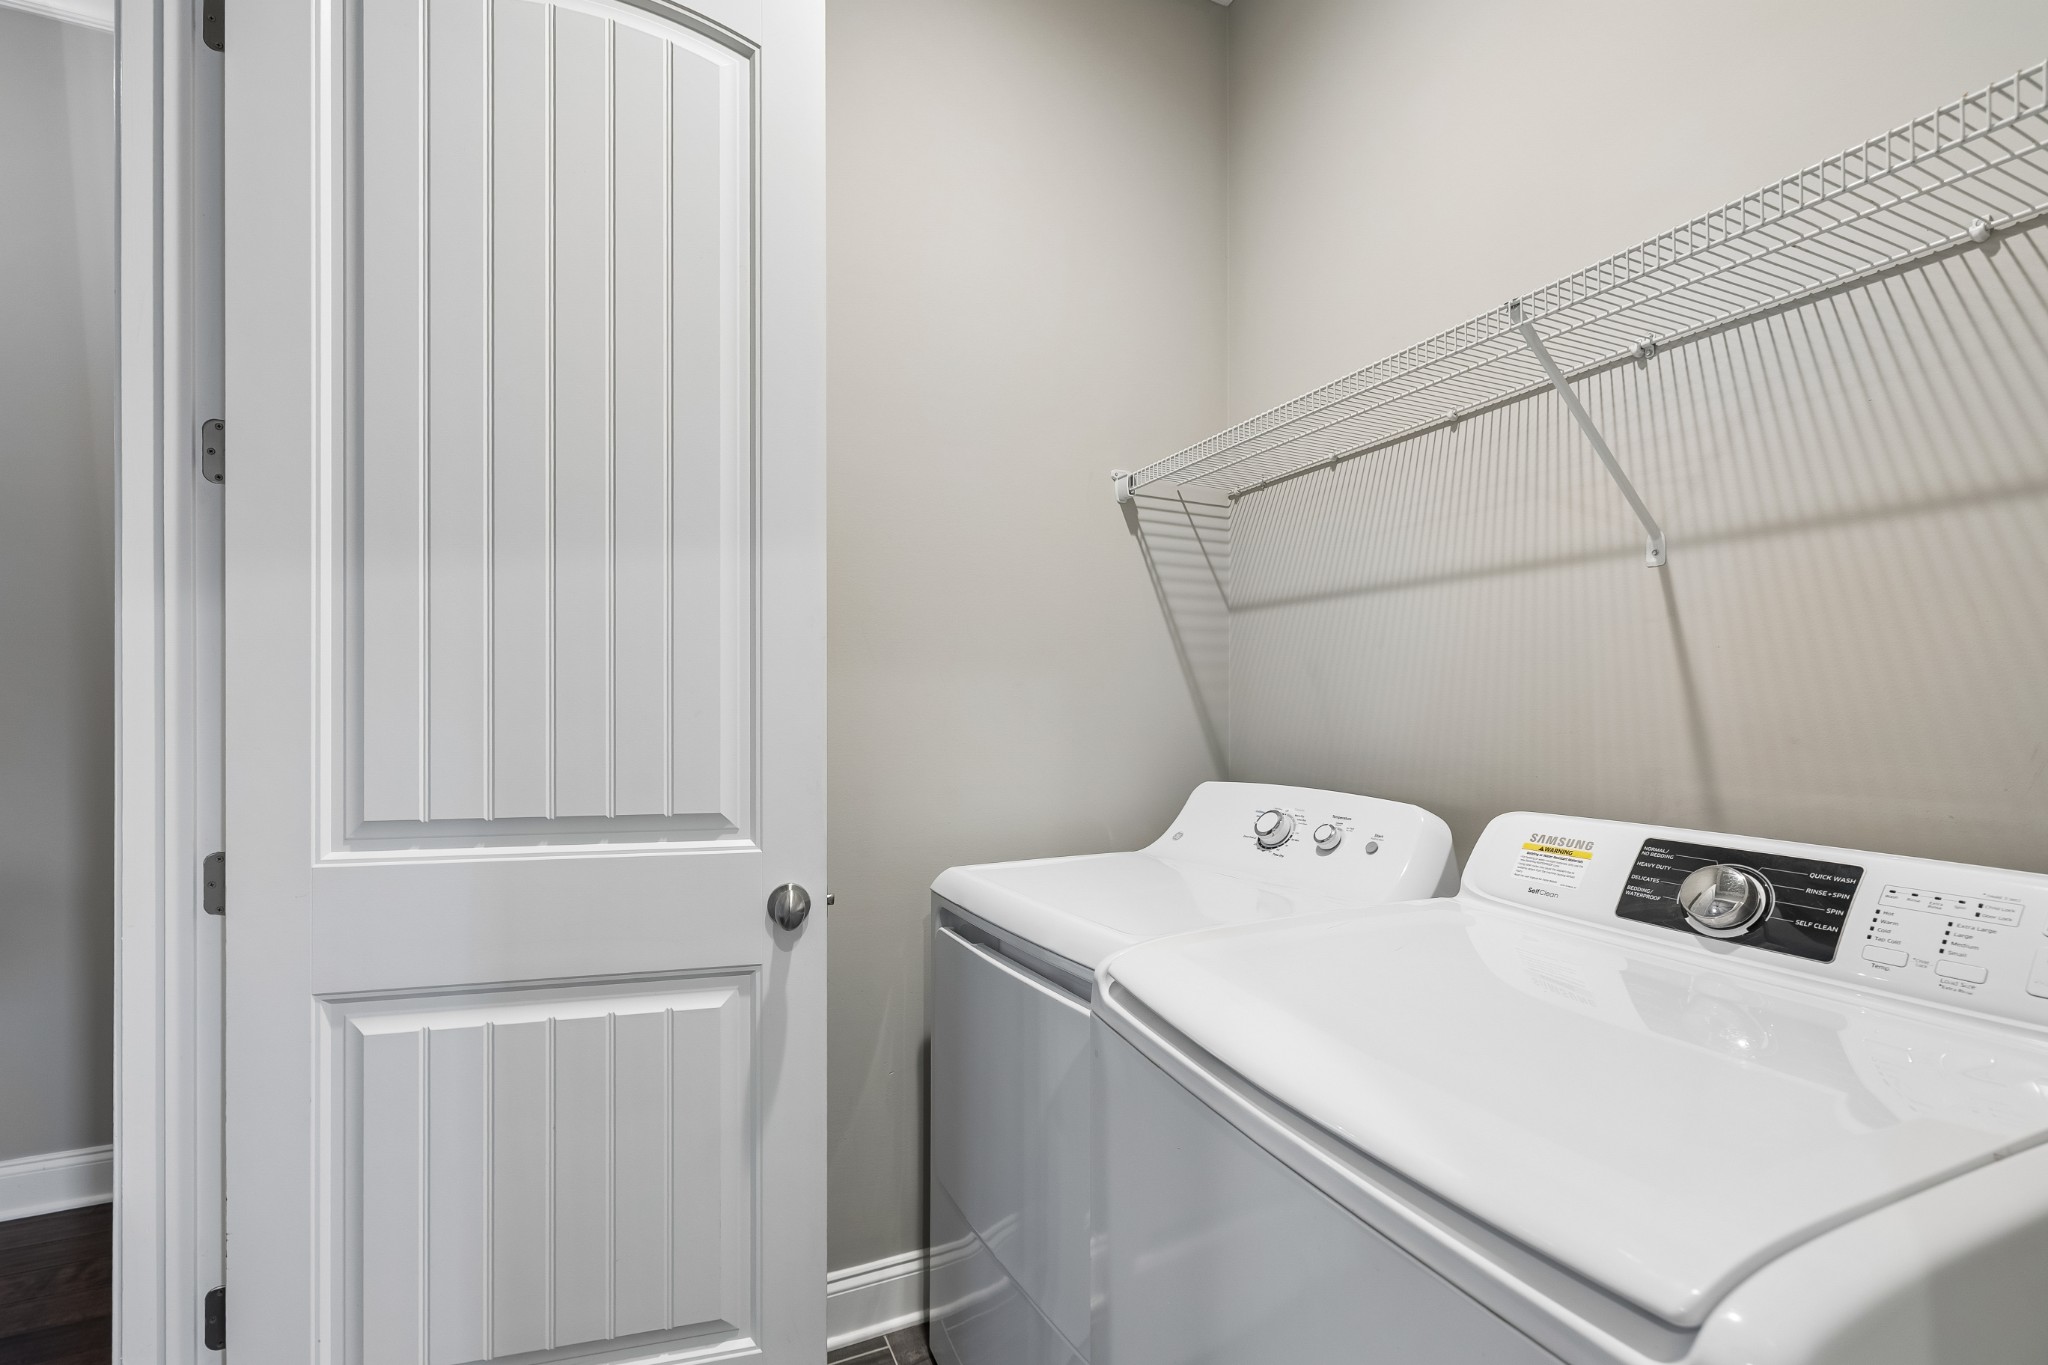
Laundry room with a white washer and dryer beneath long wire storage shelves.
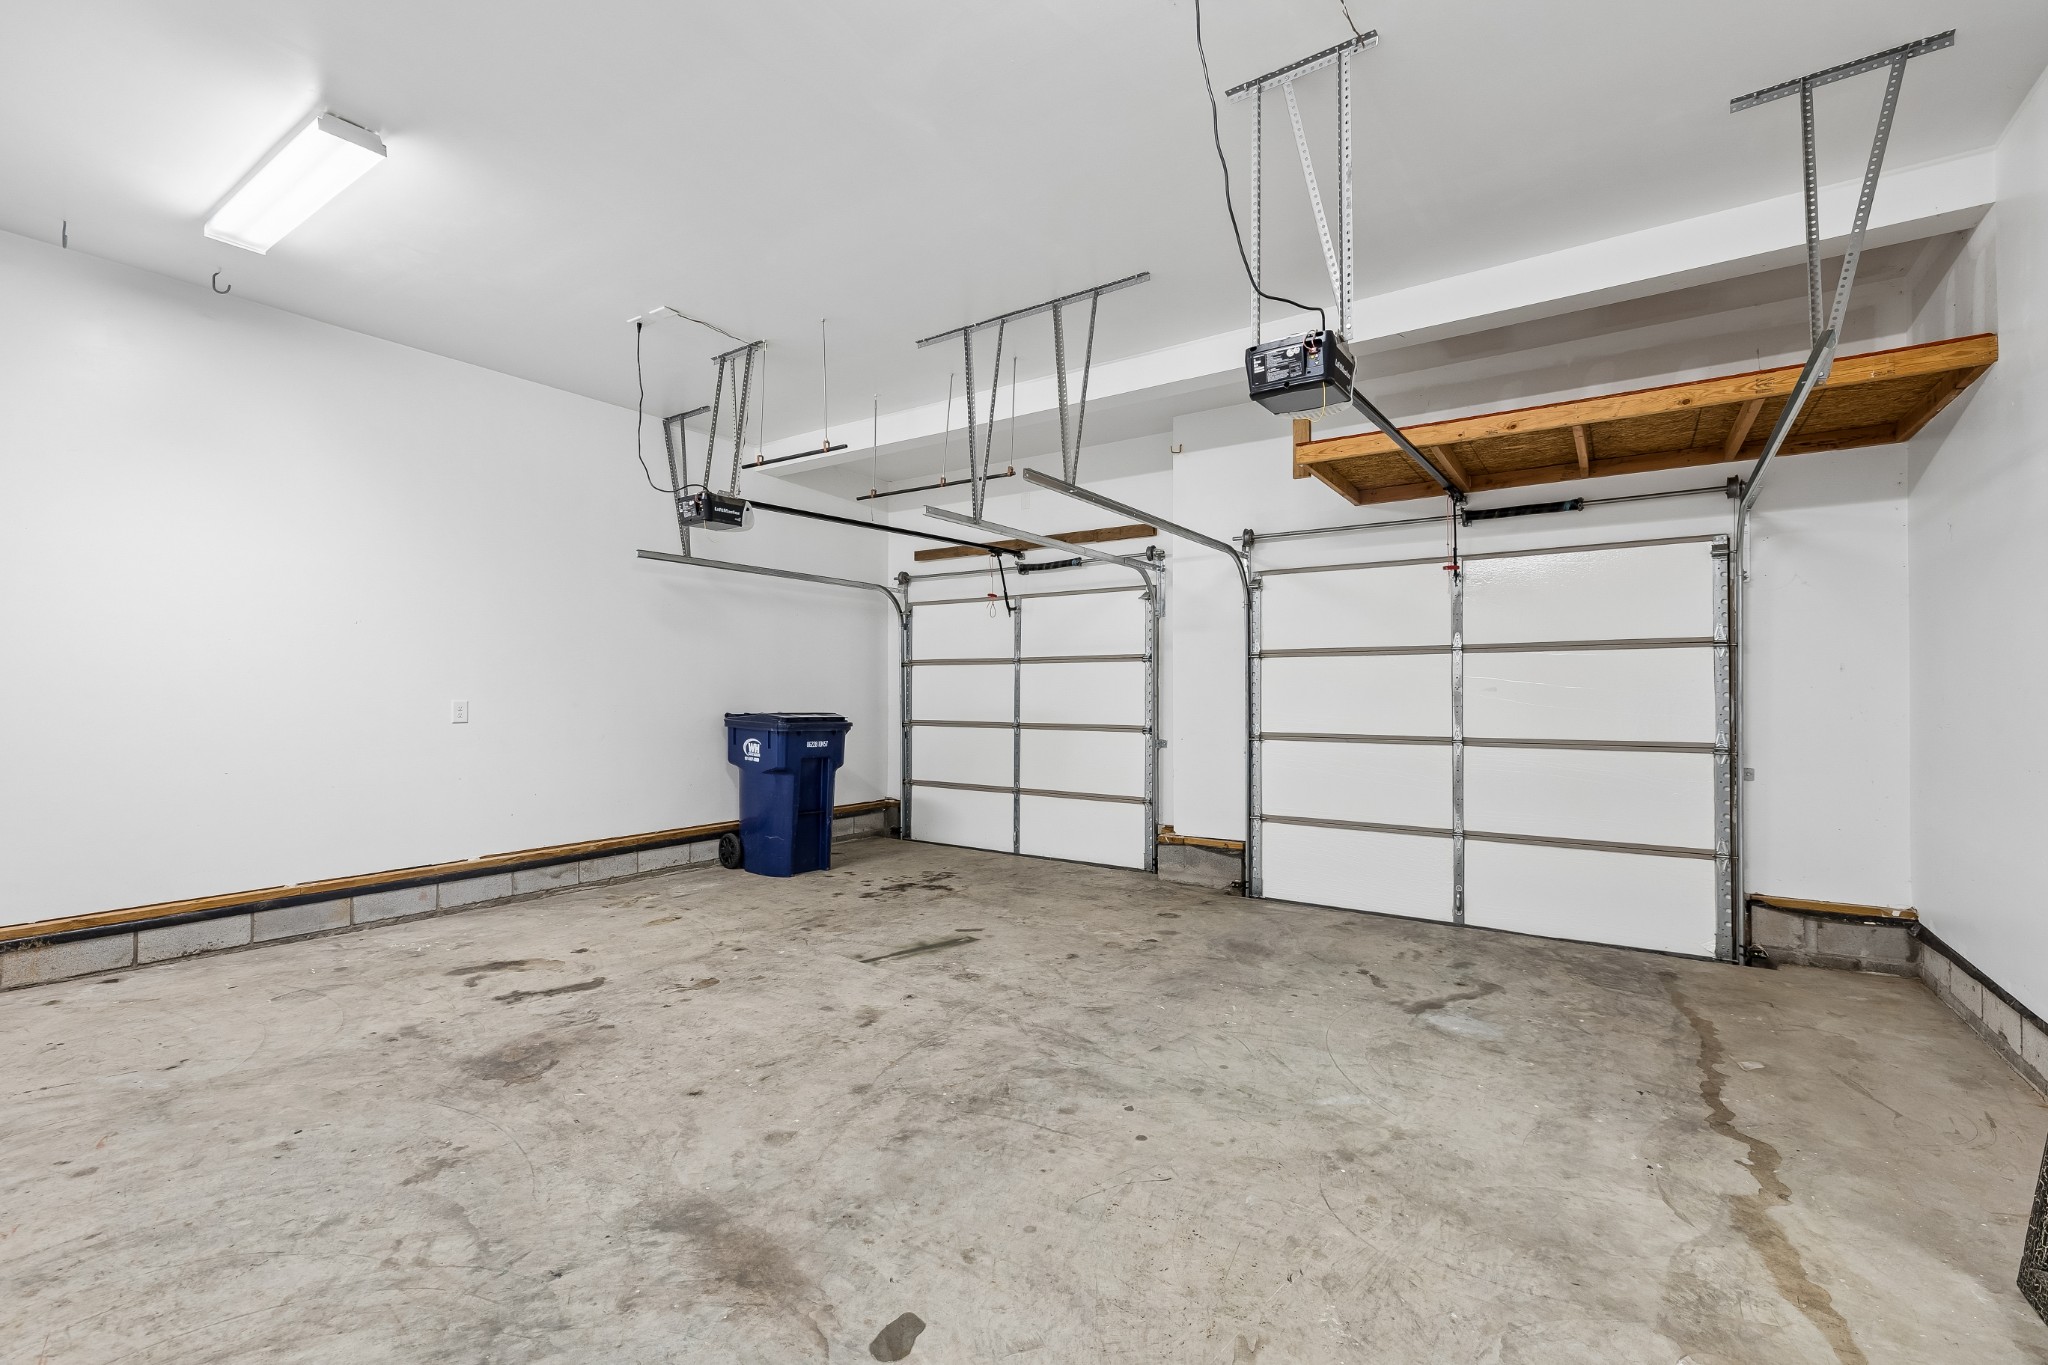
Empty two-car garage with two white doors, a wooden overhead shelf, and a stained concrete floor.
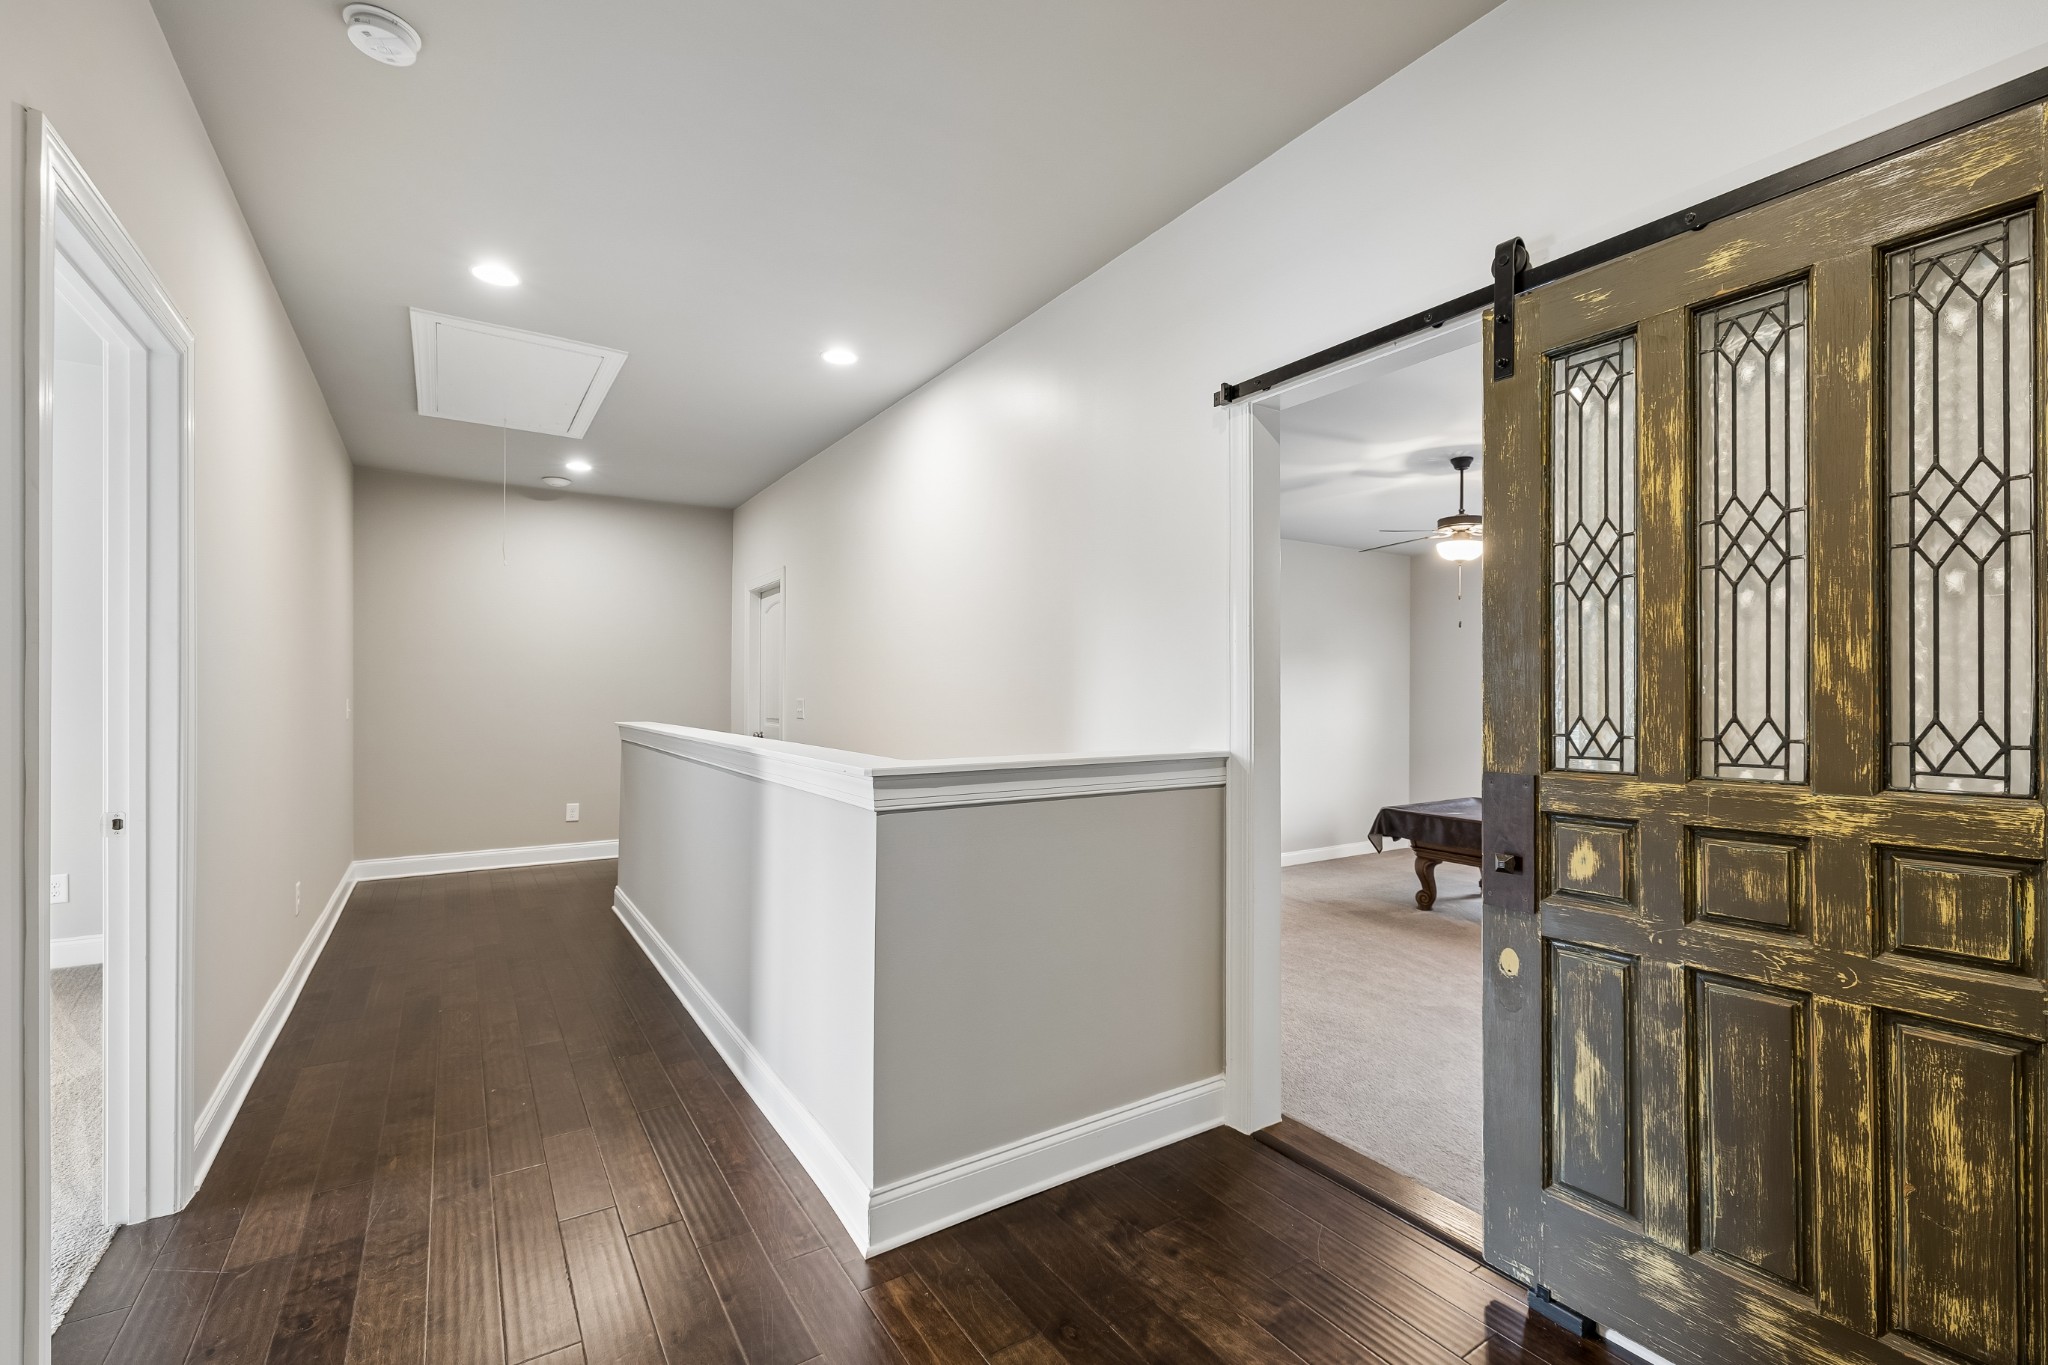
Entry hallway with dark wood floors and a distressed sliding door, opening to a room with a pool table.
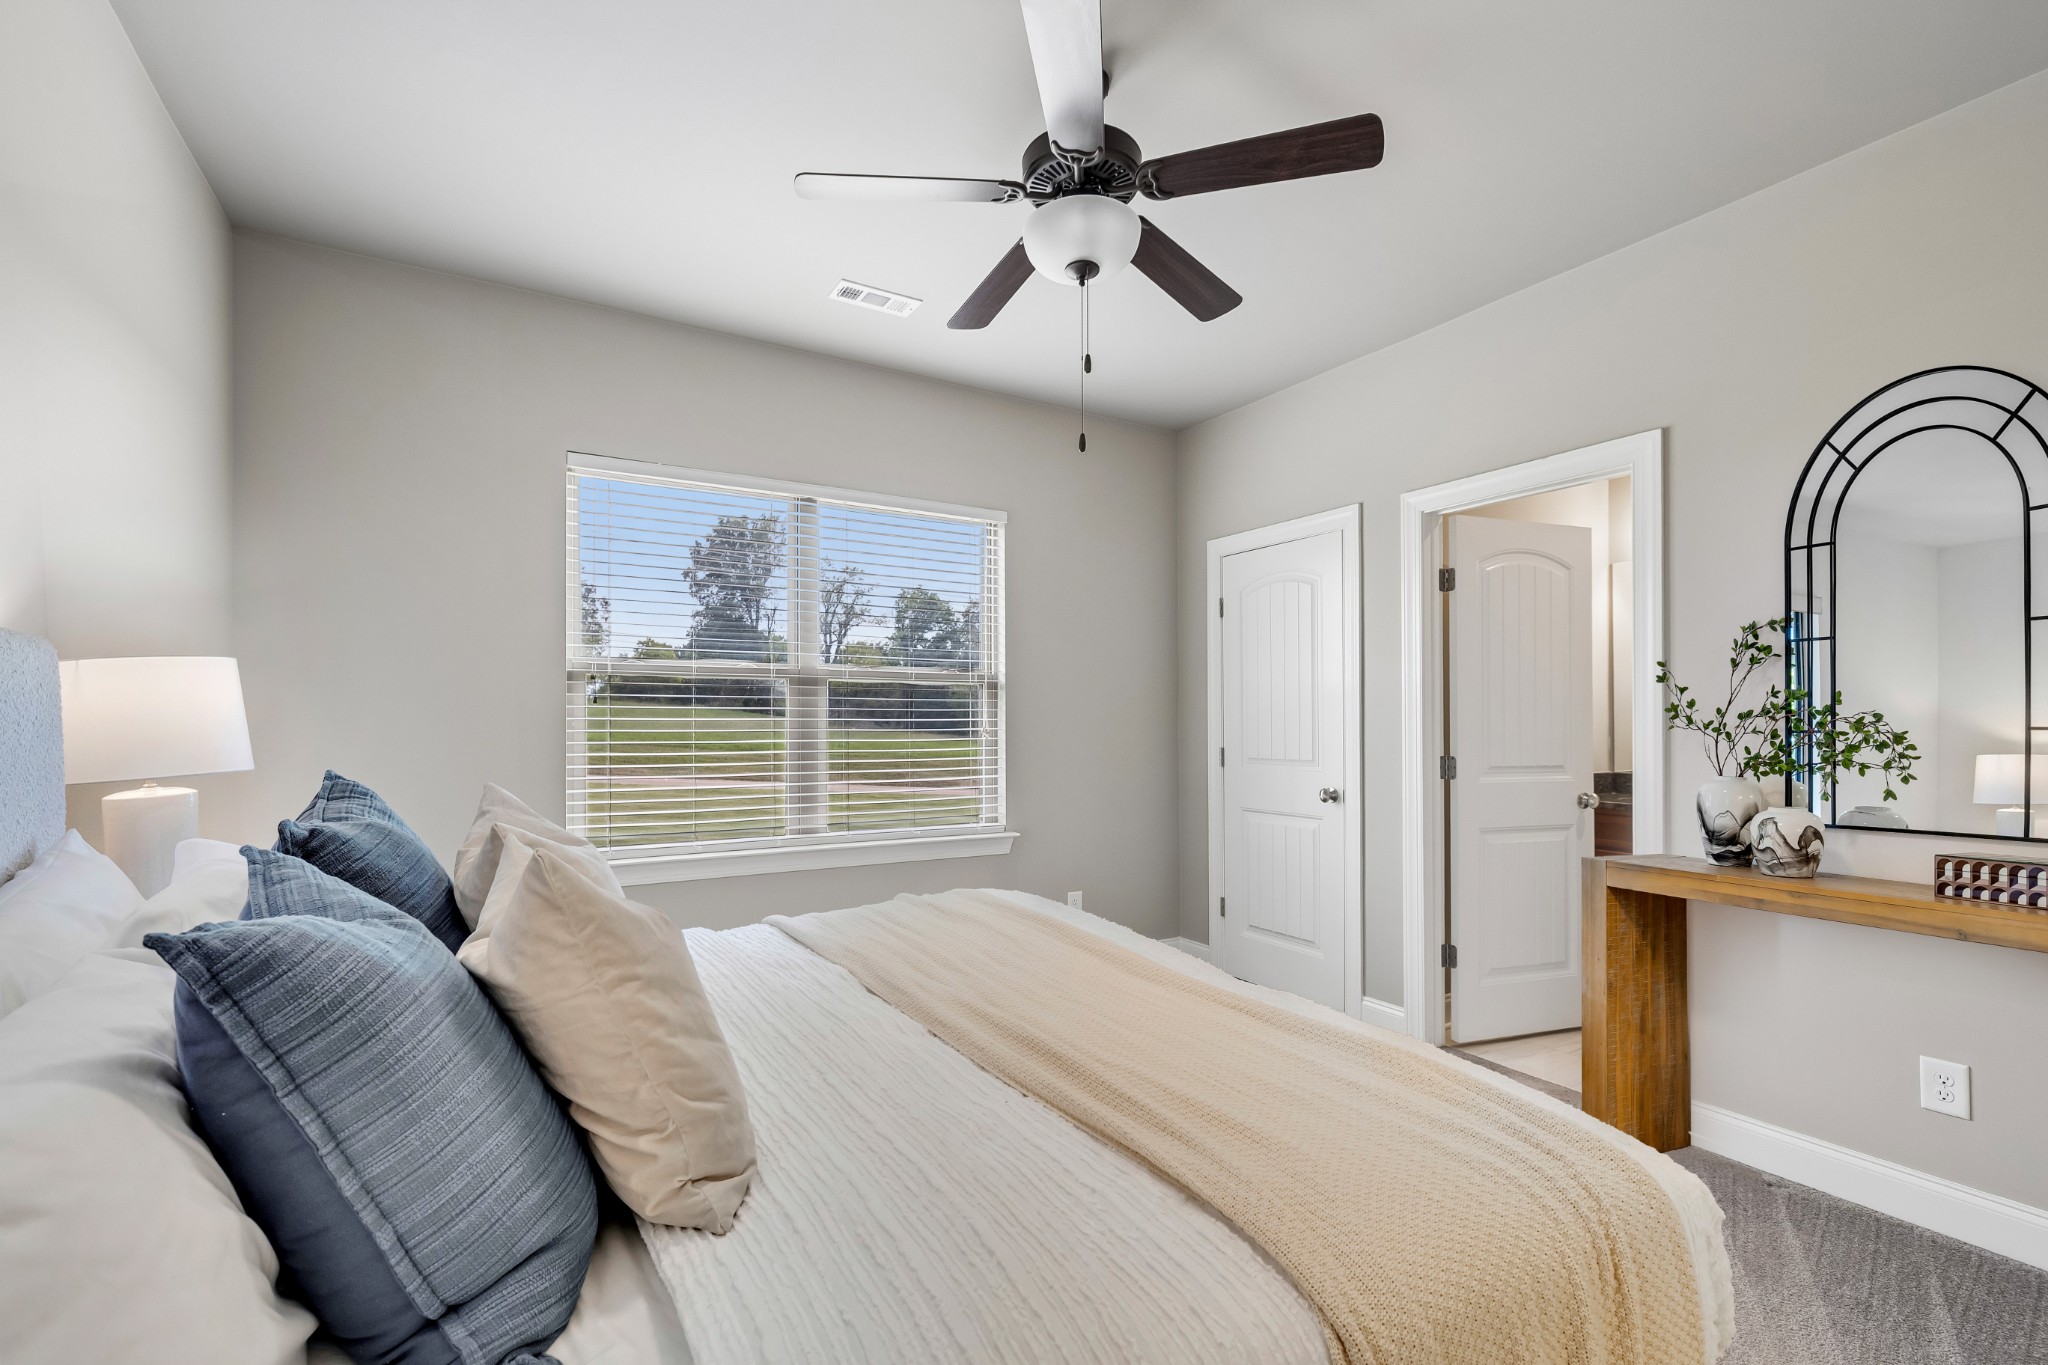
Bedroom with a white bed, blue pillows, a window overlooking a lawn, and a ceiling fan.
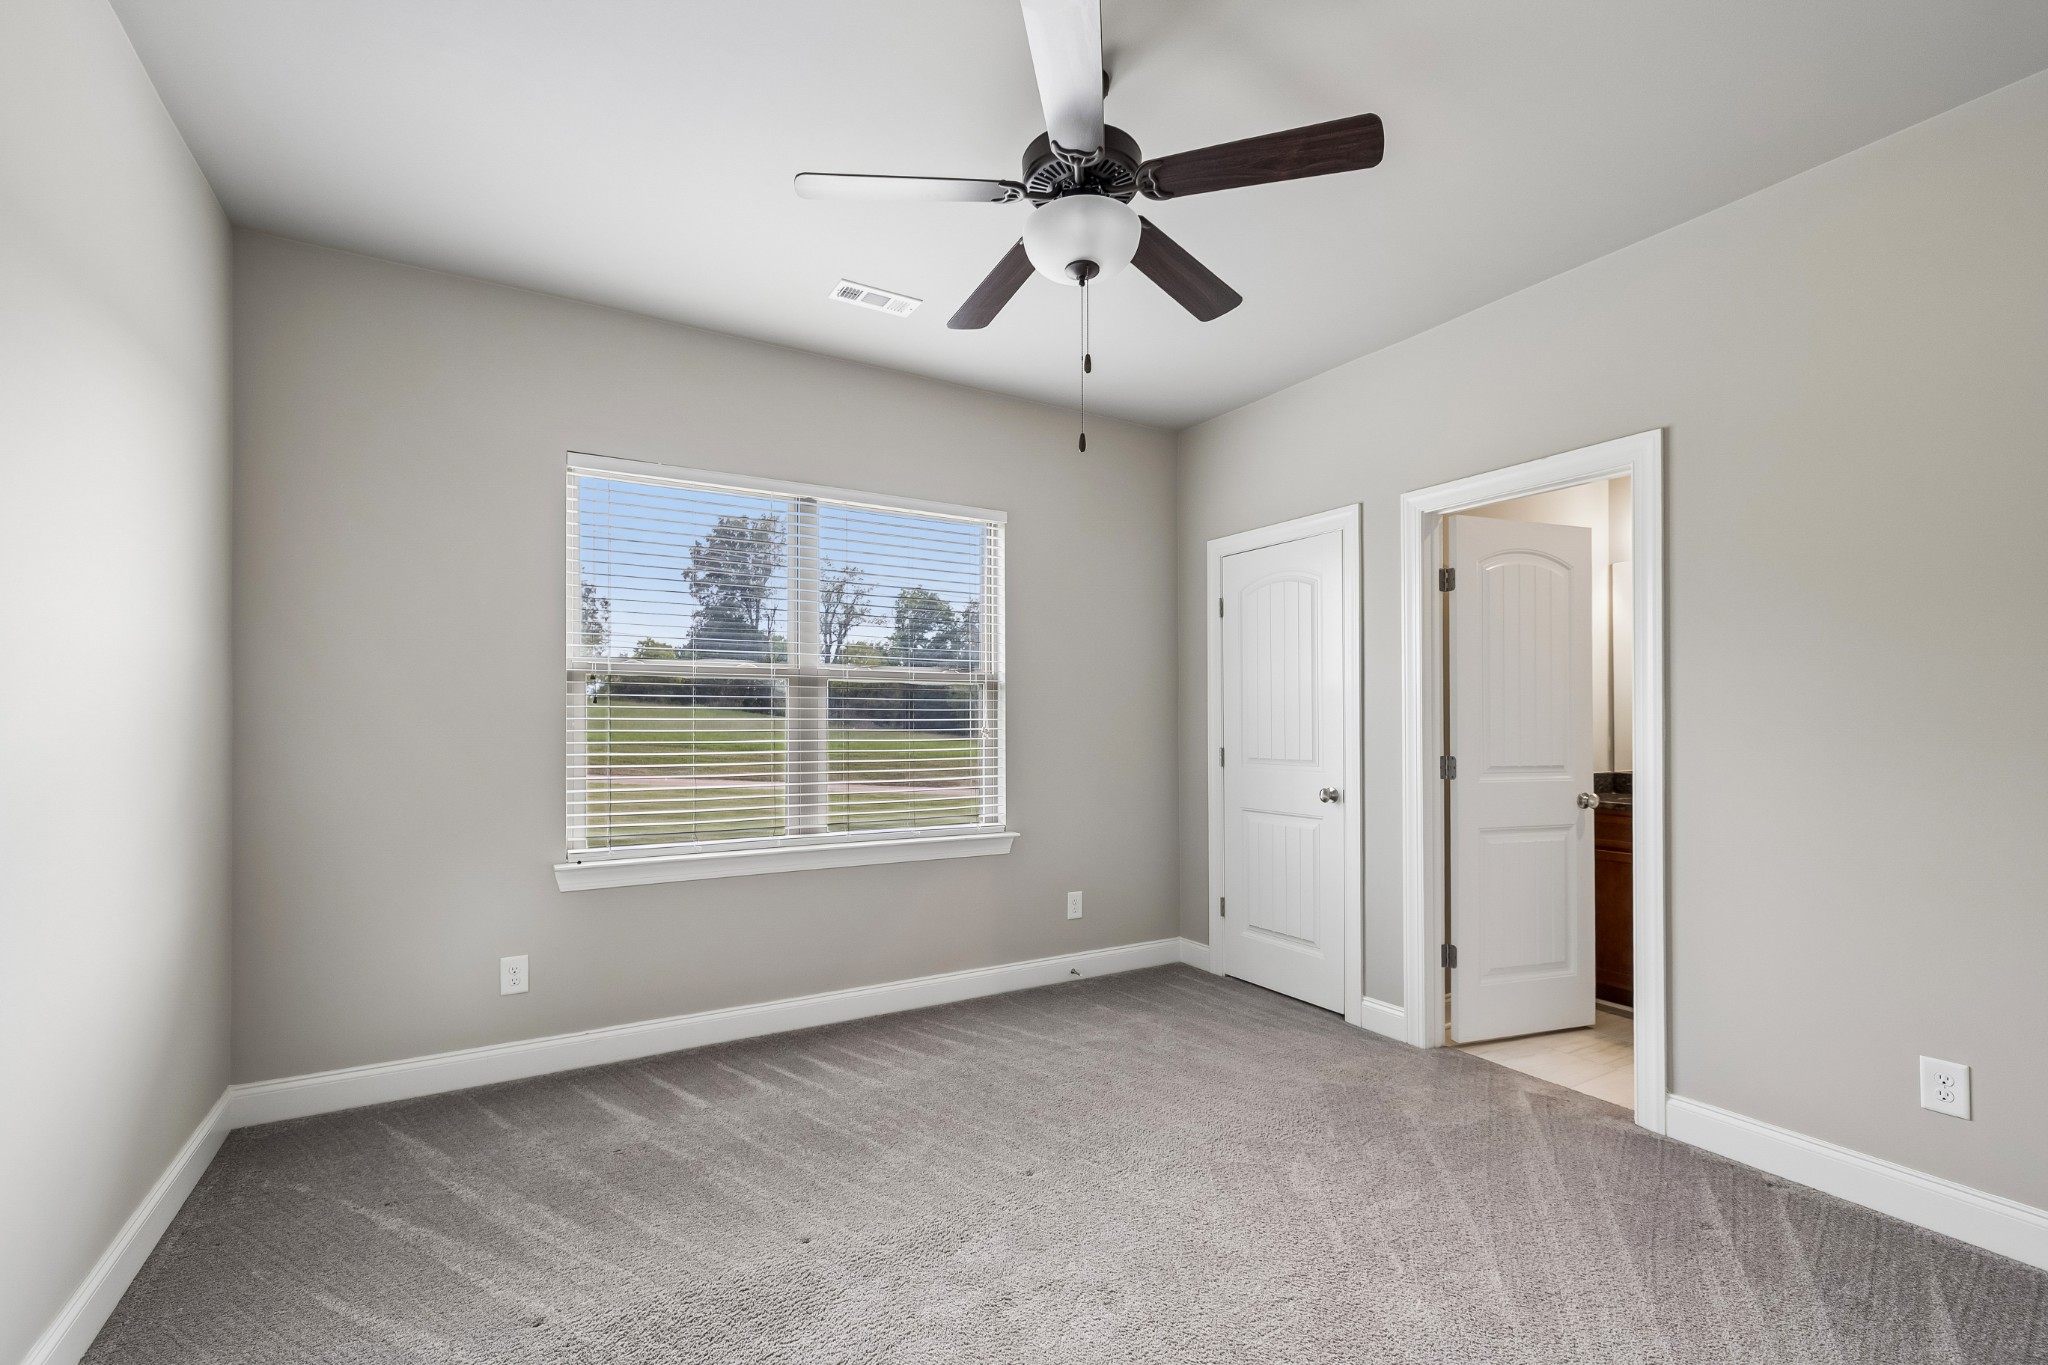
Empty bedroom with gray carpet, ceiling fan, and a window overlooking a green lawn.
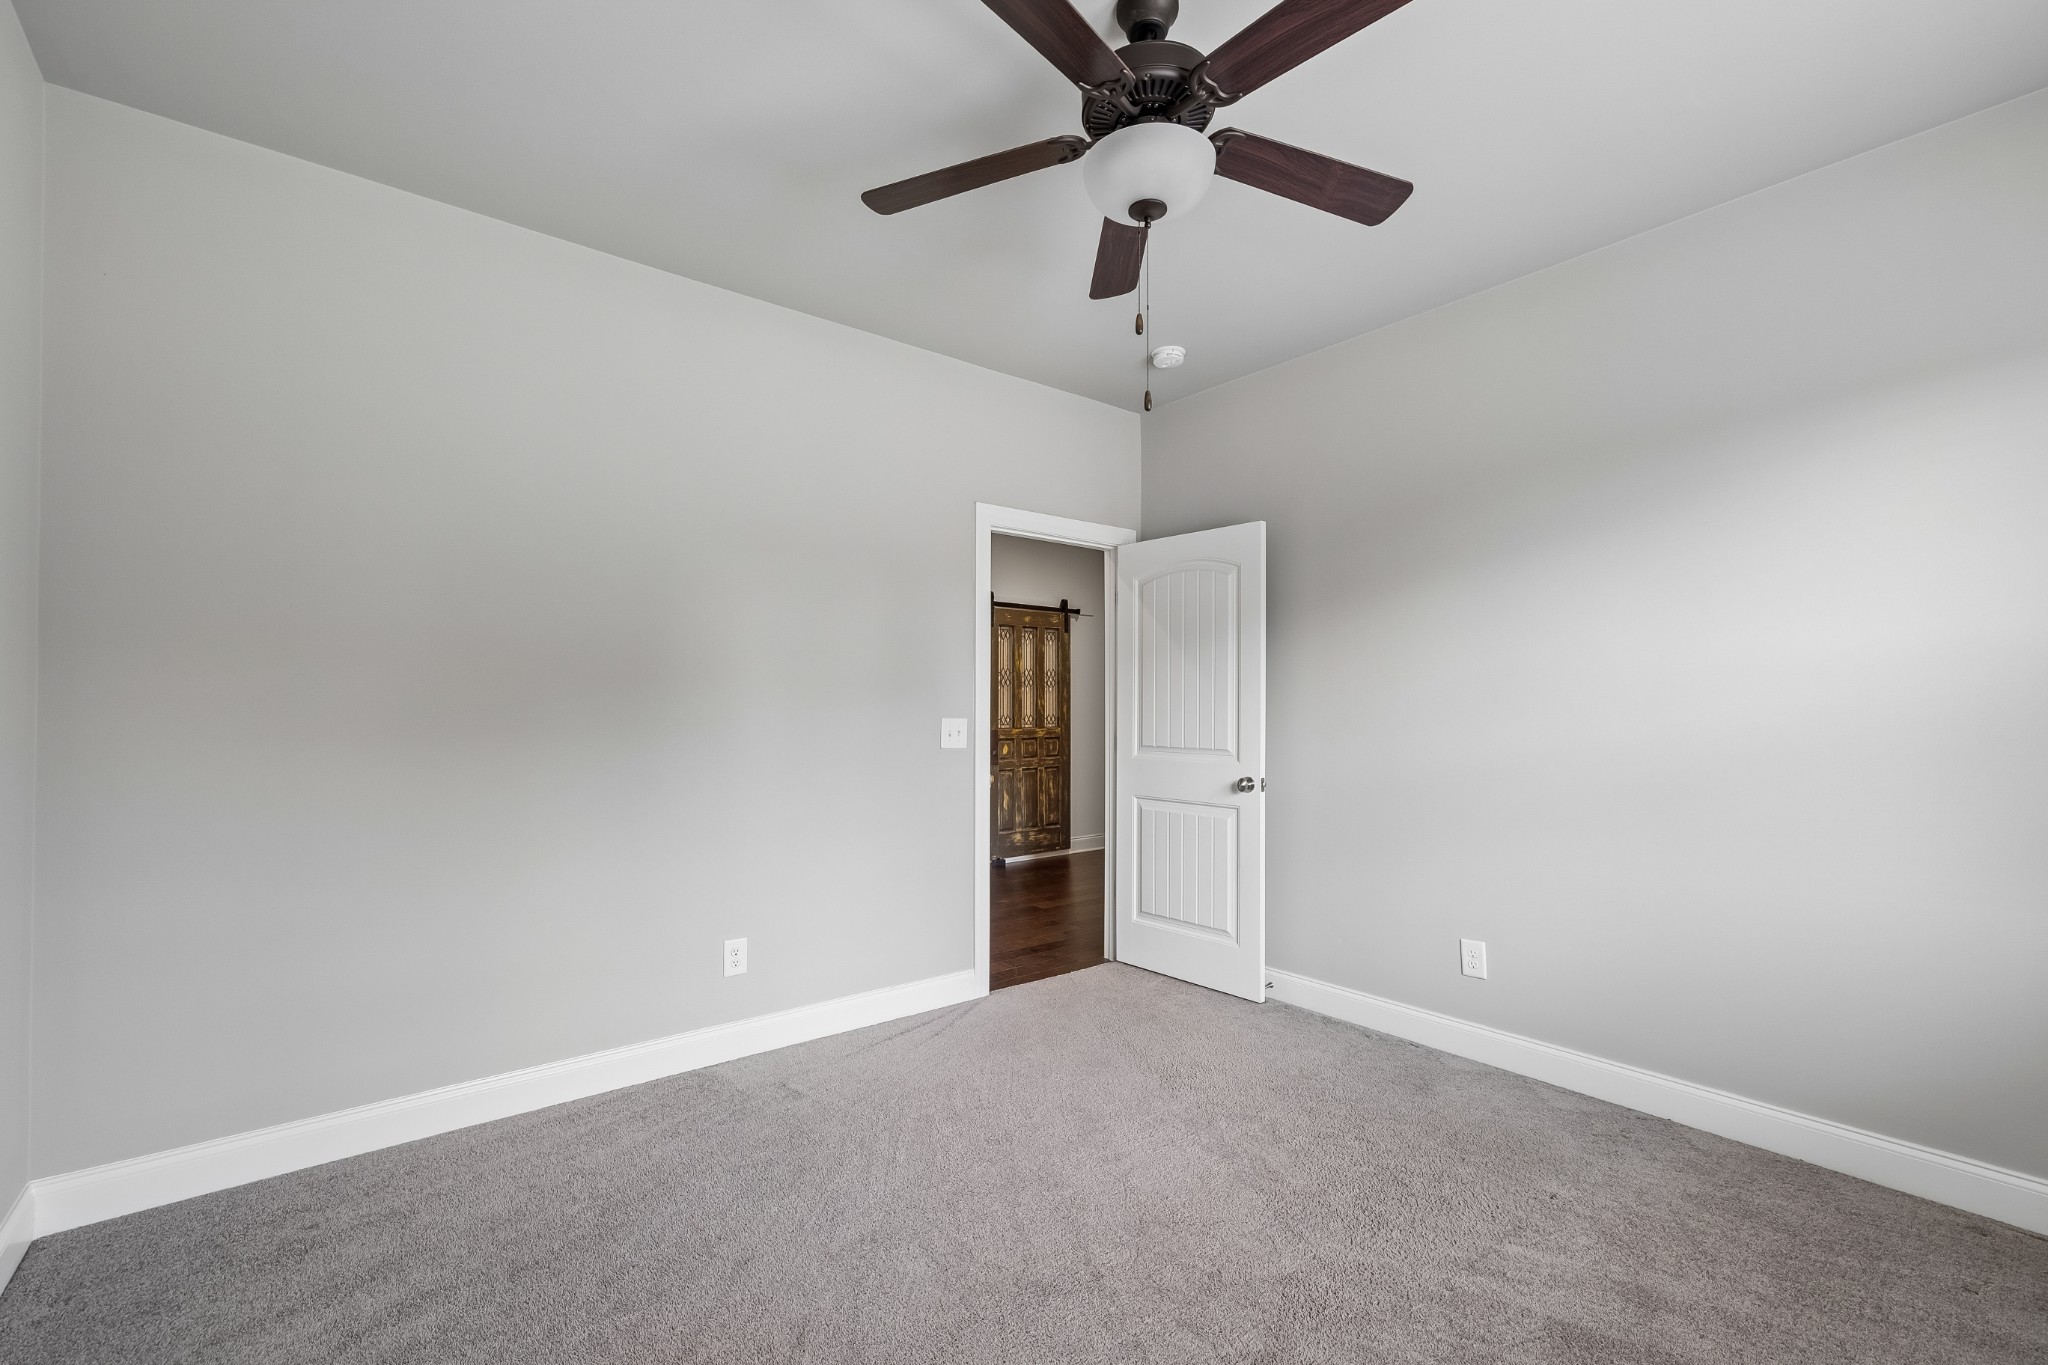
Empty bedroom with gray carpet and a dark ceiling fan, looking through an open door to the hall.
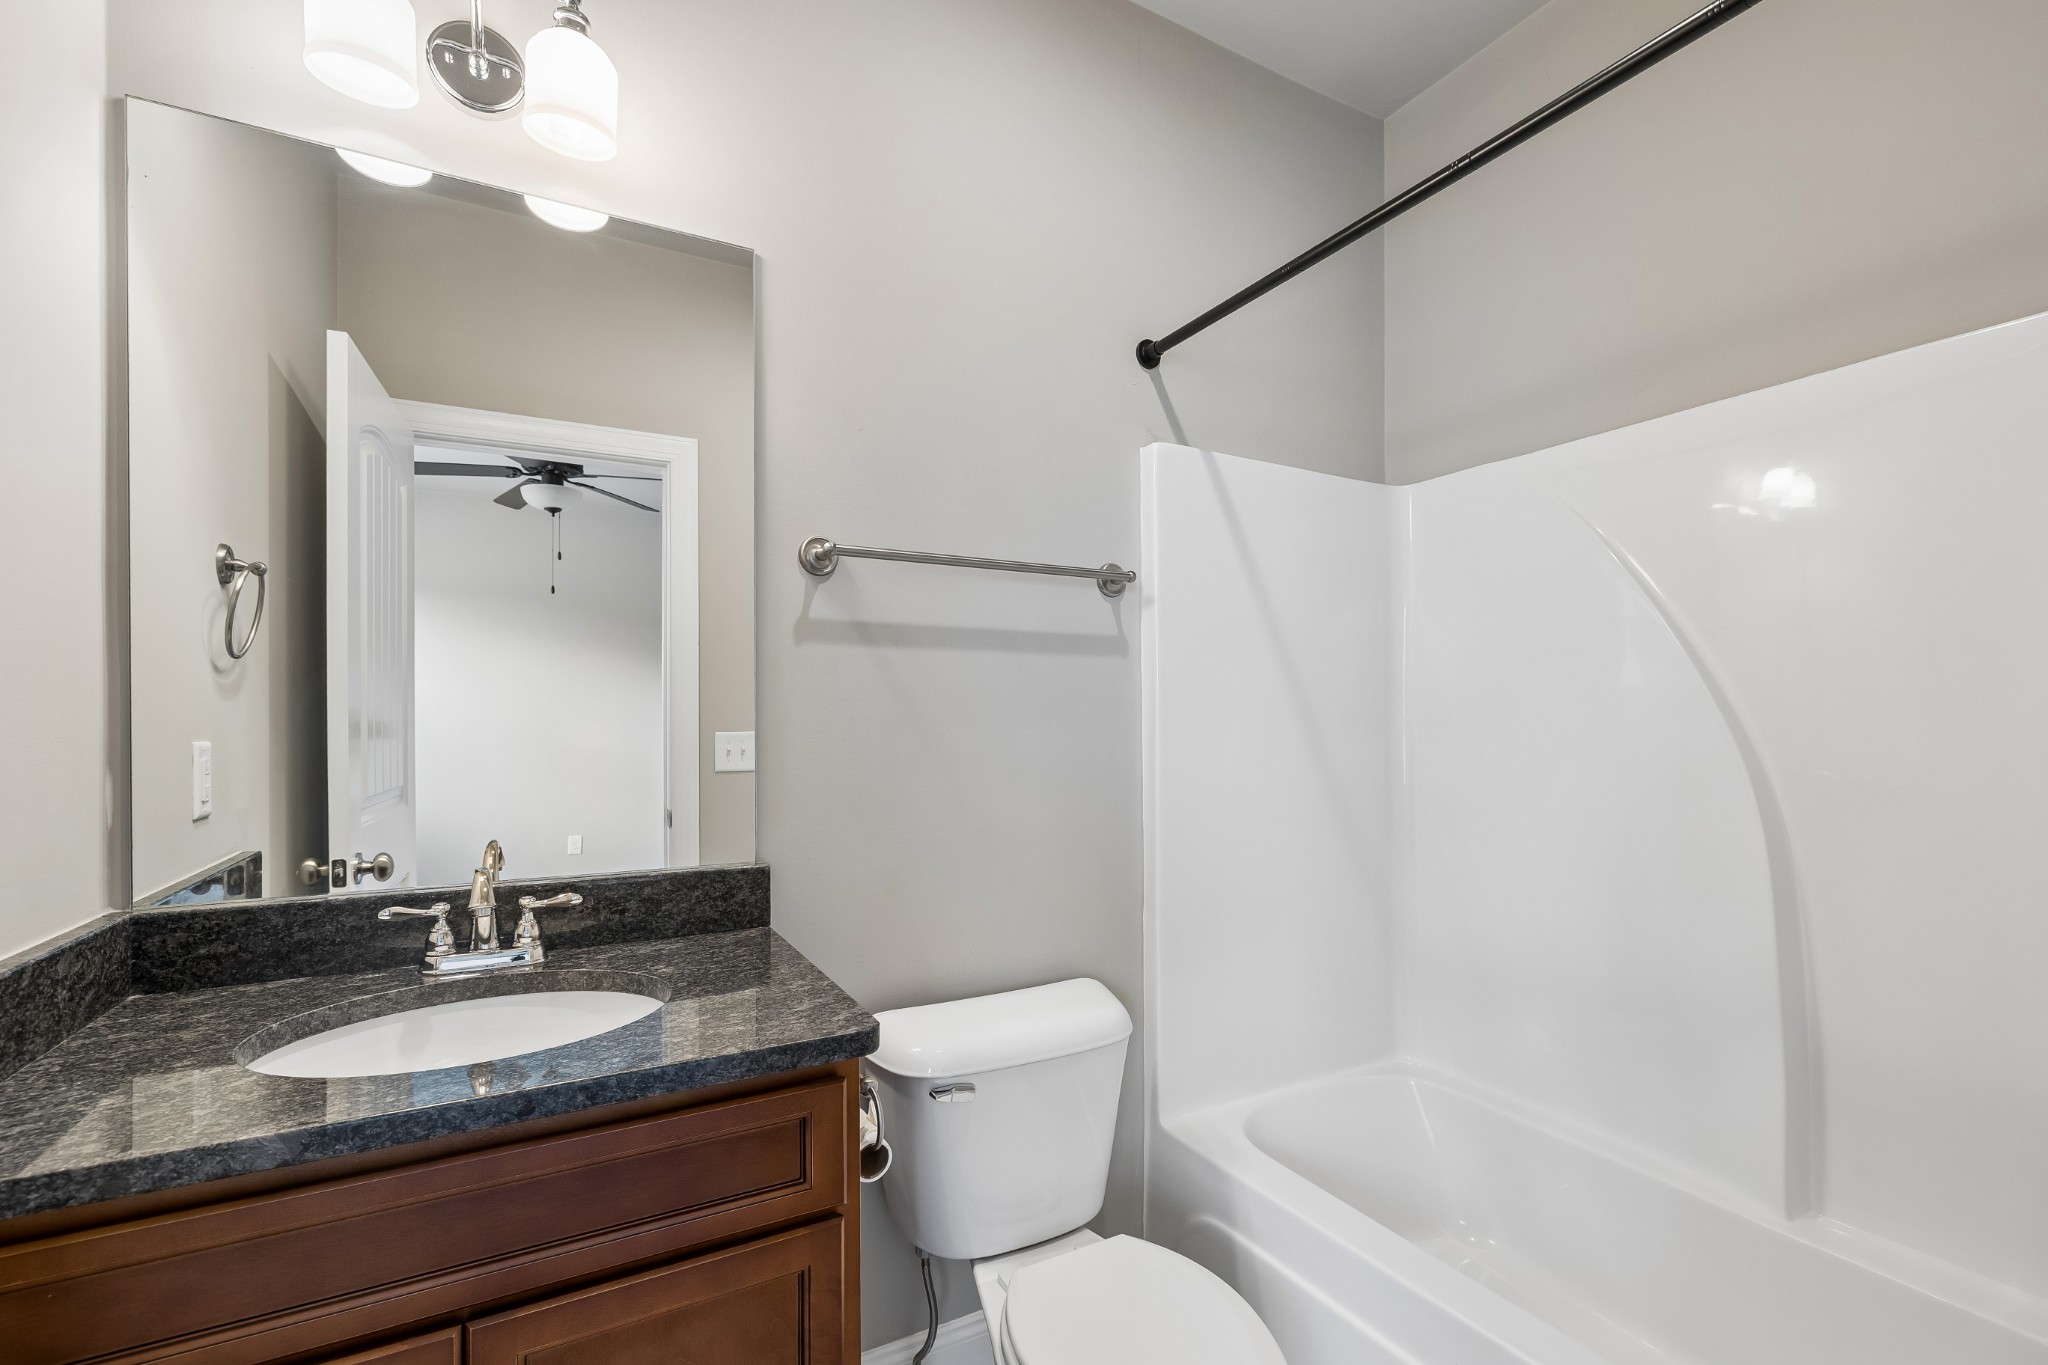
Bathroom with a white tub and shower beside a granite vanity and toilet.
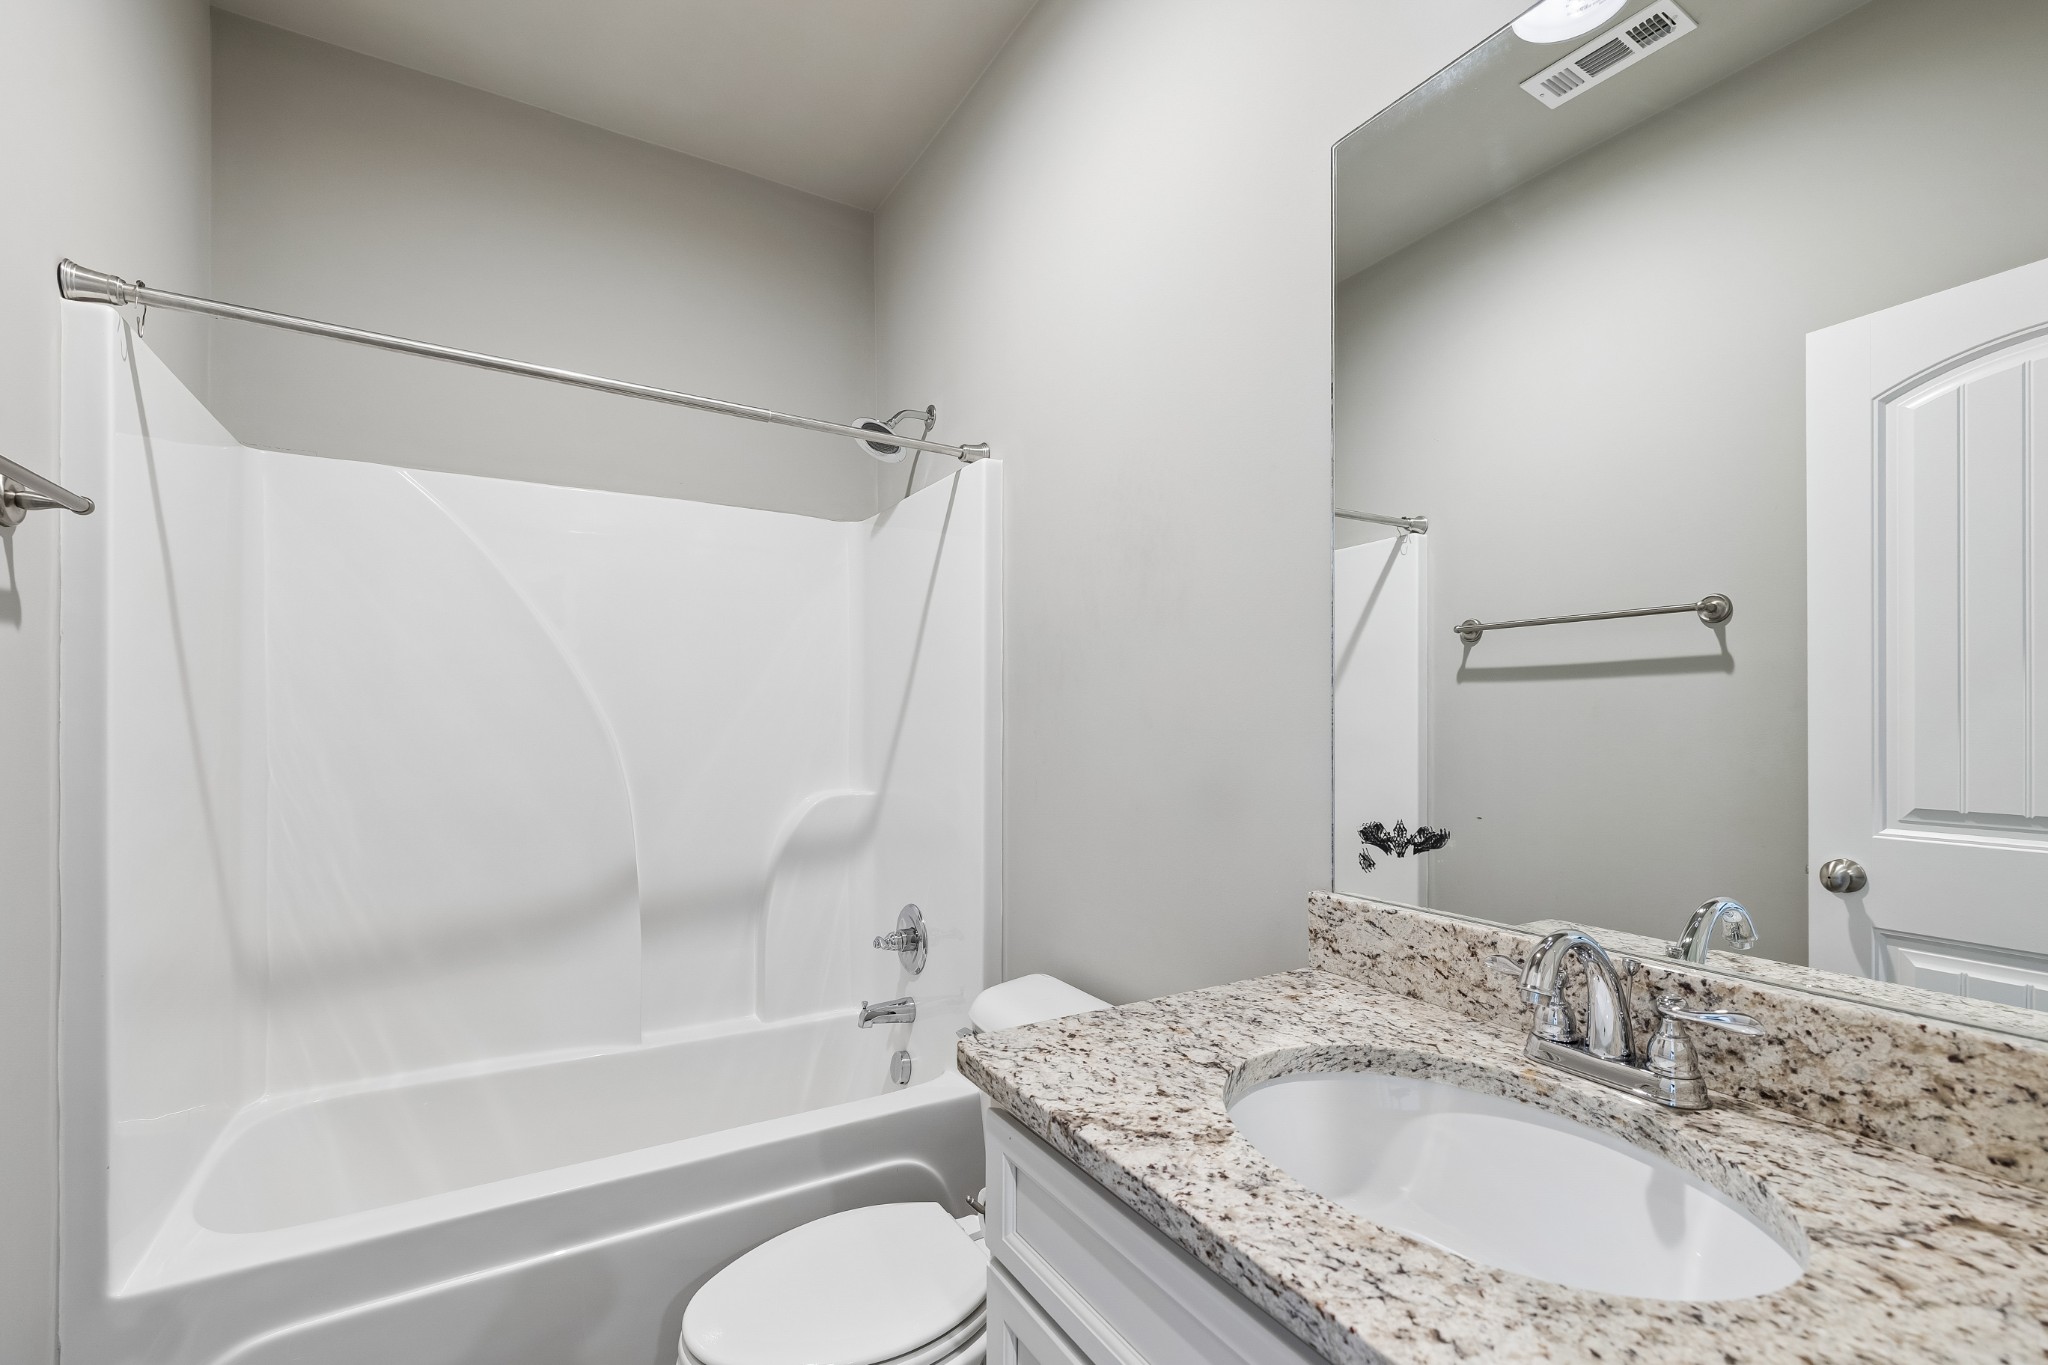
Bathroom with a white tub and shower, granite vanity, and large mirror.
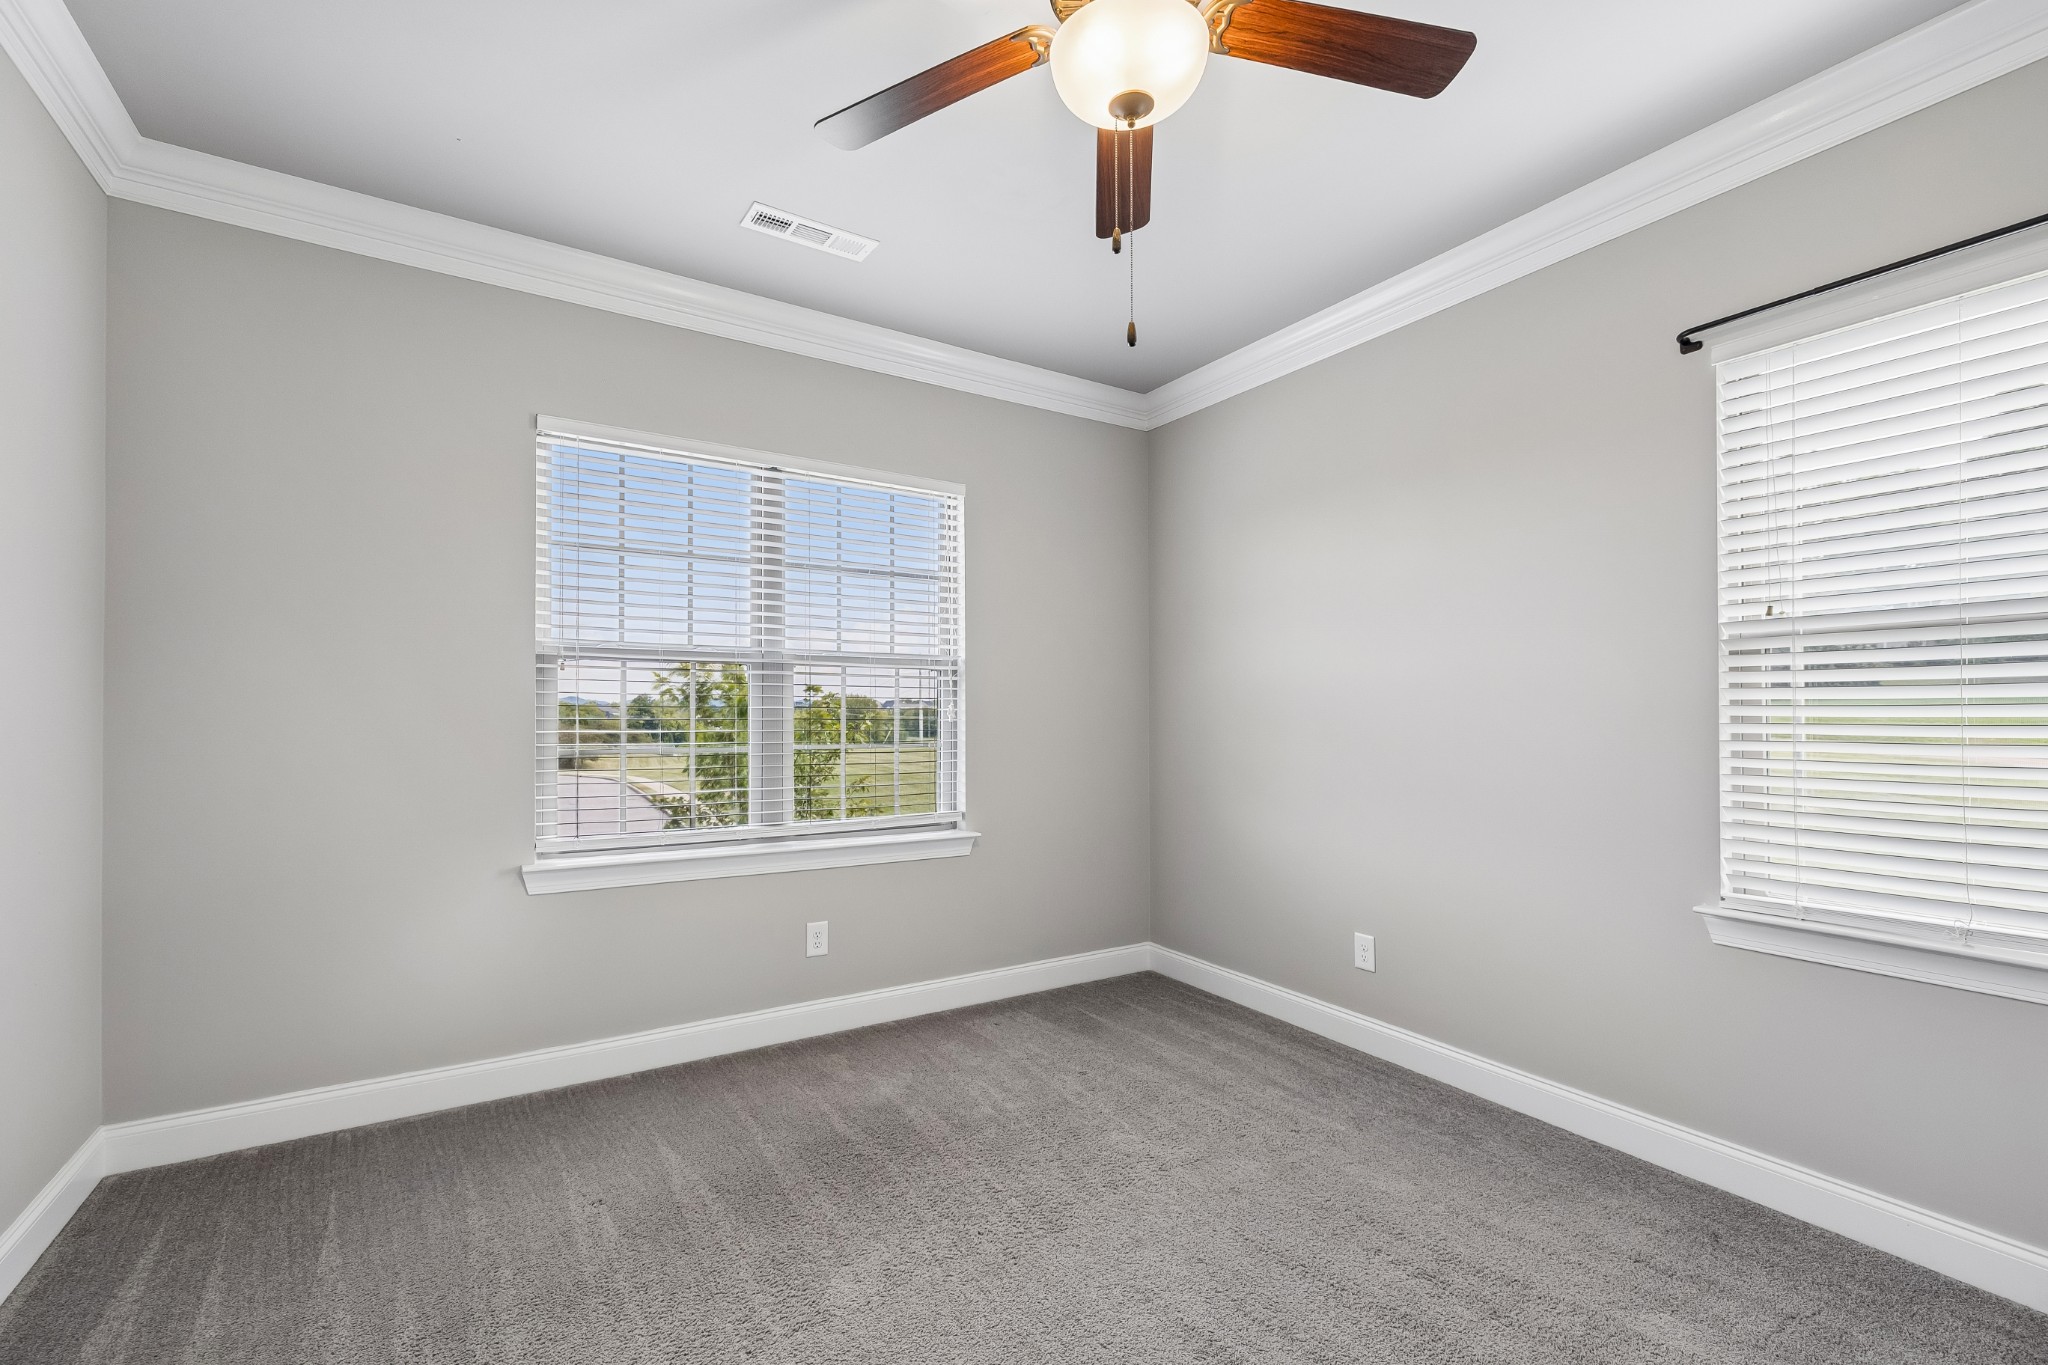
Empty carpeted bedroom with two windows, blinds, and a ceiling fan.
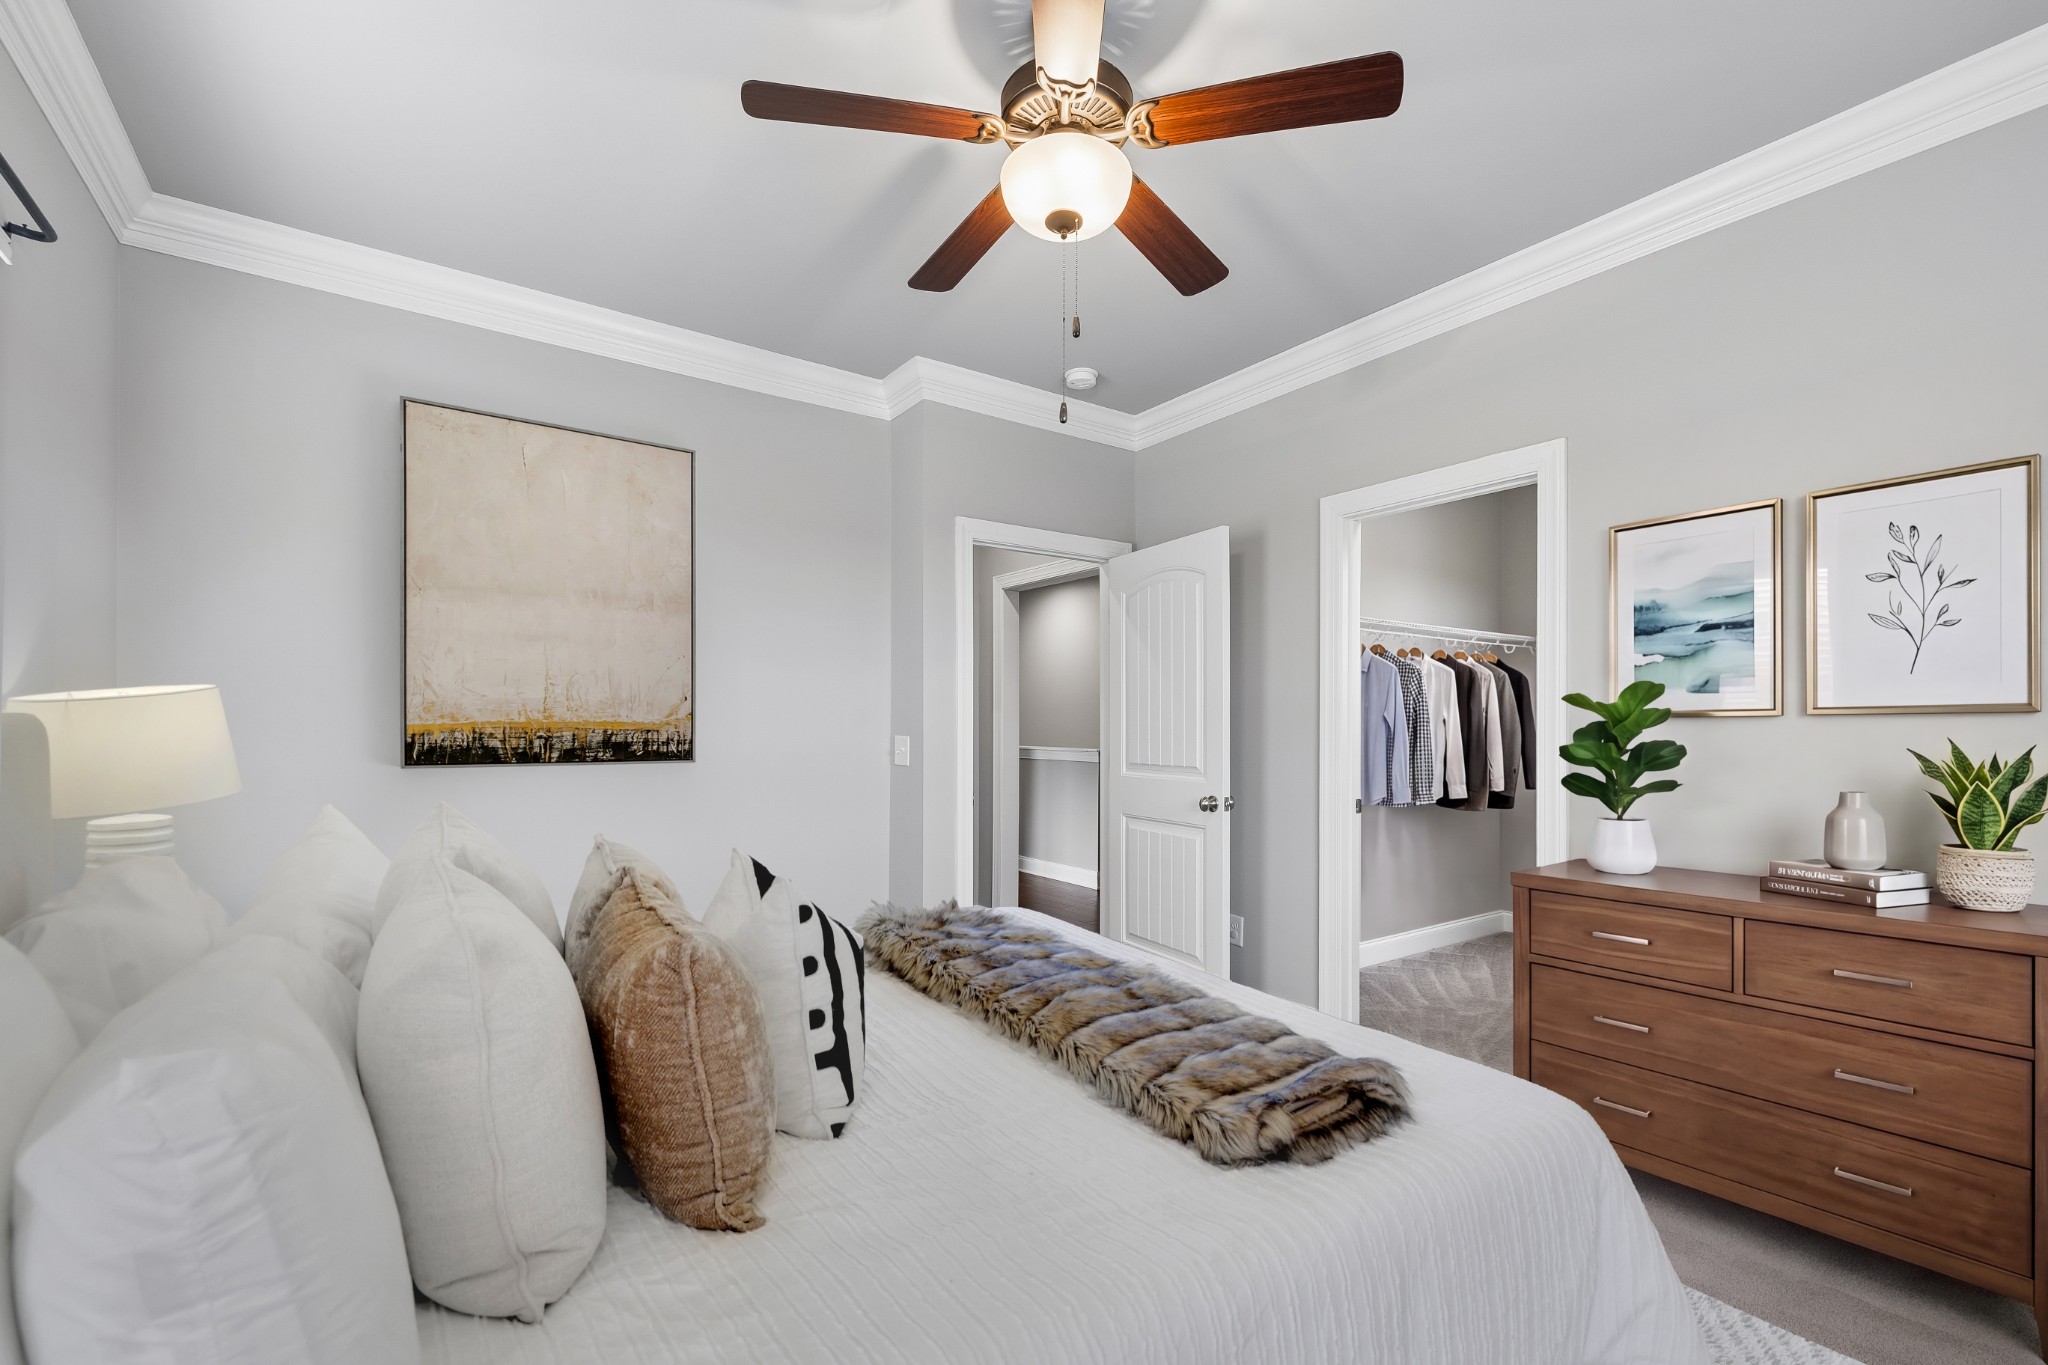
Staged bedroom with a white bed, wooden dresser, ceiling fan, and open closet.
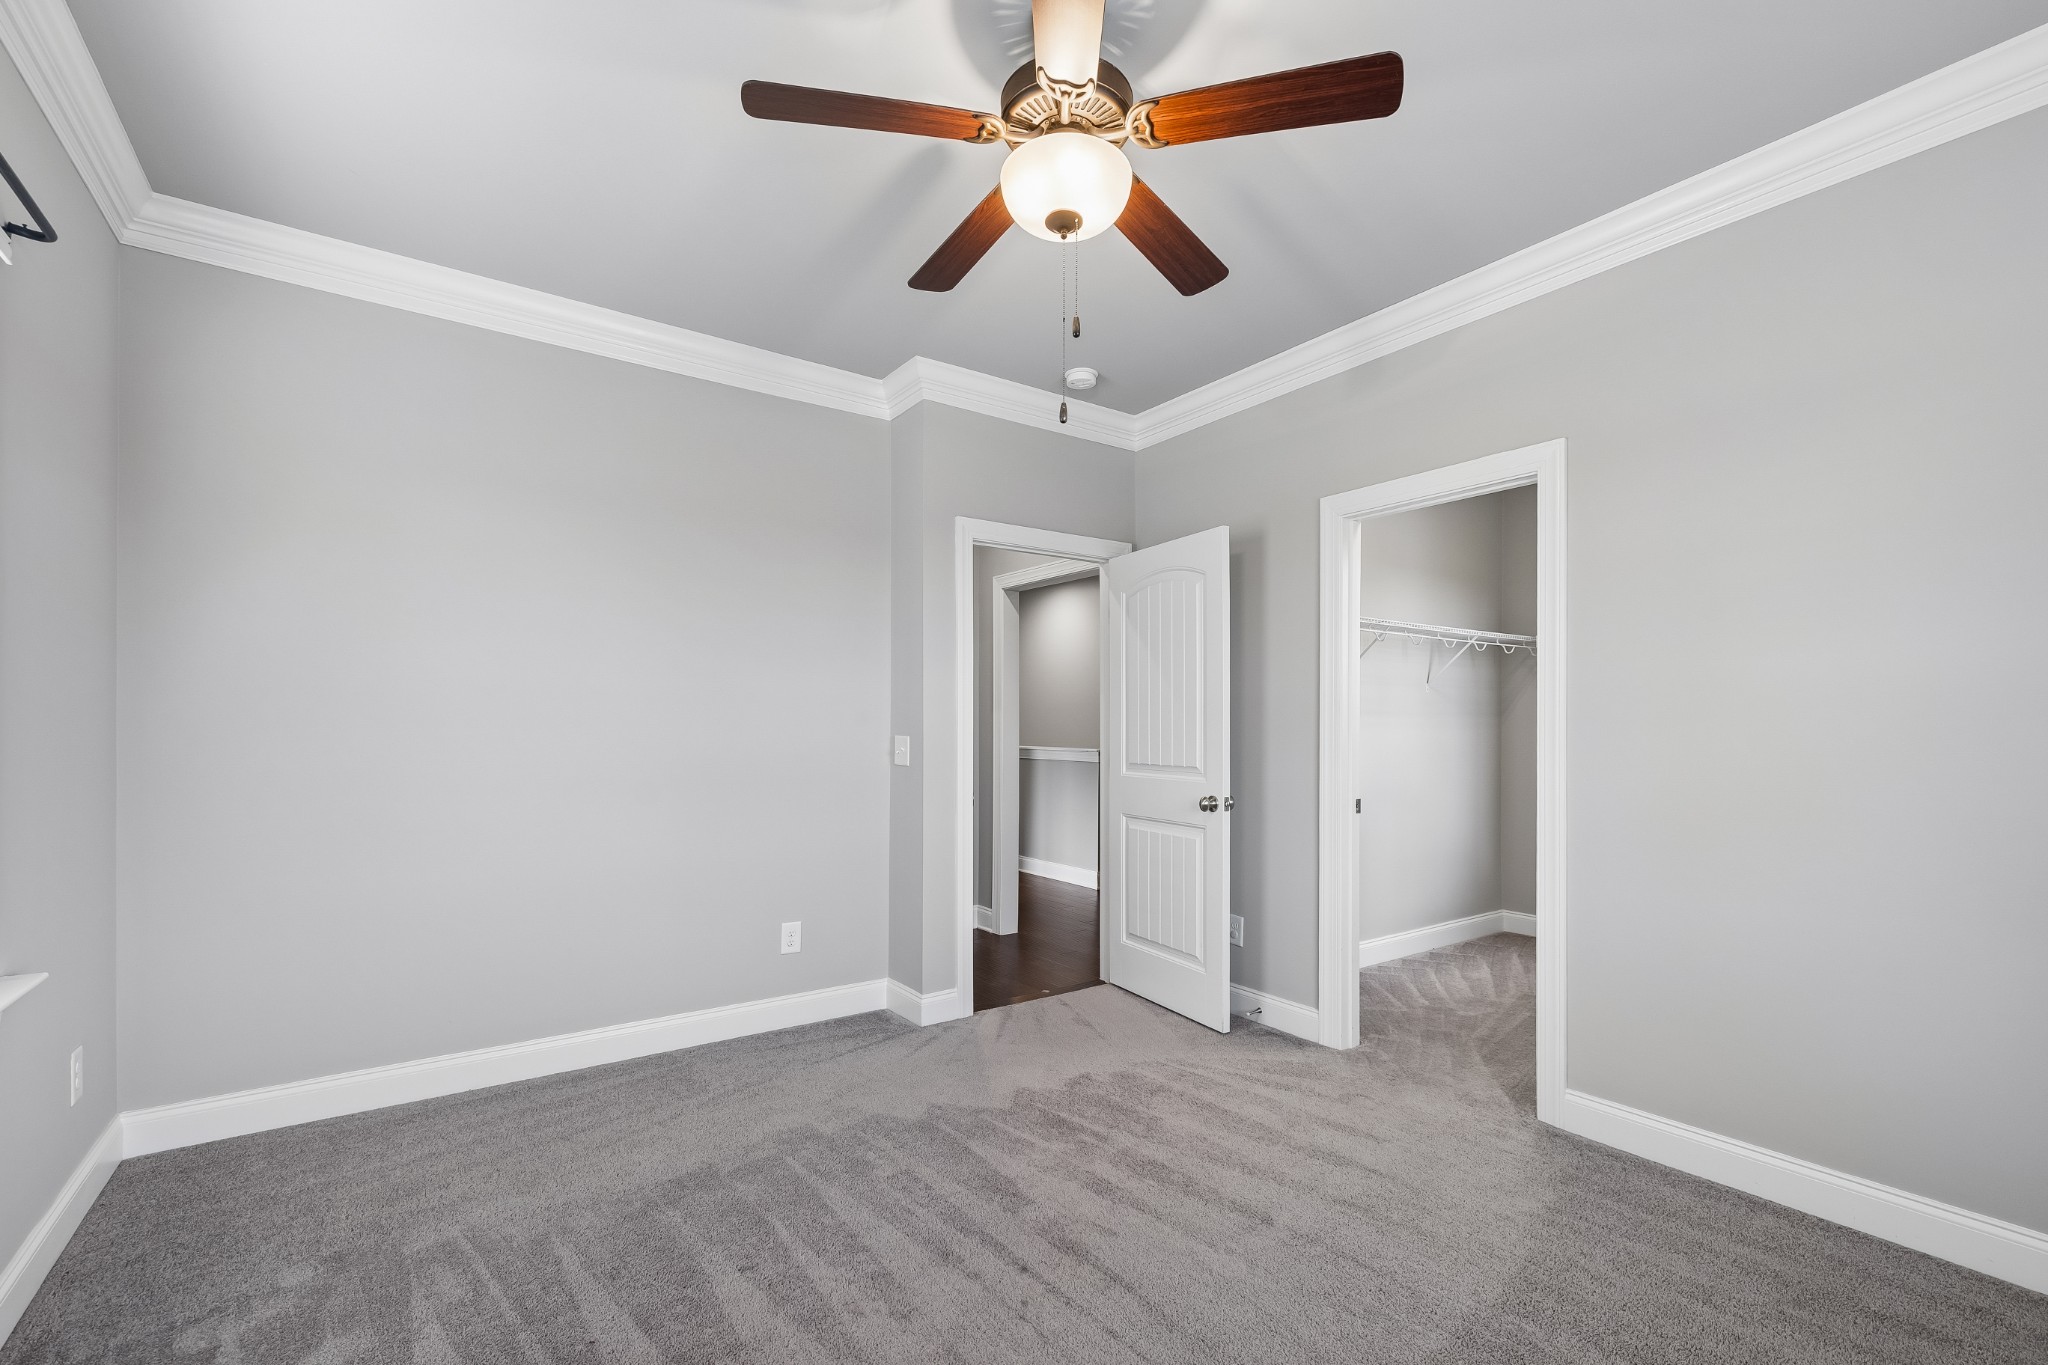
Empty bedroom with gray carpet, a ceiling fan, and an open closet.
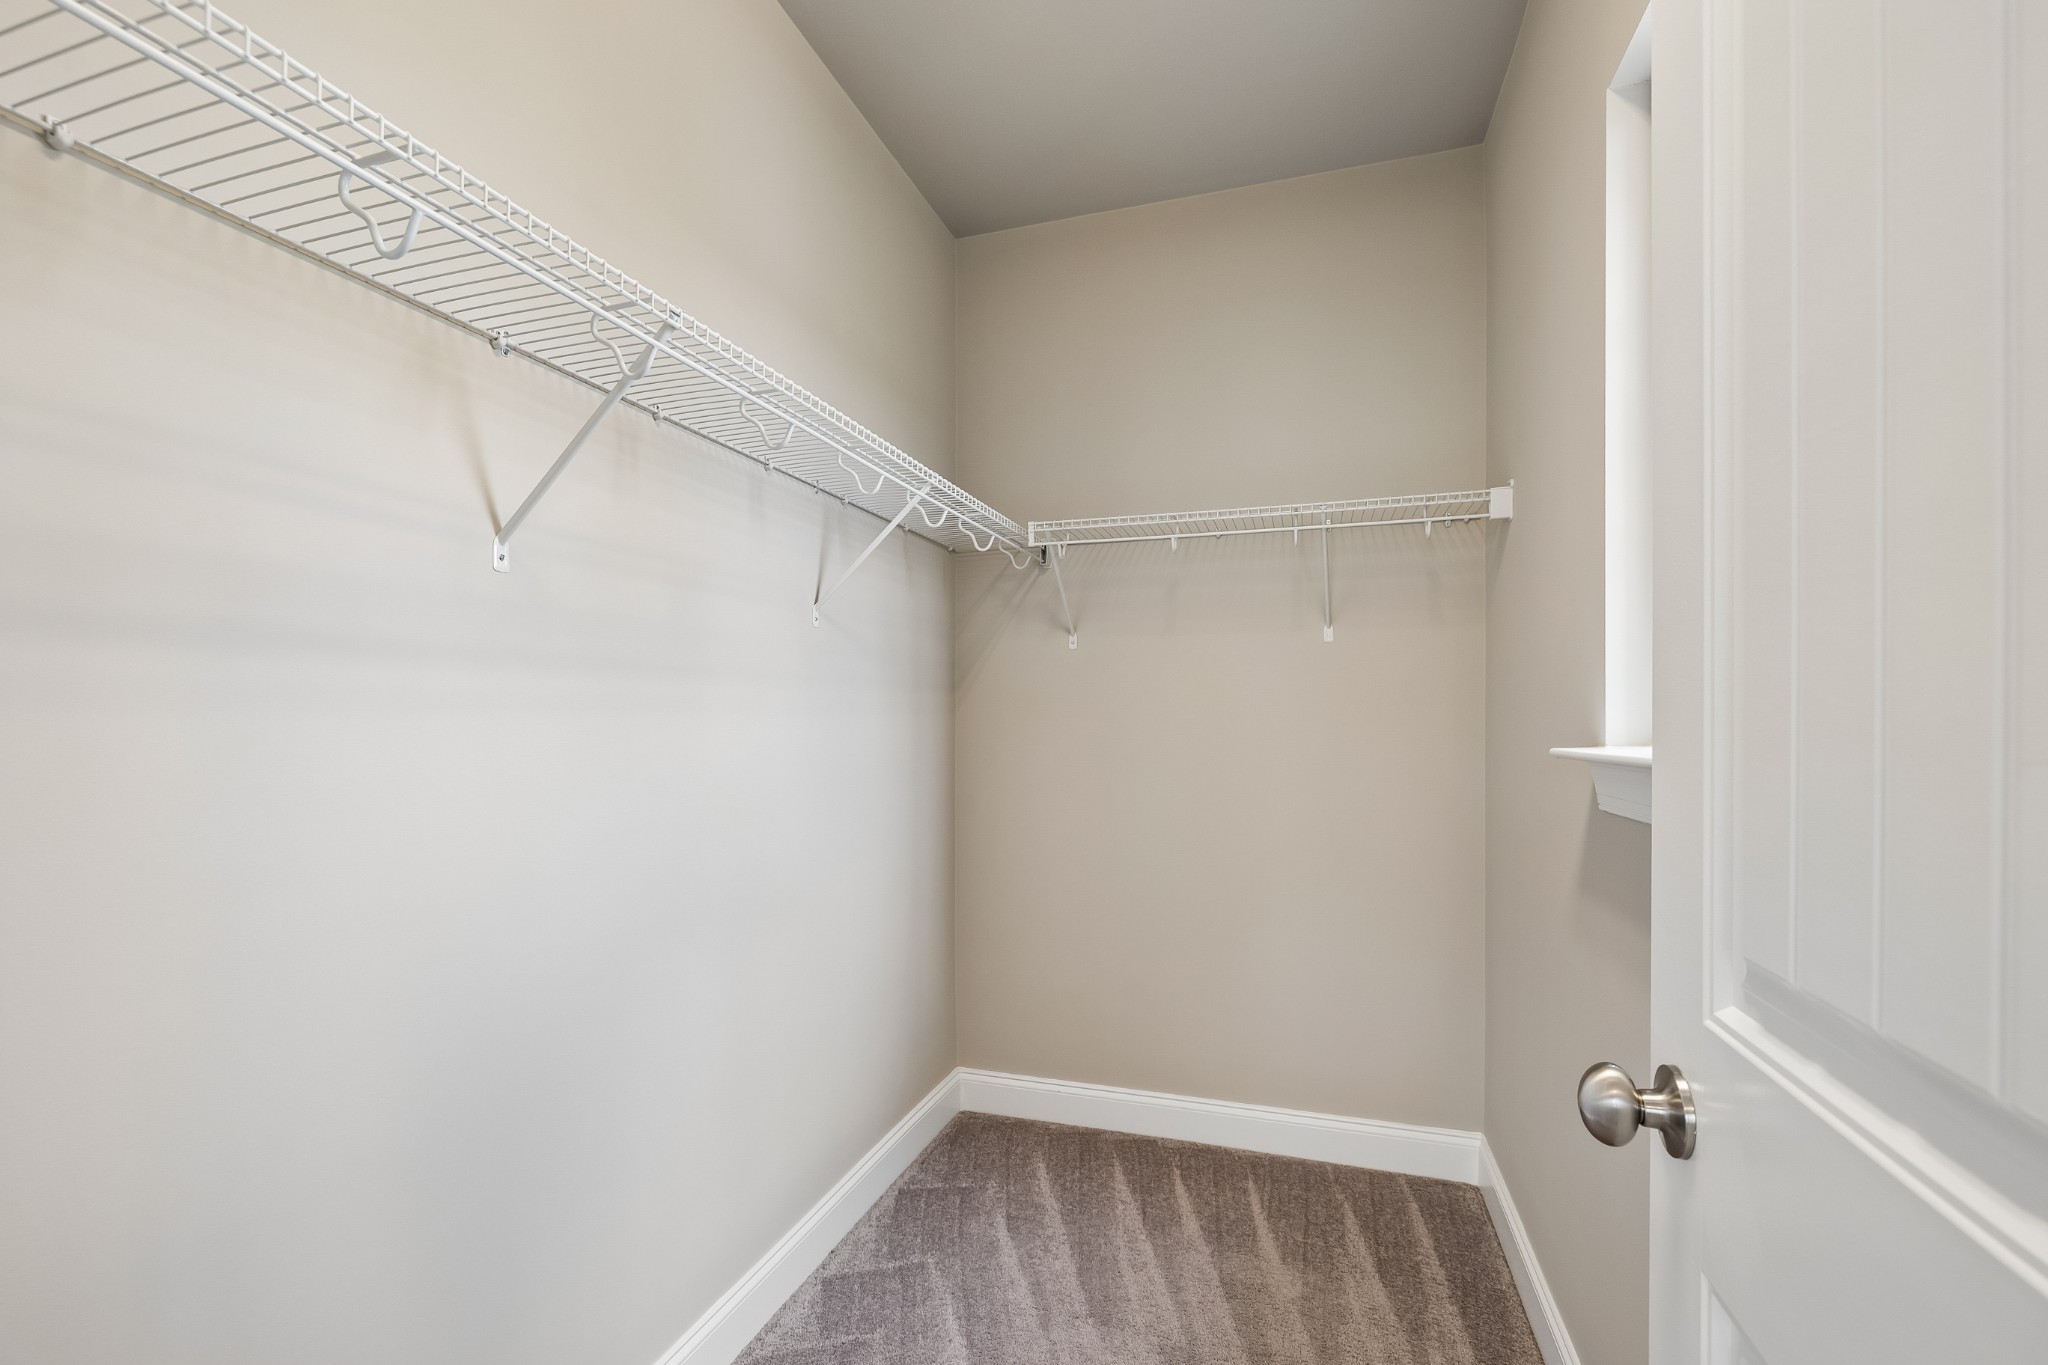
Walk-in closet with carpeted floor and white wire shelving along two walls.
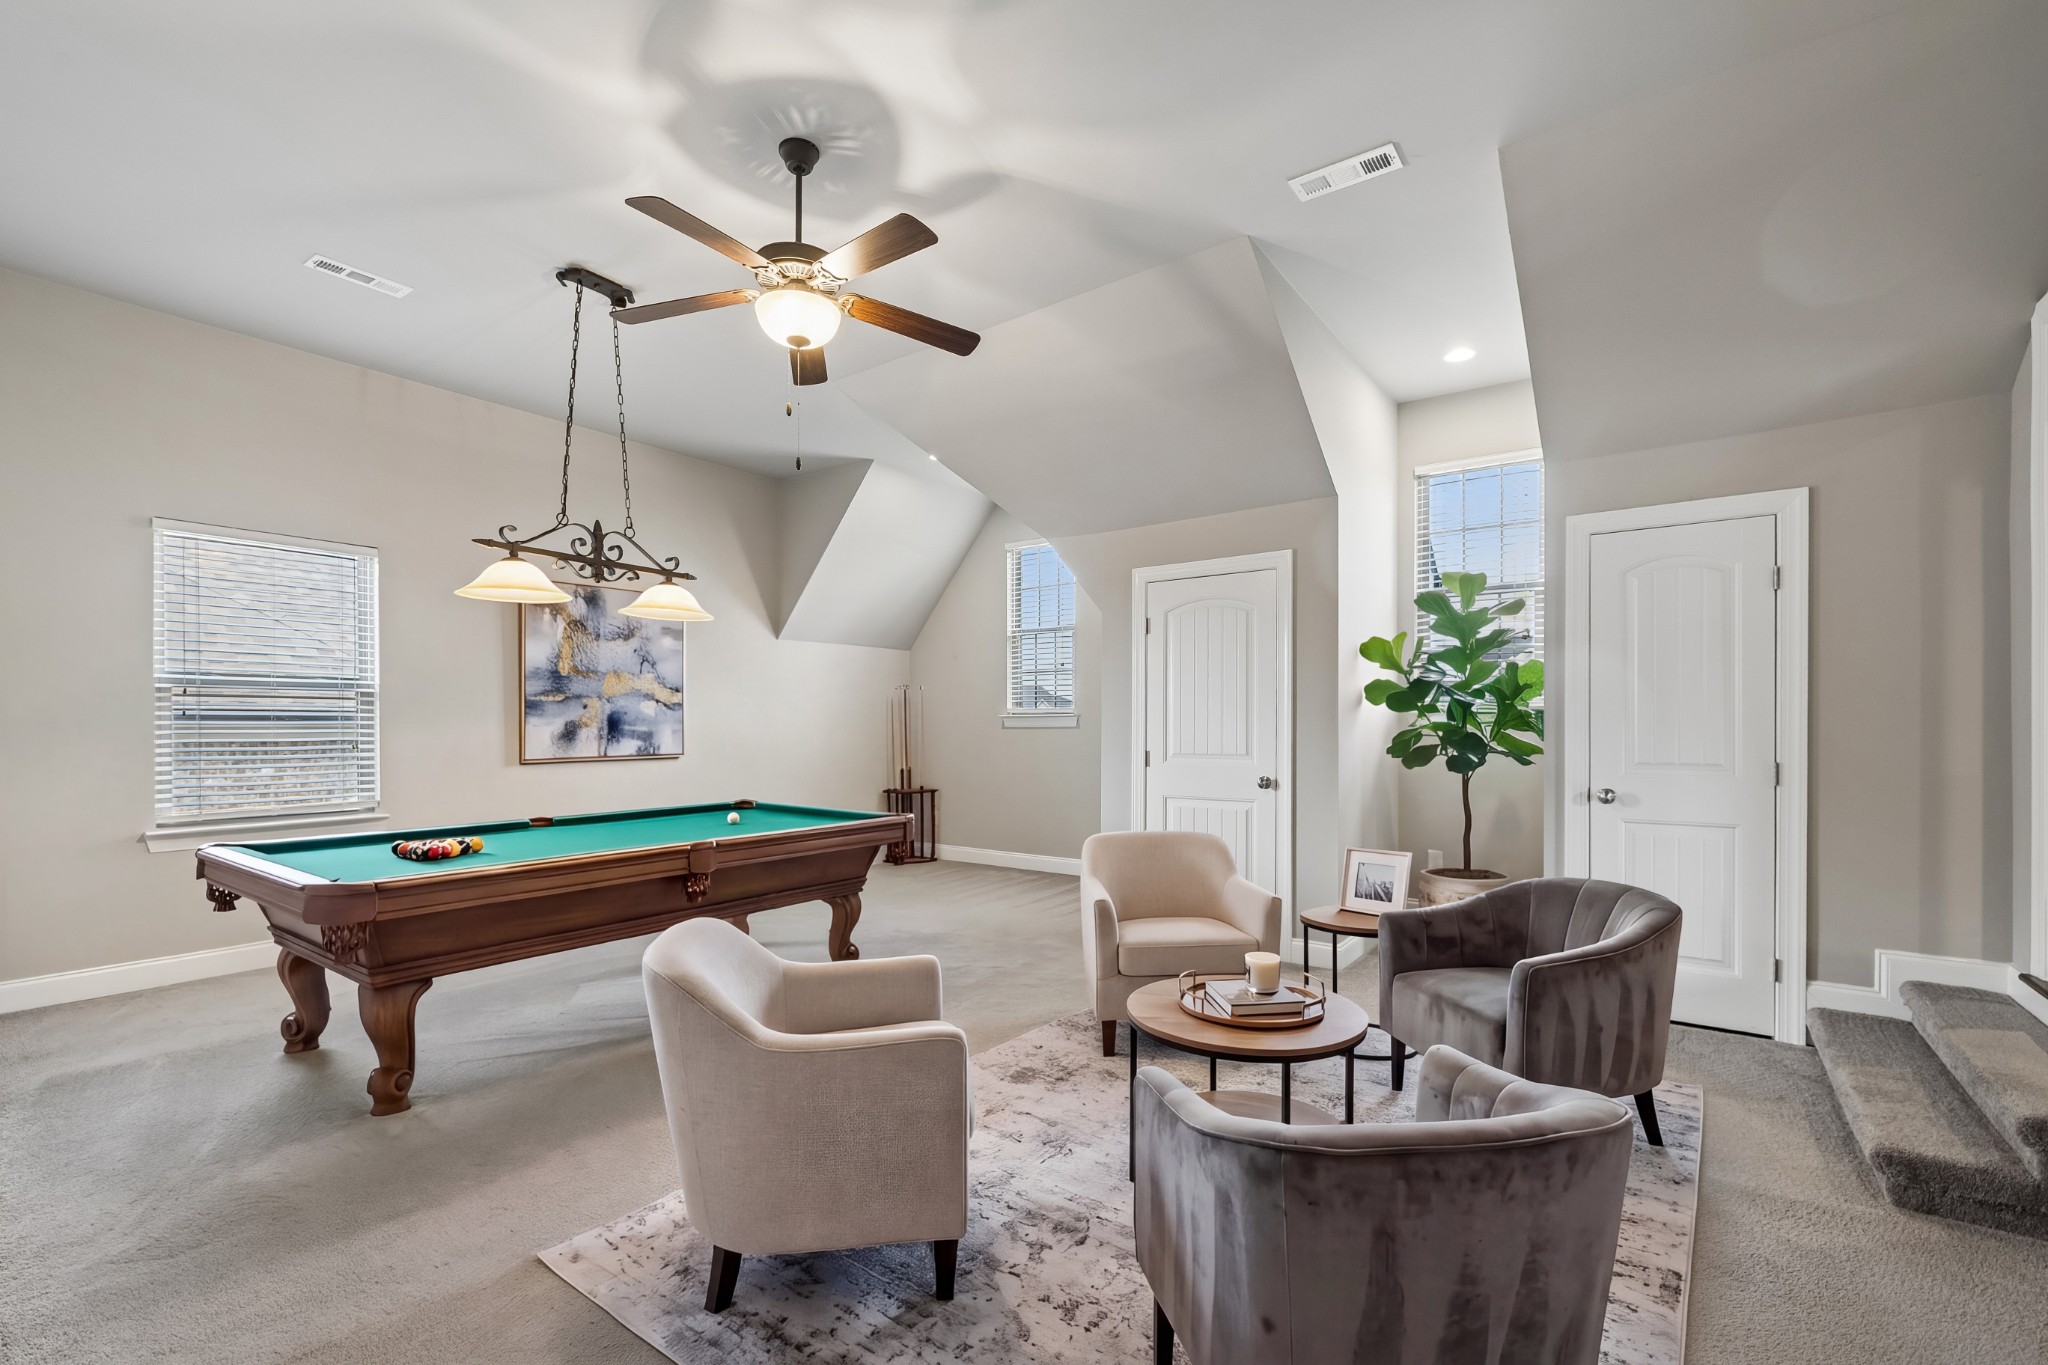
Furnished game room with a pool table, lounge chairs, and a high angled ceiling.
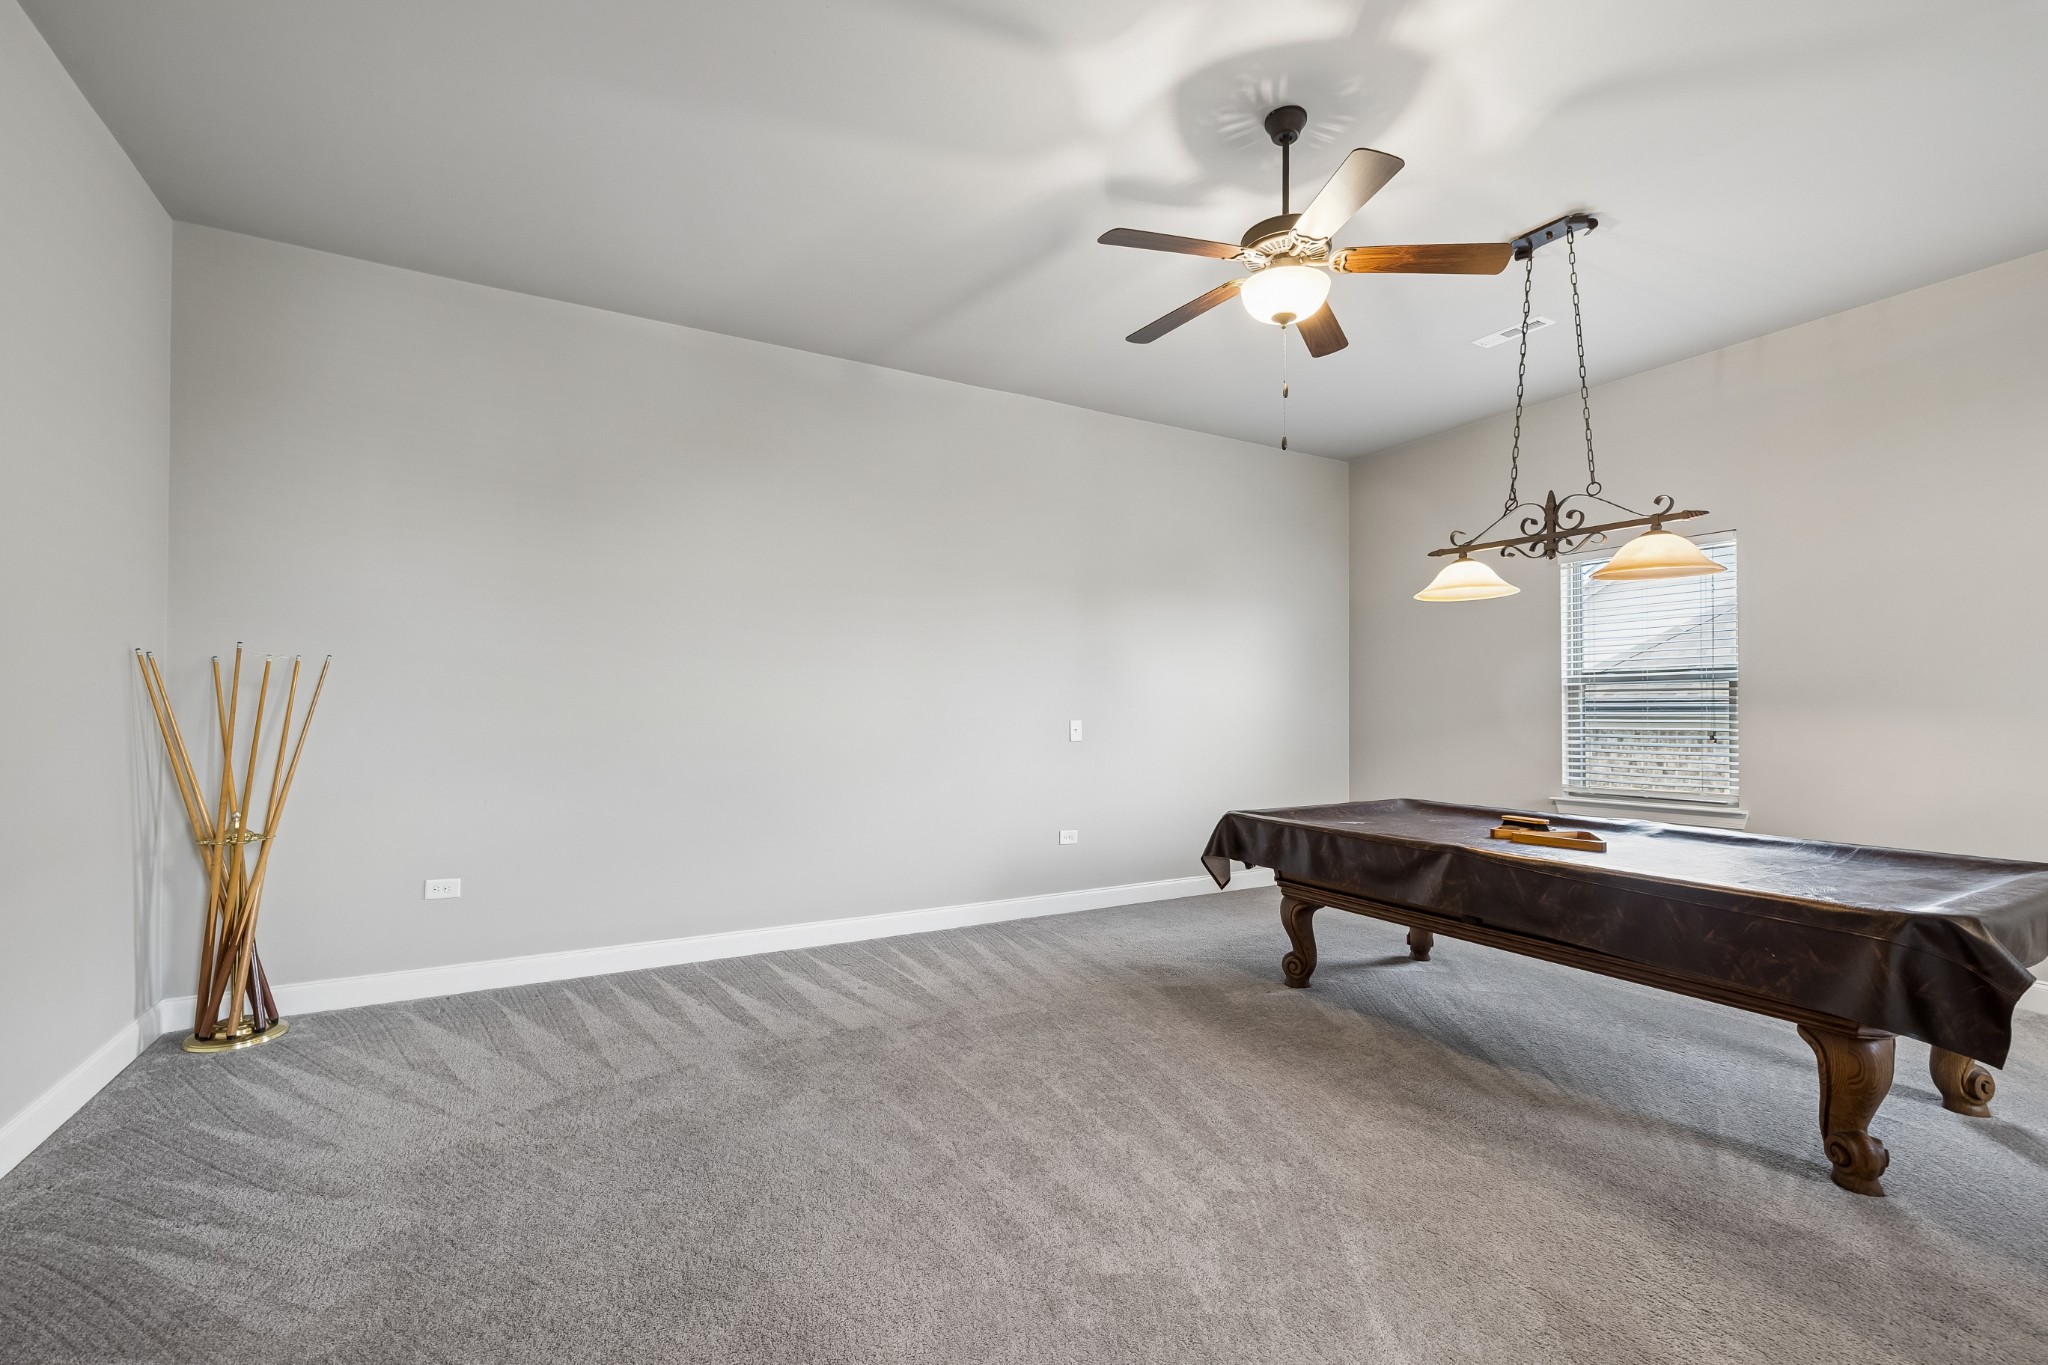
Carpeted game room with a covered pool table, ceiling fan, and hanging billiard light.
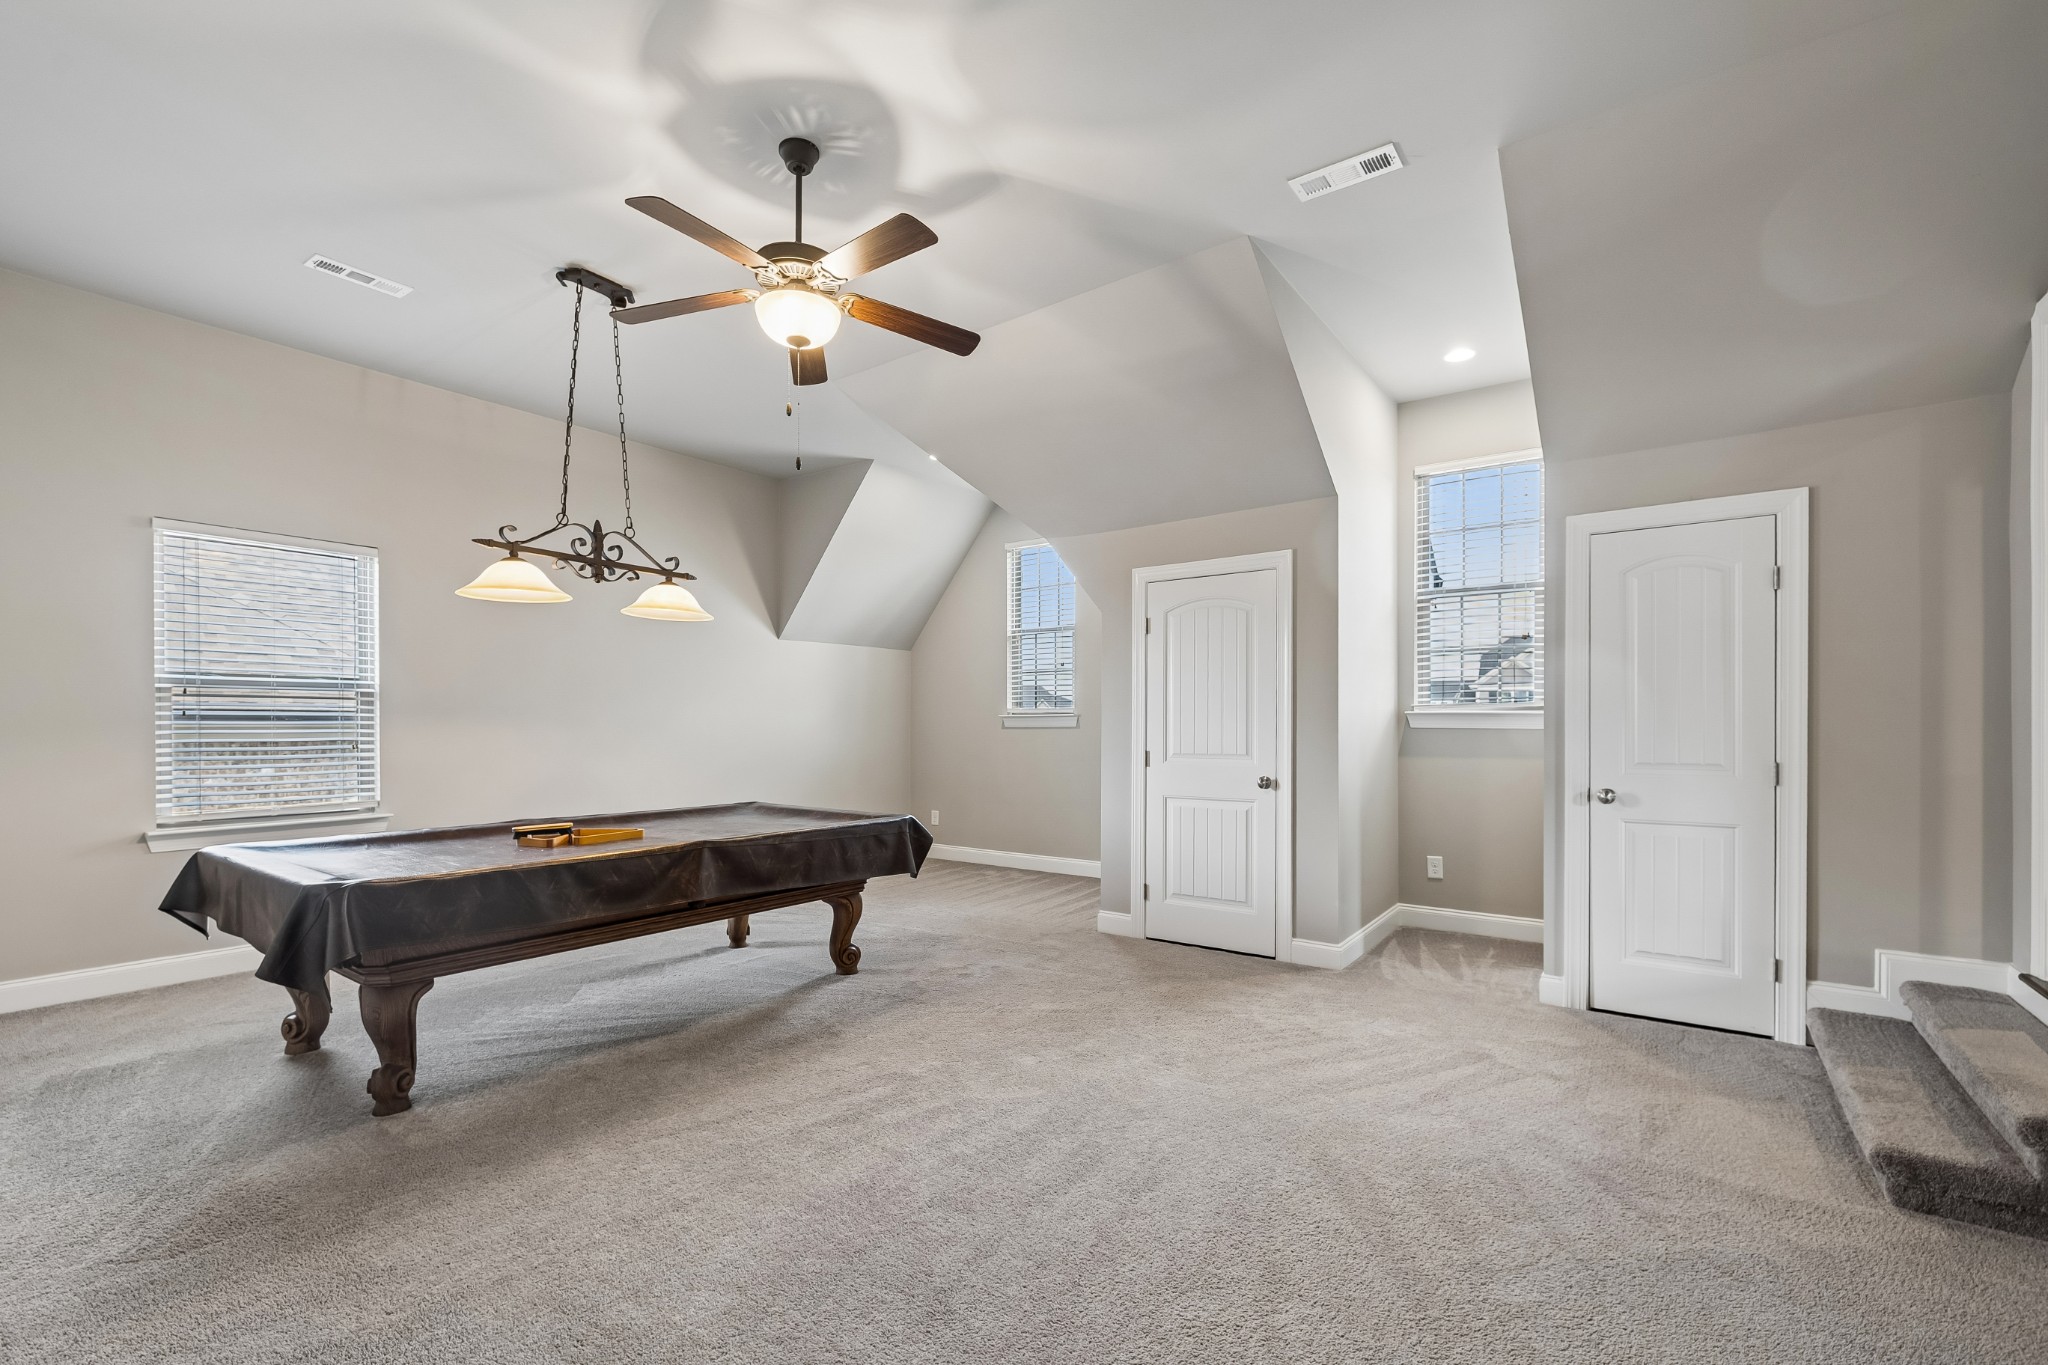
Bonus room with a pool table, vaulted ceiling, ceiling fan, and carpeted stairs.
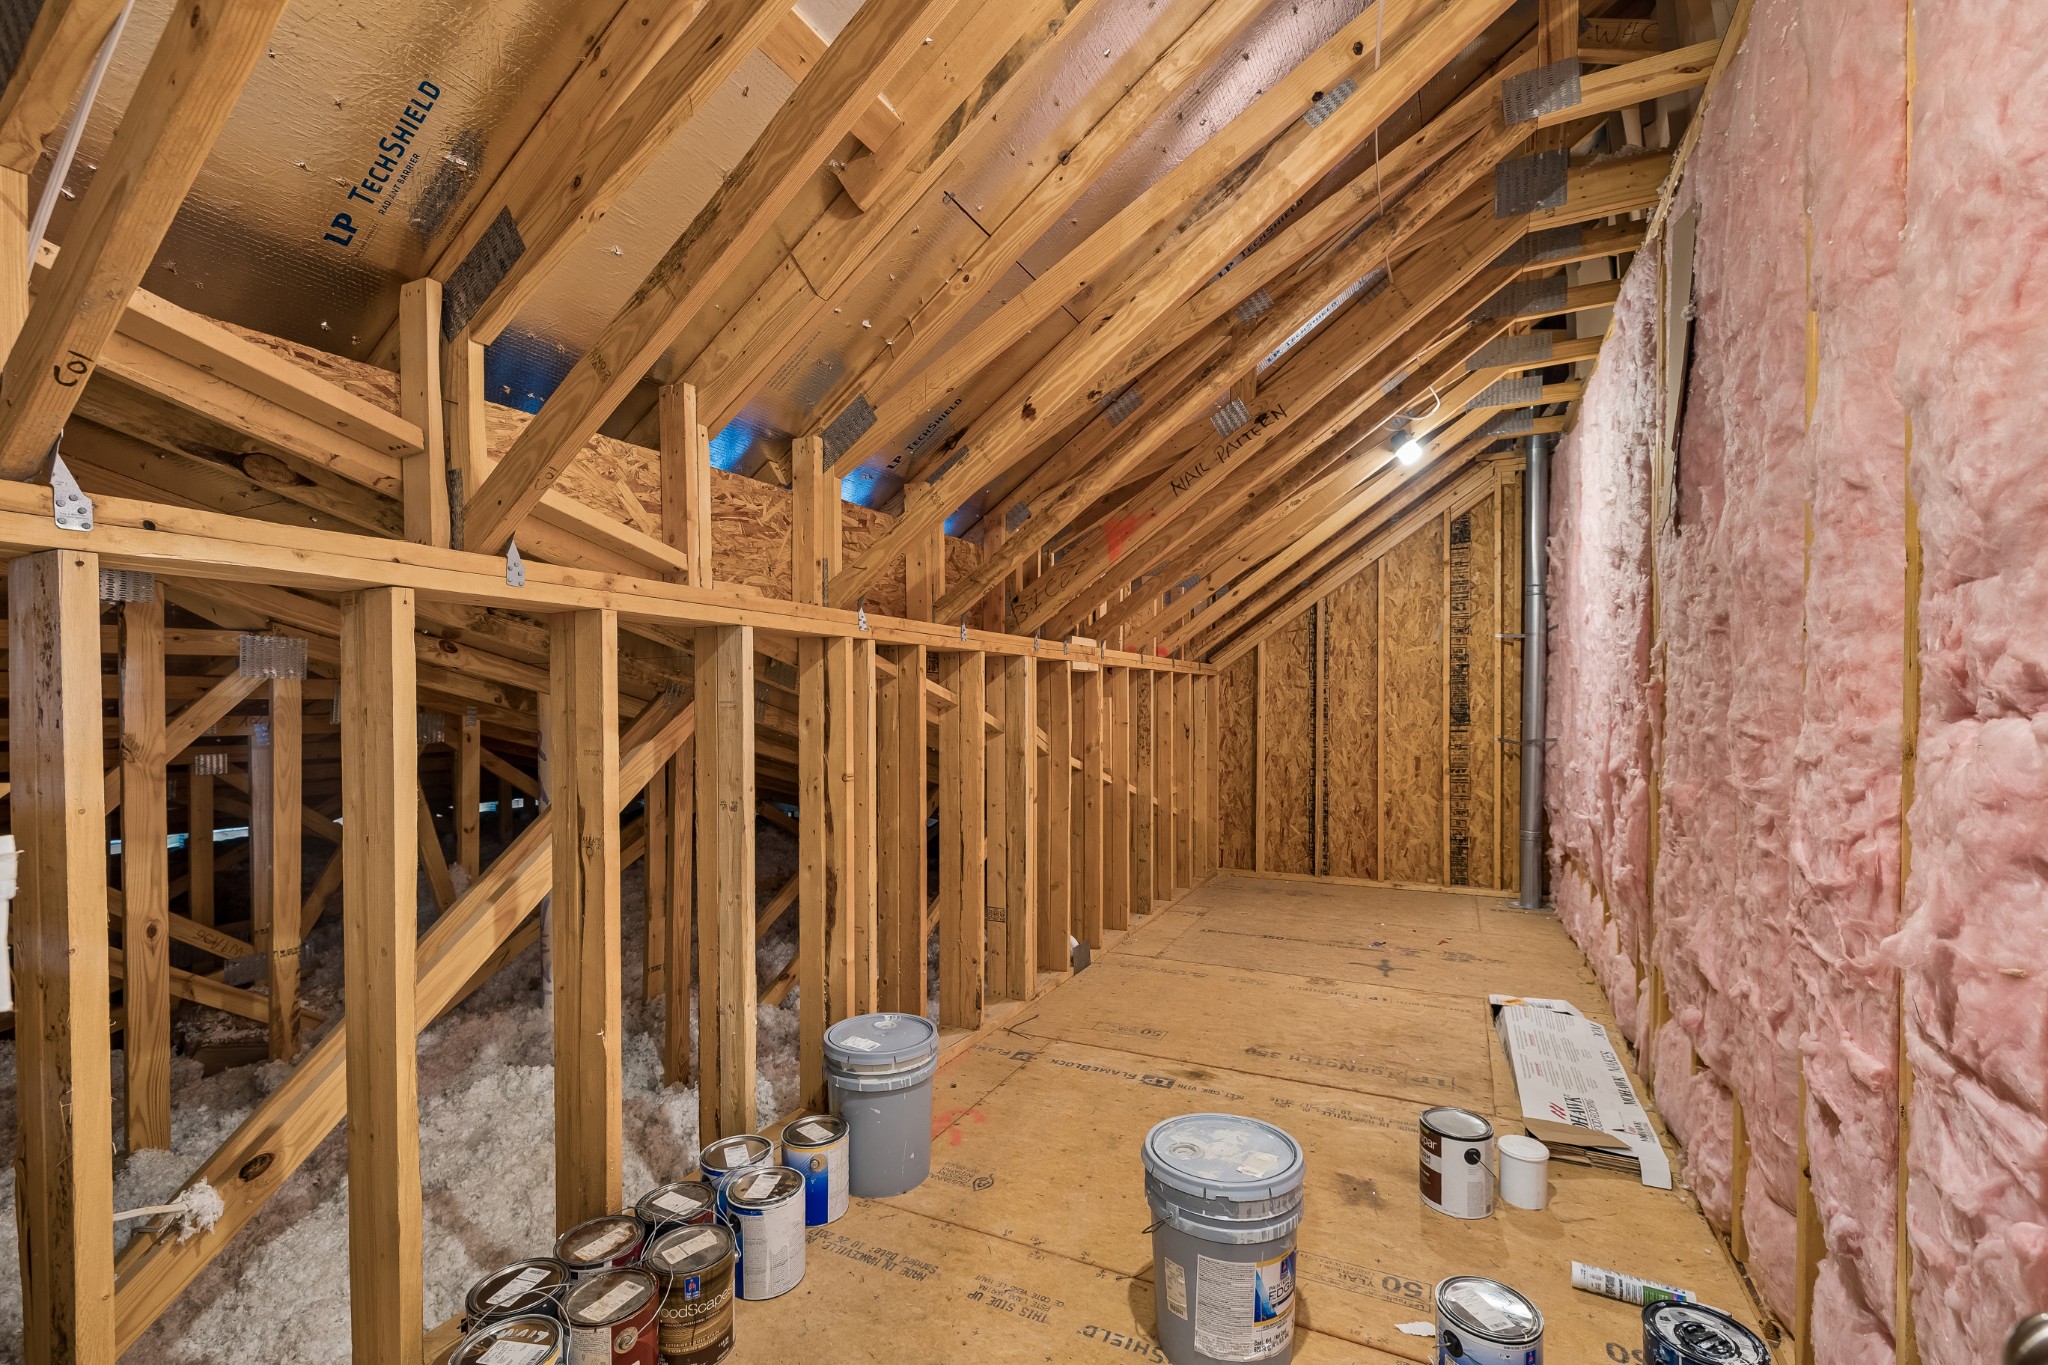
Unfinished attic with exposed roof framing, pink insulation, and paint cans on the plywood floor.
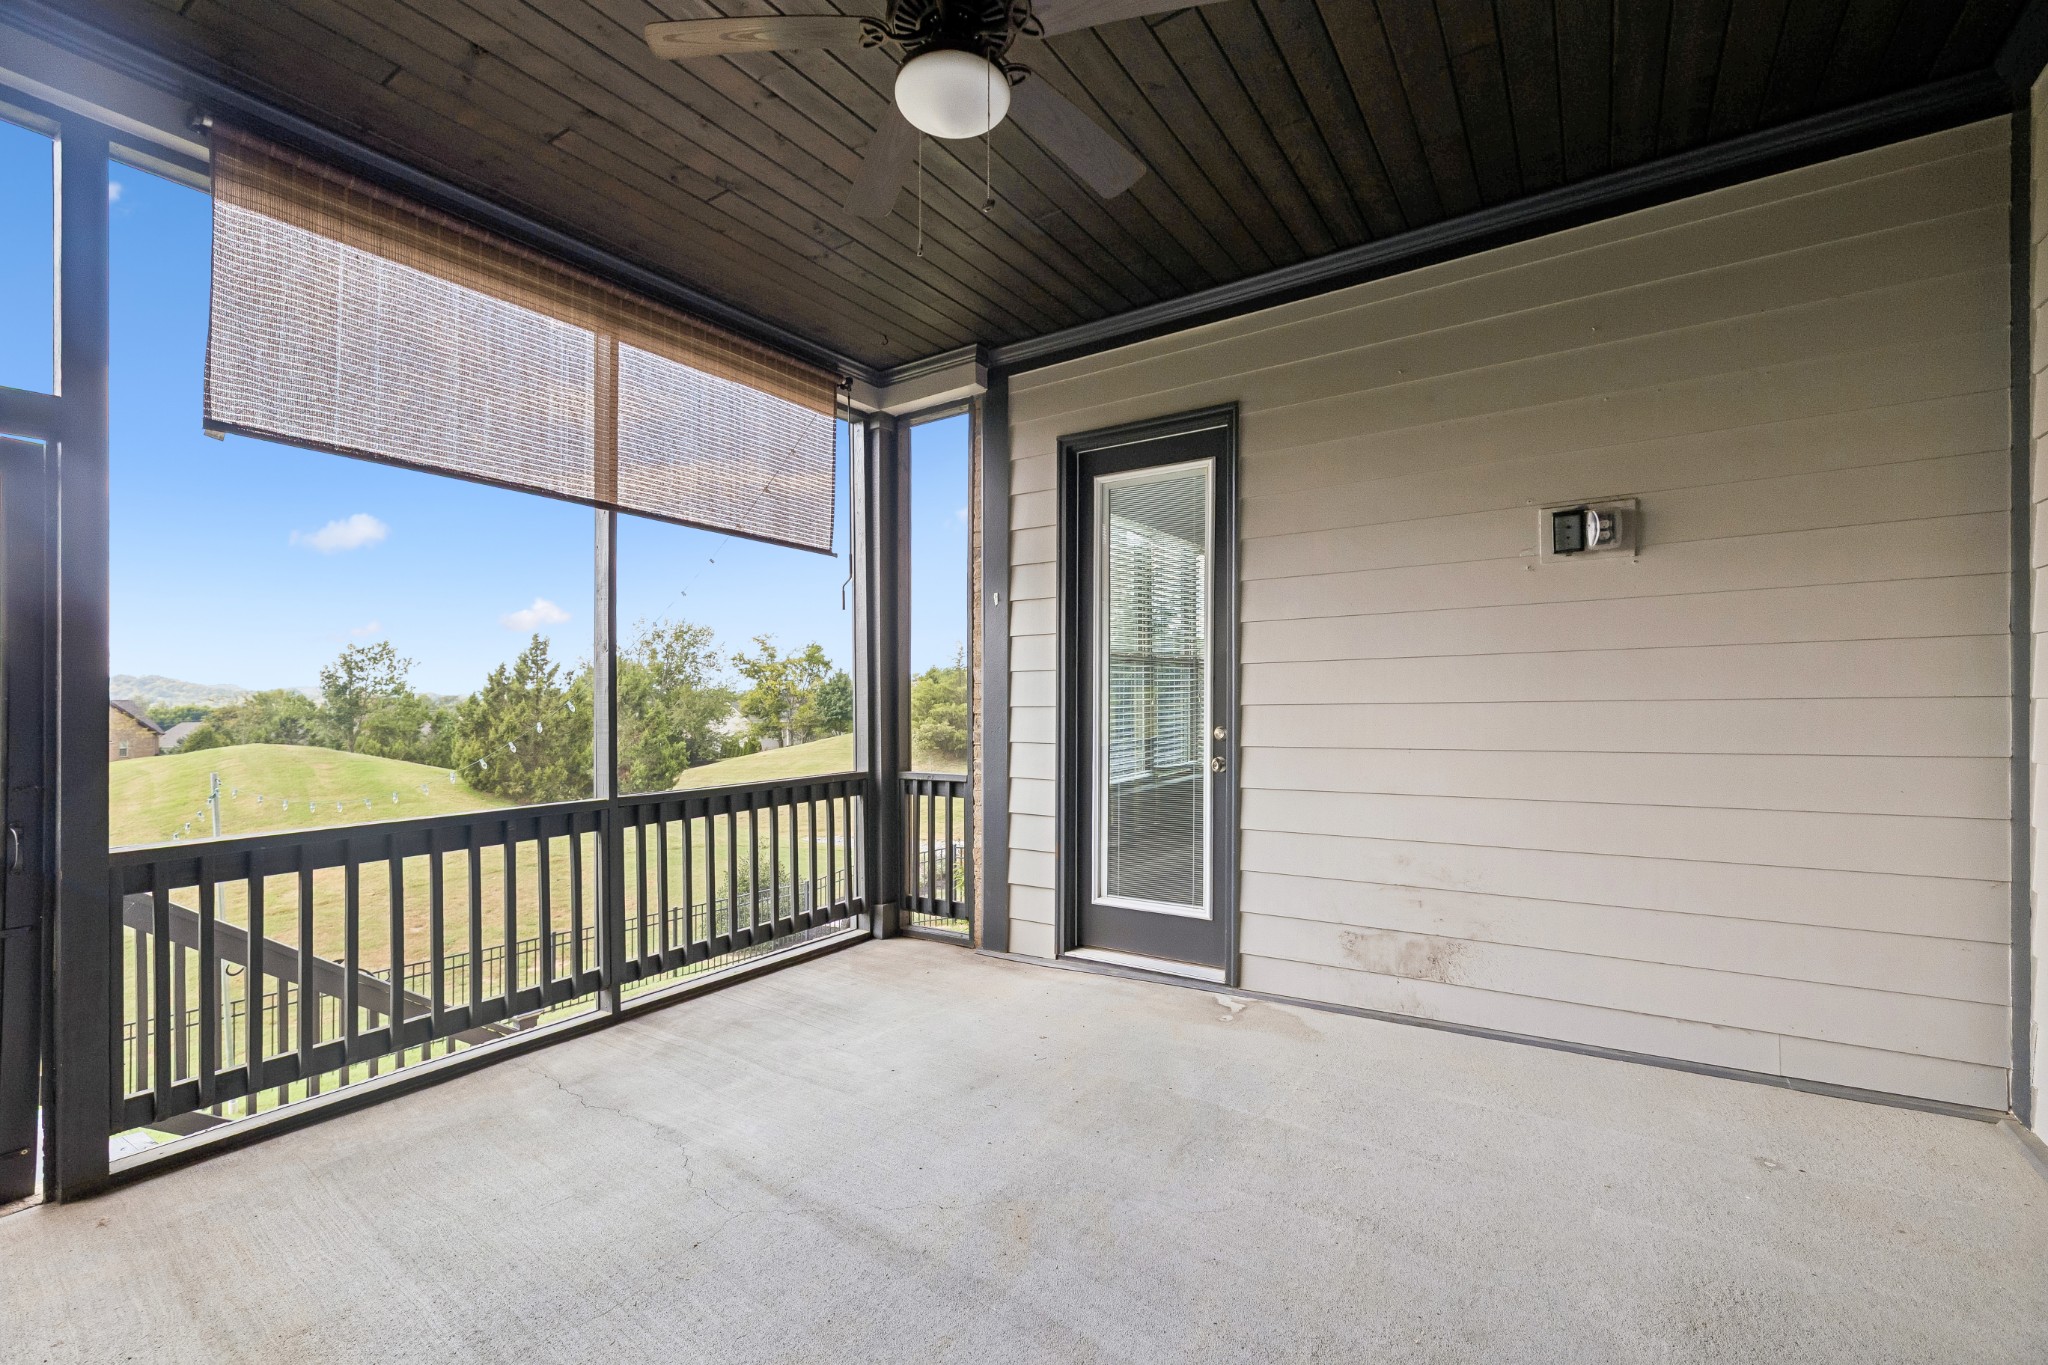
Screened porch with black railings and views over a grassy yard and rolling hills.
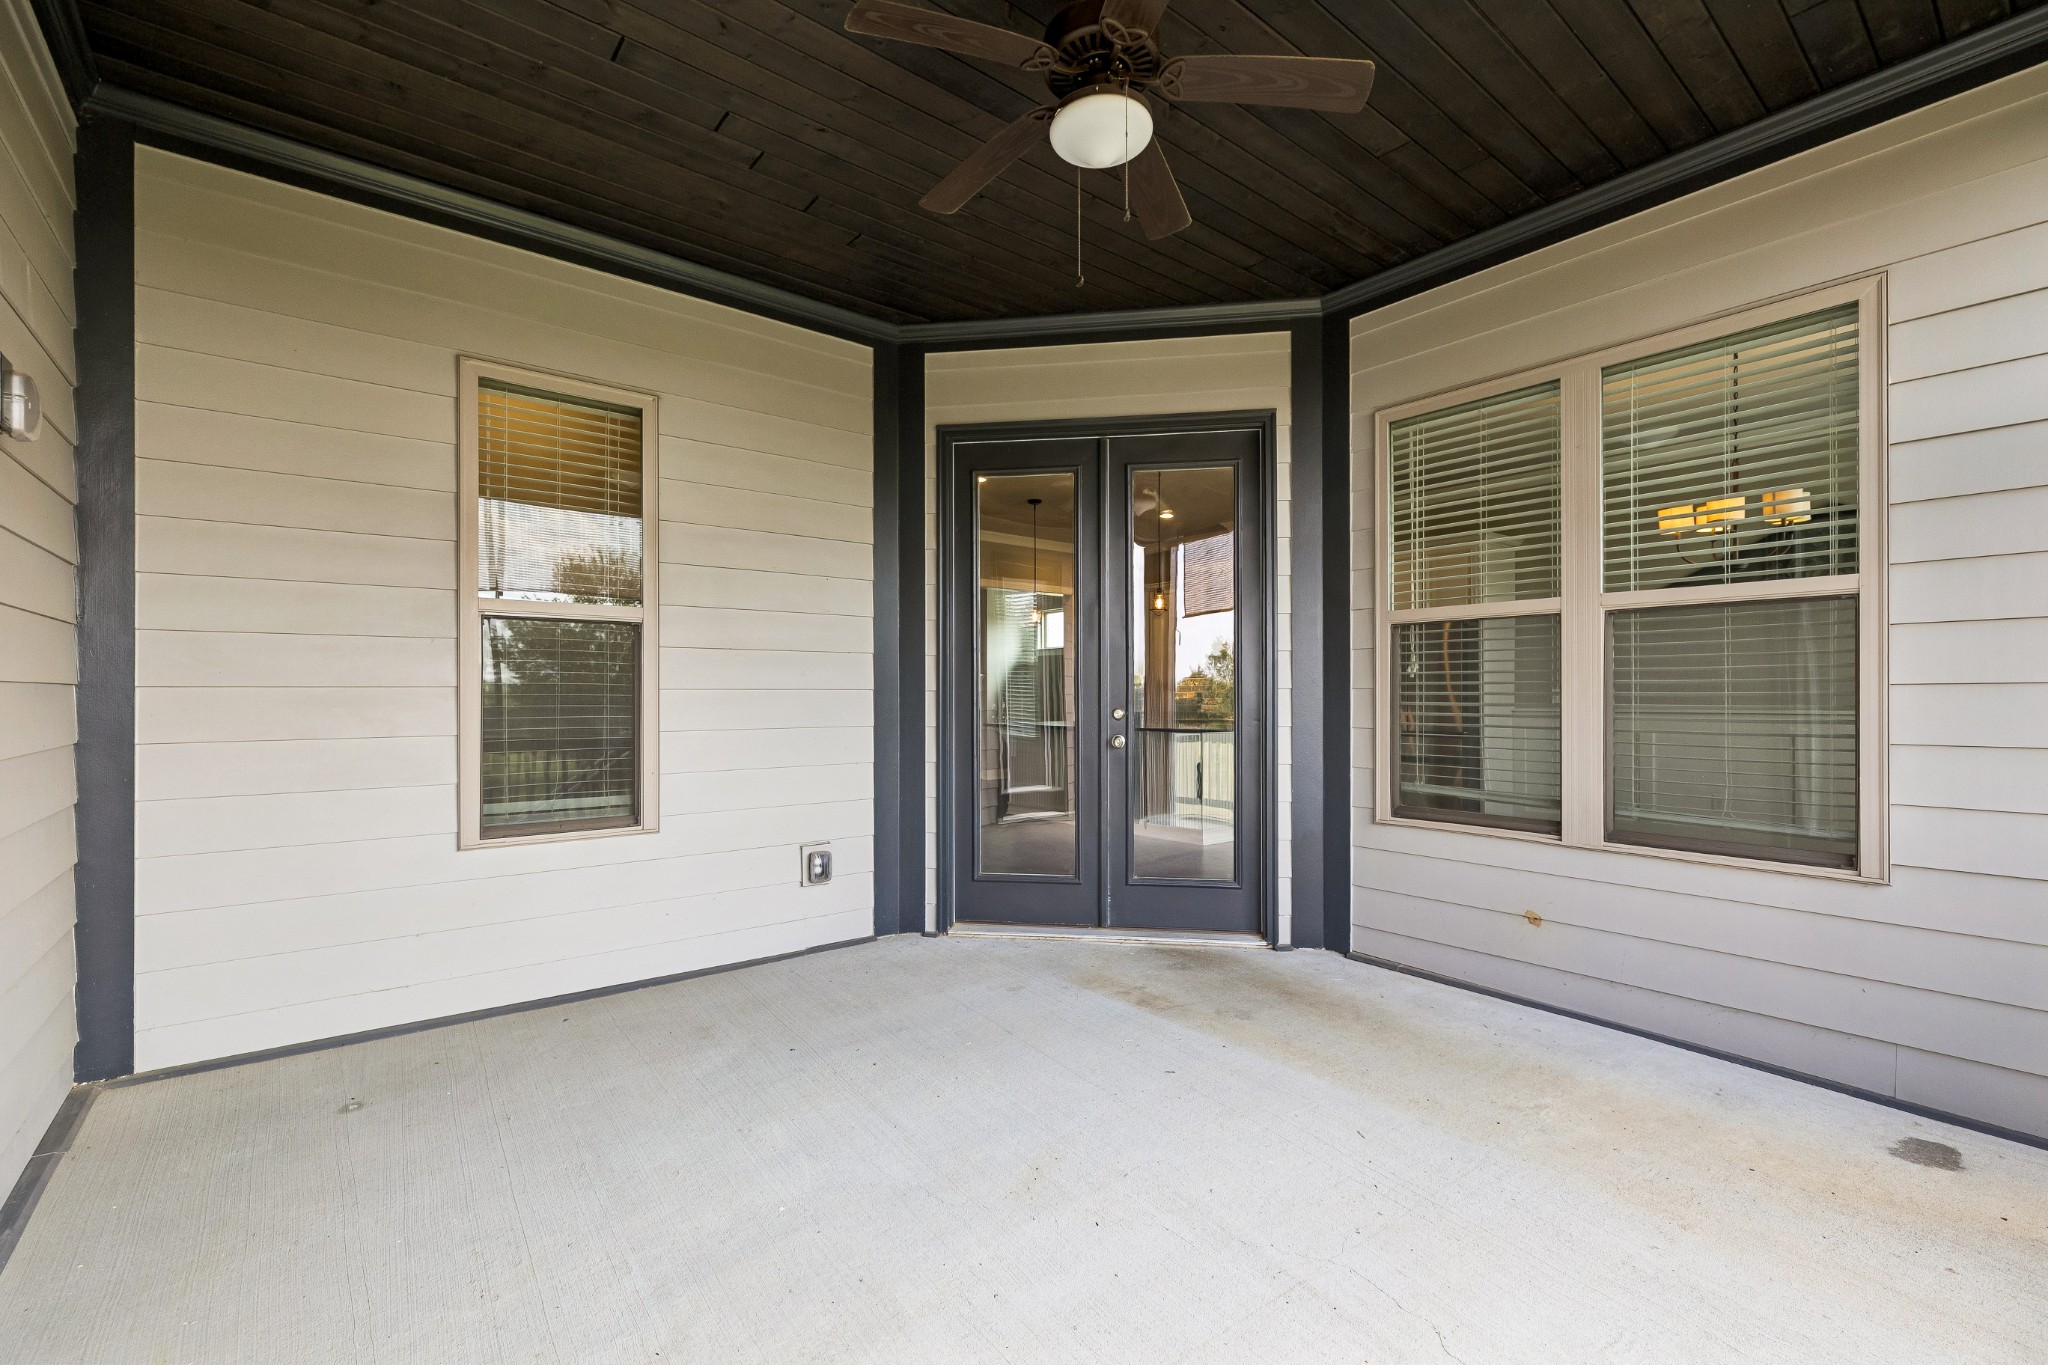
Covered front porch with dark double doors, large windows, and a wood-paneled ceiling with a fan.
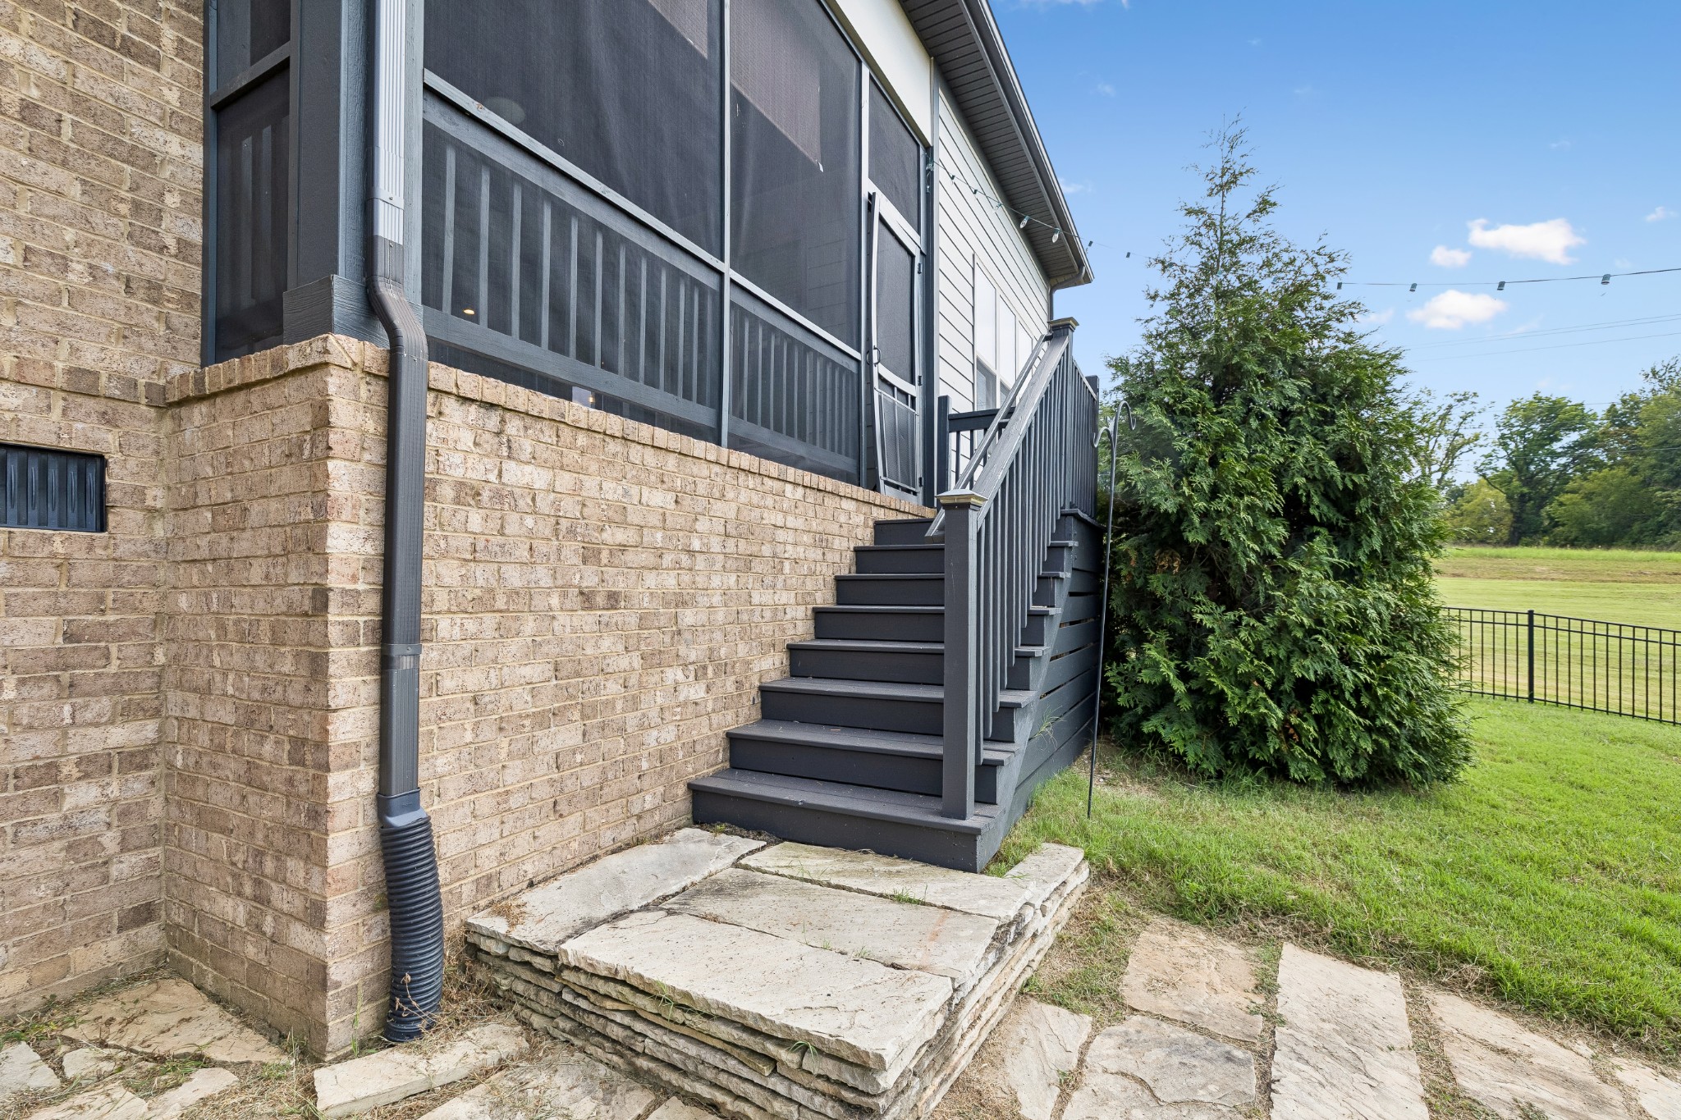
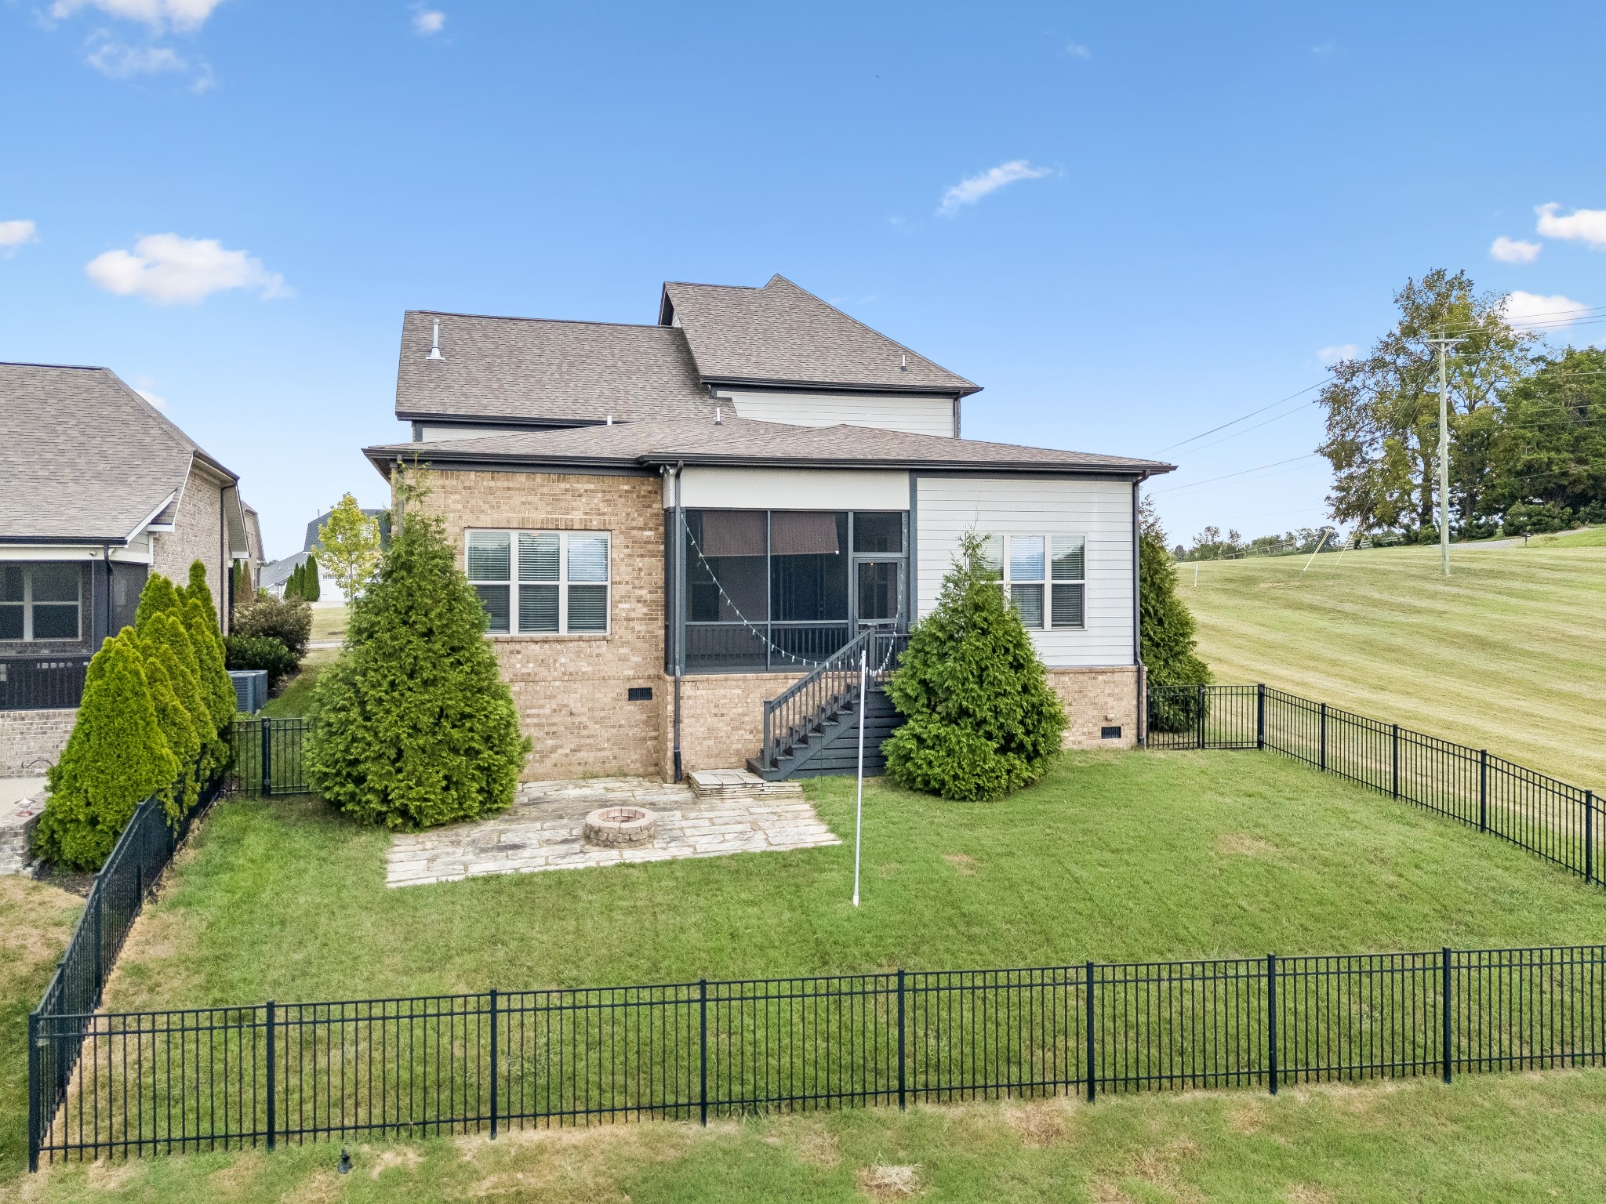
Home exterior with dark gray stairs to a screened porch and a stone patio.
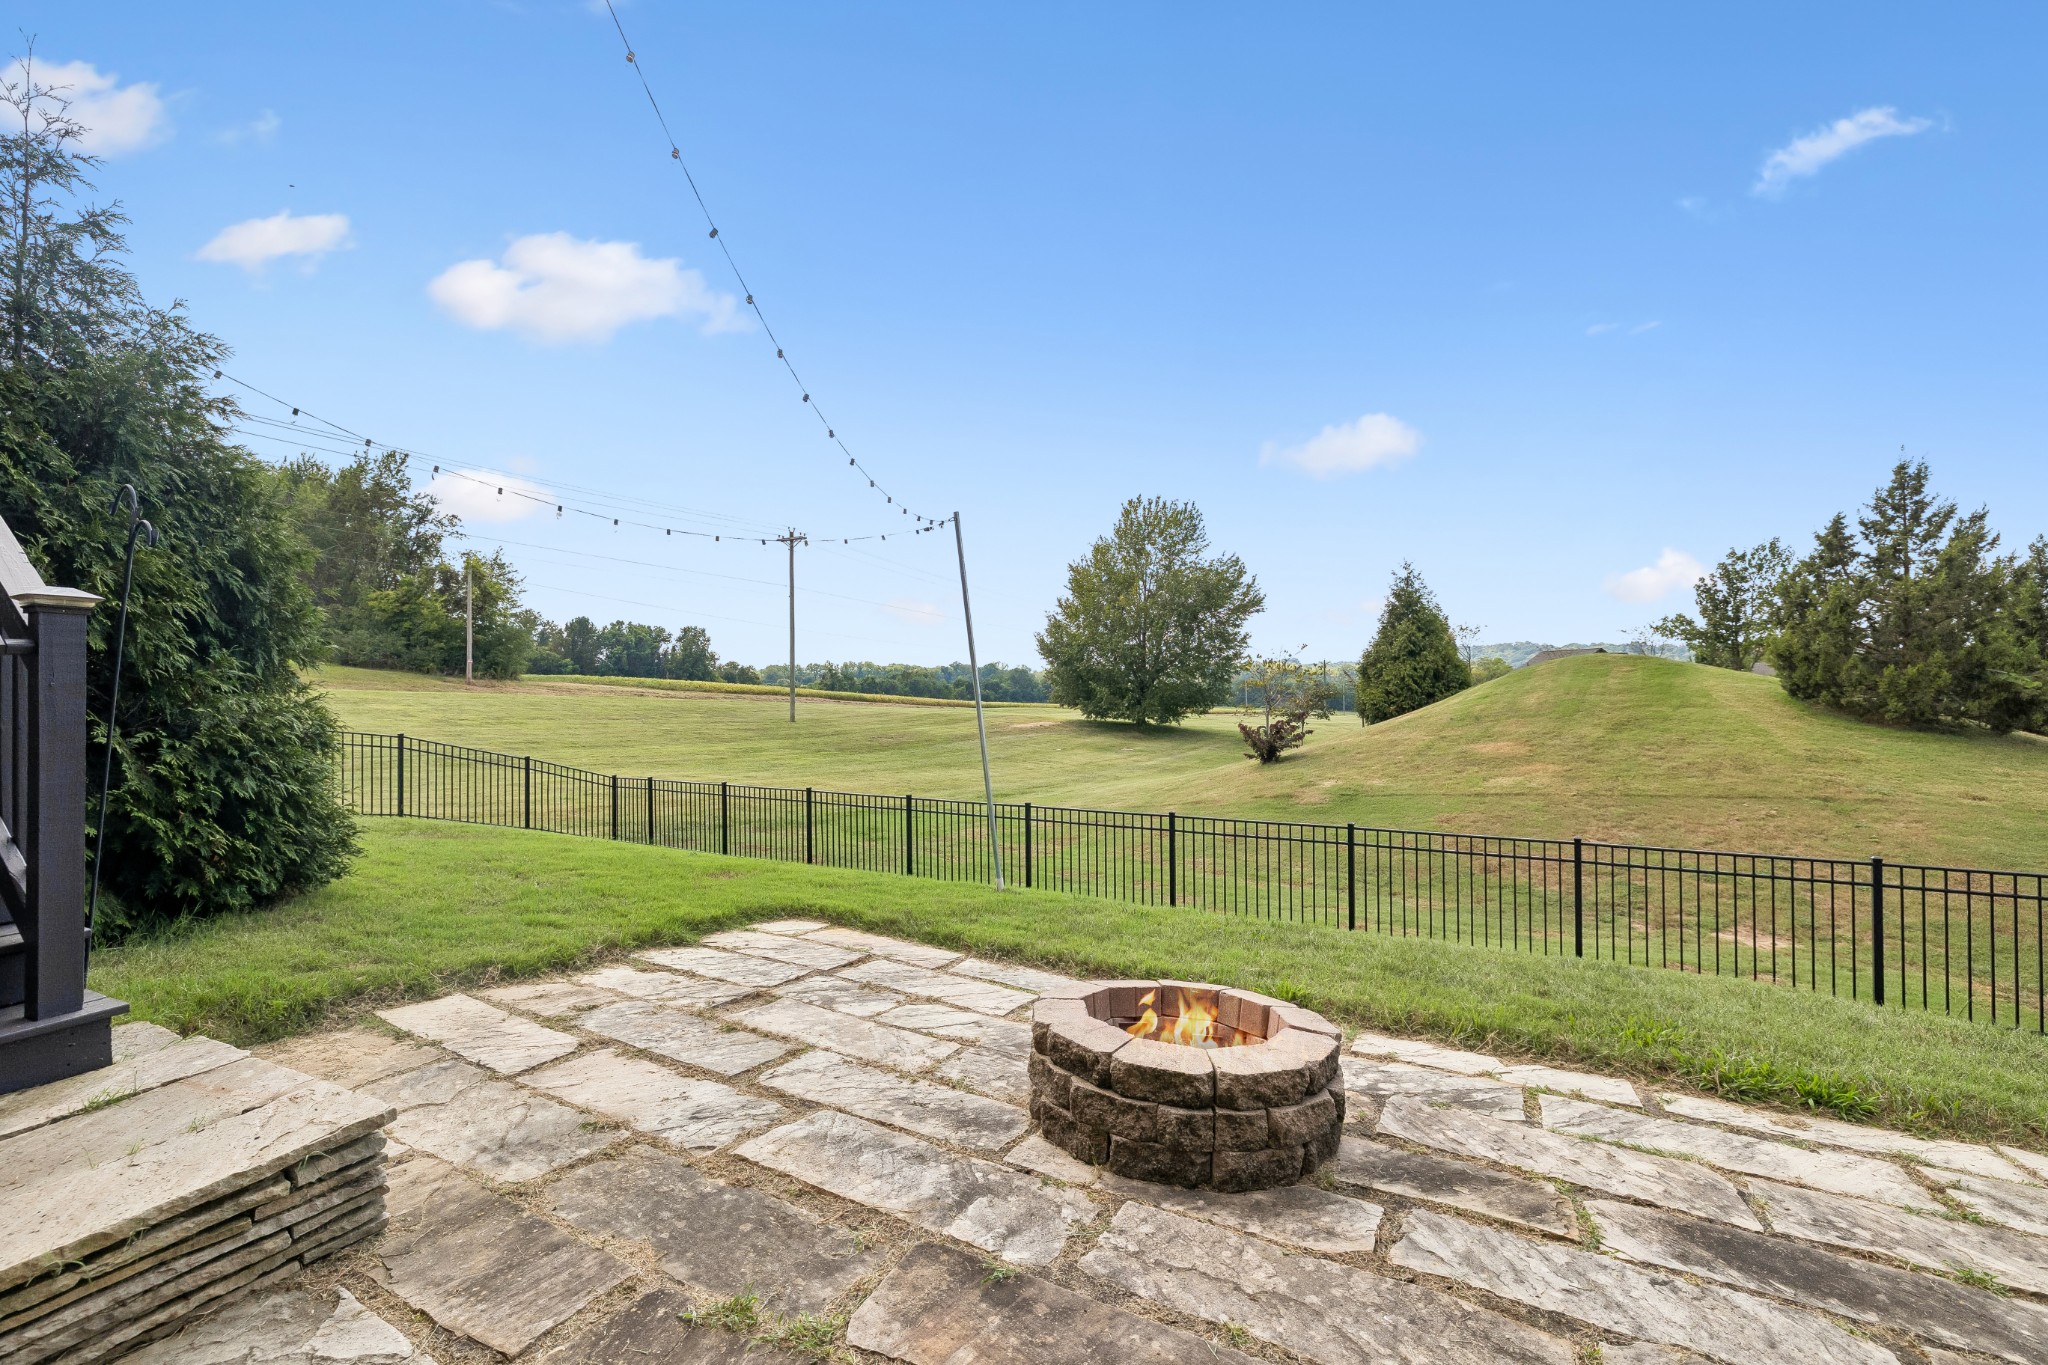
Stone patio with a burning fire pit overlooking a fenced, rolling lawn.
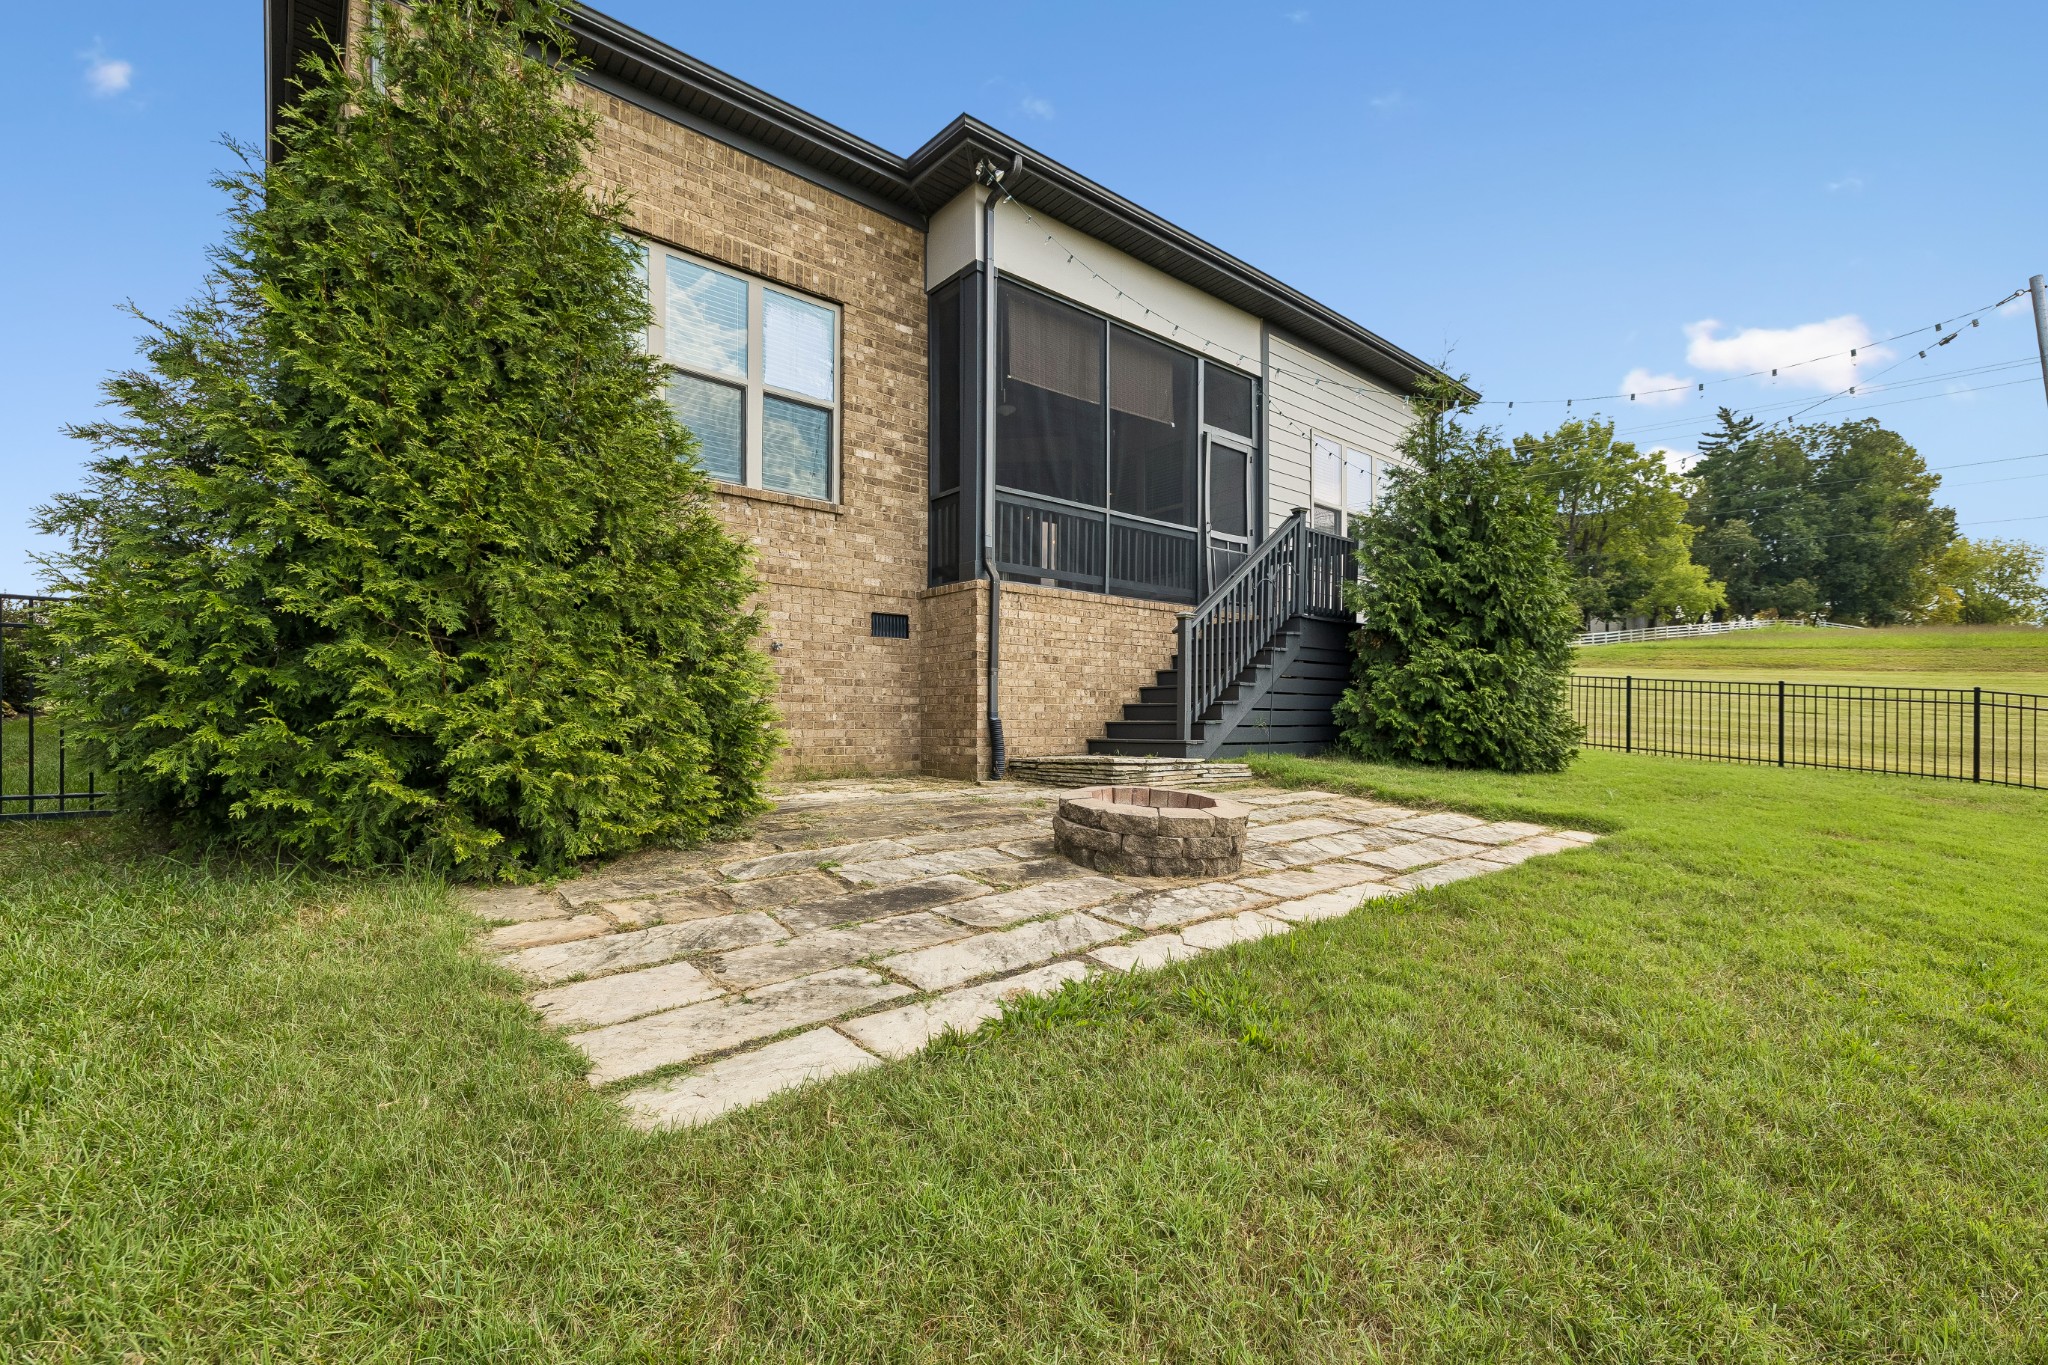
Rear of a brick home with a screened porch and stone patio featuring a circular fire pit.
Two-story brick house with steep gables, a red front door, and a two-car garage.
Rear of a two-story brick-and-siding home with screened porch, fenced lawn, and stone patio with fire pit.
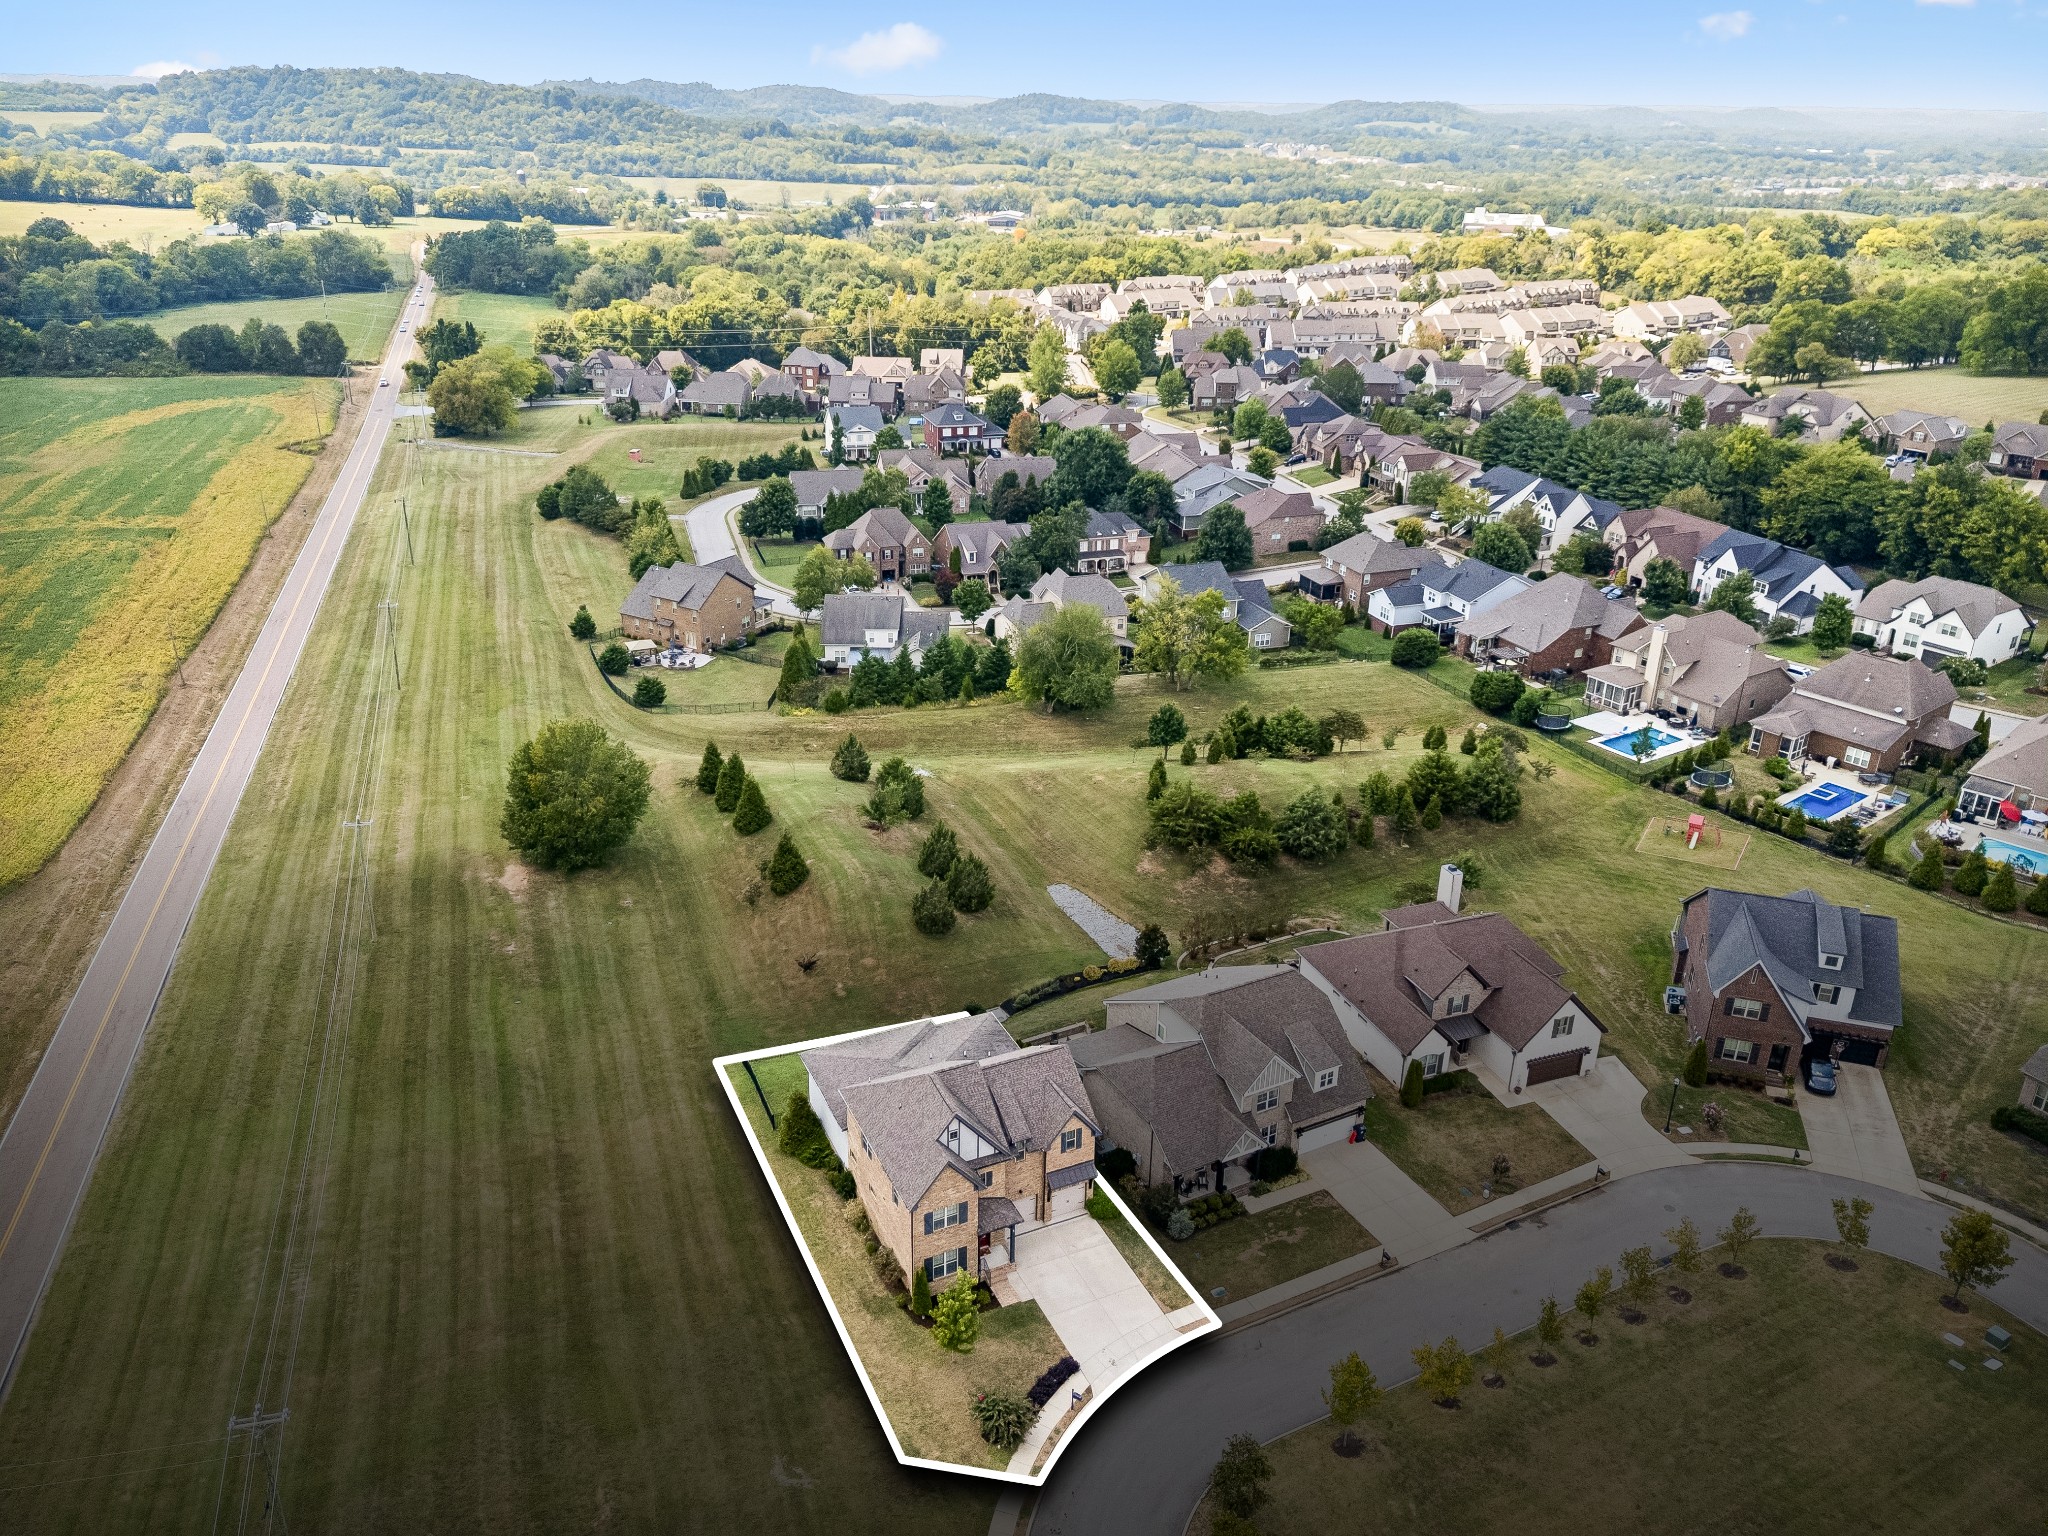
Aerial view of a two-story brick house outlined in white among neighboring homes and open fields.
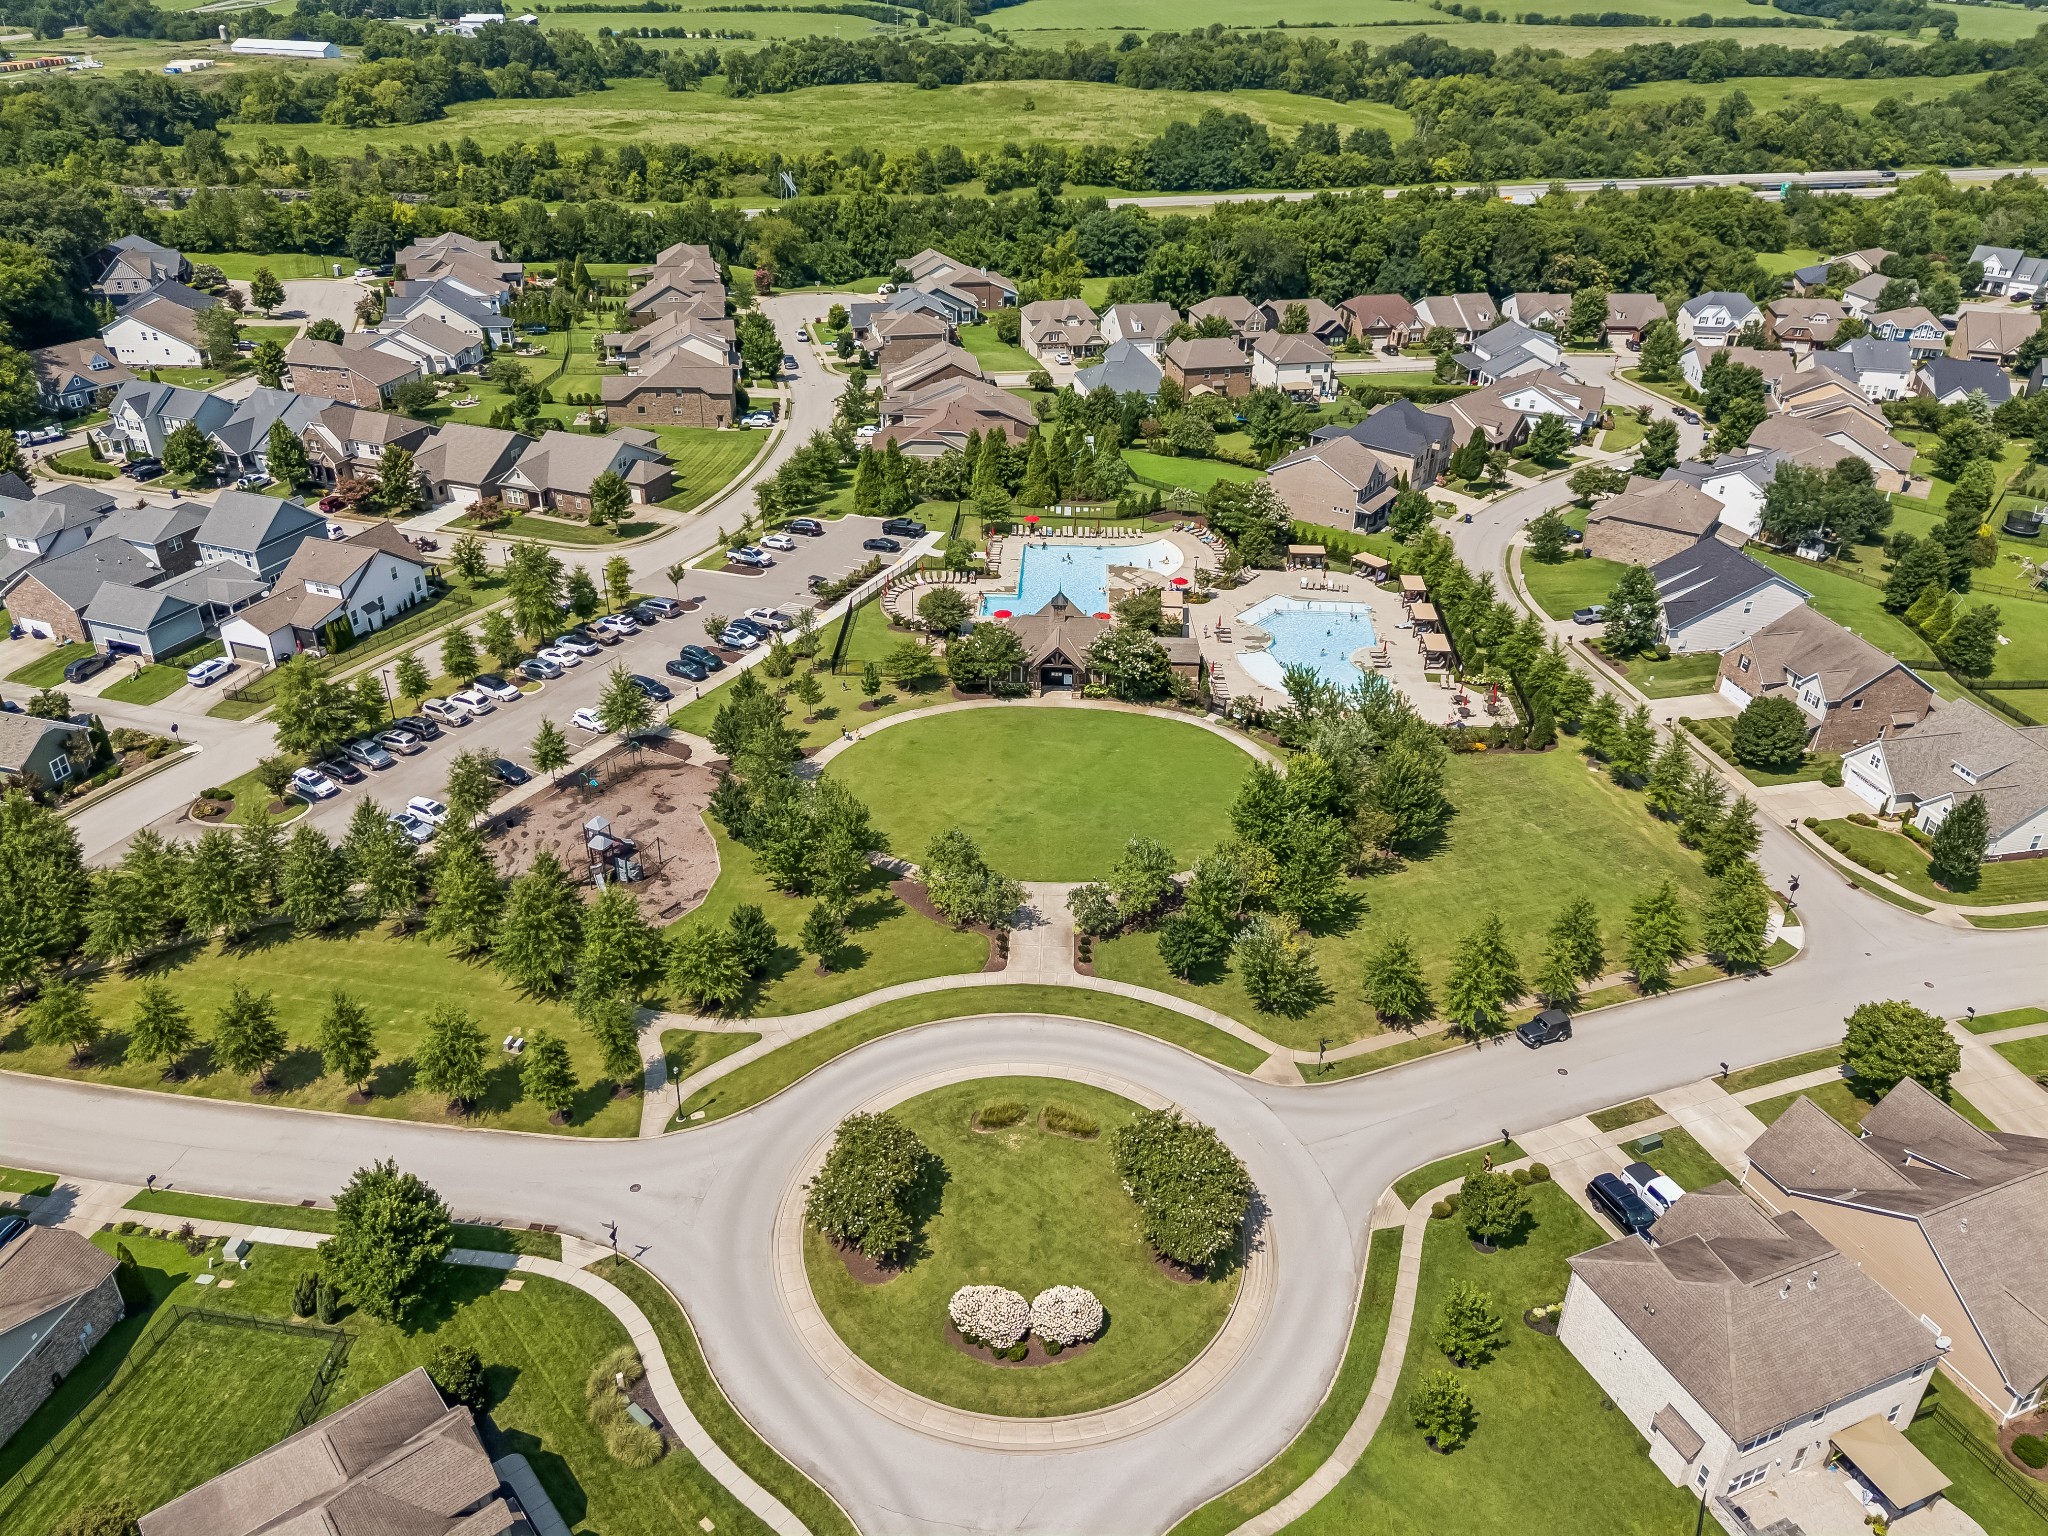
Aerial neighborhood view with a landscaped roundabout and community swimming pool.
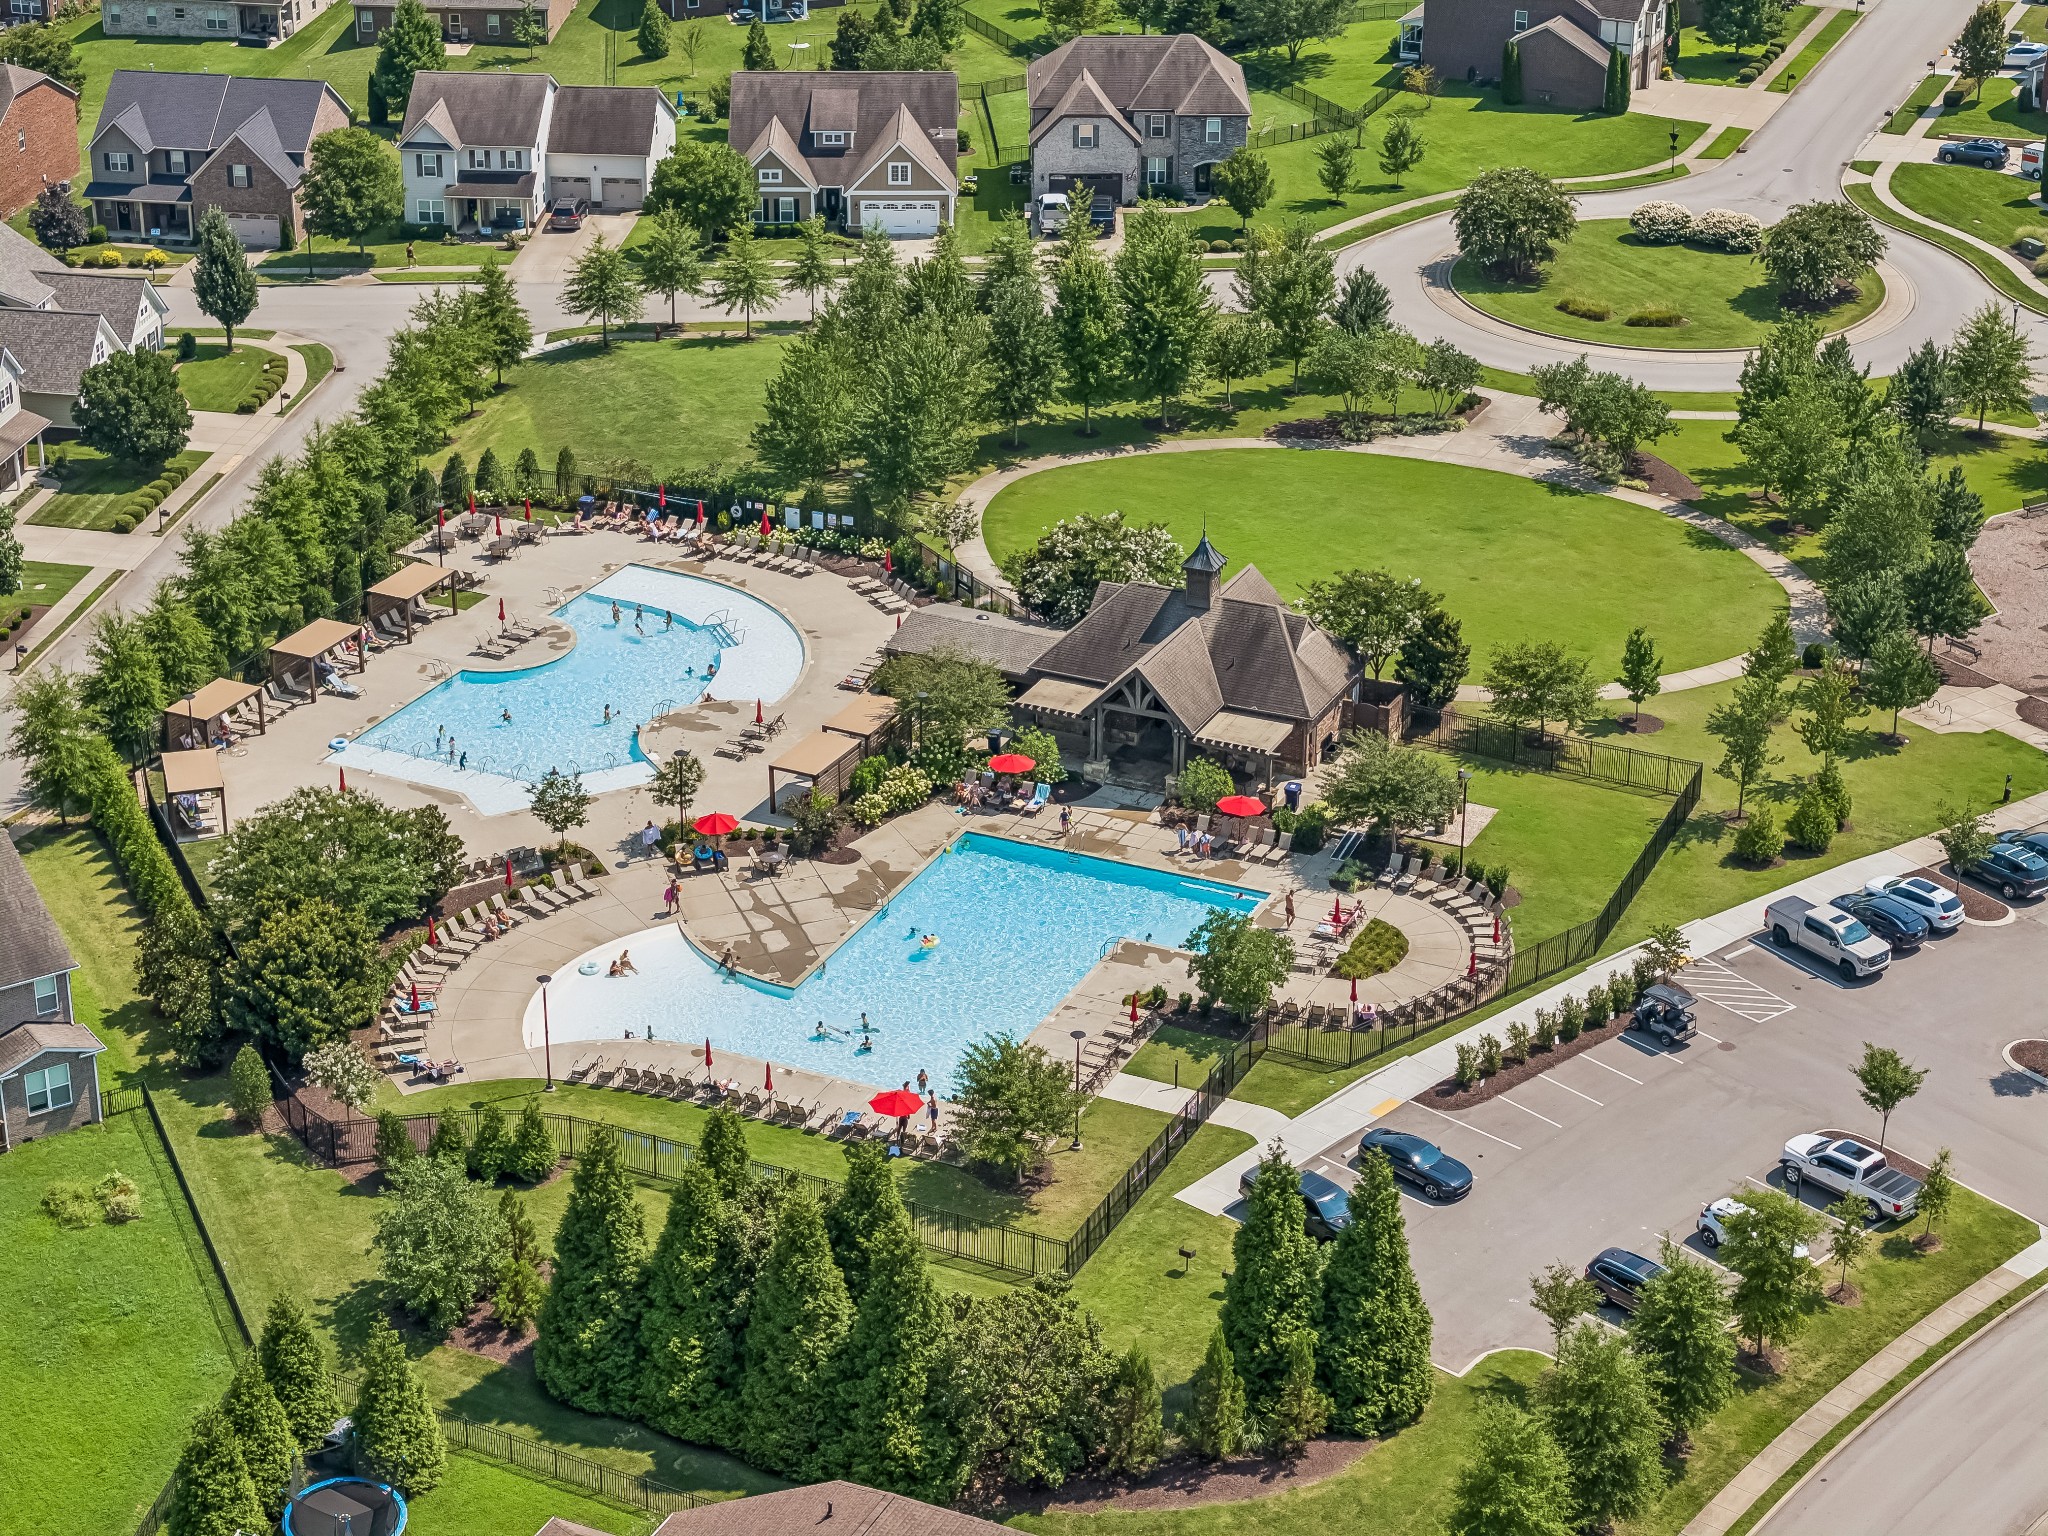
Aerial view of two community pools beside a clubhouse, landscaped lawns, and neighboring homes.
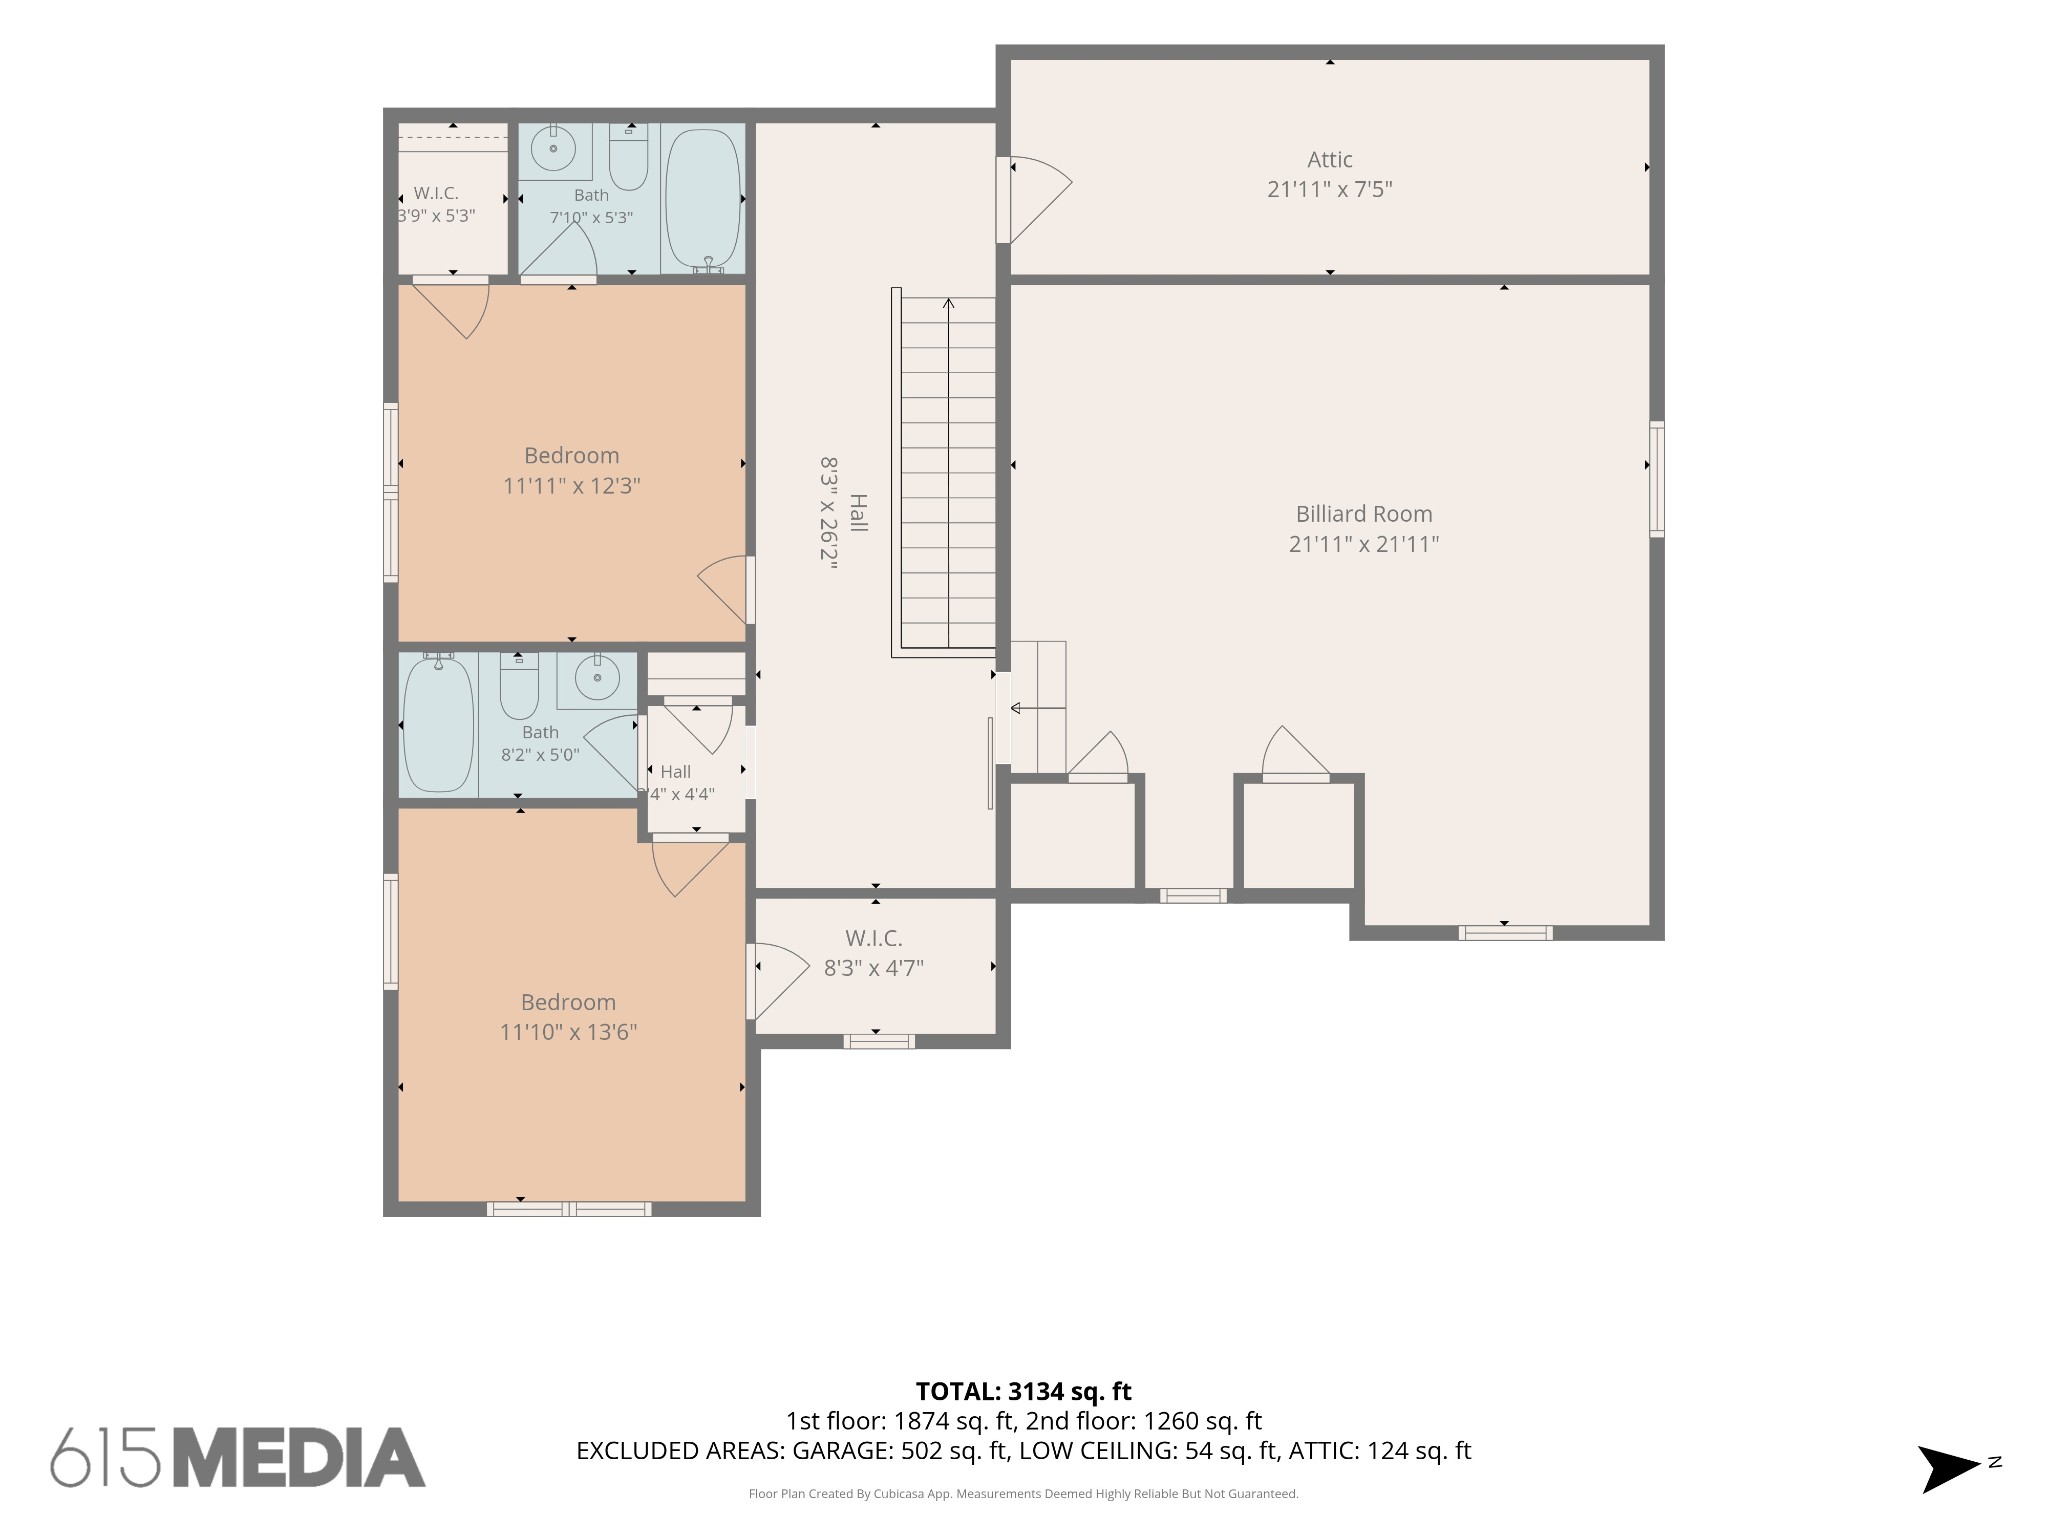
Floor plan with two bedrooms and a large billiard room; total area is 3,134 square feet.
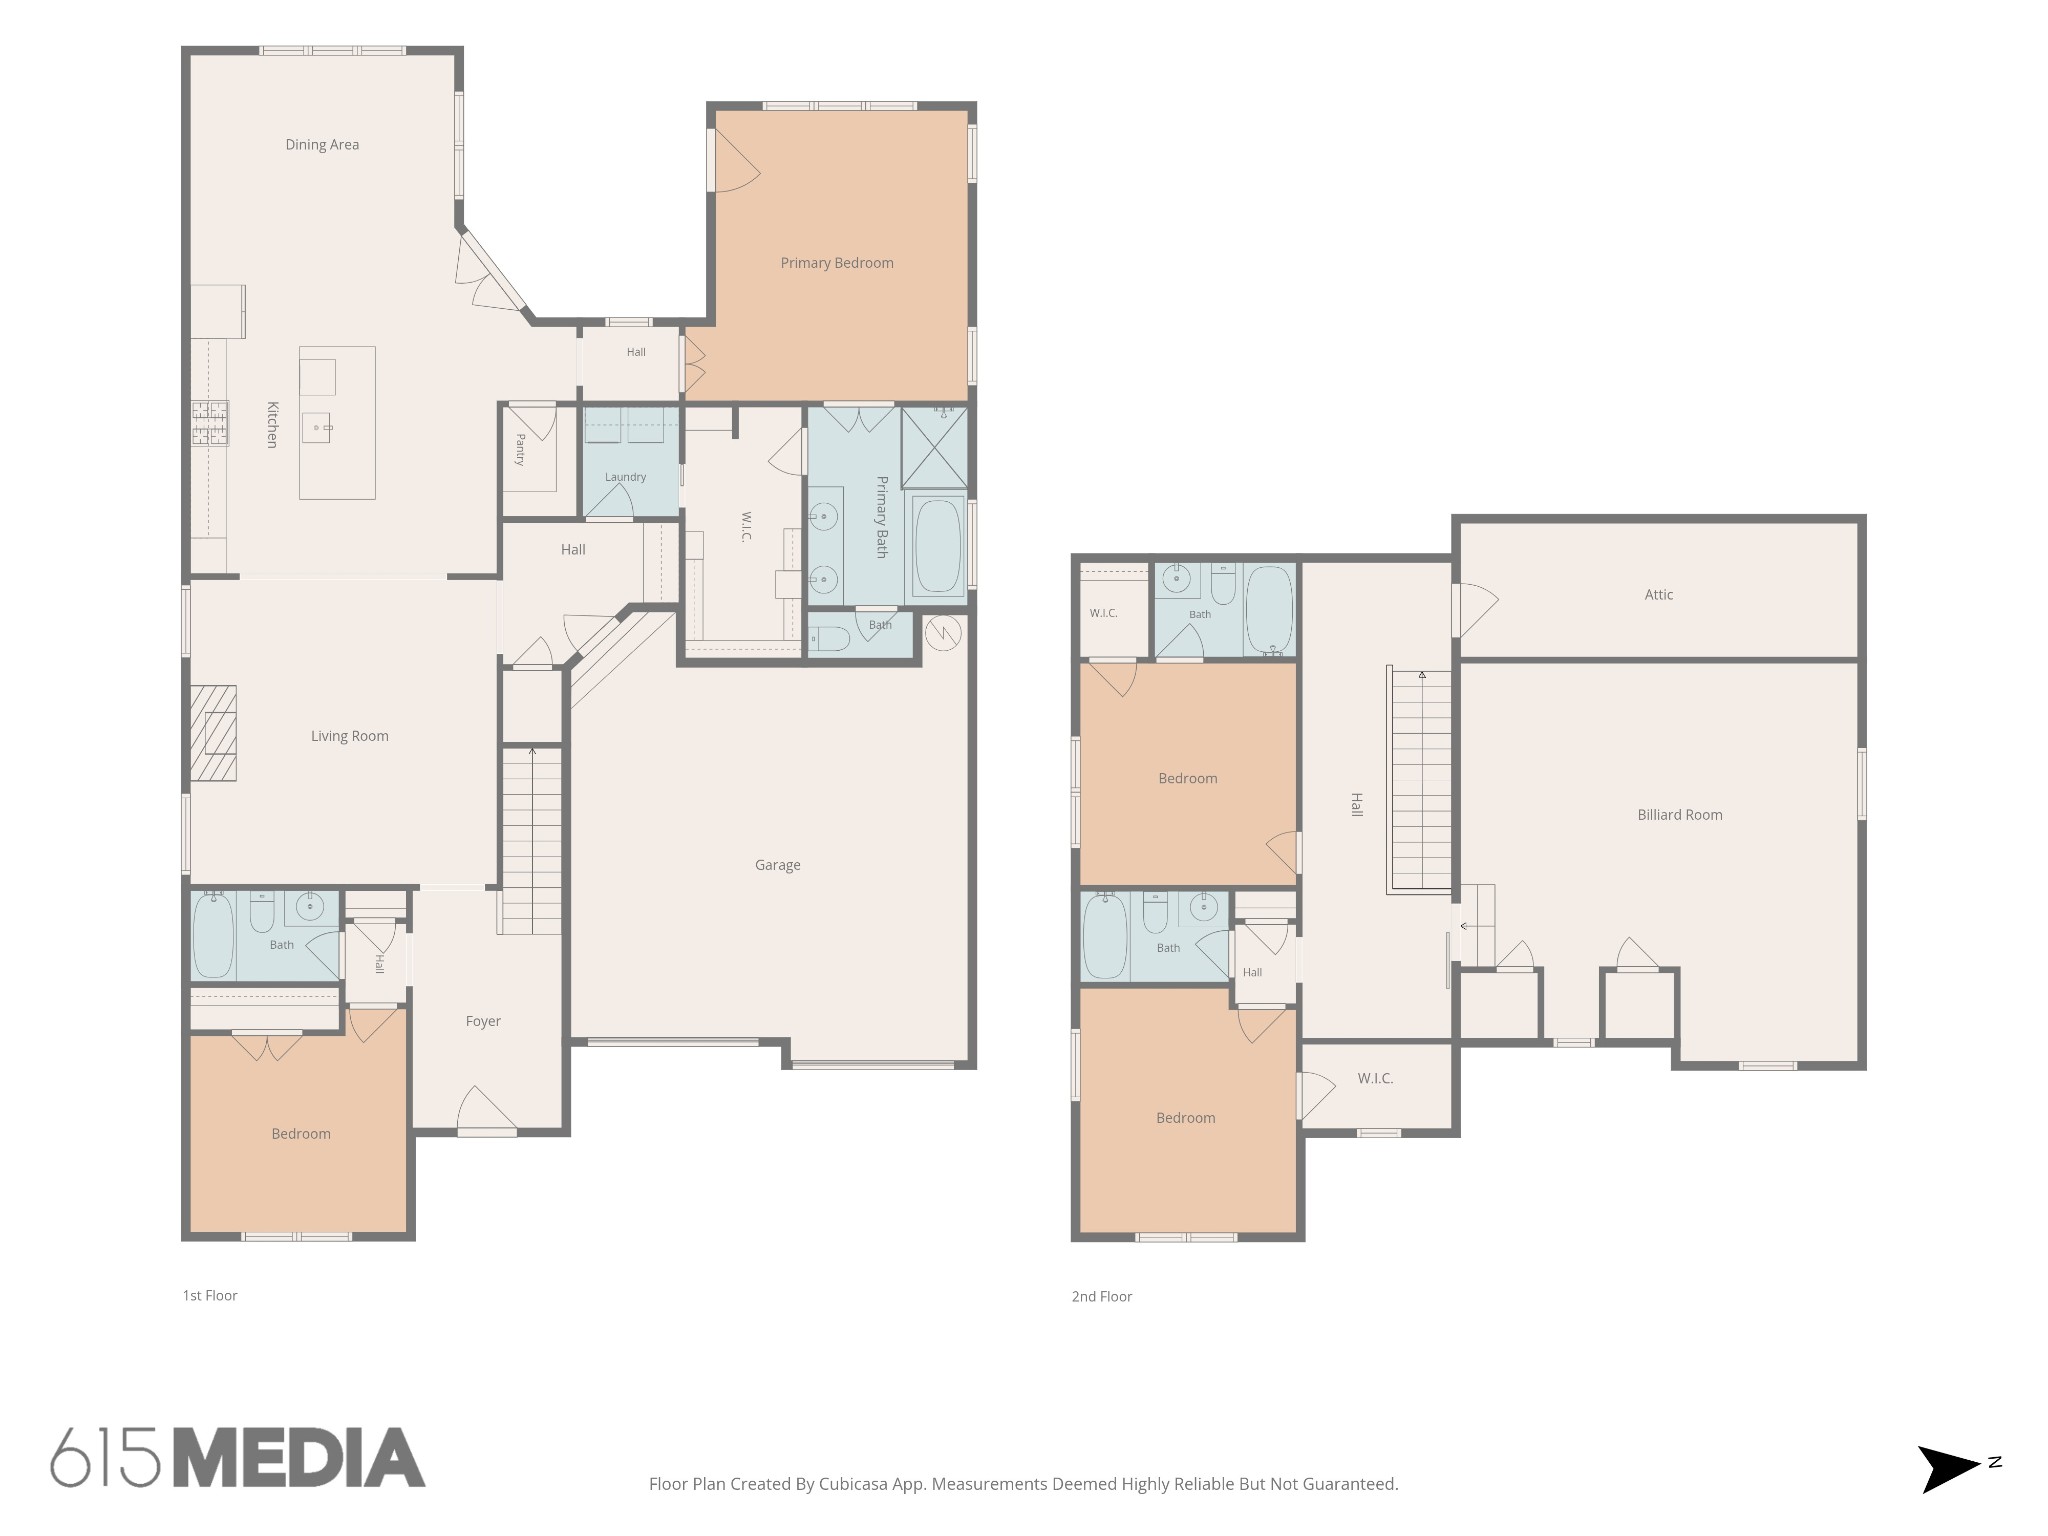
Two-level floor plan showing bedrooms, living and dining areas, garage, attic, and billiard room.
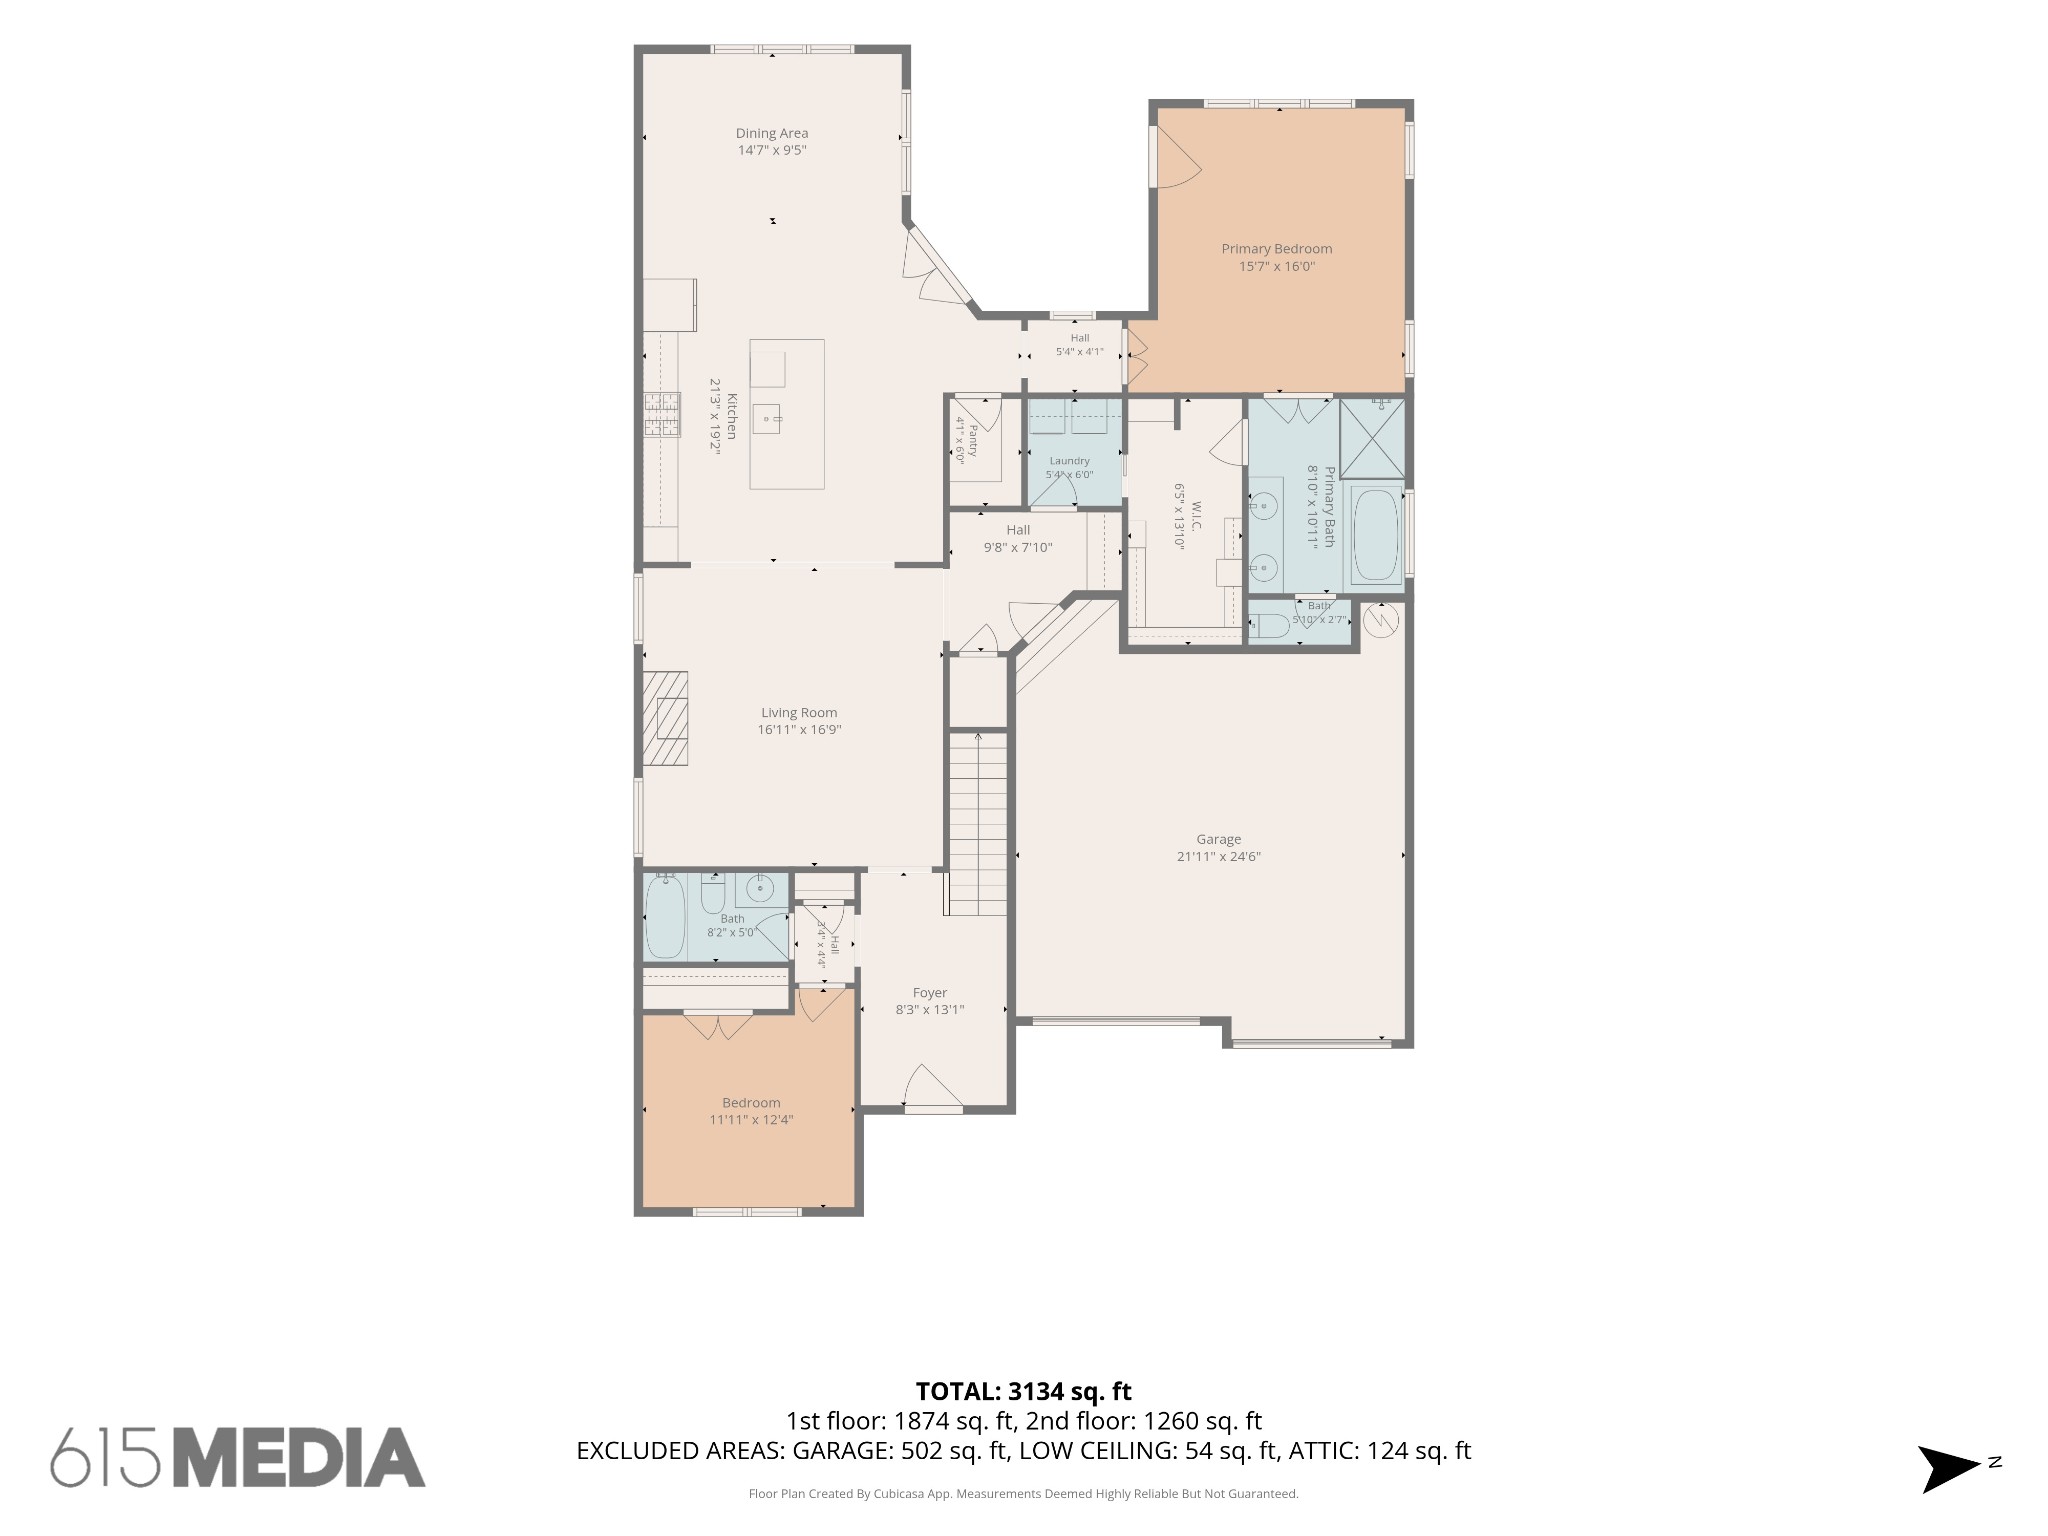
Two-story floor plan showing room layouts and dimensions, with 3,134 total square feet.
SEE ALL PHOTOS
Two-story brick house with steep gables, two garages, and warmly lit windows at dusk.
Two-story brick home with steep gables, a red front door, and a two-car garage.
Two-story brick home with multiple gables, a red front door, and a two-car garage.
Tan brick home exterior with two white garage doors and a covered entry beside the driveway.
Brick home exterior with a covered porch, red front door, and attached garage.
Canterbury community entrance with stone gatehouses, landscaped flower beds, and a sign on the stone wall.
Entry foyer with dark wood floors, a white staircase, and a decorative hanging light.
Empty entryway with dark hardwood floors and a red glass-panel front door.
Bathroom with a white tub-shower and toilet, beside a room with dark wood flooring and a ceiling fan.
Empty room with dark hardwood floors, gray walls, and a large window with blinds.
Empty bedroom with white double closet doors, dark hardwood floors, and an open doorway.
Bathroom with a white tub-shower combination and a granite-topped vanity.
Open-plan living room with a fireplace and television, connected to a bright white kitchen and dining area.
Living room with a lit fireplace and dark hardwood floors, opening to a white kitchen with an island.
Unfurnished living room with a lit fireplace, dark hardwood floors, and a ceiling fan.
Mudroom with a white built-in bench, cubbies, and coat hooks beside a laundry room.
Kitchen with a large dark island, white cabinets, stainless steel appliances, and blue patterned backsplash.
Kitchen with white cabinets, dark countertops, a gas cooktop, and a colorful tile backsplash.
Kitchen with a large dark-countertop island, white cabinets, stainless steel appliances, and decorative tile backsplash.
Empty dining room with dark wood floors, paneled walls, wide windows, and a chandelier.
Dining room with a long wooden table and chandelier opening into a kitchen with a white island.
Open-plan kitchen and dining area with a white island and dark hardwood floors.
Foyer with dark hardwood floors and French doors opening to a covered porch.
Small pantry with white built-in shelves and dark wood flooring.
Bedroom with a wood-plank tray ceiling, ceiling fans, and wall-mounted television.
Empty carpeted room with a wood-inset tray ceiling, two ceiling fans, and three windows with blinds.
Vacant carpeted room with a wood-paneled tray ceiling, ceiling fan, and wide windows.
Bathroom with a double-sink granite vanity and a tiled bathtub.
Walk-in shower with gray tile, a black mosaic accent band, recessed niche, and handheld showerhead.
Bathroom with a white bathtub, dark gray tile surround, and large frosted window.
Walk-in closet with white built-in shelving and hanging rods, beige carpet, and an open doorway.
Laundry room with a white washer and dryer beneath long wire storage shelves.
Empty two-car garage with two white doors, a wooden overhead shelf, and a stained concrete floor.
Entry hallway with dark wood floors and a distressed sliding door, opening to a room with a pool table.
Bedroom with a white bed, blue pillows, a window overlooking a lawn, and a ceiling fan.
Empty bedroom with gray carpet, ceiling fan, and a window overlooking a green lawn.
Empty bedroom with gray carpet and a dark ceiling fan, looking through an open door to the hall.
Bathroom with a white tub and shower beside a granite vanity and toilet.
Bathroom with a white tub and shower, granite vanity, and large mirror.
Empty carpeted bedroom with two windows, blinds, and a ceiling fan.
Staged bedroom with a white bed, wooden dresser, ceiling fan, and open closet.
Empty bedroom with gray carpet, a ceiling fan, and an open closet.
Walk-in closet with carpeted floor and white wire shelving along two walls.
Furnished game room with a pool table, lounge chairs, and a high angled ceiling.
Carpeted game room with a covered pool table, ceiling fan, and hanging billiard light.
Bonus room with a pool table, vaulted ceiling, ceiling fan, and carpeted stairs.
Unfinished attic with exposed roof framing, pink insulation, and paint cans on the plywood floor.
Screened porch with black railings and views over a grassy yard and rolling hills.
Covered front porch with dark double doors, large windows, and a wood-paneled ceiling with a fan.
Home exterior with dark gray stairs to a screened porch and a stone patio.
Stone patio with a burning fire pit overlooking a fenced, rolling lawn.
Rear of a brick home with a screened porch and stone patio featuring a circular fire pit.
Two-story brick house with steep gables, a red front door, and a two-car garage.
Rear of a two-story brick-and-siding home with screened porch, fenced lawn, and stone patio with fire pit.
Aerial view of a two-story brick house outlined in white among neighboring homes and open fields.
Aerial neighborhood view with a landscaped roundabout and community swimming pool.
Aerial view of two community pools beside a clubhouse, landscaped lawns, and neighboring homes.
Floor plan with two bedrooms and a large billiard room; total area is 3,134 square feet.
Two-level floor plan showing bedrooms, living and dining areas, garage, attic, and billiard room.
Two-story floor plan showing room layouts and dimensions, with 3,134 total square feet.
Courtesy of Parks Compass, Cherri Nolan Listing Contact: 4079631945 
For Sale

2944 Hadley Close Ln

2944 Hadley Close Ln, Thompsons Station, TN 37179

$915,000
CORNER CUL-DE-SAC LOT | 2 BEDROOMS ON MAIN | SCREENED PORCH | 3,191+ SQ FT

Welcome to Canterbury! Set on a corner lot in a quiet cul-de-sac, this beautifully updated 4-bedroom, 4-bath home offers more than 3,191 square feet, a flexible floor plan, and the space buyers are looking for--inside and out.

The bright, open main level features fresh paint, new wood flooring, and custom finishes throughout. Two bedrooms and two full baths are located on the main floor, including the spacious primary suite--an ideal layout for guests, multi-generational living, a nursery, or home office. The primary suite also offers generous closet space and convenient direct access to the laundry room.

Upstairs, you'll find two additional bedrooms, two full baths, and a large bonus room with plenty of possibilities--movie nights, a playroom, home gym, office, or second living area. Roomy closets and walk-in storage make it easy to keep everything organized.

Step outside to the screened porch overlooking the backyard--an inviting spot for morning coffee, outdoor dining, entertaining, or winding down while enjoying beautiful Tennessee sunsets.

Living in Canterbury means enjoying neighborhood amenities including two community pools, pavilions, playgrounds, recreational courts, and abundant green space, all surrounded by the rolling hills of Thompson's Station.

A spacious two-car garage adds everyday convenience, while easy access to I-840 and I-65 puts Downtown Franklin, Cool Springs, shopping, dining, and everyday essentials within easy reach.

Updated, spacious, and move-in ready in one of Thompson's Station's most amenity-filled communities--come see what makes this Canterbury home special.

11/1/2026 2:00PM - 4:00PM CST

4
beds

4
baths

3,191 Sq.Ft. LIVING AREA

7,840.8 Sq.Ft. lot

Cherri Nolan

Cherri Nolan

Features & Amenities

Interior

  • total bedrooms4
  • Total bathrooms4
  • full bathrooms4
  • Laundry room Electric Dryer Hookup, Washer Hookup
  • Flooring Wood
  • Fireplace Gas
  • APPLIANCES Double Oven, Built-In Gas Range, Dishwasher, Disposal, Microwave, Refrigerator, Stainless Steel Appliance(s)
  • other interior Features Ceiling Fan(s), Extra Closets, High Ceilings, Open Floorplan, Pantry, Walk-In Closet(s), High Speed Internet, Kitchen Island

Area & Lot

  • Status For Sale
  • OPEN HOUSE

    11/1/2026 2:00PM - 4:00PM CST

  • Living Area3,191 Sq.Ft.
  • Total Area3,191 Sq.Ft.
  • Lot Area7,840.8 Sq.Ft.
  • MLS® ID3543133
  • TypeResidential
  • YEAR BUILT2018
  • NeighborhoodThompsons Station
  • Architecture StylesCraftsman
  • Elementary SchoolThompson's Station Elementary School
  • Middle SchoolThompson's Station Middle School
  • High SchoolIndependence High School

Exterior

  • STORIES2
  • Garage Space2.0
  • water SourcePublic
  • utilitiesNatural Gas Available, Water Available, Cable Connected
  • roofShingle
  • lot featuresCorner Lot, Cul-De-Sac, Hilly
  • parkingAttached
  • HEAT TYPENatural Gas
  • AIR CONDITIONINGCentral Air
  • sewerPublic Sewer
  • HOA AmenitiesPark, Playground, Pool, Sidewalks, Underground Utilities
  • security FeaturesSmoke Detector(s)

Financial

  • Sales Price$915,000
  • Real Estate Tax $2,860/yr
  • HOA $115/mo
Two-story brick home with steep gables, a red front door, and a two-car garage.

Schedule a Showing

I would love to show you my beautiful property. Please select your preferred date and time below. I will be in touch shortly to confirm your appointment.

Schedule a Showing

I would love to show you my beautiful property. Please select your preferred date and time below. I will be in touch shortly to confirm your appointment.

Thank you for your interest in 2944 Hadley Close Ln, Thompsons Station, TN 37179. We are reviewing your request and will be in touch shortly!

Mortgage Calculator

Estimate your monthly mortgage payment, including the principal and interest, property taxes, and HOA. Adjust the values to generate a more accurate rate.

All estimates are provided for informational purposes only. Actual amounts may vary.
$0,000 Your Payment 20 15 65
$0,000 Your Payment

Thompsons Station

35.7971° N, 86.9055° W

Explore

Work With Cherri

Get assistance in determining current property value, crafting a competitive offer, writing and negotiating a contract, and much more. Contact me today.

Follow Me on Instagram