Leave a Message

Thank you for your message. I will be in touch with you shortly.

6010 Morrow Rd Unit: A
SEE ALL PHOTOS
6010 Morrow Rd Unit: A
Courtesy of Parks Compass, Cherri Nolan Listing Contact: 4079631945 
For Sale

6010 Morrow Rd Unit: A

6010 Morrow Rd Unit: A, Nashville, TN 37209

$740,000
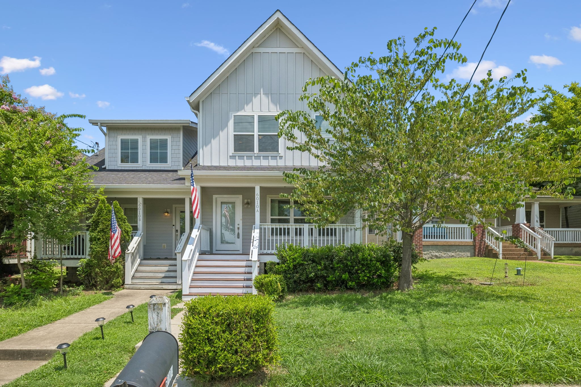
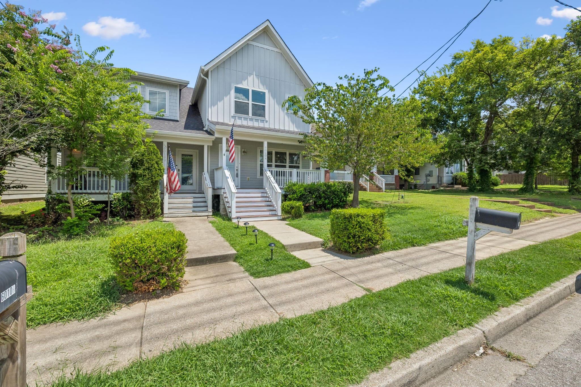
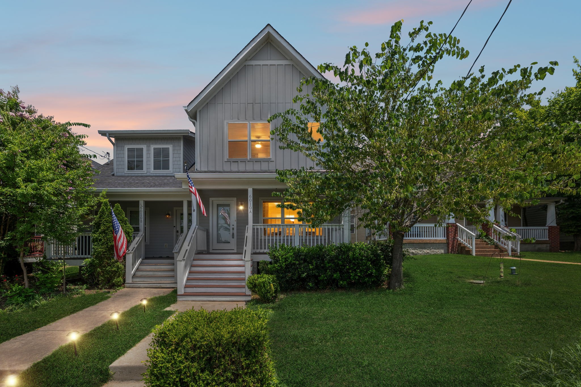
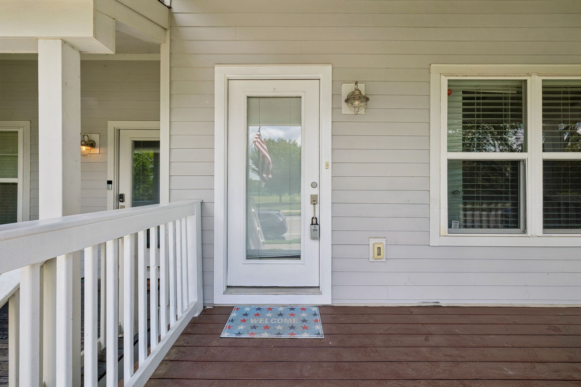
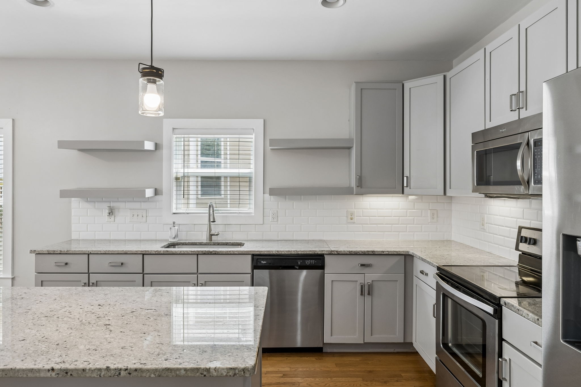
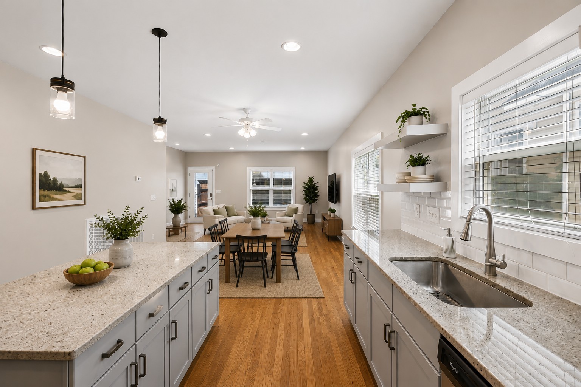
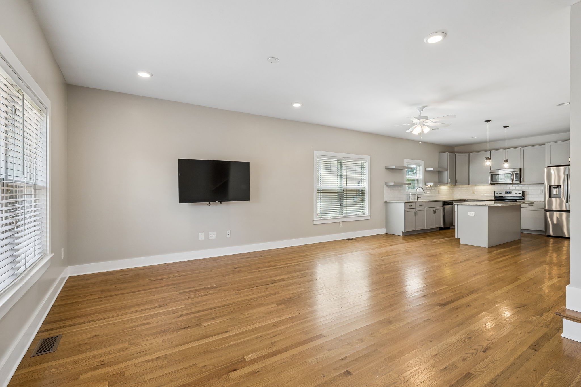
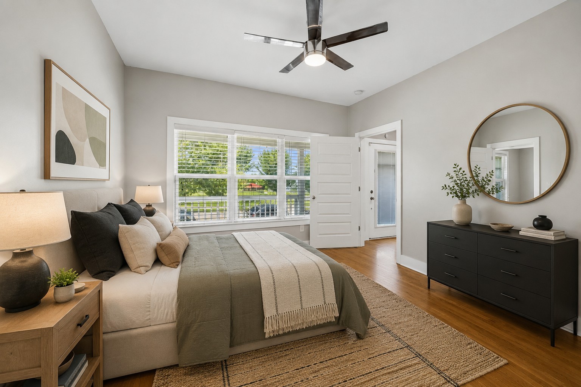
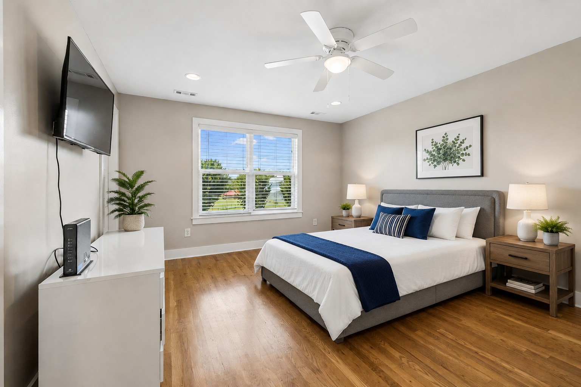
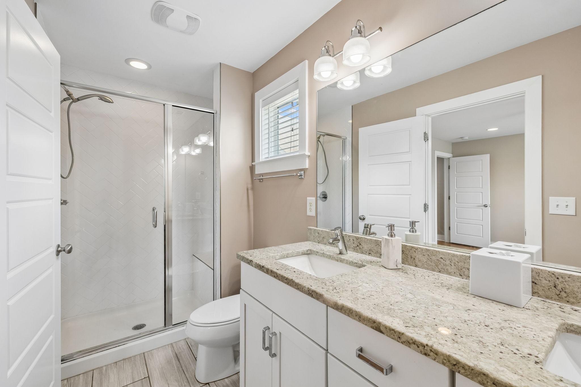
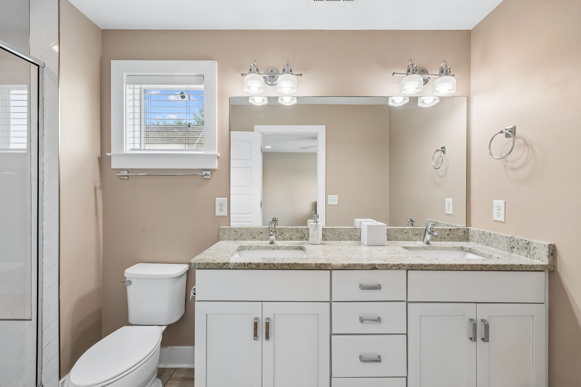
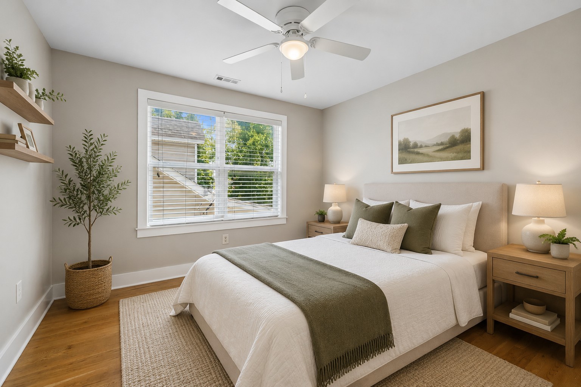
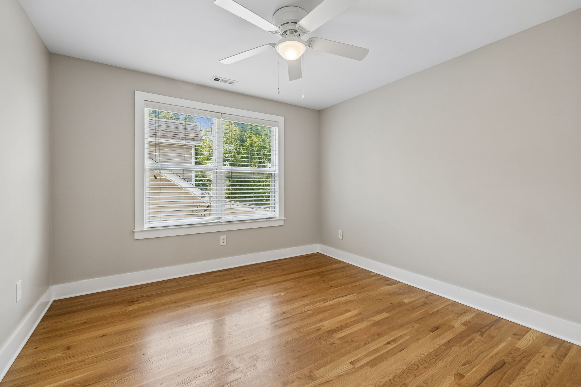
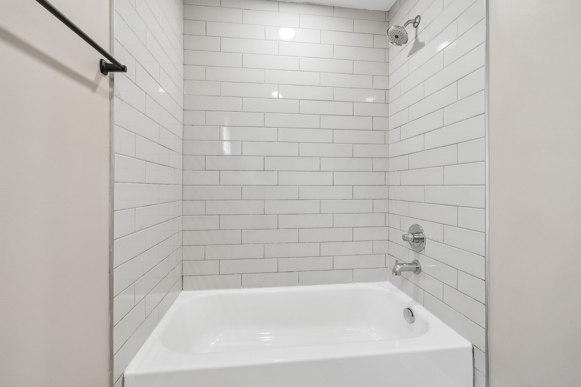
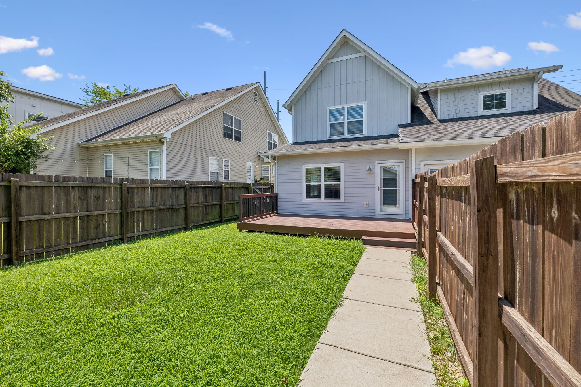
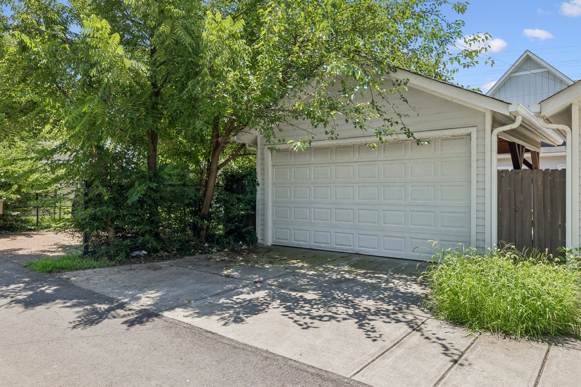
DON'T MISS OUT on this exceptional home in the heart of The Nations! Freshly painted and move-in ready, this 4-bedroom, 3.5-bath home offers the perfect blend of functional design, modern comfort, and unbeatable convenience.

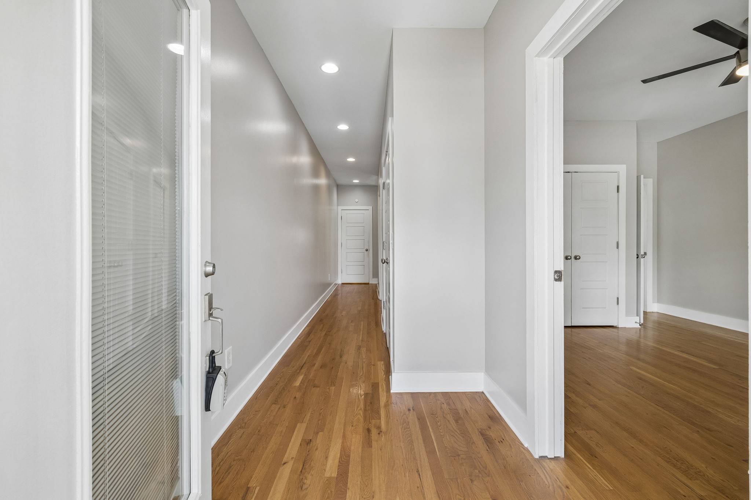
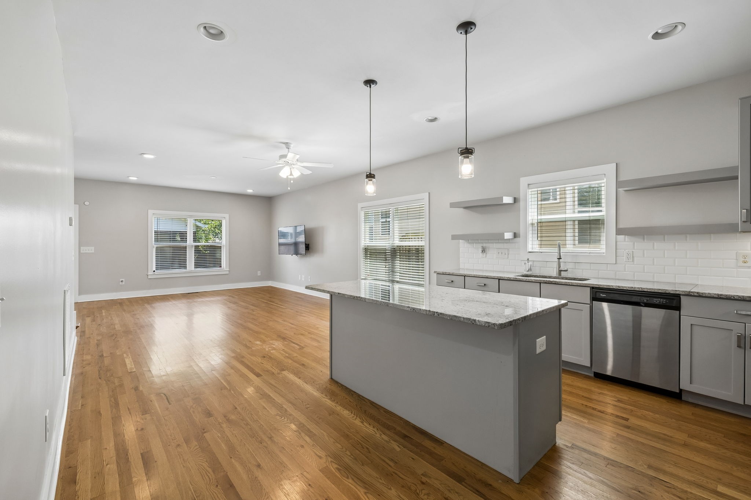
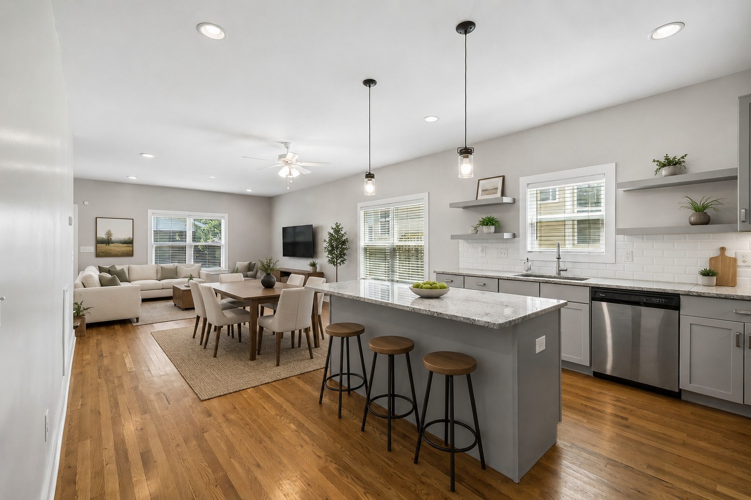
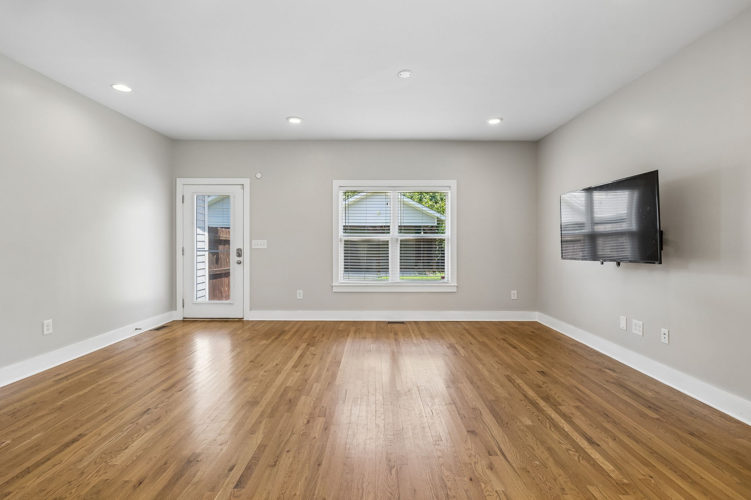
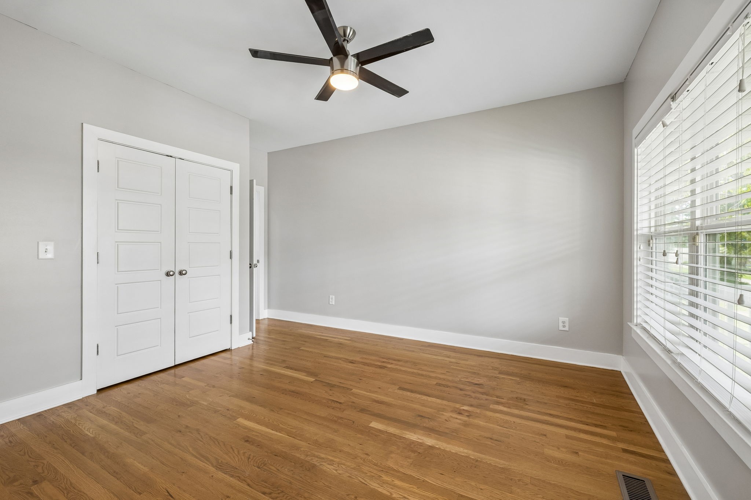
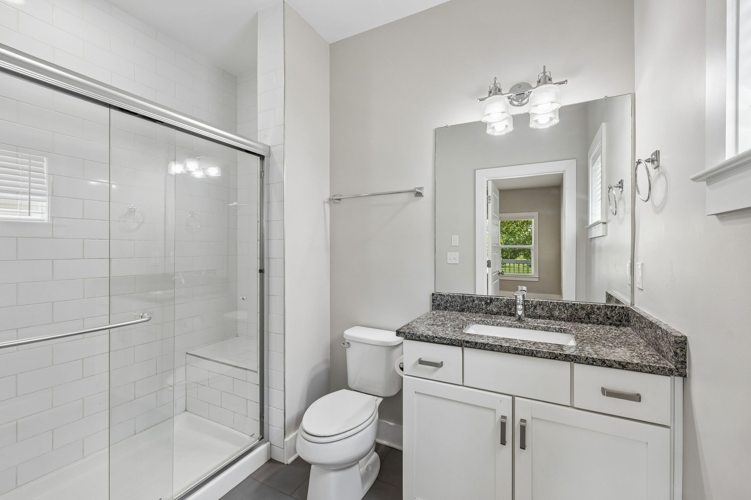
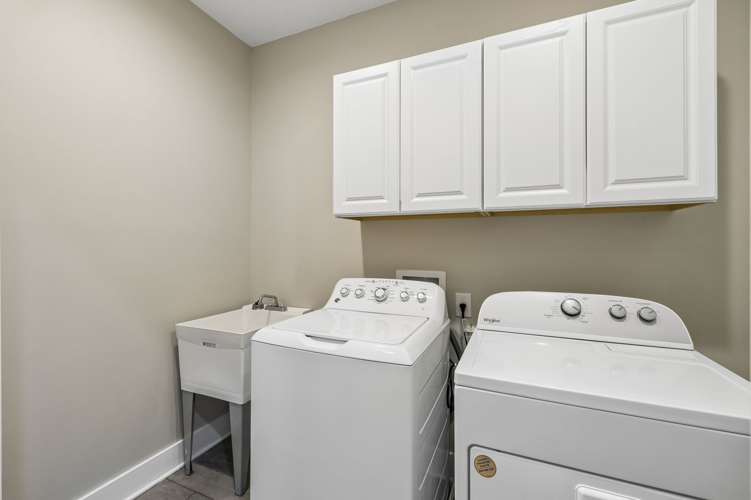
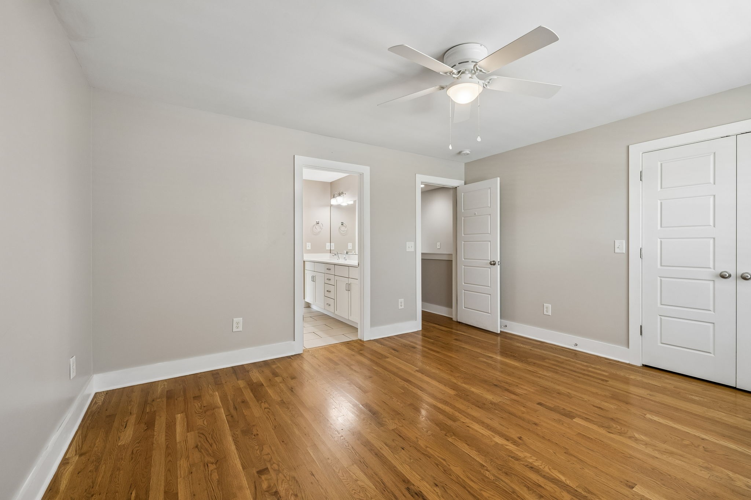
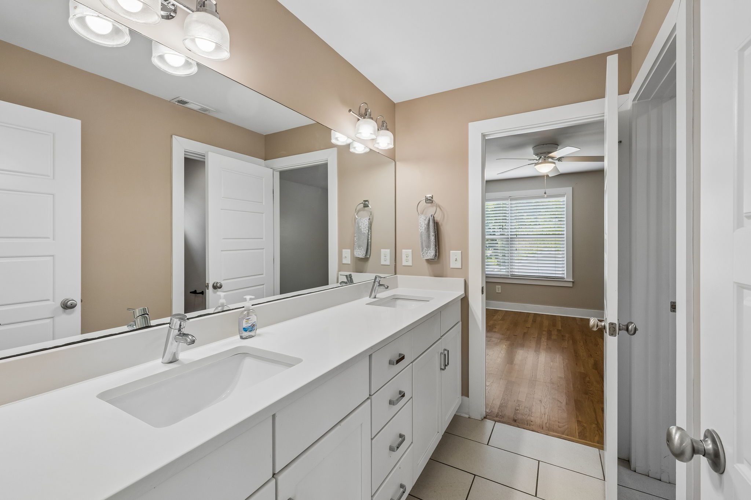
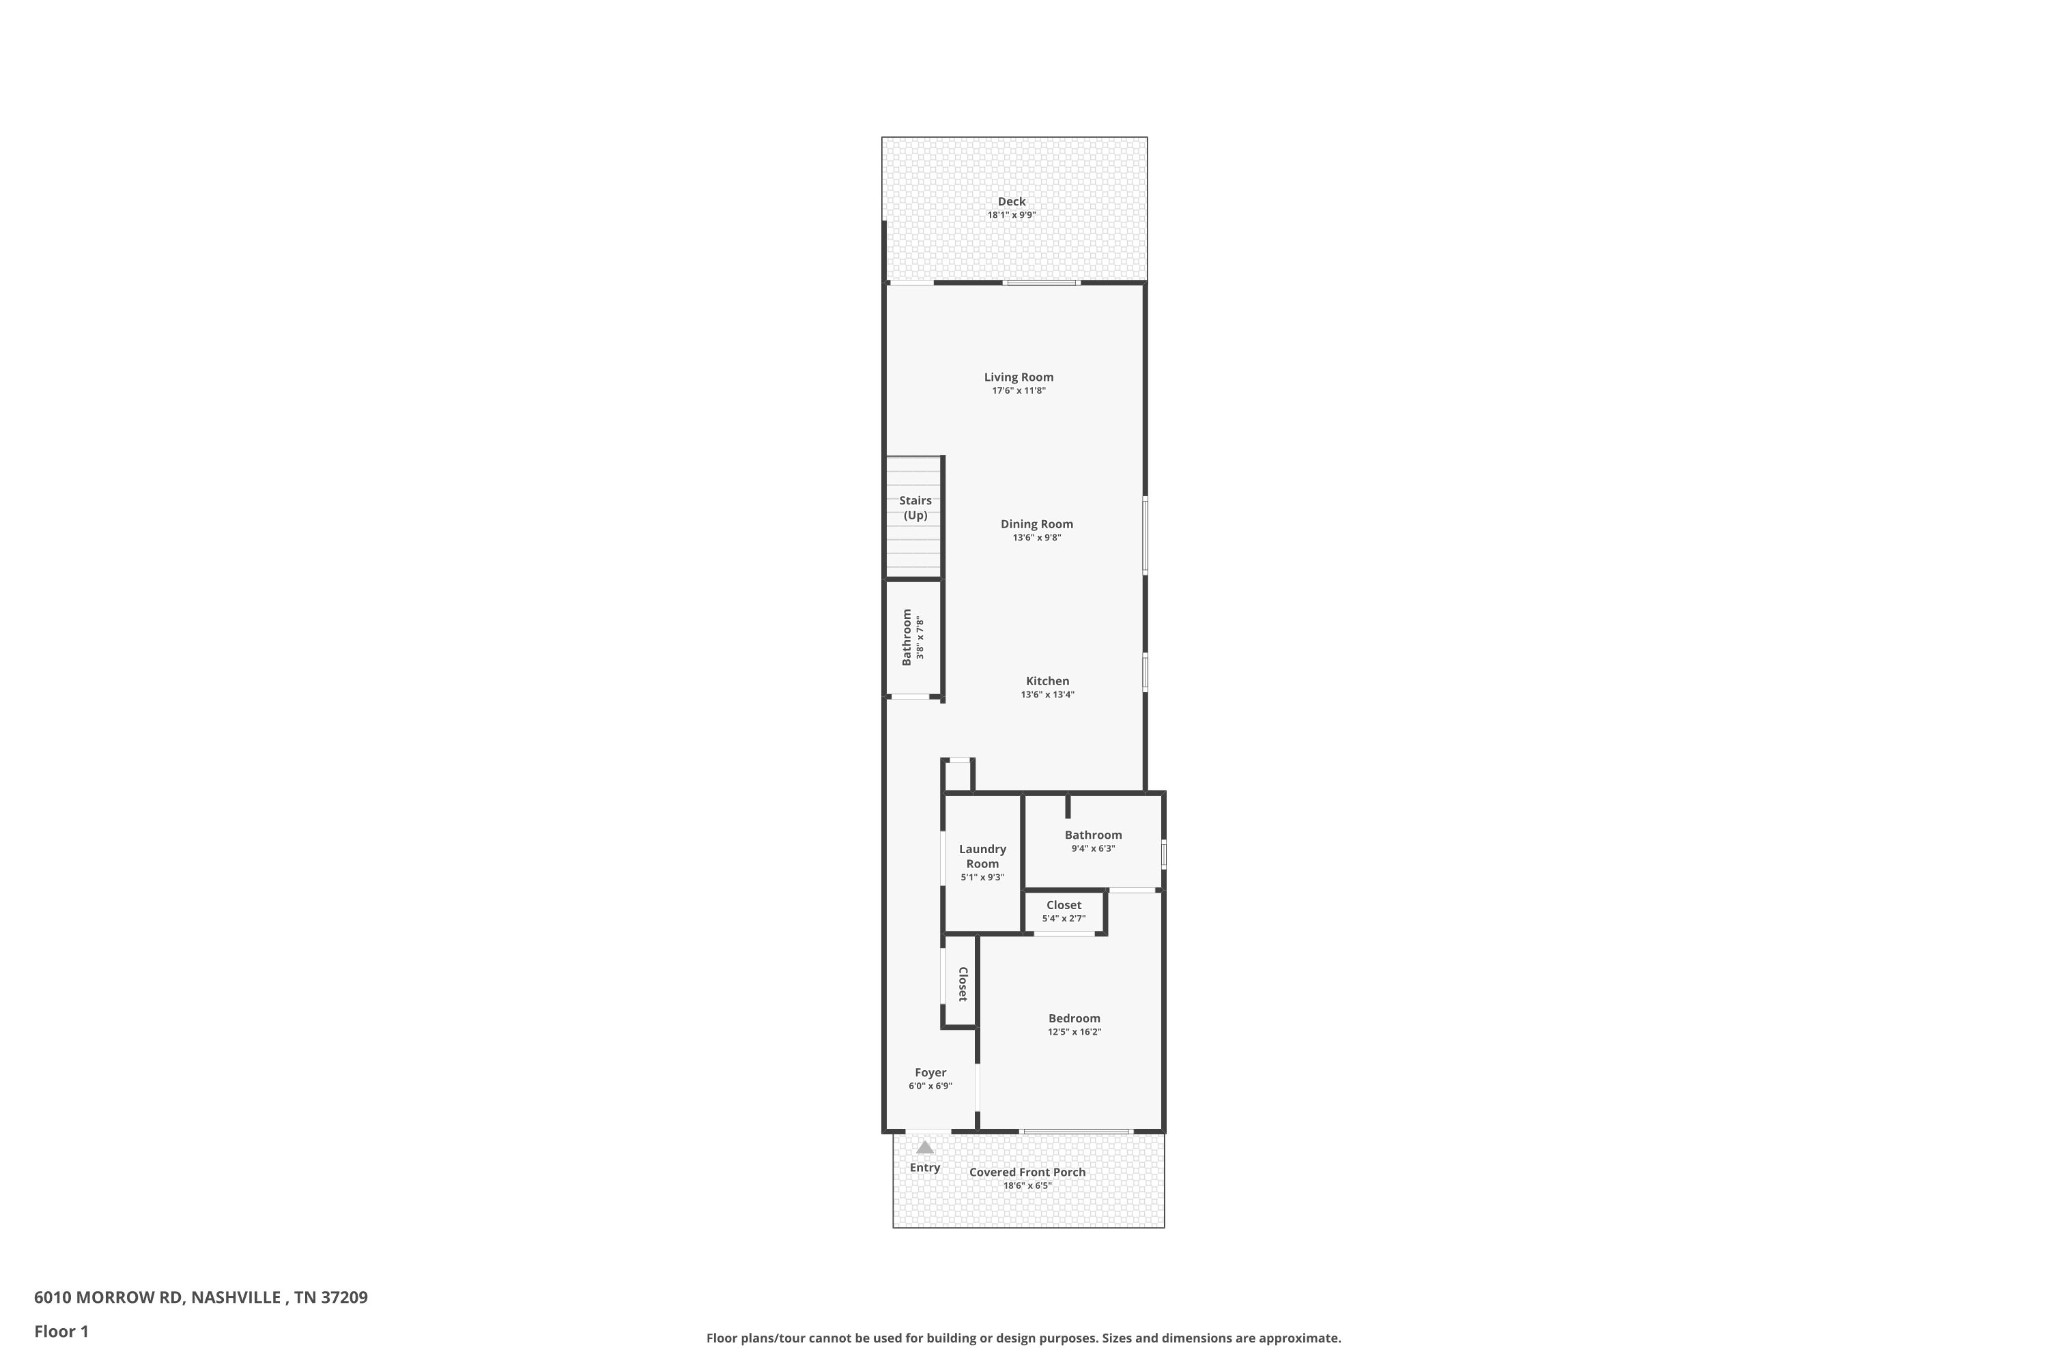
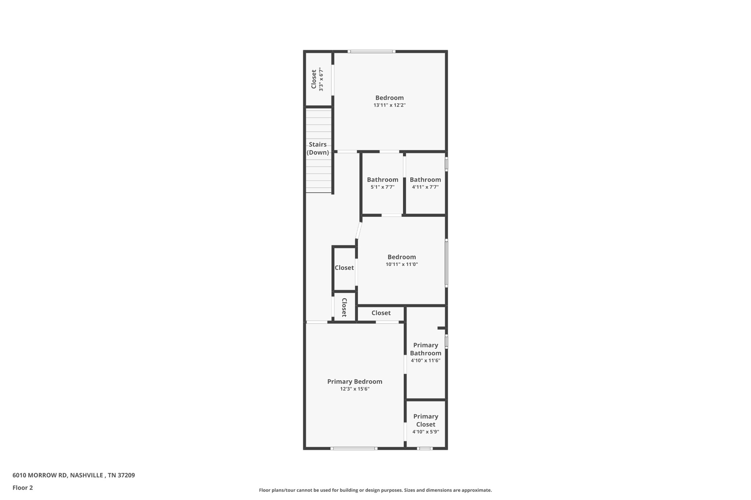
Featuring an open-concept floor plan, the spacious living, dining, and kitchen areas flow seamlessly together, creating the ideal space for both everyday living and entertaining. The home includes two private ensuite bedrooms--one on the main level and one upstairs--making it perfect for guests, multi-generational living, or a private home office. Hardwood floors run throughout, while abundant storage and a designated laundry room with a utility sink add exceptional everyday functionality.

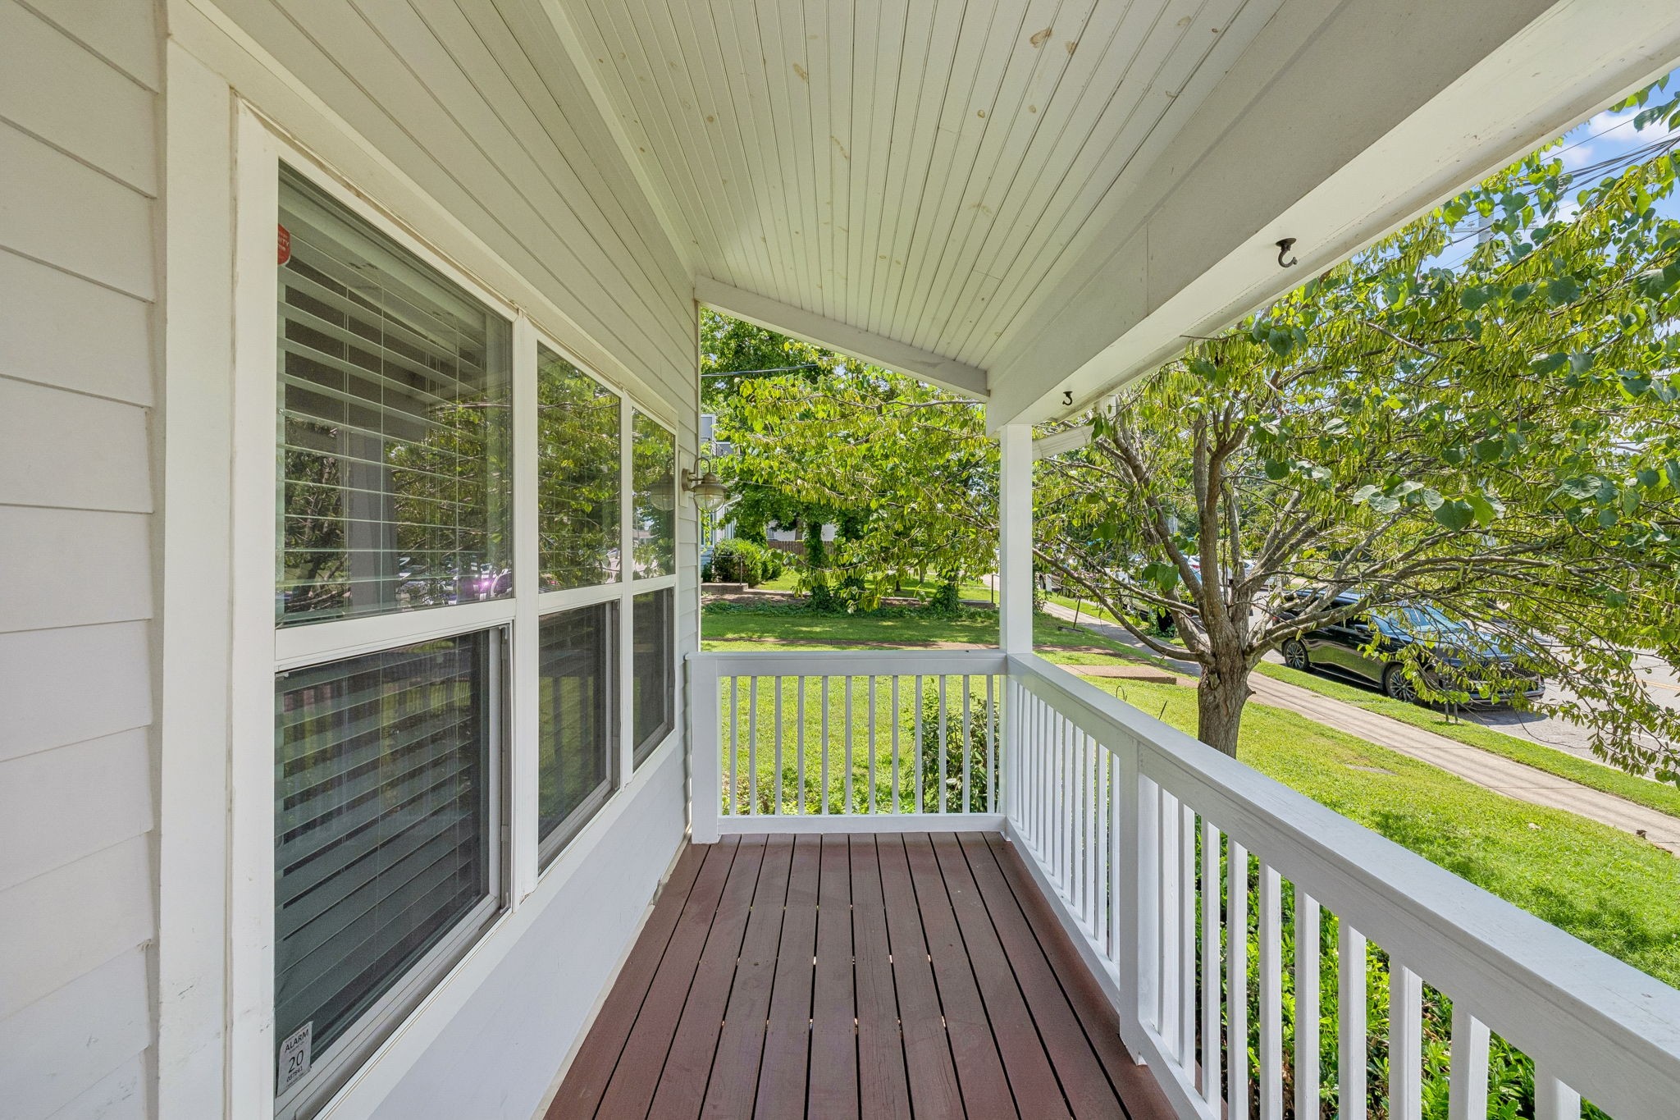
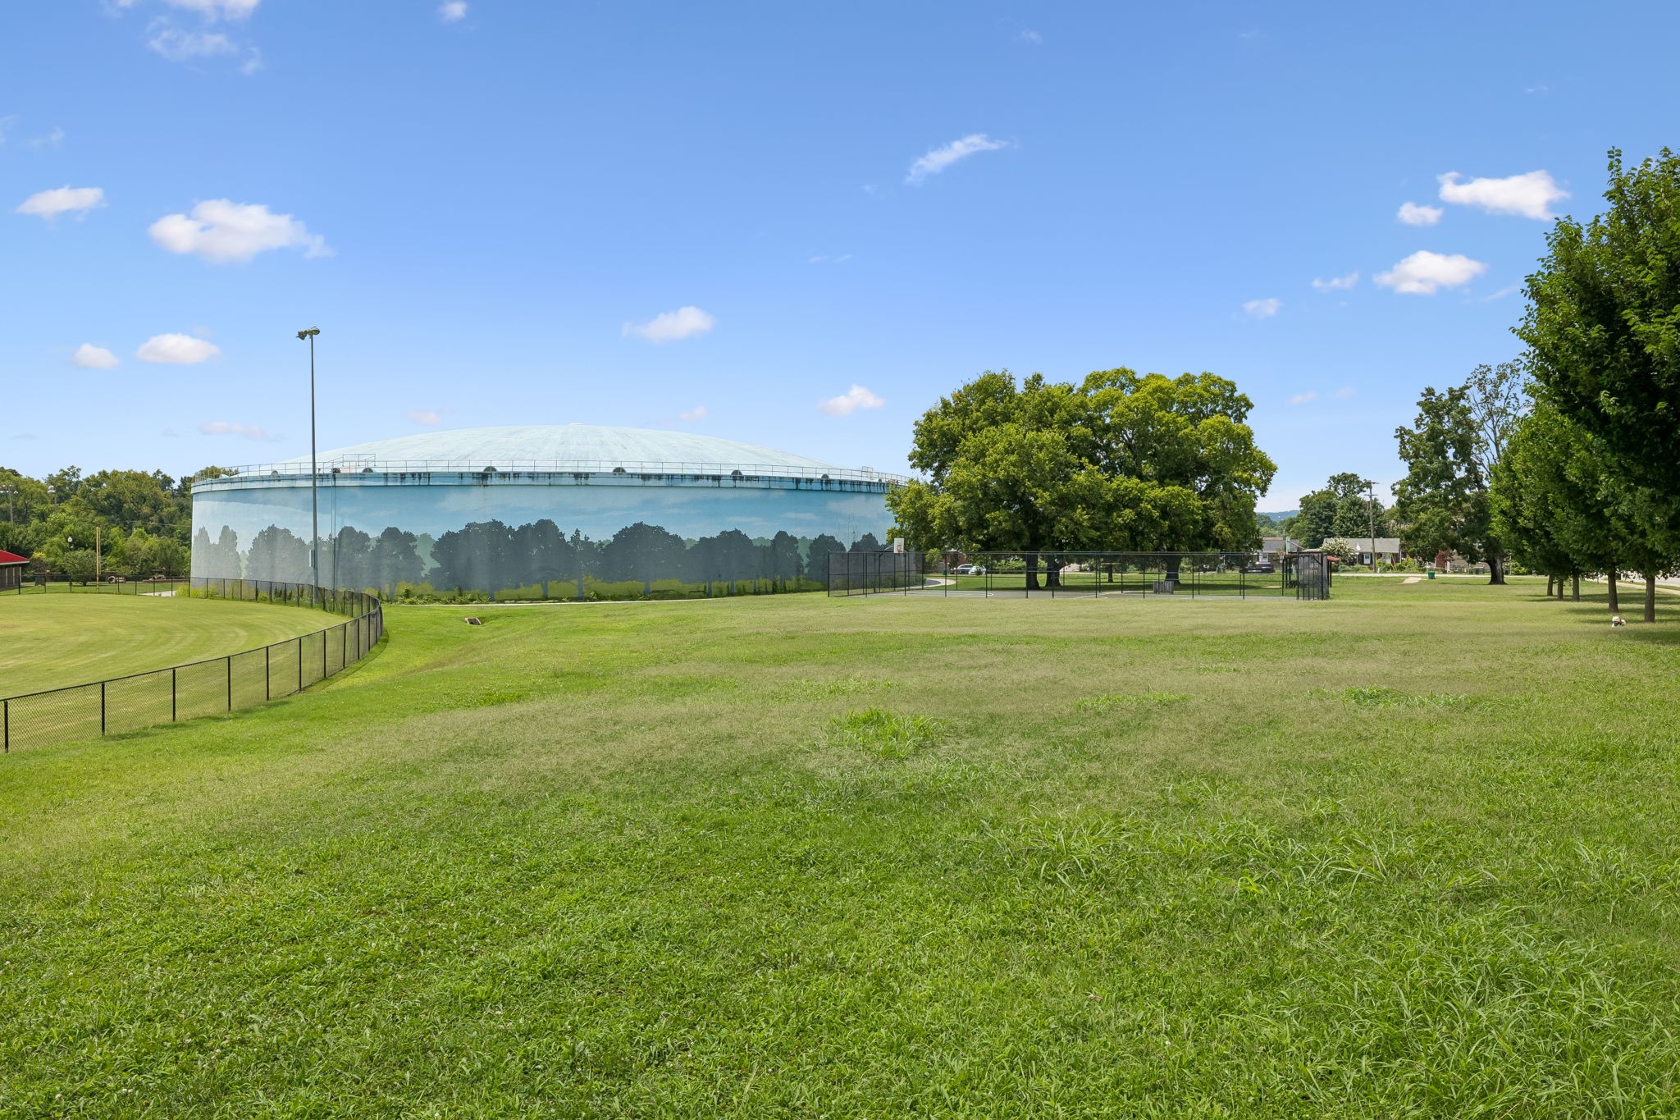
Step outside to enjoy beautiful views of West Park from the front of the home, with walking trails, playgrounds, tennis courts, and green space just steps away. A transferable 6-year home warranty provides additional peace of mind.
This property has also proven itself as an outstanding investment opportunity. Previously operated as a successful corporate rental, it generated over $4,900 per month and maintained 100% occupancy over the past five years, demonstrating strong and consistent rental demand.

Ideally located with easy access to I-40, Charlotte Pike, and Briley Parkway, you'll enjoy quick commutes to downtown Nashville while being just minutes from the shopping, dining, breweries, coffee shops, and entertainment that make West Nashville one of the city's most sought-after neighborhoods.

Whether you're looking for a primary residence, a multi-generational home, or a high-performing investment property, this exceptional home offers the perfect balance of neighborhood charm, urban convenience, and lasting value.

4
beds

4
baths

2,131 Sq.Ft. LIVING AREA

1,306.8 Sq.Ft. lot

Cherri Nolan

Cherri Nolan

Features & Amenities

Interior

  • total bedrooms4
  • Total bathrooms4
  • full bathrooms3
  • half bathroom1
  • Laundry room Electric Dryer Hookup, Washer Hookup
  • Flooring Wood
  • APPLIANCES Electric Range, Dishwasher, Disposal, Dryer, Microwave, Refrigerator, Washer
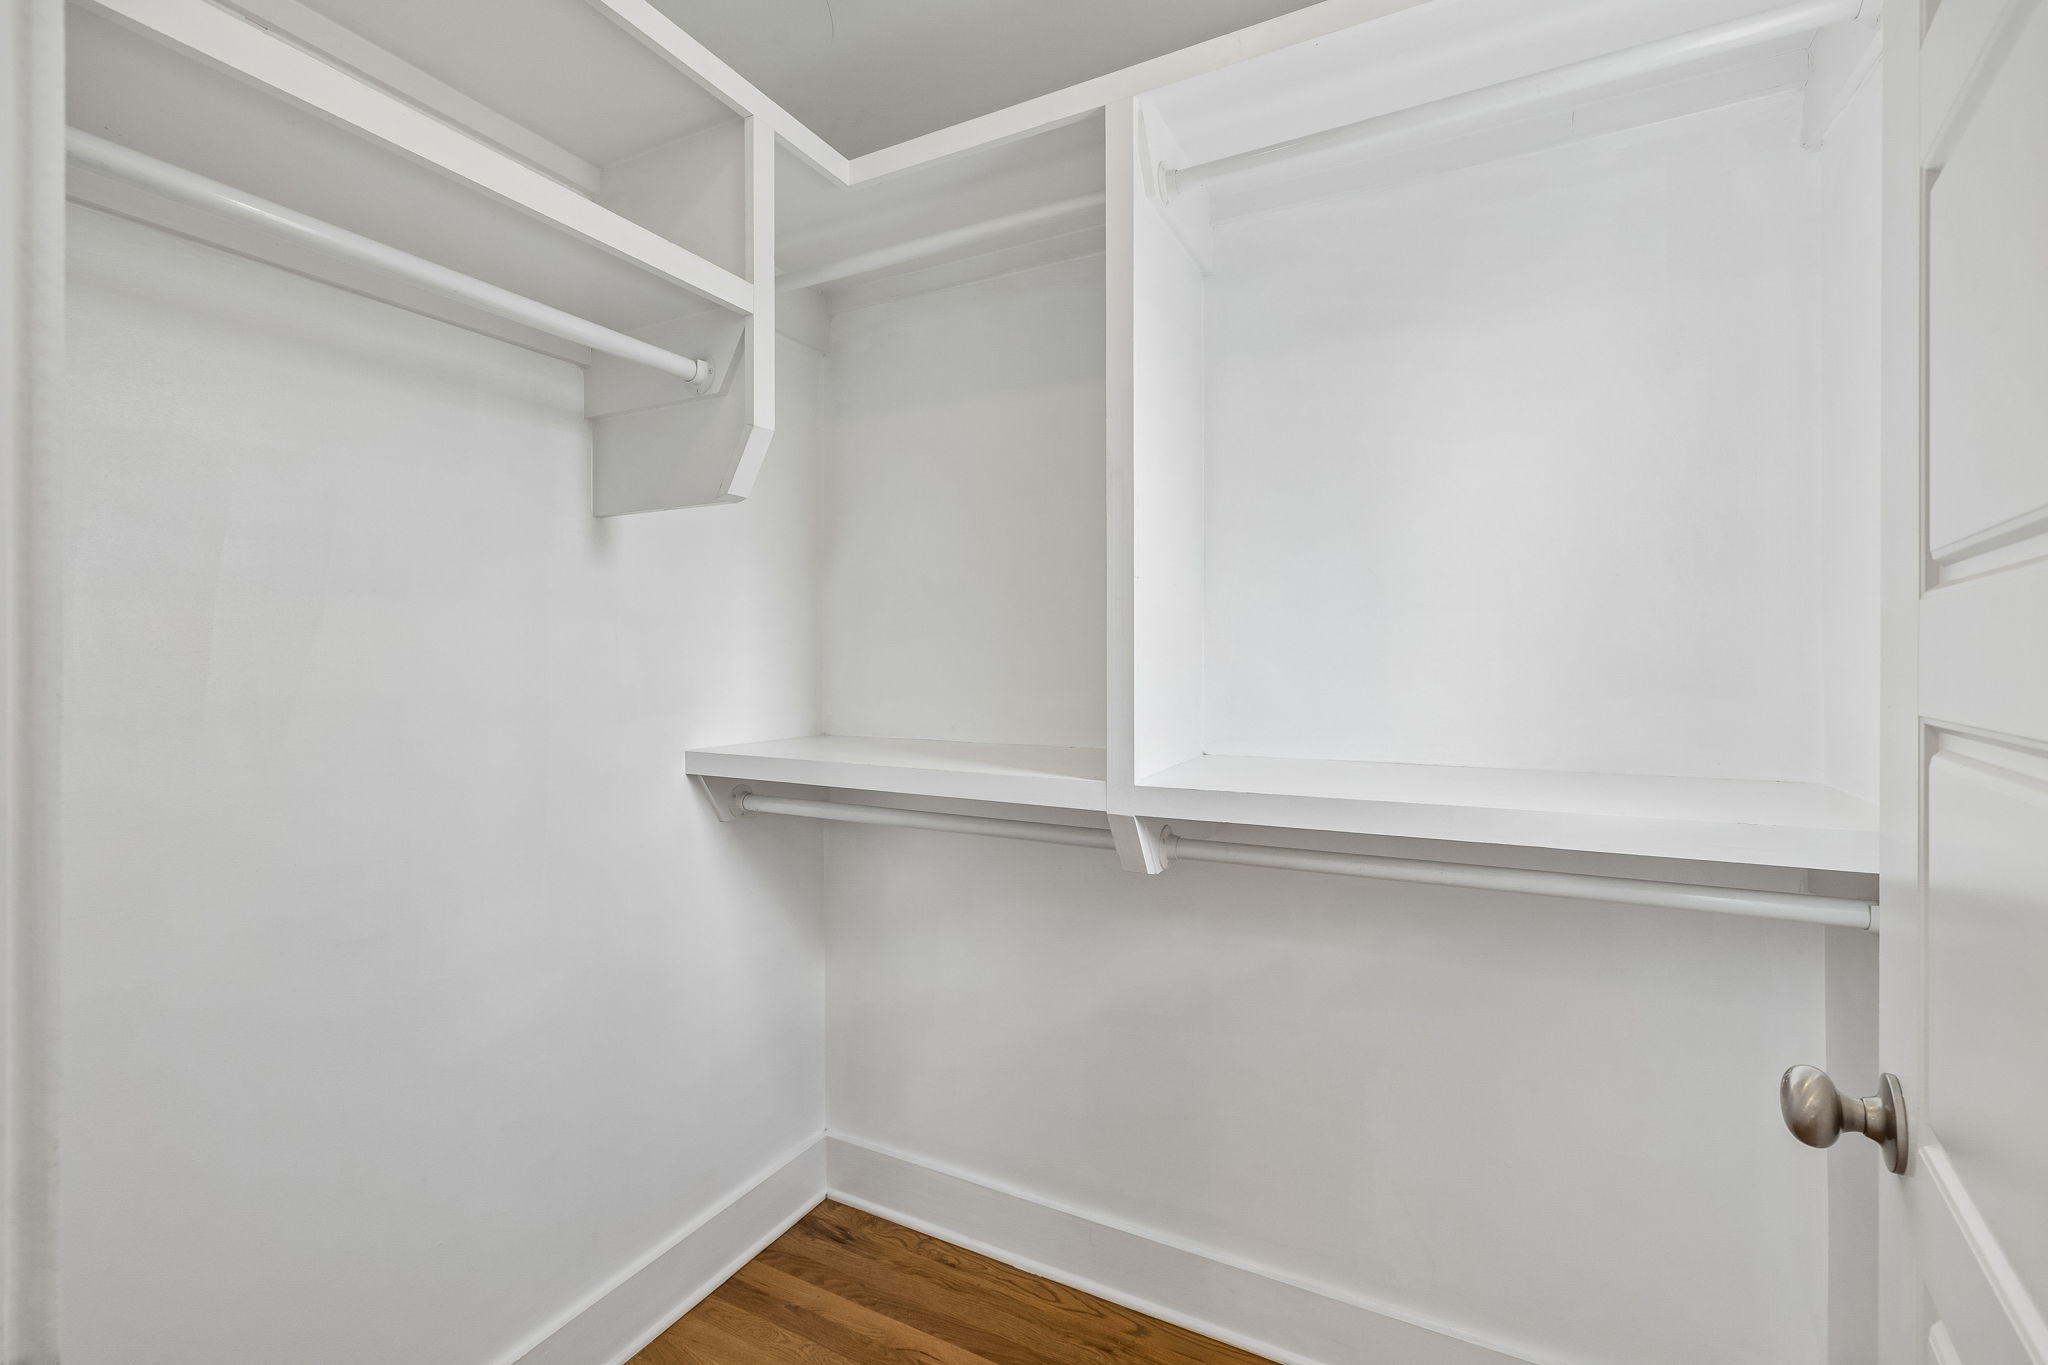
  • other interior Features Ceiling Fan(s), Extra Closets, In-Law Floorplan, Open Floorplan, Pantry, Walk-In Closet(s), High Speed Internet, Kitchen Island

Area & Lot

  • Status For Sale
  • Living Area2,131 Sq.Ft.
  • Total Area2,131 Sq.Ft.
  • Lot Area1,306.8 Sq.Ft.
  • MLS® ID3298461
  • TypeResidential
  • YEAR BUILT2016
  • NeighborhoodNashville
  • Architecture StylesCraftsman
  • Elementary SchoolCockrill Elementary
  • Middle SchoolMoses McKissack Middle
  • High SchoolPearl Cohn Magnet High School

Exterior

  • STORIES2
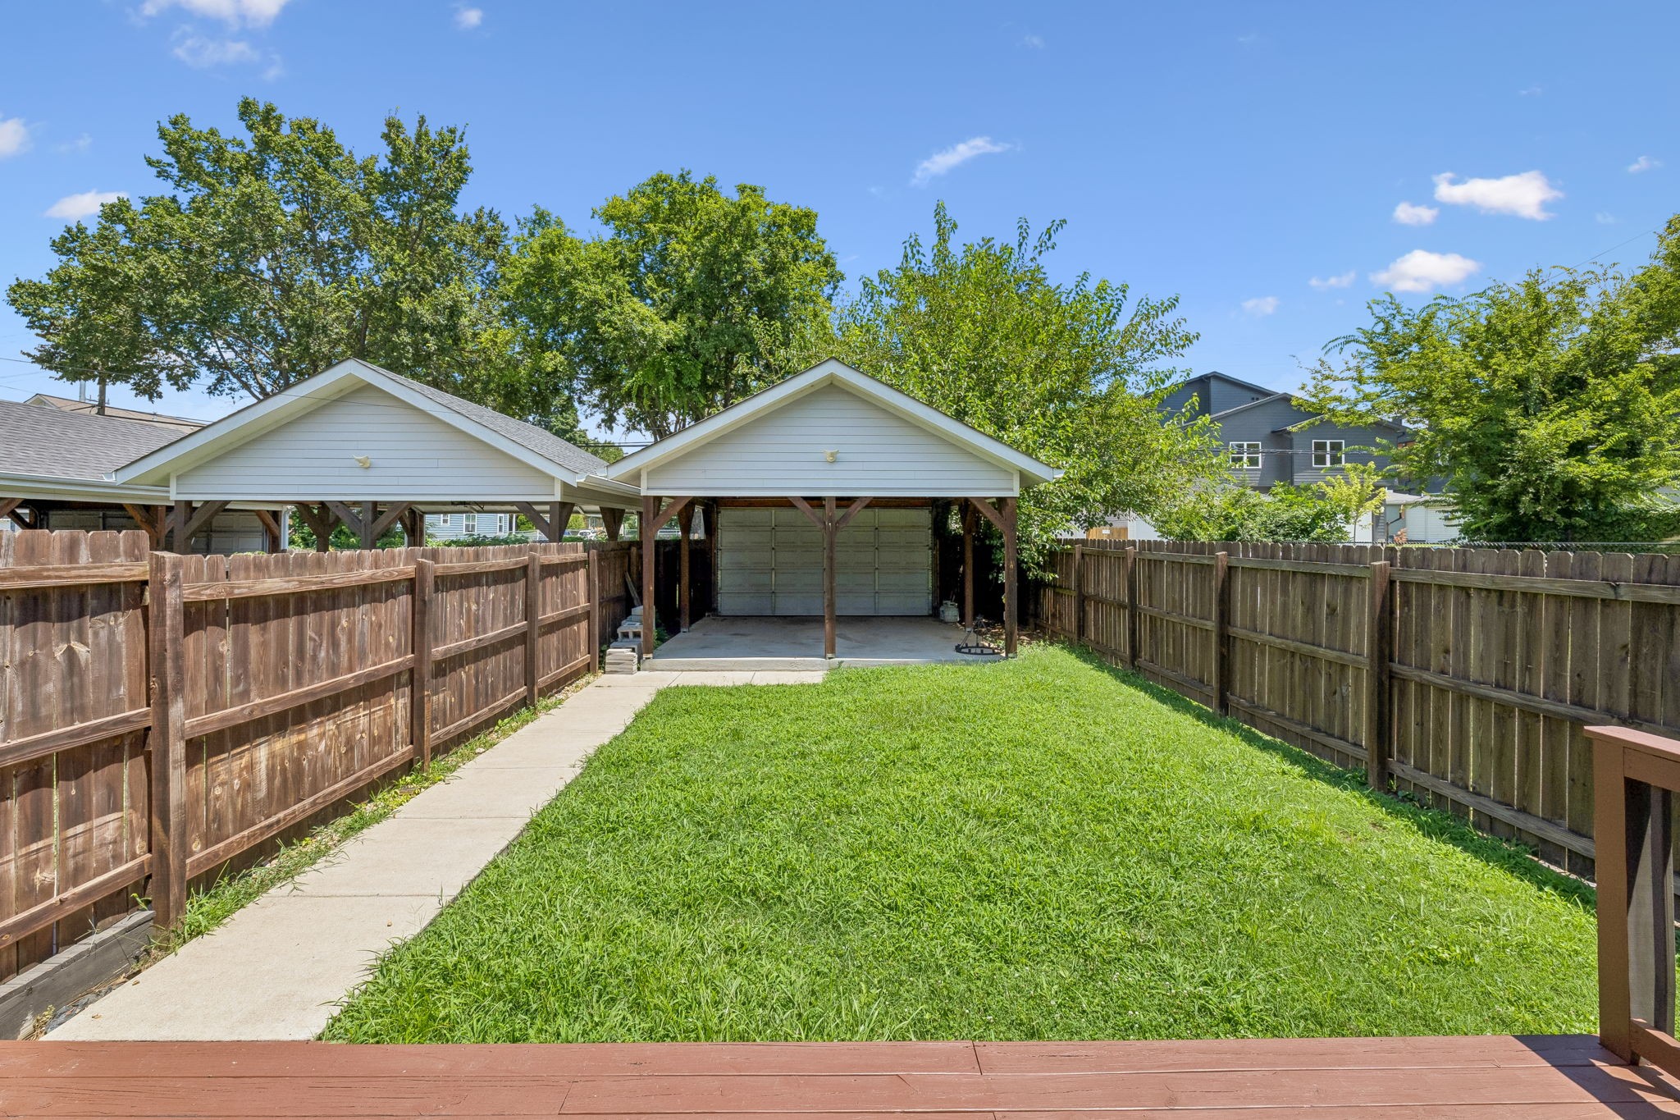
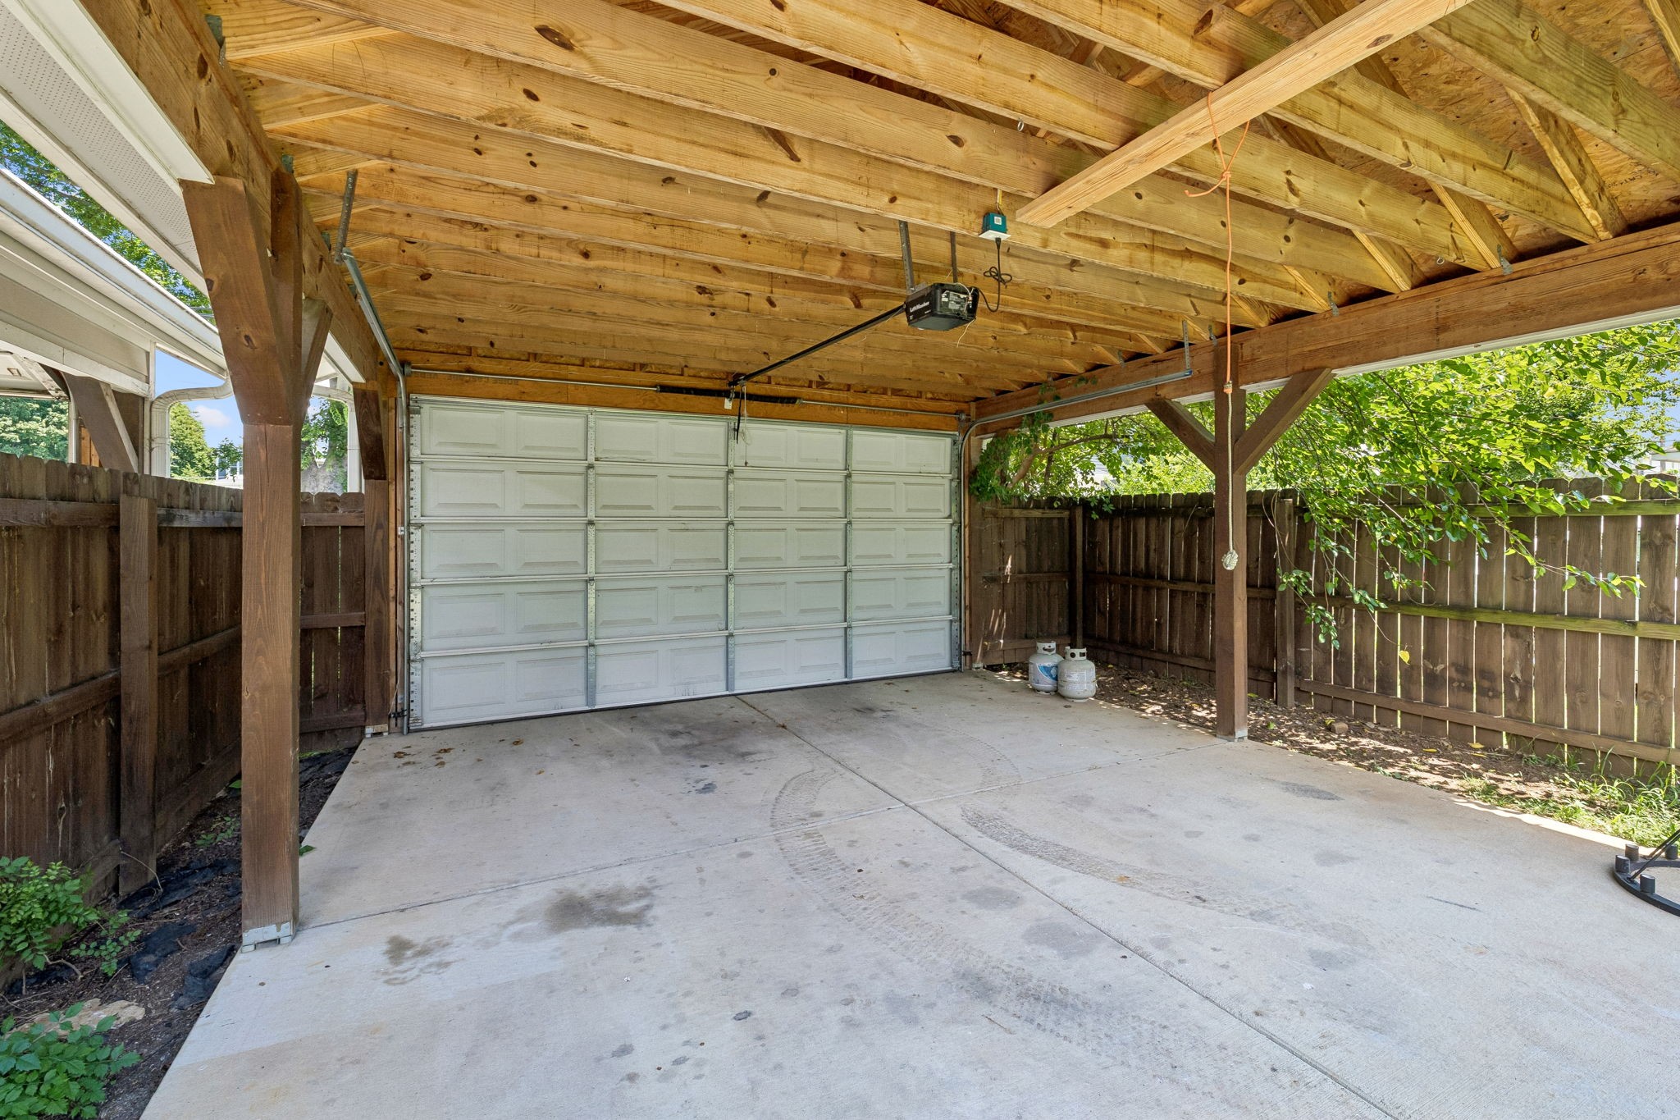
  • Garage Space2.0
  • water SourcePublic
  • utilitiesWater Available, Cable Connected
  • roofAsphalt
  • lot featuresLevel, Views
  • parkingGarage Door Opener, Alley Access, On Street
  • HEAT TYPECentral
  • AIR CONDITIONINGCentral Air
  • sewerPublic Sewer

Financial

  • Sales Price$740,000
  • Real Estate Tax $4,495/yr
image

Schedule a Showing

I would love to show you my beautiful property. Please select your preferred date and time below. I will be in touch shortly to confirm your appointment.

Schedule a Showing

I would love to show you my beautiful property. Please select your preferred date and time below. I will be in touch shortly to confirm your appointment.

Thank you for your interest in 6010 Morrow Rd Unit: A, Nashville, TN 37209. We are reviewing your request and will be in touch shortly!

Mortgage Calculator

Estimate your monthly mortgage payment, including the principal and interest, property taxes, and HOA. Adjust the values to generate a more accurate rate.

All estimates are provided for informational purposes only. Actual amounts may vary.
$0,000 Your Payment 20 15 65
$0,000 Your Payment

Nashville

36.1627° N, 86.7816° W

Explore

Work With Cherri

Get assistance in determining current property value, crafting a competitive offer, writing and negotiating a contract, and much more. Contact me today.

Follow Me on Instagram